
$1,480,000
2641 Butterfly Jasmine Trail
Sarasota, FL 34240
Listing updated: August 5, 2026 at 8:22 PM ET
Listing courtesy of Sapphire Summit Realty · Olga Brock · MLS #N6145221 · Active · 941-726-5797Property type
Year built
Lot size
Price / sq ft
HOA dues
Days on market
Garage spaces
Flood zone
About this home
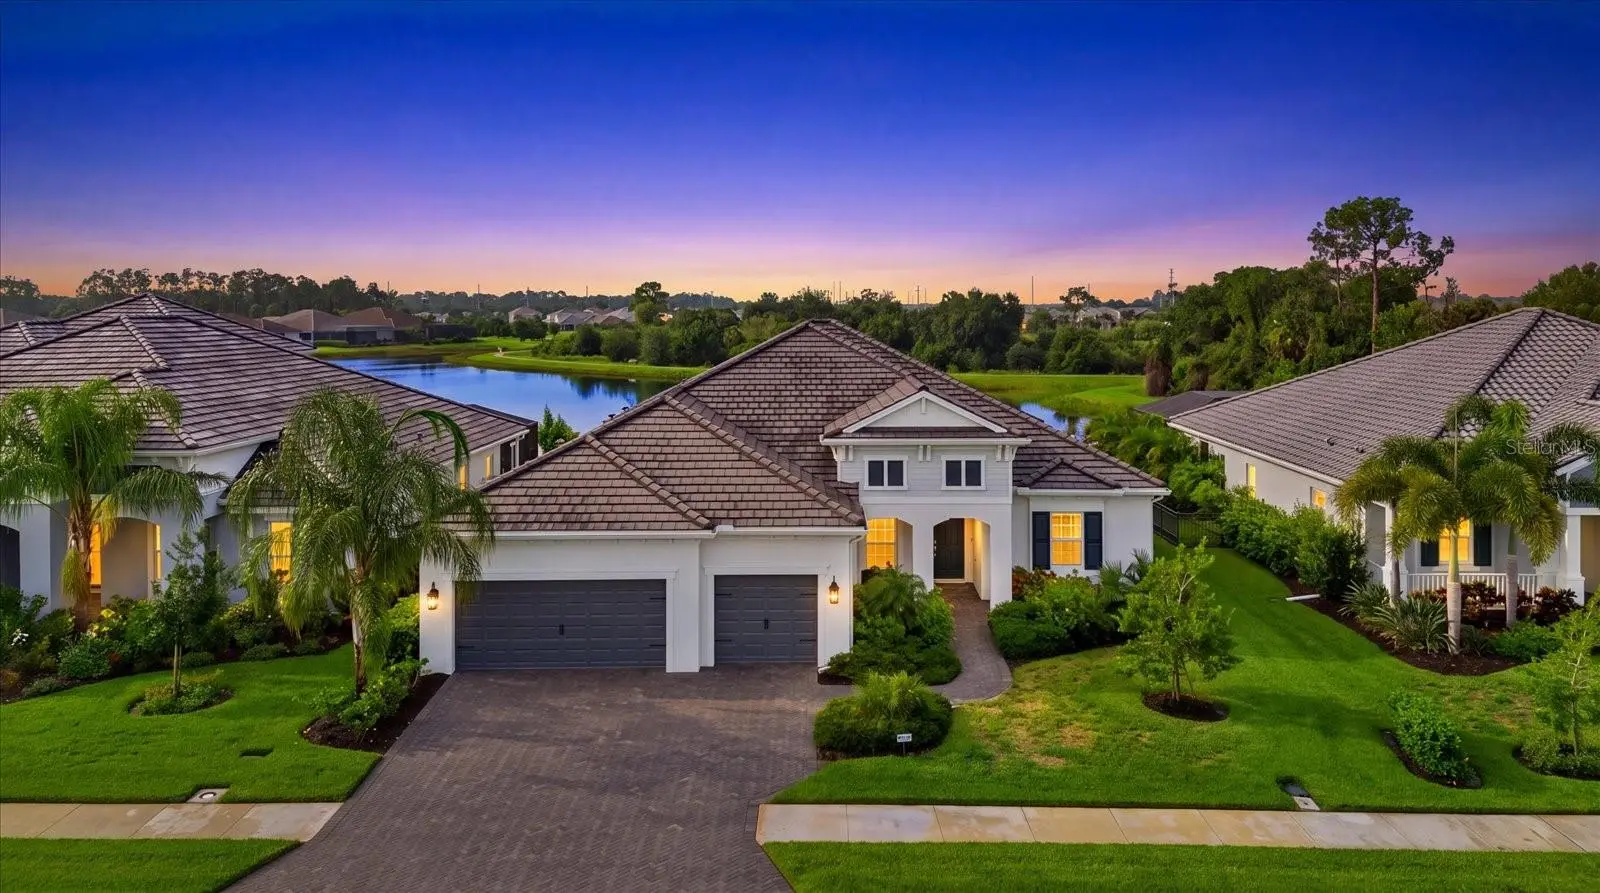
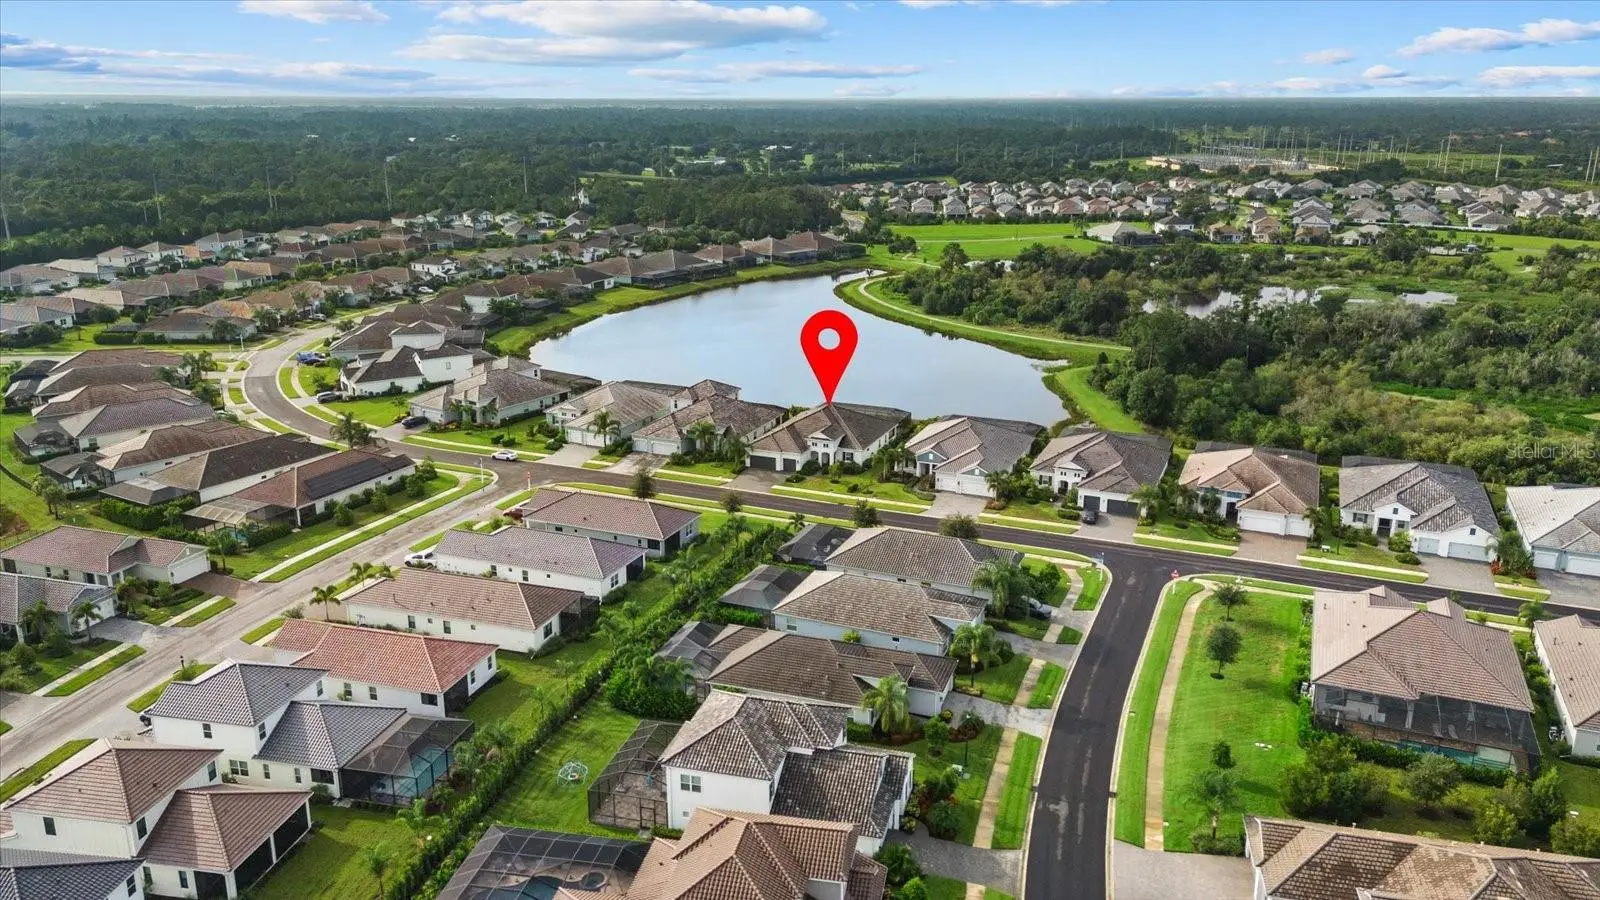
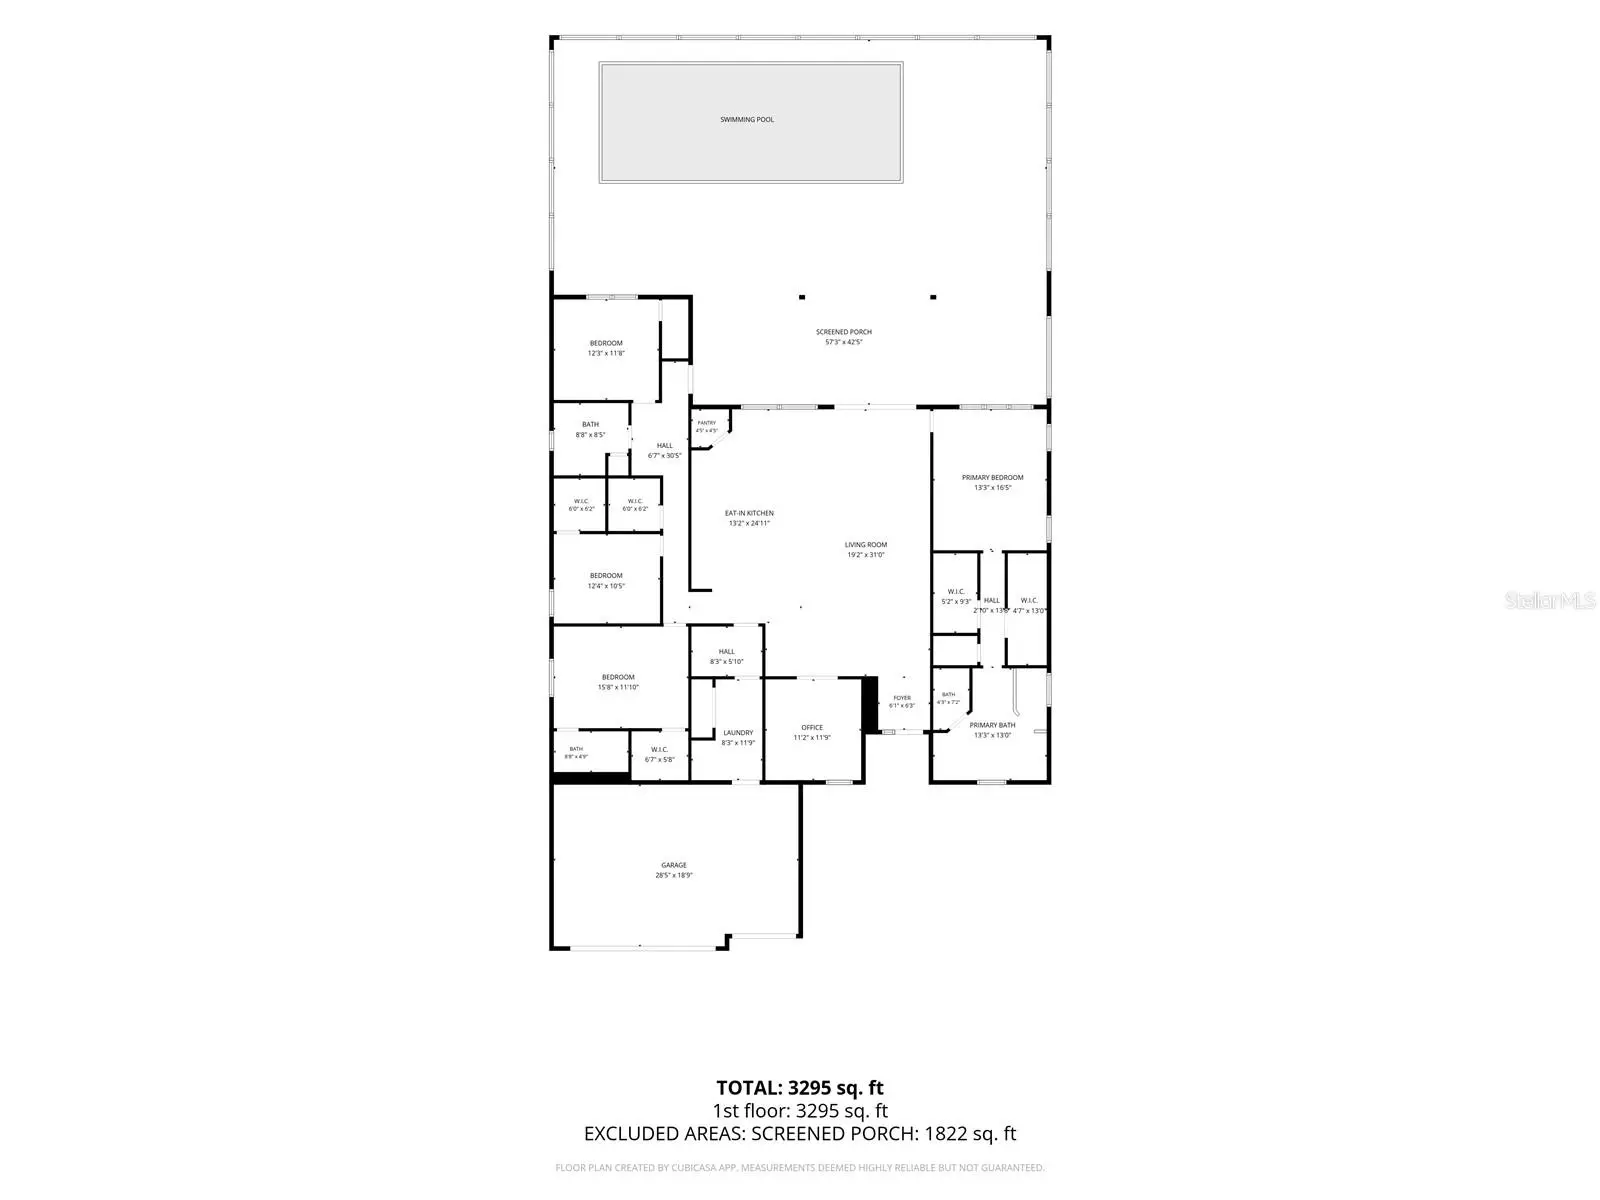
Luxury Waterfront Living in WINDWARD at Lakewood Ranch | Neal Communities | COASTAL SERIES | Savannah II | Flood Zone X Set on one of Windward's most sought-after waterfront homesites, this 2023-built Savannah II by Neal Communities pairs long lake views with over $220,000 in builder upgrades — offering a move-in-ready alternative to building new. Located in Flood Zone X, where flood insurance is typically not lender-required, the home sits on a premium lot with no rear neighbors. This 2,868-square-foot single-story plan offers four bedrooms, three full baths, a formal den, a flexible Tech Space, an oversized three-car garage, and the rare convenience of two primary suites. Interior Highlights Coastal architecture, a paver driveway, tile roof, and lush professional landscaping set the tone at arrival. Inside, tray ceilings, oversized porcelain tile, designer lighting, and walls of glass frame water views throughout the main living areas. The gourmet kitchen features ceiling-height cabinetry with soft-close doors and drawers, quartz countertops, an oversized island, designer tile backsplash, a built-in wall oven and microwave, natural gas cooktop with custom vent hood, a walk-in pantry, and a coffee/beverage station overlooking the lake. The owner's suite offers panoramic water views, a recessed tray ceiling, two walk-in closets, and a spa-inspired bath with dual vanities, a freestanding soaking tub, and a corner walk-in shower. A second suite with its own en-suite bath and walk-in closet adds flexibility for guests, while two additional bedrooms, a Tech Space, and a formal den suit a home office, media room, or fitness use — with the option to convert one bedroom into a club room for entertaining. Outdoor Living The screened lanai centers on a custom heated saltwater pool and raised spa, an oversized paver deck, covered entertaining space, and a fully equipped outdoor kitchen — all overlooking the water, ideal for Florida sunsets year-round. Additional Features Impact-resistant windows and doors, 8-foot interior doors, premium cabinetry throughout, quartz surfaces, natural gas service, foam insulation, designer lighting and plumbing fixtures, and a whole-home water treatment system with filtration, conditioning, UV purification, and reverse osmosis drinking water. Community Windward is one of Lakewood Ranch's premier gated, maintenance-included, natural gas communities, offering an exceptional collection of resort-style amenities including two resort-style pools, a dedicated lap pool, state-of-the-art fitness center, elegant clubhouse, tennis courts, an expansive pickleball complex, dog parks, playground, event lawn, scenic walking and biking trails, and a full-time lifestyle director coordinating an active year-round social calendar. Ideally located just minutes from Waterside Place, University Town Center, downtown Sarasota, world-renowned Gulf Coast beaches, championship golf, Sarasota-Bradenton International Airport, and an endless selection of shopping and dining, this home places the very best of Southwest Florida at your doorstep.
Estimated monthly payment
Estimate only. Taxes use the listing's reported amount where available; insurance is a Florida-average estimate. Your actual payment will vary — run a full calculation or talk to a lender.
Price & listing history6 days on market
- Status: ActiveJul 31, 2026
- Listed$1,480,000Jul 30, 2026
- Price increased$1,480,000
Facts & features
- Property type
- Residential
- Sub type
- Single Family Residence
- Status
- Active
- Days on market
- 6
- Subdivision
- Windward/Lakewood Ranch Ph 1
- County
- Sarasota
- Year built
- 2023
- Living area
- 2,861 sq ft
- Price/sq ft
- $517
- Building area
- 4,254 sq ft (Public Records)
- Lot size
- 10,363 sq ft
- Lot category
- 0 to less than 1/4
- Flood zone
- X (12115C0157G)
- Garage
- 3 spaces
- Pool
- Private pool
- Annual taxes
- $14,207 (2025)
- Parcel #
- 0207150164
- Zoning
- VPD
- MLS #
- N6145221
Ask about this home
Have a question? Ask the broker directly.
Ryan Solberg answers personally — no call center, no spam. Your question goes straight to him.
Interior Details
- Bedrooms
- 4
- Full bathrooms
- 3
- Flooring
- Ceramic Tile, Luxury Vinyl
- Appliances
- Built-In Oven, Cooktop, Dishwasher, Dryer, Exhaust Fan, Microwave, Range Hood, Refrigerator, Washer, Water Filtration System
- Interior features
- High Ceilings, Kitchen/Family Room Combo, Open Floorplan, Primary Bedroom Main Floor, Solid Surface Counters, Solid Wood Cabinets, Split Bedroom, Thermostat, Tray Ceiling(s), Walk-In Closet(s), Window Treatments
- Laundry
- Inside, Laundry Room
- Stories / Levels
- One
- Direction faces
- Southwest
Heating & Cooling
- Heating
- Central
- Cooling
- Central Air
Parking
- Garage spaces
- 3
- Attached garage
- Yes
HOA & Financial
- HOA fee
- $1,410 / Quarterly
- Monthly HOA
- $470/mo
- Total monthly fees
- $470/mo
- Total annual fees
- $5,640
- HOA name
- Citizens Management Services/Murphy Mitchell
- CDD
- Yes
- Min lease term
- 6 Months
- Listing terms
- Cash, Conventional
- Ownership
- Fee Simple
- Available for lease
- Yes
- Lease restrictions
- Yes
- Additional lease restrictions
- See Hoa Docs for further Instructions
- Approval process
- See Hoa Docs for further Instructions
Exterior & Construction
- Exterior features
- Outdoor Kitchen, Private Entrance, Rain Gutters, Sidewalk, Sliding Doors
- Construction materials
- Block, Stucco
- Roof
- Tile
- Foundation
- Slab
- Pool
- Private pool
- Road surface
- Paved
Utilities
- Sewer
- Public Sewer
- Water source
- Public
- Utilities
- Cable Available, Cable Connected, Electricity Connected, Natural Gas Connected, Public, Sewer Connected, Underground Utilities, Water Connected
Community
- Pets allowed
- Cats OK, Dogs OK, Yes
Room Details
| Room | Level | Dimensions |
|---|---|---|
| Great Room | First | 15x20 |
| Dining Room | First | 14.5x11 |
| Kitchen | First | 14x22 |
| Den | First | 12.5x12 |
| Primary Bedroom | First | 14x18 |
| Bedroom 2 | First | 15.8x11.1 |
| Bedroom 3 | First | 12.4x10.5 |
| Bedroom 4 | First | 12.3x11.8 |
Listing Details
- Listing date
- 2026-07-30
- On market date
- 2026-07-30
- Original list price
- $1,480,000
- Occupant type
- Owner
- MLS area
- 34240 - Sarasota
- Listing AOR
- Venice
- Status changed
- 2026-07-31
- Tax legal description
- LOT 164, WINDWARD AT LAKEWOOD RANCH PHASE 1, PB 54 PG 301-324
Flood risk
Minimal-risk area outside the mapped floodplain. Flood insurance is optional and typically low-cost.
Source: FEMA flood zone reported on the listing. Confirm current designation at FEMA Flood Map Service Center.
Location
Directions
I-75 to Exit 210 to FL-780 E/Fruitville Rd, Take Fruitville East approx 3.5 miles to Laceleaf Blvd turn left, to Paradise Plum Dr turn left, first right onto Butterfly Jasmine Trail, house on the right.
More homes like this
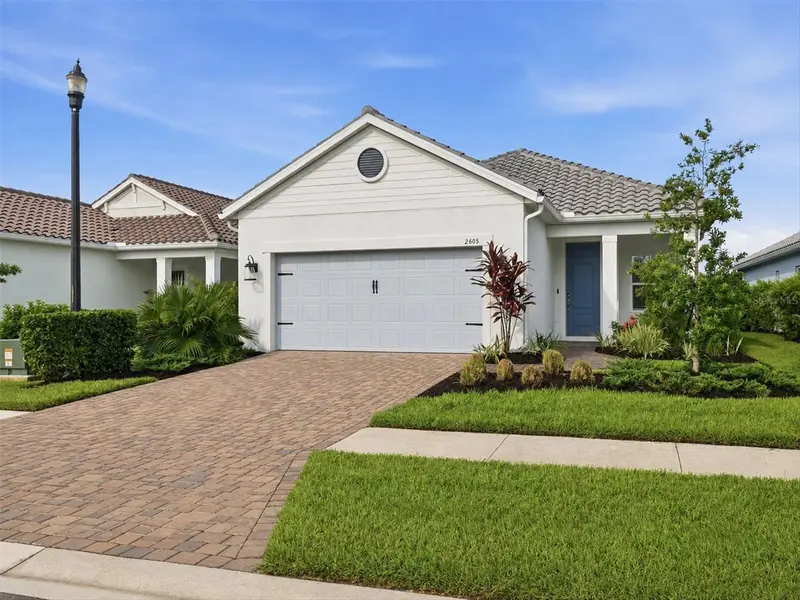
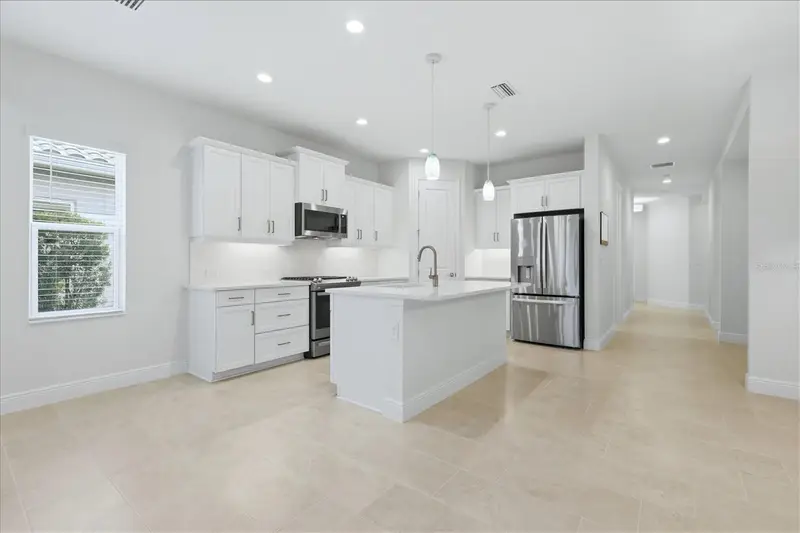
$569,000
2605 Star Apple Way
Sarasota, FL 34240
3 bd · 2 ba · 1,862 sqft
Windward/Lakewood Ranch Ph 1
MLS ID #A4701472, PREMIER SOTHEBY'S INTERNATIONAL REALTY.
Listing provided by Stellar MLS
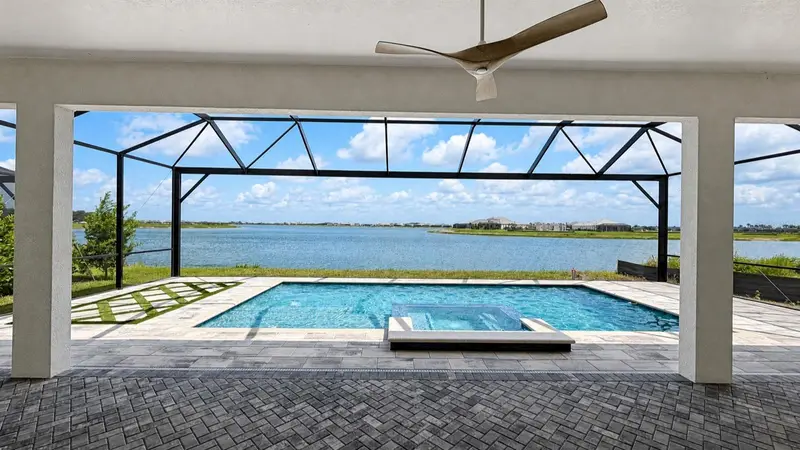
$2,050,000
812 Blue Shell Loop
Sarasota, FL 34240
3 bd · 4 ba · 3,078 sqft
Shellstone At Waterside
MLS ID #A4701543, COLDWELL BANKER REALTY.
Listing provided by Stellar MLS
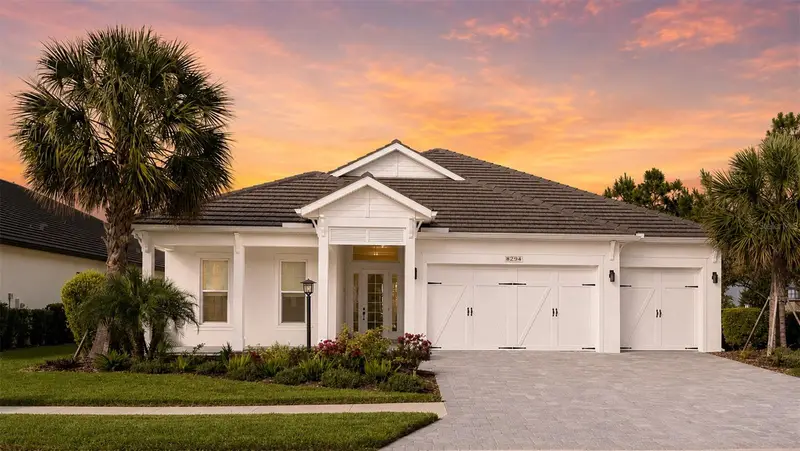
$999,900
8294 Grande Shores Dr
Sarasota, FL 34240
3 bd · 2 ba · 2,794 sqft
Lakehouse Cove At Waterside
MLS ID #A4694938, COLDWELL BANKER REALTY.
Listing provided by Stellar MLS
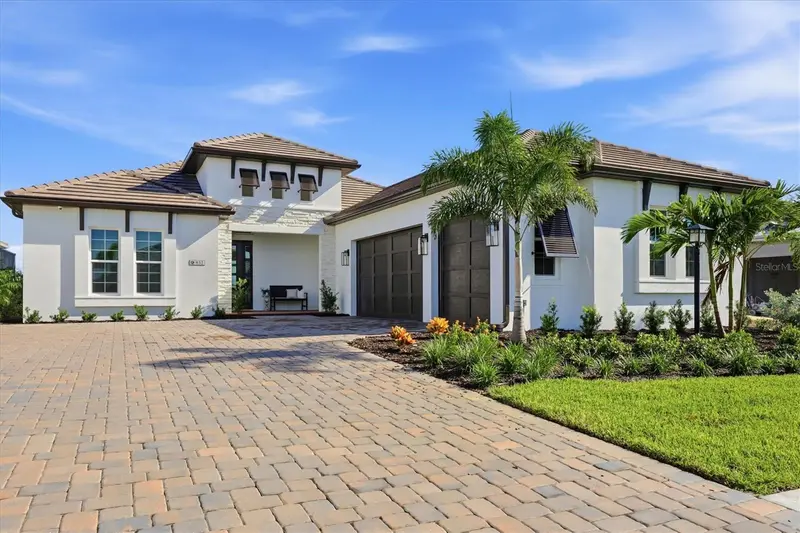
$1,865,000
832 Blue Shell Loop
Sarasota, FL 34240
3 bd · 3 ba · 3,072 sqft
Shellstone
MLS ID #A4705320, COLDWELL BANKER REALTY.
Listing provided by Stellar MLS

Listings courtesy of Stellar MLS as distributed by MLS GRID
IDX information is provided exclusively for consumers’ personal, non-commercial use and may not be used for any purpose other than to identify prospective properties consumers may be interested in purchasing.
Based on information submitted to the MLS GRID as of August 5, 2026 at 8:22 PM ET. All data is obtained from various sources and may not have been verified by broker or MLS GRID. Supplied Open House Information is subject to change without notice. All information should be independently reviewed and verified for accuracy. Properties may or may not be listed by the office/agent presenting the information.
All or a portion of the multiple listing information is provided by Stellar MLS, from a copyrighted compilation of listings. The compilation of listings and each individual listing are © 2026 Stellar MLS. All rights reserved.
Ryan Solberg, Broker · MaxLife Realty LLC · FL License #BK3354351 · Equal Housing Opportunity · Full disclaimer · DMCA