

$1,325,000
1040 Cottage DriveThe Villages, FL 32162
Listing updated: October 20, 2026 at 1:12 PM ET
Listing courtesy of Realty Executives In The Villages · Jana Raber · MLS #G5115808 · Active · 352-753-7500Property type
Year built
Lot size
Price / sq ft
HOA dues
Days on market
Garage space
Flood zone
About this home
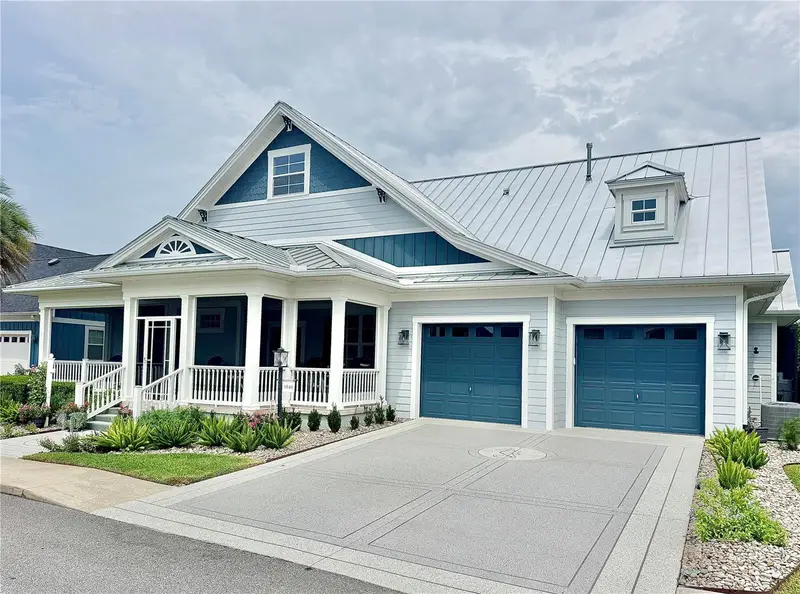
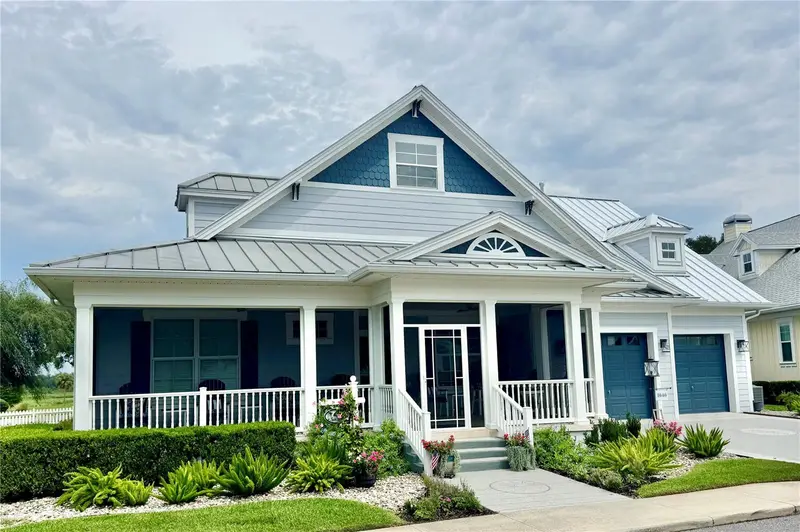
BOND PAID, COMPLETELY REMODELED,Furniture optional~ over 2,300 sq. ft. 3/2 COTTAGE with SALT WATER, HEATED POOL and TRAVERTINE DECKING located in the LAKE SHORE COTTAGES right next door to LAKE SUMTER LANDING! The homes in this Village are known for their unique architectural features with spacious screened porches found nowhere else in The Villages. Enjoy a low maintenance exterior and beautiful curb appeal with HARDIE PLANK SIDING, METAL roof and an amazing front porch with WOOD-LOOK PORCELAIN flooring, BEADBOARD ceiling, attractive RAILING, custom ceiling fans, and that’s before you even open the LEADED GLASS front door! Once inside, you’ll find NEW high end LUXURY VINYL PLANK flooring throughout the home. All of the columns, and separate living areas were removed to create a spacious OPEN FLOOR PLAN. Large windows let in plenty of natural light, with all NEW lighting including pendant lights over the breakfast bar, and chandelier’s over the formal and casual dining areas defining each area. Some of the extras include CROWN MOLDING, & 8” baseboards throughout, ! The kitchen has GRANITE countertops and backsplash, all new high end appliances ,under cabinet lighting, closet PANTRY, a FARMHOUSE sink, and a spigot at the sink with a REVERSE OSMOSIS system. The 15’x16’ guest bedroom/den and HALF BATH was added behind the LEADED GLASS French doors, with 13’ ceilings, and sliding glass doors that open out to the BEAUTIFUL SALT WATER HEATED POOL with waterfall, beautiful TRAVERTINE decking, with wrap around PRIVACY WALL on one side and an open view of the lovely garden on the other. The primary bedroom has a WALL MOUNTED TV, PLANTATION SHUTTERS, and an all NEW EN-SUITE BATH with large WALK-IN CLOSET, NEW cabinets, GRANITE countertops, CUSTOM mirrors, fixtures, and NEW walk-in shower with 2 SHOWERHEADS. The other guest room has lovely custom valances with 2 double sliding closet doors – a full wall of closet space and a WALL MOUNTED TV! The all NEW guest bath has GRANITE countertops, NEW LIGHTED VANITY MIRROR with adjustable settings, CUSTOM shower curtain, lovely subway tile with tub/shower, and a one piece SMART AUTOMATIC TOILET. And wait until you see the spectacular 29’x10’ room that was created off the living room across the back of home that opens out to the POOL AREA. Beautiful DIAGONAL TILE flooring, floor to ceiling “hurricane” glass picture windows, beadboard ceiling, and a MINI-SPLIT system so this delightful room is comfortably under HEAT and AIR. AND step outside from this room to a NEW elevated OPEN PATIO with railing for a great view of the flower garden, spacious backyard and beyond to the WATER VIEW. Other features include a Kinetico WATER filtration and softener whole house system, EPOXY painted garage flooring, gutters around the entire home, FRESHLY PAINTED EXTERIOR, NEWER HVAC SYSTEM to accommodate newly added sq. footage, and TANKLESS WATER HEATER. There is not much in this spectacular home that is not NEW! SUCH A GREAT LOCATION! This unique neighborhood also has its own community pool – a great place to see your neighbors and make new friends. And all the shopping, dining and entertainment is found at the Market Square right around the corner. COME EXPERIENCE THIS AWESOME HOME. Don’t let this one get away! Golf Cart can be purchased separately.
Estimated monthly payment
Estimate only. Taxes use the listing's reported amount where available; insurance is a Florida-average estimate. Your actual payment will vary — run a full calculation or talk to a lender.
Price & listing history82 days on market
- Status: ActiveJul 30, 2026
- Listed$1,399,900Jul 30, 2026
- Price reduced$1,325,000
Facts & features
- Property type
- Residential
- Sub type
- Single Family Residence
- Status
- Active
- Days on market
- 82
- Subdivision
- Villages Of Sumter Lake Shore Cottages
- County
- Sumter
- Year built
- 2004
- Living area
- 2,042 sq ft
- Price/sq ft
- $649
- Building area
- 3,196 sq ft (Public Records)
- Lot size
- 9,212 sq ft
- Lot category
- 0 to less than 1/4
- Flood zone
- X500* (12119C0086D)
- Garage
- 1 spaces
- Pool
- Private pool
- Annual taxes
- $9,794 (2025)
- Parcel #
- D23C011
- Zoning
- RES
- MLS #
- G5115808
Ask about this home
Have a question? Ask the broker directly.
Ryan Solberg answers personally — no call center, no spam. Your question goes straight to him.
Interior Details
- Bedrooms
- 3
- Full bathrooms
- 2
- Half bathrooms
- 1
- Flooring
- Luxury Vinyl
- Appliances
- Dishwasher, Disposal, Dryer, Kitchen Reverse Osmosis System, Microwave, Refrigerator, Tankless Water Heater, Washer, Water Softener
- Interior features
- Built-in Features, Ceiling Fans(s), Crown Molding, High Ceilings, Open Floorplan, Primary Bedroom Main Floor, Stone Counters, Tray Ceiling(s), Walk-In Closet(s), Window Treatments
- Laundry
- Inside, Laundry Room
- Stories / Levels
- One
- Direction faces
- North
Heating & Cooling
- Heating
- Natural Gas
- Cooling
- Central Air
Parking
- Garage spaces
- 1
- Attached garage
- Yes
- Parking features
- Golf Cart Parking
HOA & Financial
- Total monthly fees
- $204/mo
- Total annual fees
- $2,448
- CDD
- Yes
- Min lease term
- 1-7 Days
- Listing terms
- Cash, Conventional, FHA, VA Loan
- Ownership
- Fee Simple
- Available for lease
- Yes
- Lease restrictions
- No
Exterior & Construction
- Exterior features
- Rain Gutters, Sidewalk
- Construction materials
- HardiPlank Type
- Roof
- Metal
- Foundation
- Slab
- Pool
- Private pool
- Road surface
- Paved
Utilities
- Sewer
- Public Sewer
- Water source
- Public
- Utilities
- BB/HS Internet Available, Cable Connected, Electricity Connected, Natural Gas Connected, Sewer Connected, Sprinkler Recycled, Water Connected
Community
- Pets allowed
- Yes
- Senior community
- Yes
Room Details
| Room | Level | Dimensions |
|---|---|---|
| Living Room | 18x25 | |
| Dining Room | 18x13 | |
| Kitchen | 12x13 | |
| Primary Bedroom | 18x13 | |
| Bedroom 2 | 12x14 | |
| Bedroom 3 | 15x16 | |
| Florida Room | 29x10 |
Listing Details
- Listing date
- 2026-07-30
- On market date
- 2026-07-30
- Original list price
- $1,399,900
- Occupant type
- Owner
- MLS area
- 32162 - Lady Lake/The Villages
- Listing AOR
- Ocala - Marion
- Status changed
- 2026-07-30
- Tax legal description
- LOT 11 THE VILLAGES OF SUMTER LAKE SHORE COTTAGES PB 7 PGS 24-24D
Flood risk
Moderate-risk area (0.2% annual-chance / “500-year” floodplain). Flood insurance is recommended but usually not required.
Source: FEMA flood zone reported on the listing. Confirm current designation at FEMA Flood Map Service Center.
Location
Directions
From 466- S on Morse, R on Lake Sumter Landing, R on Lakeshore Dr. R on Fish Camp Rd., R on Cottage Dr.
More homes like this
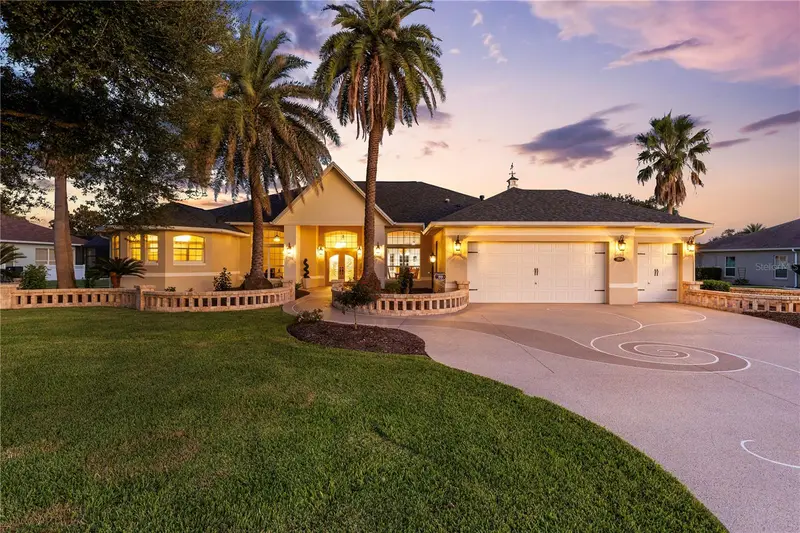
$1,749,000
1800 St. James Cir
The Villages, FL 32162
3 bd · 3 ba · 3,591 sqft
The Villages
MLS ID #OM732554, LPT REALTY, LLC.
Listing provided by Stellar MLS
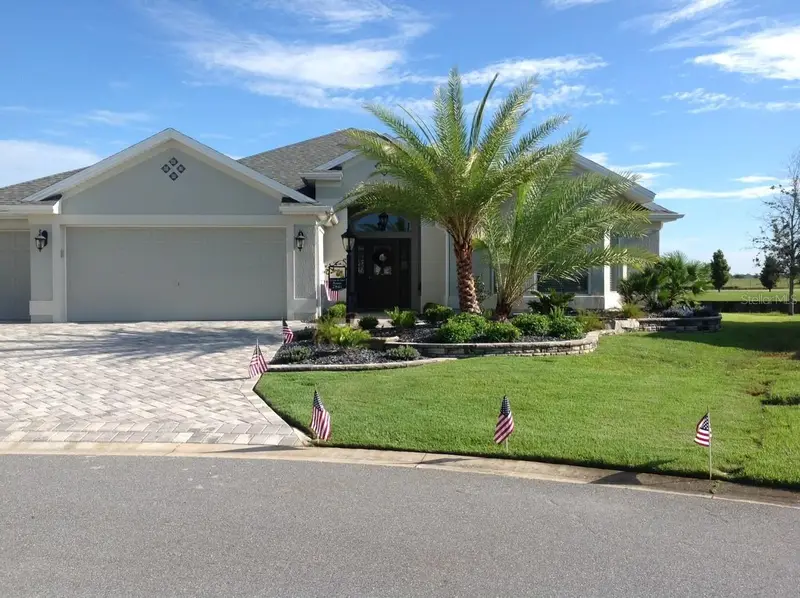
$920,000
2841 Apache Ct
The Villages, FL 32163
3 bd · 2 ba · 2,310 sqft
Villages Of Sumter
MLS ID #G5116412, REALTY EXECUTIVES IN THE VILLAGES.
Listing provided by Stellar MLS
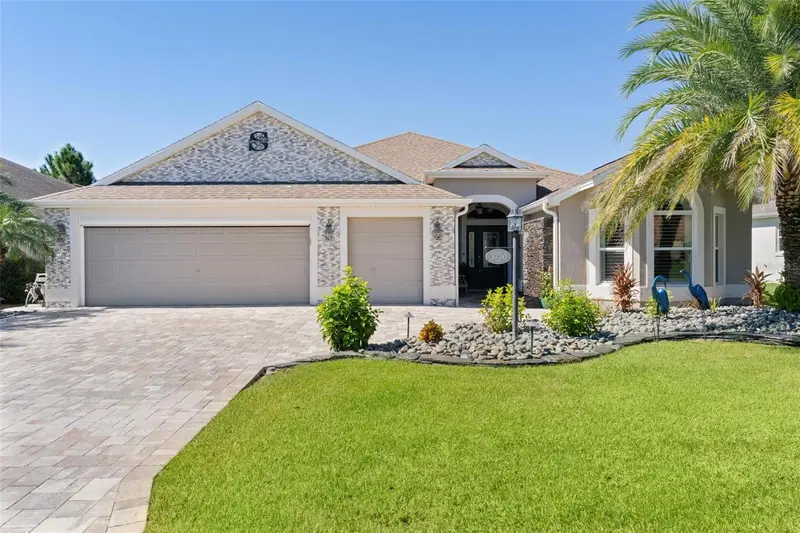
$1,600,000
3720 Vineland Ave
The Villages, FL 32163
3 bd · 2 ba · 2,033 sqft
The Villages
MLS ID #G5118899, REALTY EXECUTIVES IN THE VILLAGES.
Listing provided by Stellar MLS
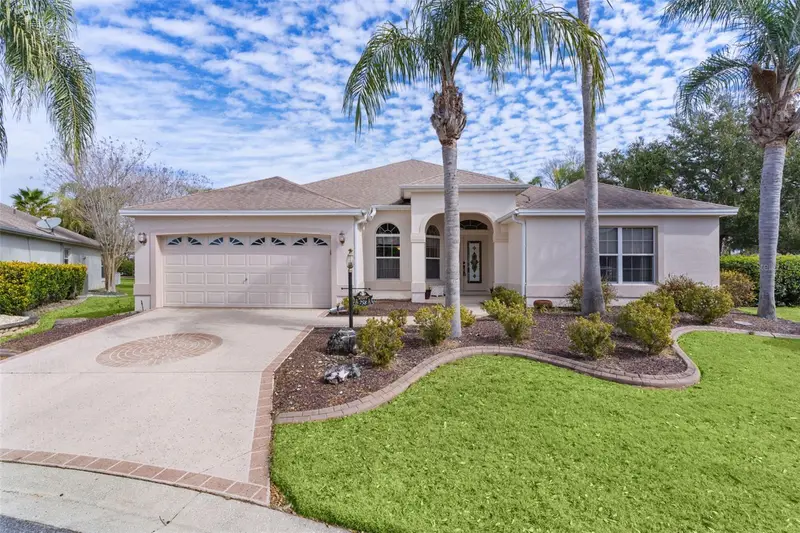
$800,000
758 Moore Ter
The Villages, FL 32162
3 bd · 2 ba · 2,642 sqft
The Villages
MLS ID #G5107698, REALTY EXECUTIVES IN THE VILLAGES.
Listing provided by Stellar MLS

Listings courtesy of Stellar MLS as distributed by MLS GRID
IDX information is provided exclusively for consumers’ personal, non-commercial use and may not be used for any purpose other than to identify prospective properties consumers may be interested in purchasing.
Based on information submitted to the MLS GRID as of October 20, 2026 at 1:12 PM ET. All data is obtained from various sources and may not have been verified by broker or MLS GRID. Supplied Open House Information is subject to change without notice. All information should be independently reviewed and verified for accuracy. Properties may or may not be listed by the office/agent presenting the information.
All or a portion of the multiple listing information is provided by Stellar MLS, from a copyrighted compilation of listings. The compilation of listings and each individual listing are © 2026 Stellar MLS. All rights reserved.
Ryan Solberg, Broker · MaxLife Realty LLC · FL License #BK3354351 · Equal Housing Opportunity · Full disclaimer · DMCA