

$800,000
758 Moore TerraceThe Villages, FL 32162
Listing updated: October 17, 2026 at 4:18 PM ET
Listing courtesy of Realty Executives In The Villages · Debbie Schoonover · MLS #G5107698 · Active · 352-753-7500Property type
Year built
Lot size
Price / sq ft
HOA dues
Days on market
Garage spaces
Flood zone
About this home
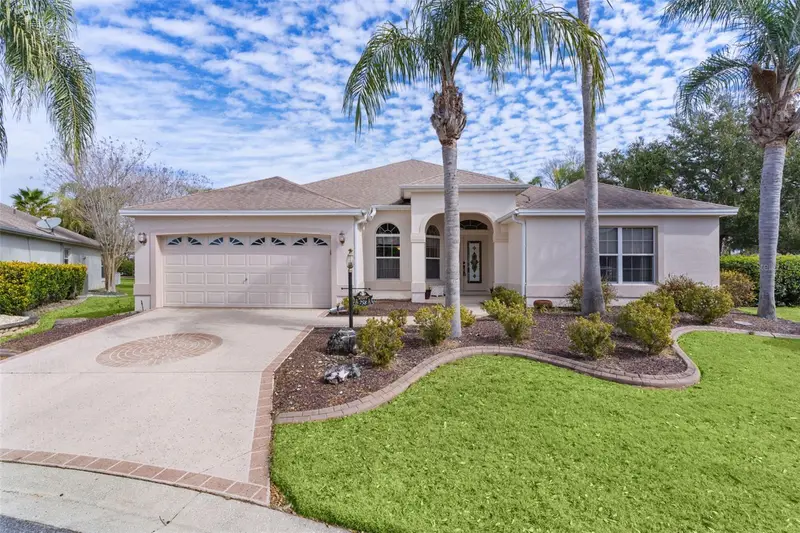
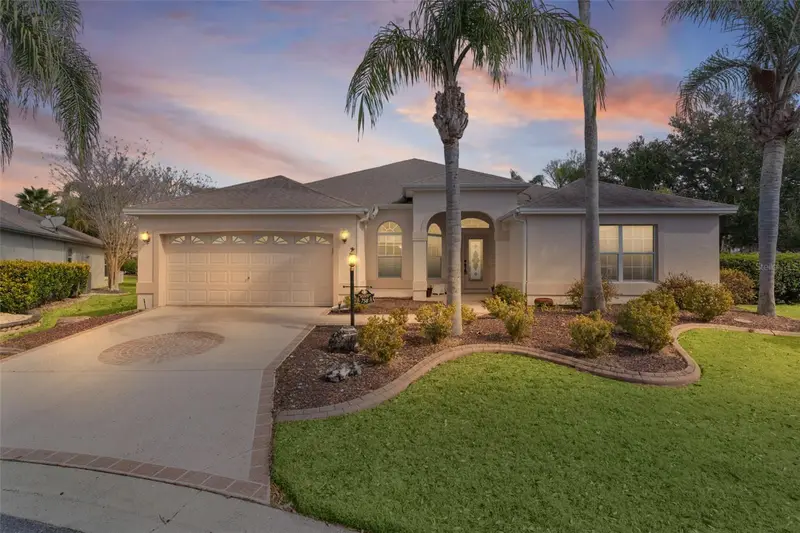
One or more photo(s) has been virtually staged. ~POOL HOME W/SPA~ ~2020 ROOF~ ~2022 HVAC~ ~2026 HOT WATER HEATER~ ~LARGE SUMMER KITCHEN~ ~LARGE BONUS ROOM~ ~CUL-DE-SAC~ Welcome to your dream home in the Village of VIRGINIA TRACE, perfectly tucked away on a peaceful CUL-DE-SAC with a welcoming PAINTED DRIVEWAY. This stunning EXTENDED GARDENIA floor plan offers the ultimate Florida lifestyle. Step inside to soaring HIGH, VAULTED KNOCKDOWN CEILINGS, CERAMIC tile in the entry, UPGRADED LIGHTING, and an open, airy feel throughout. The living and dining areas feature laminate flooring, with an UPGRADED CELING FAN in the living room and updated lighting, elegant architectural pillars, and high ceilings in the dining room—perfect for entertaining. The gourmet kitchen is both stylish and functional, offering CERAMIC tile flooring, UPGRADED CABINETRY, TILE COUNTERTOPS, a TILE BACKSPLASH, wall oven, rollout shelving, recessed lighting, and a cozy eat-in dining area. The primary suite is a relaxing retreat with plush carpeting, a ceiling fan, vaulted ceilings, and 2 WALK-IN CLOSETS. The primary bath includes DUAL sinks, CERAMIC tile, a WALK-IN TILE SHOWER, garden tub, linen closet, and high tiled countertops. One guest bedroom features carpet, CROWN MOLDING, ceiling fan, built-in closet, and vaulted ceilings. The LARGE guest bath includes a PEDESTAL SINK, CERAMIC tile, a tiled tub/shower combo, and room to add a storage area. The additional guest bedroom is complete with carpet, CROWN MOLDING, ceiling fan, and blinds. Additional highlights include an INSIDE LAUNDRY ROOM with cabinets, shelving, a built-in ironing board, and GE appliances. The 2-car garage is equipped with COLEMAN CABINETS and painted flooring. The BONUS ROOM has laminate floors that flow seamlessly through the living area, also with CROWN MOLDING, a chair rail, and dual ceiling fans. Step outside to an EXTRA-LARGE BIRDCAGE enclosing the SALTWATER POOL and SUMMER KITCHEN, ideal for year-round enjoyment. The exterior also features a paved side porch, an open area out back, extensive landscaping, and added peace of mind with a front door camera and alarm system. This exceptional home truly has it all with space, upgrades, privacy, and resort-style living. A must-see in The Villages! Less than a 5-minute golf cart ride to Lake Sumter Landing, and a short ride to Spanish Springs. It is close to the Virginia Trace Adult Pool and Rec Center as well as the Canal Street Rec Center. Close to shopping, dining and medical on CR 466 and around Lake Sumter Landing.
Estimated monthly payment
Estimate only. Taxes use the listing's reported amount where available; insurance is a Florida-average estimate. Your actual payment will vary — run a full calculation or talk to a lender.
Price & listing history255 days on market
- Status: ActiveFeb 4, 2026
- Listed$940,000Feb 4, 2026
- Price reduced$800,000
Property Documents
Documents the listing agent has made public for this property. Free to view and download.
Facts & features
- Property type
- Residential
- Sub type
- Single Family Residence
- Status
- Active
- Days on market
- 255
- Subdivision
- The Villages
- County
- Sumter
- Year built
- 2006
- Living area
- 2,642 sq ft
- Price/sq ft
- $303
- Building area
- 3,327 sq ft (Public Records)
- Lot size
- 11,956 sq ft
- Lot category
- 1/4 to less than 1/2
- Flood zone
- x
- Garage
- 2 spaces
- Pool
- Private pool
- Parcel #
- D26C118
- Zoning
- RESI
- MLS #
- G5107698
Ask about this home
Have a question? Ask the broker directly.
Ryan Solberg answers personally — no call center, no spam. Your question goes straight to him.
Interior Details
- Bedrooms
- 3
- Full bathrooms
- 2
- Flooring
- Carpet, Ceramic Tile, Laminate
- Appliances
- Dishwasher, Disposal, Dryer, Gas Water Heater, Microwave, Range, Refrigerator, Washer
- Interior features
- Built-in Features, Ceiling Fans(s), Chair Rail, Crown Molding, Eat-in Kitchen, High Ceilings, Open Floorplan, Stone Counters, Thermostat, Vaulted Ceiling(s), Walk-In Closet(s)
- Laundry
- Inside, Laundry Room
- Stories / Levels
- One
- Direction faces
- Southwest
Heating & Cooling
- Heating
- Gas
- Cooling
- Central Air
Parking
- Garage spaces
- 2
- Attached garage
- Yes
- Parking features
- Golf Cart Parking
HOA & Financial
- Total monthly fees
- $204/mo
- Total annual fees
- $2,448
- CDD
- Yes
- Homestead exemption
- Yes
- Min lease term
- No Minimum
- Listing terms
- Cash, Conventional, VA Loan
- Ownership
- Fee Simple
- Available for lease
- Yes
- Lease restrictions
- No
Exterior & Construction
- Exterior features
- Outdoor Kitchen, Private Yard
- Construction materials
- Block, Stucco
- Roof
- Shingle
- Foundation
- Slab
- Pool
- Private pool
- Road surface
- Asphalt
Utilities
- Sewer
- Public Sewer
- Water source
- Public
- Utilities
- Cable Connected, Electricity Connected, Natural Gas Connected, Public, Sewer Connected, Water Connected
Community
- Pets allowed
- Yes
- Senior community
- Yes
Room Details
| Room | Level | Dimensions |
|---|---|---|
| Living Room | First | 21.9x17 |
| Dining Room | First | 9.1x13.6 |
| Kitchen | First | 12.5x18.7 |
| Primary Bedroom | First | 17.9x15.9 |
| Primary Bathroom | First | |
| Bedroom 2 | First | 15.2x11.1 |
| Bathroom 2 | First | |
| Bedroom 3 | First | 15.2x11.3 |
| Balcony/Porch/Lanai | First | 17.9x9.7 |
| Bonus Room | First | 31.7x14.5 |
Listing Details
- Listing date
- 2026-02-04
- On market date
- 2026-02-04
- Original list price
- $940,000
- Occupant type
- Owner
- MLS area
- 32162 - Lady Lake/The Villages
- Listing AOR
- Ocala - Marion
- Status changed
- 2026-02-04
- Tax legal description
- LOT 118 THE VILLAGES OF SUMTER UNIT NO.108 PB 7 PGS 25-25A
Flood risk
Minimal-risk area outside the mapped floodplain. Flood insurance is optional and typically low-cost.
Source: FEMA flood zone reported on the listing. Confirm current designation at FEMA Flood Map Service Center.
Location
Directions
CR 466 to Morse BLvd South. Take 1st exit on to Stillwater Trl. Take 3rd exit onto Canal St. Left on Haynesville Way. Right on Moore Ter.
More homes like this


$150,000
721 Sharon Dr
The Villages, FL 32159
2 bd · 2 ba · 768 sqft
The Villages
MLS ID #G5114417, REALTY EXECUTIVES IN THE VILLAGES.
Listing provided by Stellar MLS


$170,000
1809 Daffodil Ln
Lady Lake, FL 32159
2 bd · 1 ba · 936 sqft
The Villages
MLS ID #G5111623, RE/MAX PREMIER REALTY.
Listing provided by Stellar MLS


$198,000
712 Jason Dr
Lady Lake, FL 32159
2 bd · 2 ba · 1,292 sqft
The Villages
MLS ID #G5102567, IM REALTY.
Listing provided by Stellar MLS

$214,000
7851 Se 173rd Panorama Pl
The Villages, FL 32162
1 bd · 1 ba · 955 sqft
The Villages
MLS ID #G5115457, REAL BROKER, LLC.
Listing provided by Stellar MLS

Listings courtesy of Stellar MLS as distributed by MLS GRID
IDX information is provided exclusively for consumers’ personal, non-commercial use and may not be used for any purpose other than to identify prospective properties consumers may be interested in purchasing.
Based on information submitted to the MLS GRID as of October 17, 2026 at 4:18 PM ET. All data is obtained from various sources and may not have been verified by broker or MLS GRID. Supplied Open House Information is subject to change without notice. All information should be independently reviewed and verified for accuracy. Properties may or may not be listed by the office/agent presenting the information.
All or a portion of the multiple listing information is provided by Stellar MLS, from a copyrighted compilation of listings. The compilation of listings and each individual listing are © 2026 Stellar MLS. All rights reserved.
Ryan Solberg, Broker · MaxLife Realty LLC · FL License #BK3354351 · Equal Housing Opportunity · Full disclaimer · DMCA