
$354,900
3426 Parkridge CircleSarasota, FL 34243
Listing updated: September 13, 2026 at 10:52 AM ET
Listing courtesy of Vue Realty, Llc · Forest Balderson · MLS #A4701623 · Active · 941-269-8400Property type
Year built
Price / sq ft
HOA dues
Days on market
Garage space
Flood zone
About this home
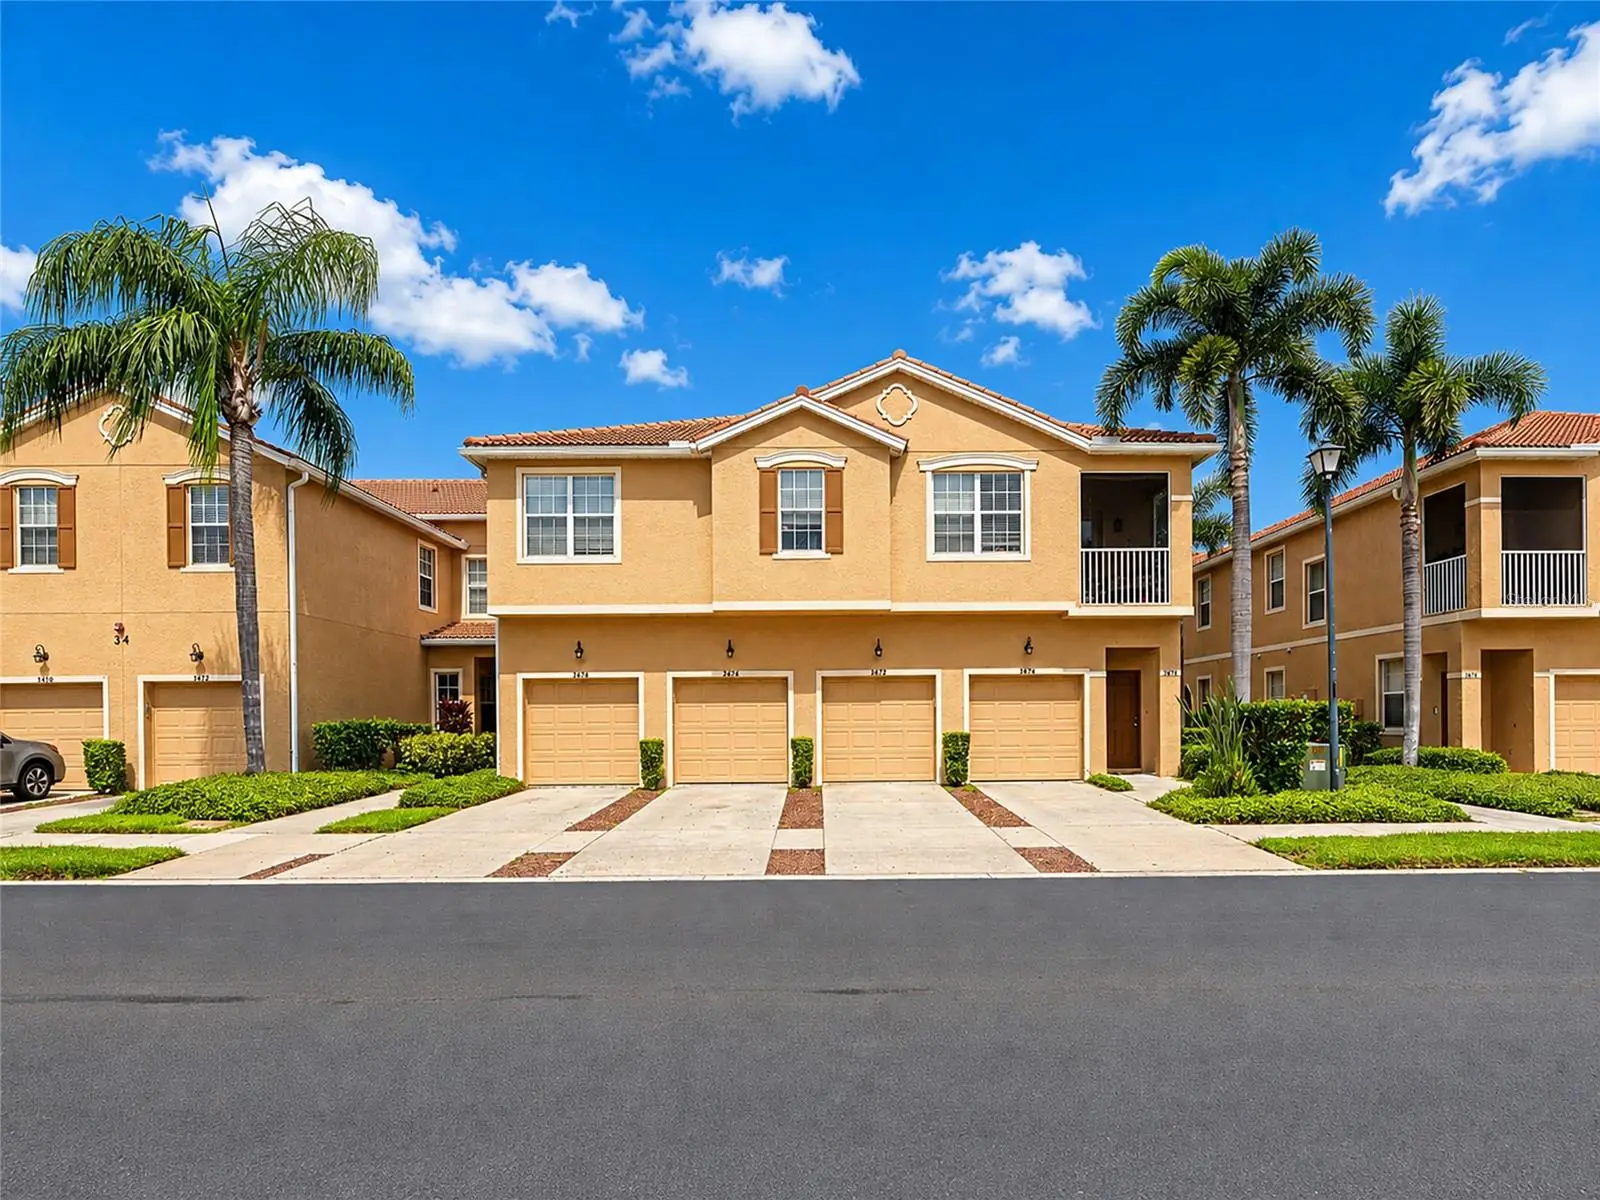
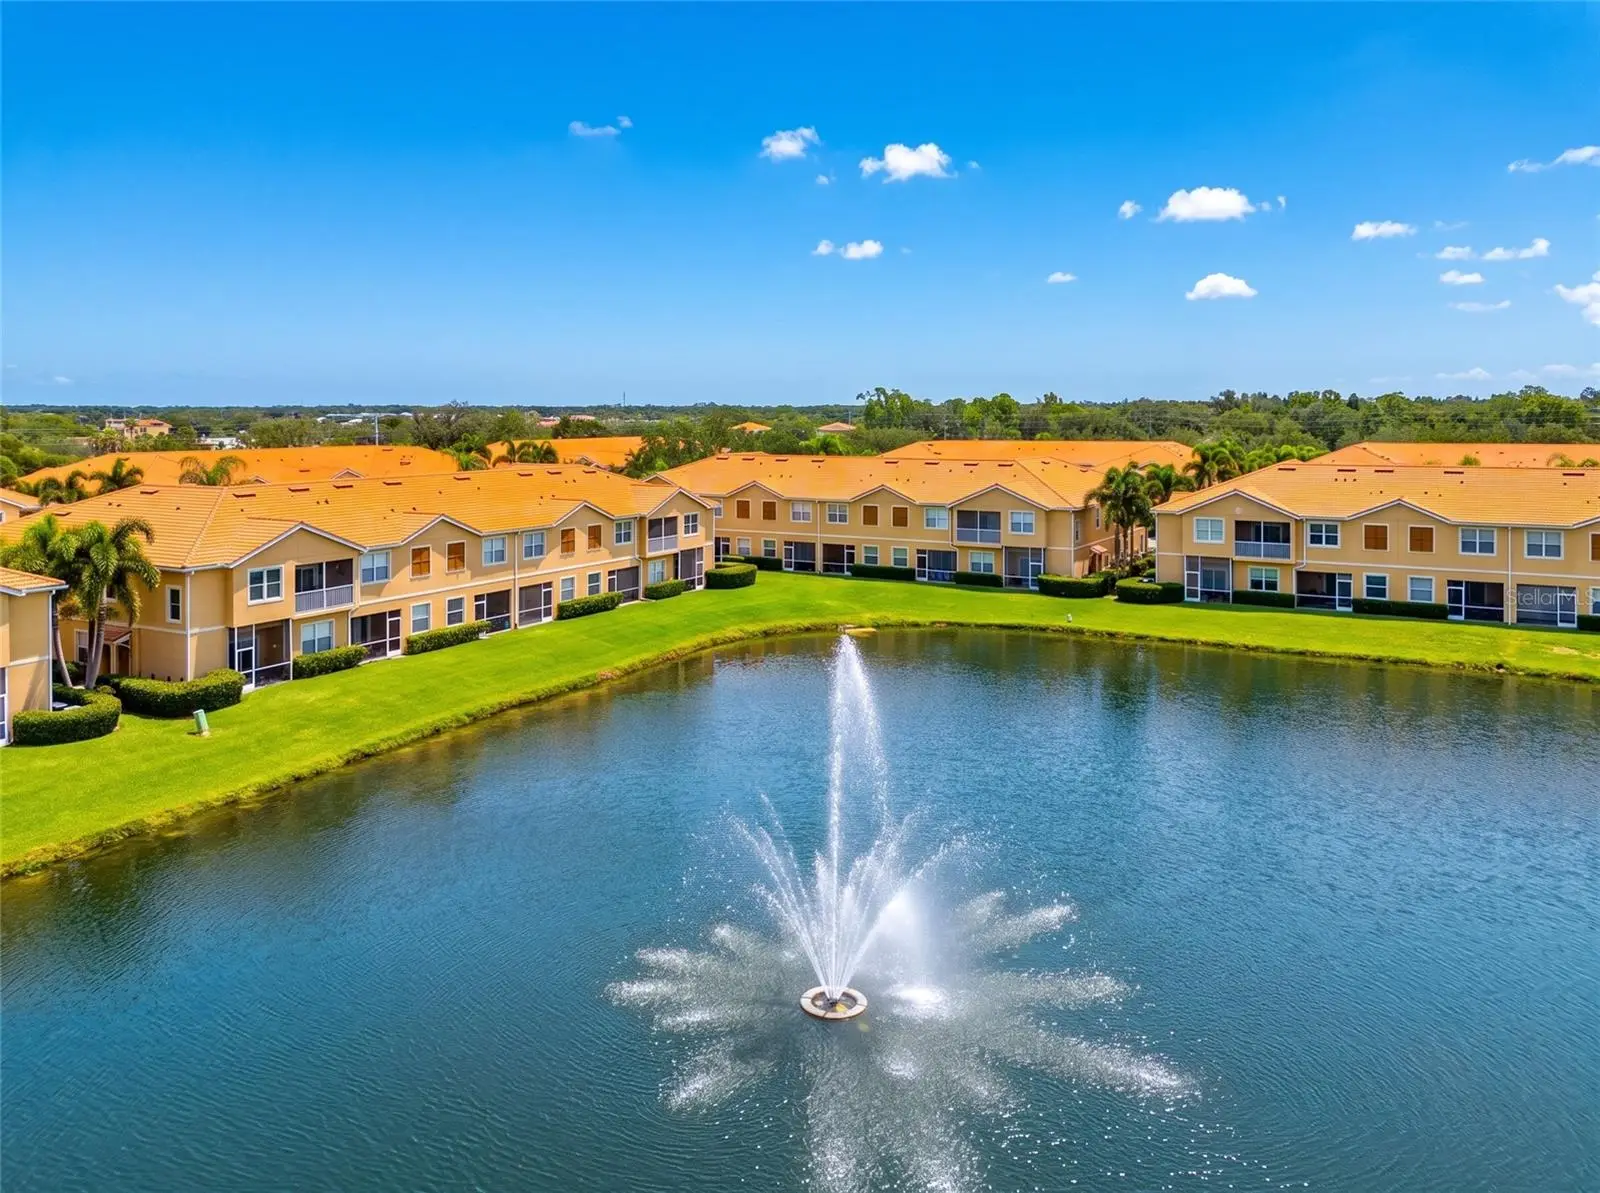
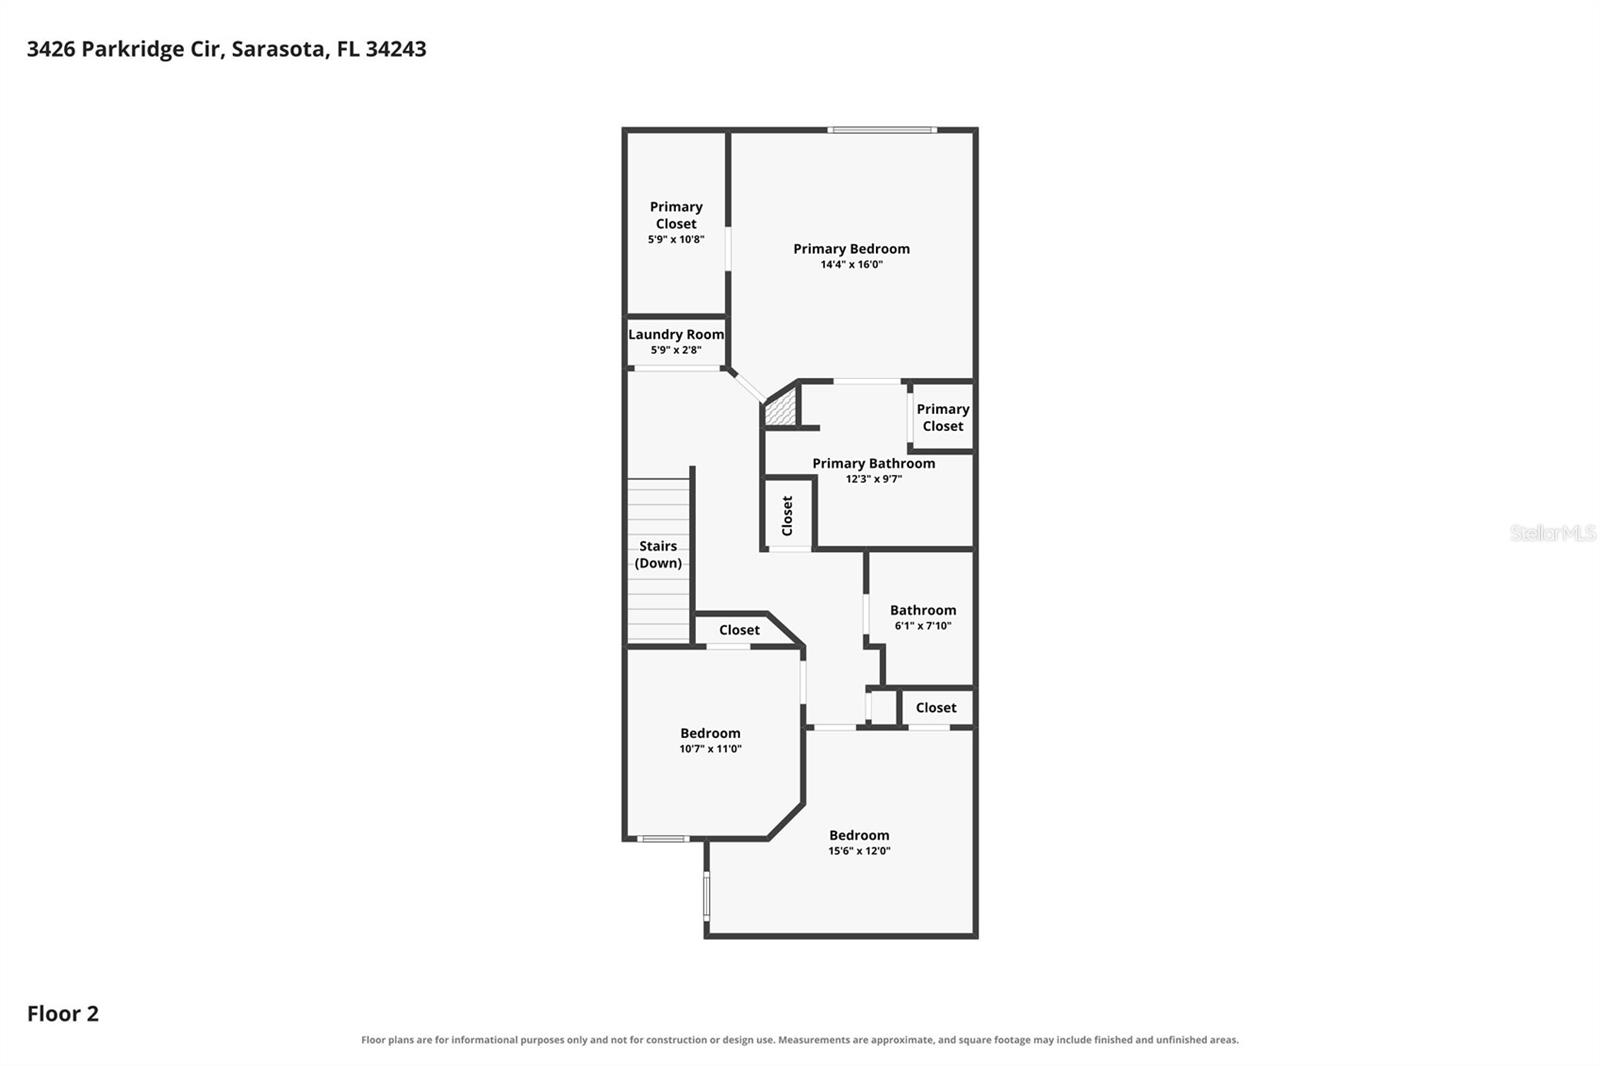
Virtually Staged. Inviting living spaces, a screened lanai and a desirable location define this three-bedroom, two-bath home at 3426 Parkridge Circle. The thoughtfully designed floor plan offers comfortable gathering areas, a private primary suite and plenty of flexibility for everyday living, guests or a home office. Inside, the home welcomes you with a bright, open feel and well-proportioned rooms. The living and dining areas provide an inviting setting for entertaining, while the family room offers a relaxed space for daily enjoyment. The kitchen is positioned for convenience and features ample cabinetry, a practical layout and a breakfast area for casual meals. The split-bedroom design places the primary suite apart from the additional bedrooms, creating a comfortable sense of privacy. The primary bedroom includes a walk-in closet and an en-suite bath, while the secondary bedrooms gives space for family, guests or work-from-home needs. Sliding glass doors extend the living space to the screened lanai, creating an ideal spot for morning coffee, outdoor dining or unwinding at the end of the day. The surrounding setting adds to the home’s appeal and provides a pleasant backdrop for enjoying Florida’s outdoor lifestyle. A two-car garage and convenient access to nearby shopping, dining, parks and everyday amenities complete the property. With its functional layout, inviting outdoor space and comfortable living areas, 3426 Parkridge Circle offers an appealing opportunity to make your next move.
Estimated monthly payment
Estimate only. Taxes use the listing's reported amount where available; insurance is a Florida-average estimate. Your actual payment will vary — run a full calculation or talk to a lender.
Price & listing history38 days on market
- Status: ActiveAug 6, 2026
- Listed$354,900Aug 6, 2026
- Price increased$354,900
Property Documents
Documents the listing agent has made public for this property. Free to view and download.
- Application for HOAPDFView / Download ↓
- 2025 FinancialsPDFView / Download ↓
- Parkridge Rules & RegsPDFView / Download ↓
- Articles of IncorporationPDFView / Download ↓
- DeclarationPDFView / Download ↓
- Parkridge BylawsPDFView / Download ↓
- Sprinkler InspectionPDFView / Download ↓
- Frequently Asked QuestionsPDFView / Download ↓
- Parkridge Approval CriteriaPDFView / Download ↓
- Parkridge 2023 Reserve StudyPDFView / Download ↓
- Amendment ApprovalPDFView / Download ↓
Facts & features
- Property type
- Residential
- Sub type
- Townhouse
- Status
- Active
- Days on market
- 38
- Subdivision
- Parkridge Ph 33 & 19
- County
- Sarasota
- Year built
- 2004
- Living area
- 1,776 sq ft
- Price/sq ft
- $200
- Building area
- 2,036 sq ft (Public Records)
- Lot size
- 0 sq ft
- Lot category
- Non-Applicable
- Flood zone
- AE (12115C0063G)
- Garage
- 1 spaces
- Annual taxes
- $3,294 (2025)
- Parcel #
- 0020011332
- Zoning
- RMF3
- MLS #
- A4701623
Ask about this home
Have a question? Ask the broker directly.
Ryan Solberg answers personally — no call center, no spam. Your question goes straight to him.
Interior Details
- Bedrooms
- 3
- Full bathrooms
- 2
- Half bathrooms
- 1
- Flooring
- Carpet, Ceramic Tile
- Appliances
- Dishwasher, Disposal, Dryer, Electric Water Heater, Exhaust Fan, Microwave, Range, Refrigerator, Washer
- Interior features
- Ceiling Fans(s), High Ceilings, Kitchen/Family Room Combo, Living Room/Dining Room Combo, Open Floorplan, Solid Surface Counters, Solid Wood Cabinets, Stone Counters, Walk-In Closet(s)
- Laundry
- Inside, Laundry Closet
- Stories / Levels
- Two
- Direction faces
- North
Heating & Cooling
- Heating
- Electric
- Cooling
- Central Air
Parking
- Garage spaces
- 1
- Attached garage
- Yes
- Parking features
- Driveway
HOA & Financial
- HOA fee
- $1,233 / Quarterly
- Monthly HOA
- $411/mo
- Total monthly fees
- $411/mo
- Total annual fees
- $4,932
- HOA name
- Advanced Management of SW, FL, Inc.
- CDD
- No
- Homestead exemption
- Yes
- Min lease term
- 8-12 Months
- Listing terms
- Cash, Conventional, FHA
- Ownership
- Fee Simple
- Available for lease
- Yes
- Lease restrictions
- Yes
- Additional lease restrictions
- See Docs Attached, Please check the docs.
- Approval process
- Written Application Fee $100
Exterior & Construction
- Exterior features
- Lighting, Sidewalk
- Construction materials
- Block
- Roof
- Tile
- Foundation
- Block, Slab
- Waterfront
- Yes
- Water view
- Yes
- Road surface
- Asphalt
Utilities
- Sewer
- Public Sewer
- Water source
- Public
- Utilities
- Cable Available, Electricity Connected, Phone Available, Sewer Connected, Water Connected
Community
- Pets allowed
- Breed Restrictions
Schools
Letter grades: Florida DOE 2024–25 school grades (Orange, Seminole, Lake, Osceola, Brevard). Assigned schools from the listing agent — verify enrollment with the district.
Room Details
| Room | Level | Dimensions |
|---|---|---|
| Primary Bedroom | Second | 15x21 |
| Bathroom 2 | Second | 9x12 |
| Bedroom 3 | Second | 10x10 |
| Dining Room | First | 8x8 |
| Family Room | First | 15x13 |
| Kitchen | First | 10x9 |
| Primary Bathroom | Second | 10x8 |
Listing Details
- Listing date
- 2026-07-31
- On market date
- 2026-08-06
- Original list price
- $354,900
- Occupant type
- Owner
- MLS area
- 34243 - Sarasota
- Listing AOR
- Sarasota - Manatee
- Status changed
- 2026-08-06
- Tax legal description
- UNIT 34-105, PARKRIDGE PHASE 34
Flood risk
FEMA Special Flood Hazard Area (1% annual-chance / “100-year” floodplain). Flood insurance is generally required by mortgage lenders.
Source: FEMA flood zone reported on the listing. Confirm current designation at FEMA Flood Map Service Center.
Location
Directions
From the intersection of Lockwood Ridge Road and University Parkway, head east on University Parkway toward I-75. Continue for approximately 1.5 miles. Turn right onto Honore Avenue (southbound). Stay on Honore Avenue for about 0.3 miles, then look for the Parkridge Condominiums entrance on your right. You will see the gated entry with a call box (car access box) at the front of the community. Pull up to the gate, use the directory/call box to contact the resident for access, and proceed through the gate once it opens. After entering, continue straight and go right. The property at 3426 Parkridge Circle will be located within the community, just a short drive from the entrance go right, and it’s on the left, near the community pool area where you can also park.
More homes like this
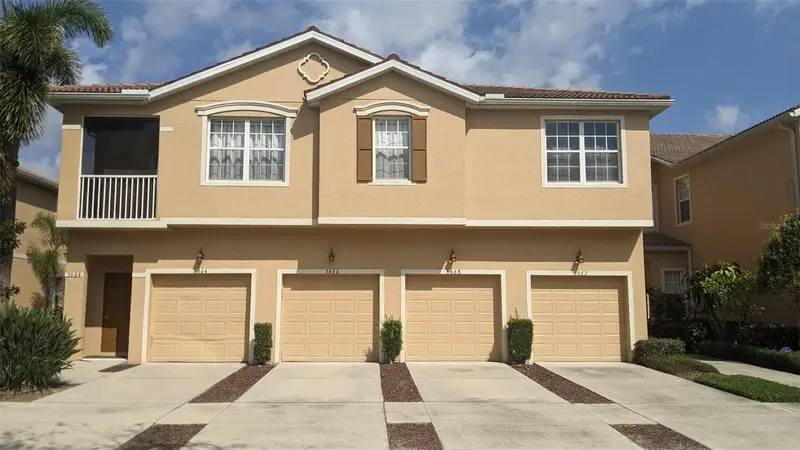
$269,990
3635 Parkridge Cir #10-101
Sarasota, FL 34243
3 bd · 2 ba · 1,210 sqft
Parkridge Ph 33 & 19
MLS ID #O6413418, BEYCOME OF FLORIDA LLC.
Listing provided by Stellar MLS
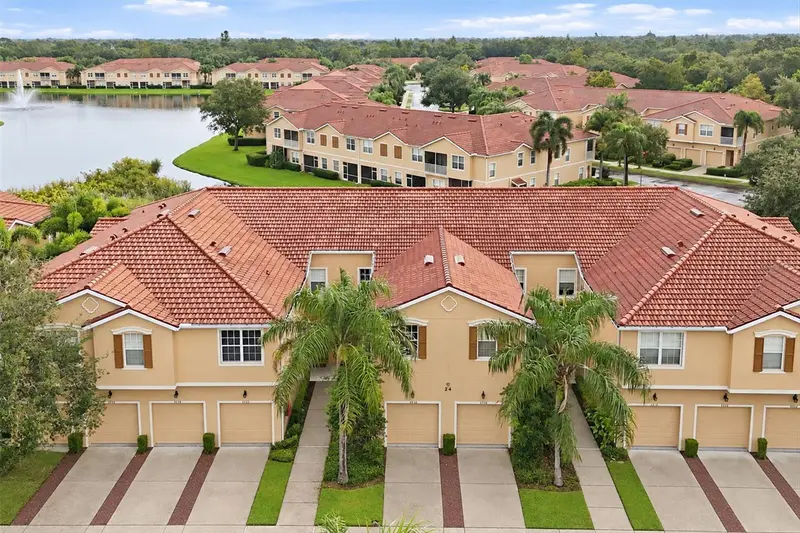
$329,900
3750 Parkridge Cir #24-103
Sarasota, FL 34243
3 bd · 3 ba · 1,954 sqft
Parkridge Ph 33 & 19
MLS ID #R4912138, JEFF ALLEN REIS.
Listing provided by Stellar MLS
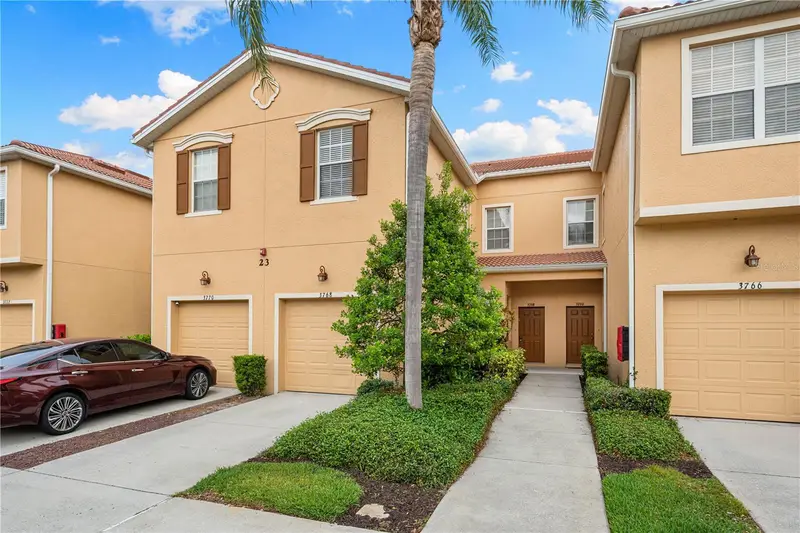
$465,000
3768 Parkridge Cir #23-104
Sarasota, FL 34243
3 bd · 3 ba · 1,954 sqft
Parkridge Ph 33 & 19
MLS ID #A4704849, ORQUERA FLORIDA INVESTMENTS.
Listing provided by Stellar MLS

Listings courtesy of Stellar MLS as distributed by MLS GRID
IDX information is provided exclusively for consumers’ personal, non-commercial use and may not be used for any purpose other than to identify prospective properties consumers may be interested in purchasing.
Based on information submitted to the MLS GRID as of September 13, 2026 at 10:52 AM ET. All data is obtained from various sources and may not have been verified by broker or MLS GRID. Supplied Open House Information is subject to change without notice. All information should be independently reviewed and verified for accuracy. Properties may or may not be listed by the office/agent presenting the information.
All or a portion of the multiple listing information is provided by Stellar MLS, from a copyrighted compilation of listings. The compilation of listings and each individual listing are © 2026 Stellar MLS. All rights reserved.
Ryan Solberg, Broker · MaxLife Realty LLC · FL License #BK3354351 · Equal Housing Opportunity · Full disclaimer · DMCA