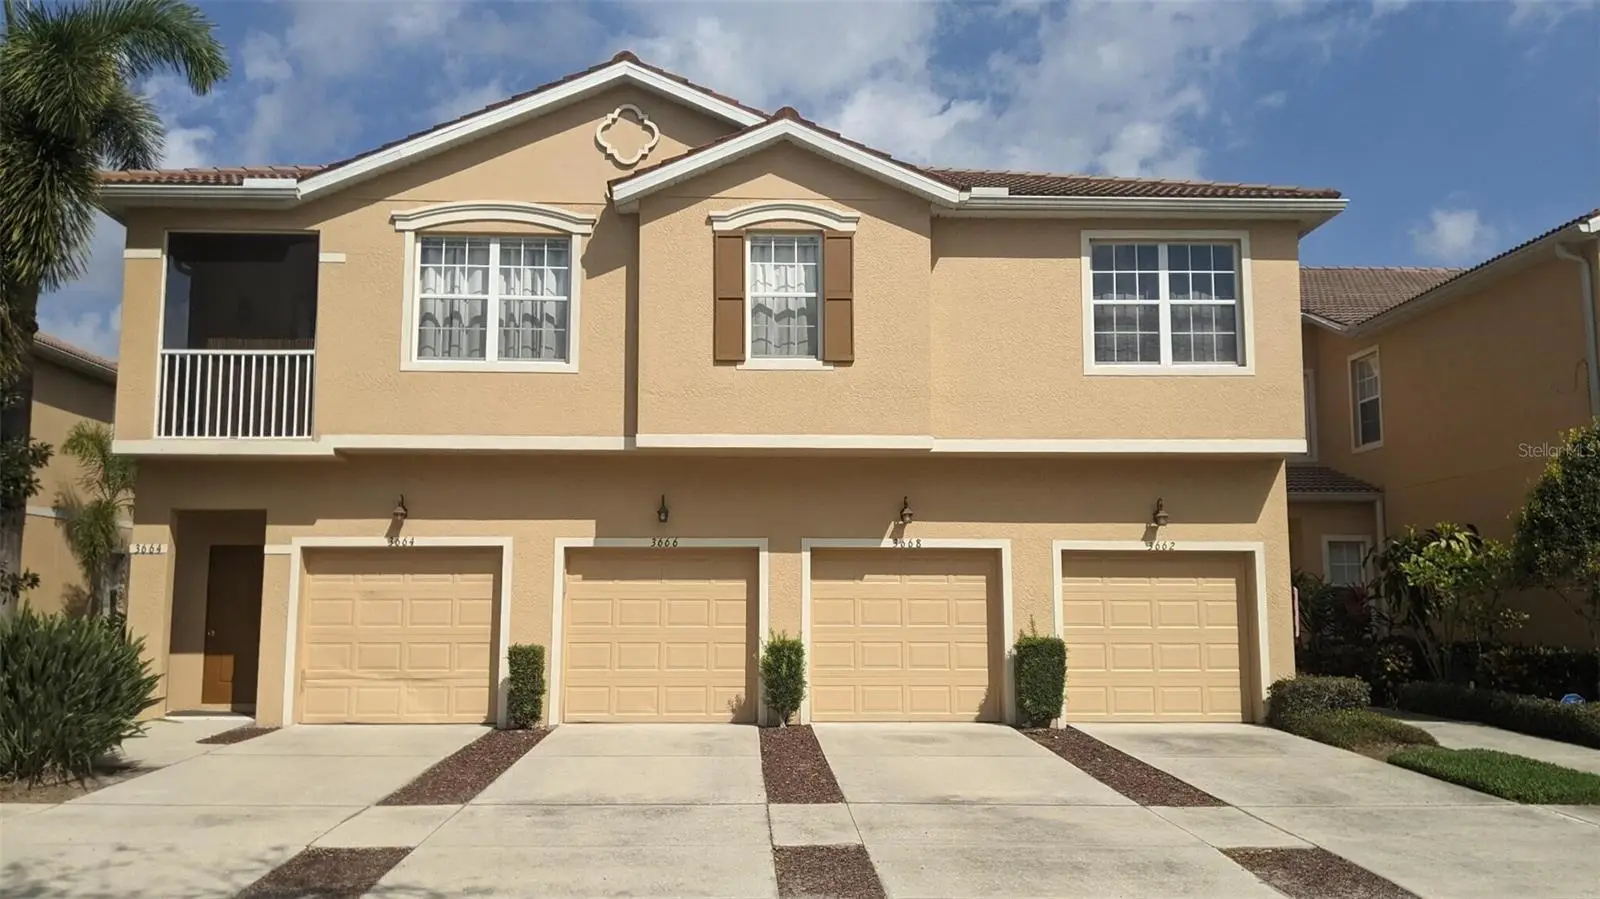

$269,990
3635 Parkridge CircleSarasota, FL 34243
Listing updated: September 30, 2026 at 4:16 PM ET
Listing courtesy of Beycome Of Florida Llc · Steven Koleno · MLS #O6413418 · Active · 804-656-5007Property type
Year built
Price / sq ft
HOA dues
Days on market
Garage space
Flood zone
About this home
Completely Renovated End Unit! Location, Location. Centrally located to ALL Sarasota has to experience! Close access to I-75 and the UTC area which features a large upscale mall, over 80 dining options ranging from fast-casual to upscale dining, Brand New Mote SEA Marine, the 600-acre Benderson Park, and a short drive to SRQ Beaches! This first floor, split, open-plan, 3 bed, 2 bath, 1 car garage is located in the highly desired/gated Parkridge Condominiums- location within the complex has both privacy and tons of parking for guests. ALL NEW: Samsung Bespoke slide in SS stove, counter-depth French-door refrigerator with dual ice maker, microwave- all come with 2-year manufacture warranty.Walls sanded/re-textured/painted throughout, 5 1/2 baseboards, Calacatta quartz countertops in kitchen/baths. Custom chevron backsplash. New sinks, faucets, toilets, garbage disposal, lighting, hardware, doors... The community has New exterior paint, roofs, and resurfaced roads. This is a maintenance free lifestyle with Low HOA that covers lawn/ground maintenance, pool, pest control, basic cable, and water. Not located in flood zone (No flood insurance needed). Must see to appreciate the level of detail!
Estimated monthly payment
Estimate only. Taxes use the listing's reported amount where available; insurance is a Florida-average estimate. Your actual payment will vary — run a full calculation or talk to a lender.
Price & listing history91 days on market
- Status: ActiveJul 30, 2026
- Listed$269,900Jun 3, 2026
- Price increased$269,990
Facts & features
- Property type
- Residential
- Sub type
- Condominium
- Status
- Active
- Days on market
- 91
- Subdivision
- Parkridge Ph 33 & 19
- County
- Sarasota
- Year built
- 2006
- Living area
- 1,210 sq ft
- Price/sq ft
- $223
- Lot size
- 0 sq ft
- Lot category
- Non-Applicable
- Flood zone
- AE (12115C0063G)
- Garage
- 1 spaces
- Annual taxes
- $2,545 (2025)
- Parcel #
- 0020011091
- Zoning
- RMF3
- MLS #
- O6413418
Ask about this home
Have a question? Ask the broker directly.
Ryan Solberg answers personally — no call center, no spam. Your question goes straight to him.
Interior Details
- Bedrooms
- 3
- Full bathrooms
- 2
- Flooring
- Ceramic Tile
- Appliances
- Dishwasher, Disposal, Electric Water Heater, Microwave, Range, Refrigerator
- Interior features
- Ceiling Fans(s), Open Floorplan, Primary Bedroom Main Floor
- Laundry
- Inside
- Stories / Levels
- Two
- Direction faces
- Northwest
Heating & Cooling
- Heating
- Central, Electric
- Cooling
- Central Air
Parking
- Garage spaces
- 1
- Attached garage
- Yes
HOA & Financial
- HOA fee
- $1,233 / Quarterly
- Monthly HOA
- $411/mo
- Total monthly fees
- $415/mo
- Total annual fees
- $4,976
- HOA name
- Advanced Managment
- CDD
- No
- Min lease term
- 6 Months
- Listing terms
- Cash, Conventional, FHA, Other, VA Loan
- Ownership
- Condominium
- Available for lease
- Yes
- Lease restrictions
- Yes
- Additional lease restrictions
- None
- Approval process
- Submit approval through HOA
Exterior & Construction
- Exterior features
- Rain Gutters
- Construction materials
- Block, Stucco
- Roof
- Concrete, Tile
- Foundation
- Concrete Perimeter, Slab
- Road surface
- Asphalt, Paved
Utilities
- Sewer
- Public Sewer
- Water source
- Public
- Utilities
- Electricity Connected, Sewer Connected, Water Connected
Community
- Pets allowed
- Cats OK, Dogs OK, Number Limit, Size Limit, Yes
Schools
Letter grades: Florida DOE 2024–25 school grades (Orange, Seminole, Lake, Osceola, Brevard). Assigned schools from the listing agent — verify enrollment with the district.
Room Details
| Room | Level | Dimensions |
|---|---|---|
| Primary Bedroom | First | |
| Bedroom 1 | First | |
| Bedroom 2 | First | |
| Primary Bathroom | First | |
| Bathroom 1 | First | |
| Living Room | First | |
| Kitchen | First | |
| Dining Room | First |
Listing Details
- Listing date
- 2026-06-03
- On market date
- 2026-06-03
- Original list price
- $269,900
- Occupant type
- Vacant
- MLS area
- 34243 - Sarasota
- Listing AOR
- Orlando Regional
- Status changed
- 2026-07-30
- Tax legal description
- UNIT 10-101, PARKRIDGE PHASE 10
Flood risk
FEMA Special Flood Hazard Area (1% annual-chance / “100-year” floodplain). Flood insurance is generally required by mortgage lenders.
Source: FEMA flood zone reported on the listing. Confirm current designation at FEMA Flood Map Service Center.
Location
Directions
Drive southwest. Exit the roundabout onto North Cattlemen Road. Left to University Parkway. Left to Lockwood Ridge Road. Left to University Parkway. Turn right. Turn left. Turn right. Turn left.
More homes like this
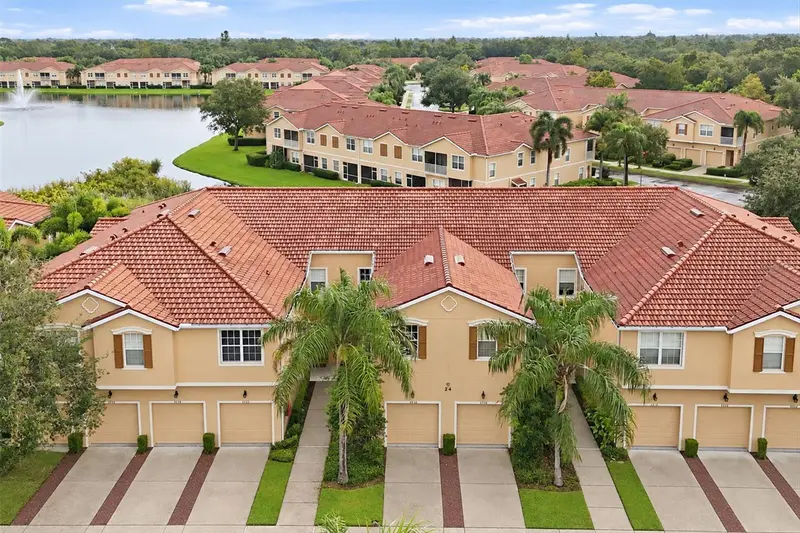
$329,900
3750 Parkridge Cir #24-103
Sarasota, FL 34243
3 bd · 3 ba · 1,954 sqft
Parkridge Ph 33 & 19
MLS ID #R4912138, JEFF ALLEN REIS.
Listing provided by Stellar MLS
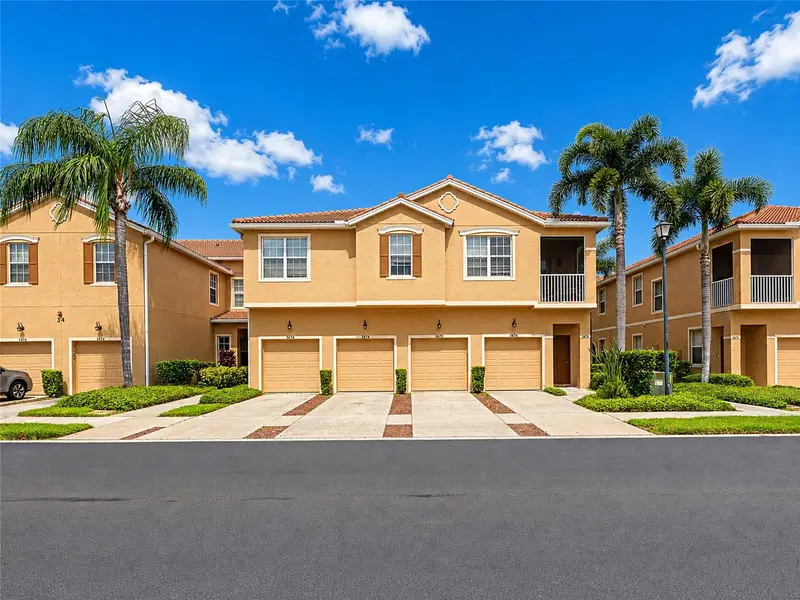
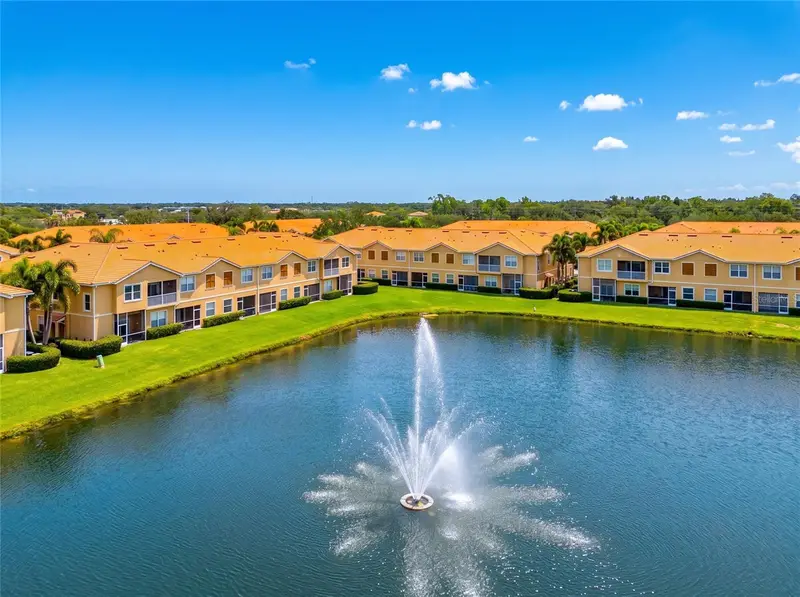
$354,900
3426 Parkridge Cir #34-105
Sarasota, FL 34243
3 bd · 3 ba · 1,776 sqft
Parkridge Ph 33 & 19
MLS ID #A4701623, VUE REALTY, LLC.
Listing provided by Stellar MLS
$465,000
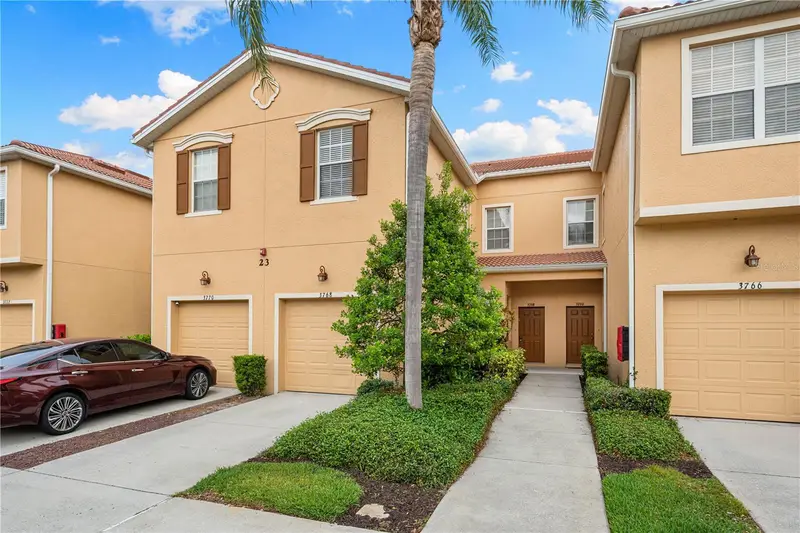
3768 Parkridge Cir #23-104
Sarasota, FL 34243
3 bd · 3 ba · 1,954 sqft
Parkridge Ph 33 & 19
MLS ID #A4704849, ORQUERA FLORIDA INVESTMENTS.
Listing provided by Stellar MLS

Listings courtesy of Stellar MLS as distributed by MLS GRID
IDX information is provided exclusively for consumers’ personal, non-commercial use and may not be used for any purpose other than to identify prospective properties consumers may be interested in purchasing.
Based on information submitted to the MLS GRID as of September 30, 2026 at 4:16 PM ET. All data is obtained from various sources and may not have been verified by broker or MLS GRID. Supplied Open House Information is subject to change without notice. All information should be independently reviewed and verified for accuracy. Properties may or may not be listed by the office/agent presenting the information.
All or a portion of the multiple listing information is provided by Stellar MLS, from a copyrighted compilation of listings. The compilation of listings and each individual listing are © 2026 Stellar MLS. All rights reserved.
Ryan Solberg, Broker · MaxLife Realty LLC · FL License #BK3354351 · Equal Housing Opportunity · Full disclaimer · DMCA