$1,274,999
2930 24th AvenueSt Petersburg, FL 33713
Listing updated: November 10, 2026 at 6:31 PM ET
 Listing courtesy of Charles Rutenberg Realty Inc · David Hunter · MLS #TB8566371 · Active · 727-538-9200
Property type
Year built
Lot size
Price / sq ft
HOA dues
Days on market
Flood zone
About this home
*****OPPORTUNITY TO BUY AS A PACKAGE***** NO FLOOD ZONE X 2 STORY SOLIDLY BUILT 2024 BLOCK ON 1ST & 2ND FLOORS. 4/BED 3.5/BATH HOME WITH 2668 HEATED SQ FT & THE 2 ADDITIONAL LOTS NEXT DOOR LOTS 11 AND 12 WHICH ARE UNDER A SEPERATE PARCEL #. THE HOUSE SHOWS LIGHT & BRIGHT ON THE 1ST FLOOR WITH 10 FT CEILINGS & PLANTANTION SHUTTERS THROUGHOUT THE 1ST LEVEL. IMPACT WINDOWS & DOORS INSTALLED THROUGHOUT THE HOME. THE HOUSE FLOWS FROM THE FRONT DOOR WITH THE DINING AREA, OVERSIZED KITCHEN THEN THE LIVING ROOM OVERLOOKING TO THE BACK PORCH AND FENCED IN YARD. THE KITCHEN HAS WOOD CABINETS WITH GRANITE COUNTERTOPS & HAS 2 LAZY SUSANS & PLENTY OF CABINETS FOR STORAGE AND HAS A LG APPLIANCE PACKAGE INSTALLED. NEXT TO FRIDGE IS THE WALK-IN PANTRY AND A 2ND STORAGE CLOSET WITH SHELVES. THERE IS A HALF BATHROOM LOCATED JUST OFF THE LIVING ROOM BEFORE GOING OUT TO THE GARAGE. THE GARAGE IS 23 FT LONG AND HAS THE ELECTRIC PANEL. ON THE OUTSIDE OF THE HOME BACKED UP TO THE GARAGE IS A DOUBLE DOOR 5FT x 11.5FT EXTRA STORAGE ROOM THAT HAS THE WATER HEATER. BACK INSIDE THE HOME AFTER GOING UP THE STAIRS THE 2ND FLOOR HAS 9 FT CEILINGS. THERE IS A BONUS ROOM LANDING AREA WHICH COULD BE OFFICE SPACE OR PLAY SPACE. DOWN THE HALLWAY TO THE REAR OF HOME IS THE MASTER BEDROOM WITH A WALKIN CLOSET & THERE IS A BONUS CLOSET JUST OUTSIDE OF THE MASTER BEDROOM DOOR. MASTER BATHROOM HAS LARGE VANITY WITH DUAL SINKS & STORAGE & HAS A OVERSIZED SHOWER. AT THE FRONT OF THE HOME IS 2ND BEDROOM WITH PRIVATE BATH ROOM & WALK IN CLOSET. ABOVE THE GARAGE AREA IS THE 3RD BEDROOM AND LAUNDRY ROOM THAT FITS SIDE BY SIDE WASHER DRYER AND HAS AS WATER BASIN SINK TO SOAK ANY CLOTHES. THE 3RD BATHROOM IS LOCATED JUST OUTSIDE OF THE 3RD AND 4TH BEDROOM. THE CLEARED OFF PARCEL OF LAND IS LOTS 11 & 12 AND THEY TOTAL 90FT WIDE BY 118FT DEEP. THE HOUSE IS BEING SOLD WITH OPTIONS AS 1. A PACKAGE DEAL. 2. BUY JUST THE HOUSE. 3. N BUY JUST THE 2 LOTS.
Estimated monthly payment
Estimate only. Taxes use the listing's reported amount where available; insurance is a Florida-average estimate. Your actual payment will vary — run a full calculation or talk to a lender.
Price & listing history0 days on market
- Status: ActiveNov 10, 2026
- Listed$1,274,999Nov 10, 2026
Facts & features
- Property type
- Residential
- Sub type
- Single Family Residence
- Status
- Active
- Days on market
- 0
- Subdivision
- Waverly Place
- County
- Pinellas
- Year built
- 2024
- Living area
- 2,668 sq ft
- Price/sq ft
- $478
- Building area
- 3,368 sq ft (Public Records)
- Lot size
- 5,306 sq ft
- Lot category
- 1/4 to less than 1/2
- Flood zone
- X (12103C0216G)
- Annual taxes
- $12,447 (2025)
- Parcel #
- 11-31-16-95220-003-0100
- MLS #
- TB8566371
Ask about this home
Have a question? Ask the broker directly.
Ryan Solberg answers personally — no call center, no spam. Your question goes straight to him.
Interior Details
- Bedrooms
- 4
- Full bathrooms
- 3
- Half bathrooms
- 1
- Flooring
- Luxury Vinyl, Tile
- Appliances
- Dishwasher, Disposal, Electric Water Heater, Exhaust Fan, Freezer, Ice Maker, Microwave, Range, Refrigerator
- Interior features
- Cathedral Ceiling(s), Ceiling Fans(s), High Ceilings, Open Floorplan, PrimaryBedroom Upstairs, Solid Surface Counters, Solid Wood Cabinets, Split Bedroom, Vaulted Ceiling(s), Walk-In Closet(s)
- Laundry
- Laundry Room, Sink, Upper Level, Washer Hookup
- Stories / Levels
- Two
- Direction faces
- North
Heating & Cooling
- Heating
- Electric
- Cooling
- Central Air, Other
Parking
- Garage spaces
- 0
- Attached garage
- Yes
- Parking features
- Driveway, Garage Door Opener, Ground Level
HOA & Financial
- Total monthly fees
- None
- Total annual fees
- None
- CDD
- No
- Min lease term
- No Minimum
- Ownership
- Fee Simple
- Available for lease
- Yes
- Lease restrictions
- No
Exterior & Construction
- Exterior features
- Lighting, Rain Gutters, Sidewalk, Storage
- Construction materials
- Block
- Roof
- Shingle
- Foundation
- Concrete Perimeter, Slab
- Road surface
- Asphalt
Utilities
- Sewer
- Public Sewer
- Water source
- None
- Utilities
- Cable Available, Electricity Connected, Phone Available, Sewer Connected, Sprinkler Well, Water Connected
Community
- Pets allowed
- Cats OK, Dogs OK
Room Details
| Room | Level | Dimensions |
|---|---|---|
| Primary Bedroom | Second | 20x15 |
| Primary Bathroom | Second | 11x9 |
| Bedroom 2 | Second | 15x12 |
| Bathroom 2 | Second | 8x6 |
| Bedroom 3 | Second | 14x11 |
| Bathroom 3 | Second | 8x6 |
| Bedroom 4 | Second | 13x12 |
| Bathroom 4 | First | 6x5 |
| Kitchen | First | 21x11 |
| Living Room | First | 20.4x19 |
| Dining Room | First | 15x12 |
Listing Details
- Listing date
- 2026-11-10
- On market date
- 2026-11-10
- Original list price
- $1,274,999
- Occupant type
- Vacant
- MLS area
- 33713 - St Pete
- Listing AOR
- Suncoast Tampa
- Status changed
- 2026-11-10
- Tax legal description
- WAVERLY PLACE BK C, LOT 10
Flood risk
Minimal-risk area outside the mapped floodplain. Flood insurance is optional and typically low-cost.
Source: FEMA flood zone reported on the listing. Confirm current designation at FEMA Flood Map Service Center.
Location
Directions
22ND AVE TURN NORTH ON 30TH sT REET NORTH GO 2 BLOCKS NORTH TAKE A LEFT ON 24TH AVE ITS THE 2 PROPERTY ON THE SOUTH SIDE OF THE ROAD.
More homes like this
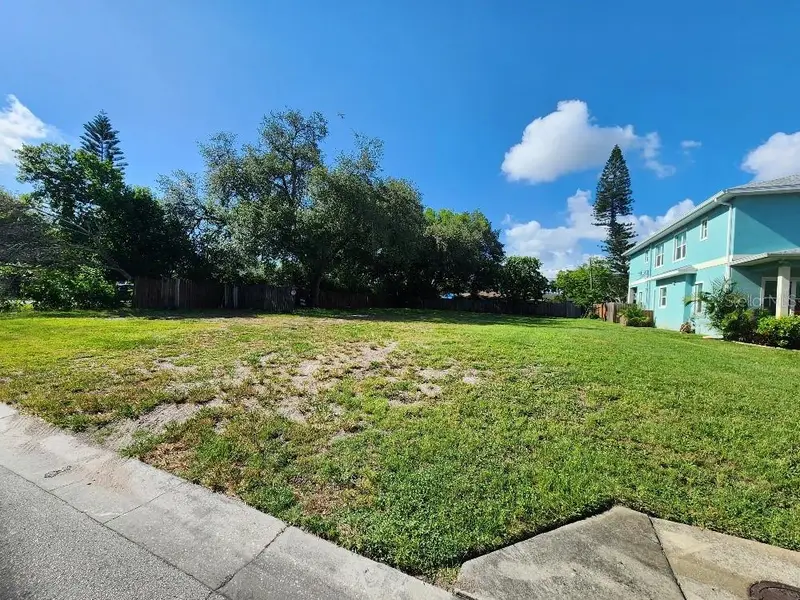
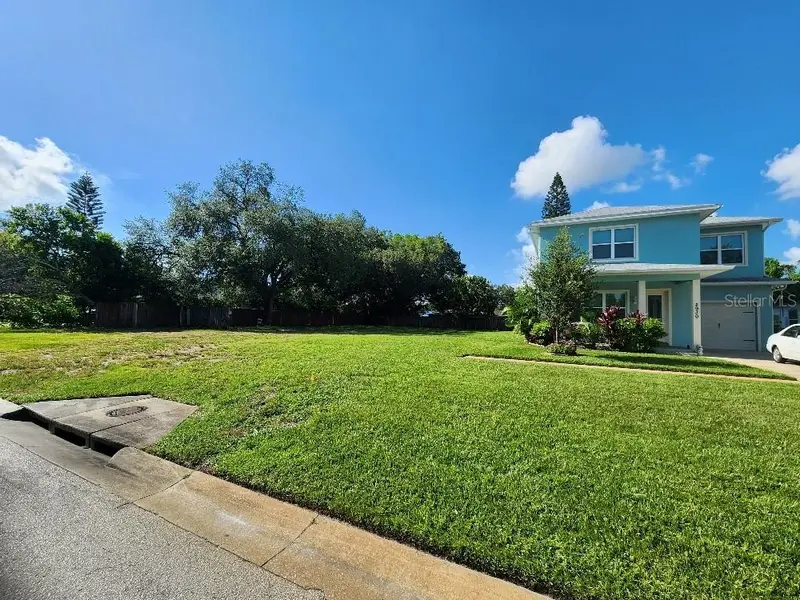
$395,999
24th Ave N
St Petersburg, FL 33713
0.23 acres
Waverly Place
MLS ID #TB8518561, CHARLES RUTENBERG REALTY INC.
Listing provided by Stellar MLS

$1,595,000
2200 2nd St N
St Petersburg, FL 33704
3 bd · 4 ba · 2,750 sqft
Futch-Wood-Knowlton Sub
MLS ID #TB8471387, BEURNIER ASSOCIATES.
Listing provided by Stellar MLS
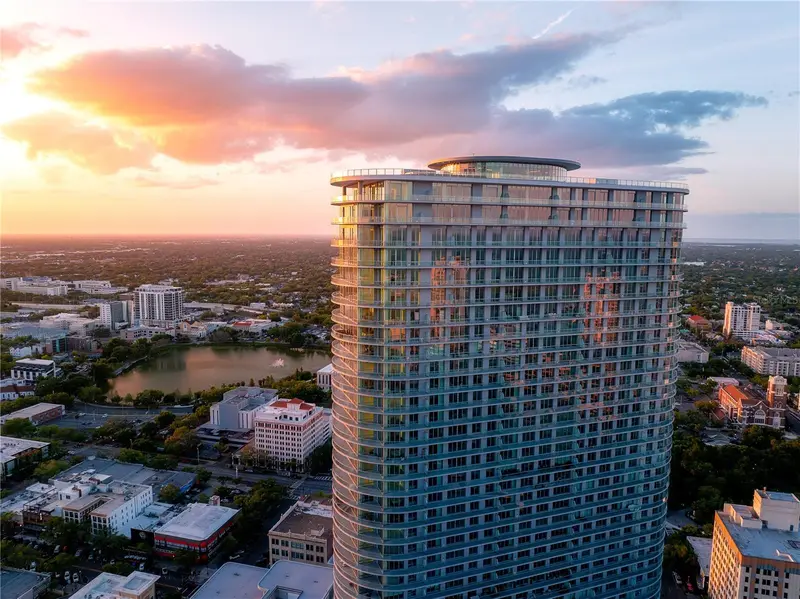
$1,260,000
400 Central Ave #2208
St Petersburg, FL 33701
2 bd · 3 ba · 1,348 sqft
400 Central
MLS ID #TB8518360, MICHAEL SAUNDERS & COMPANY.
Listing provided by Stellar MLS
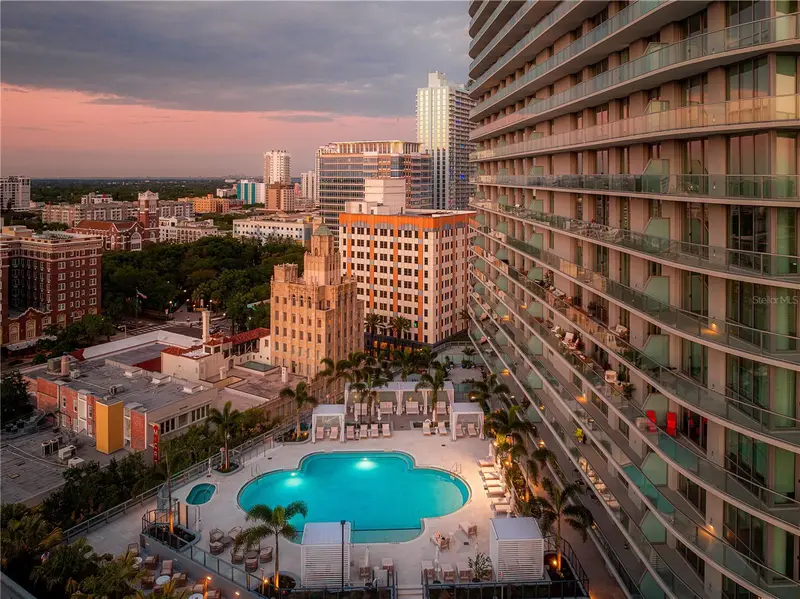
$1,145,000
400 Central Ave #1103
St Petersburg, FL 33701
2 bd · 3 ba · 1,358 sqft
400 Central
MLS ID #TB8515673, MICHAEL SAUNDERS & COMPANY.
Listing provided by Stellar MLS

Listings courtesy of Stellar MLS as distributed by MLS GRID
IDX information is provided exclusively for consumers’ personal, non-commercial use and may not be used for any purpose other than to identify prospective properties consumers may be interested in purchasing.
Based on information submitted to the MLS GRID as of November 10, 2026 at 6:31 PM ET. All data is obtained from various sources and may not have been verified by broker or MLS GRID. Supplied Open House Information is subject to change without notice. All information should be independently reviewed and verified for accuracy. Properties may or may not be listed by the office/agent presenting the information.
All or a portion of the multiple listing information is provided by Stellar MLS, from a copyrighted compilation of listings. The compilation of listings and each individual listing are © 2026 Stellar MLS. All rights reserved.
Ryan Solberg, Broker · MaxLife Realty LLC · FL License #BK3354351 · Equal Housing Opportunity · Full disclaimer · DMCA