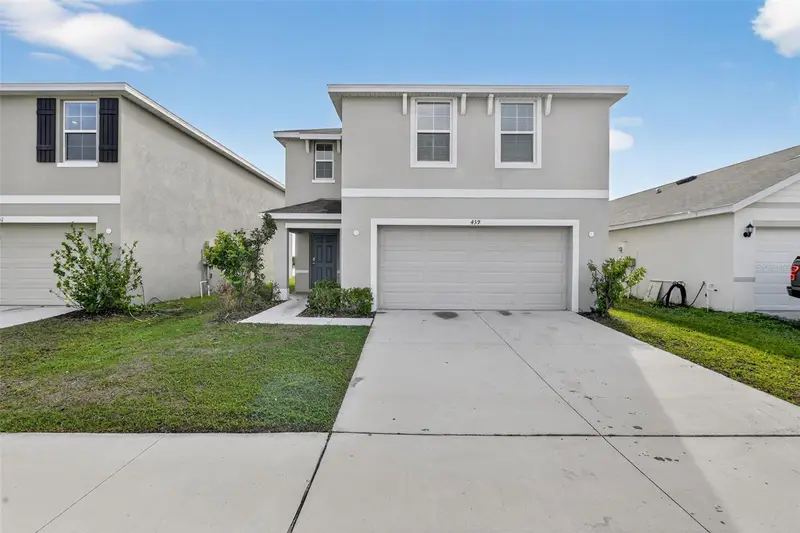
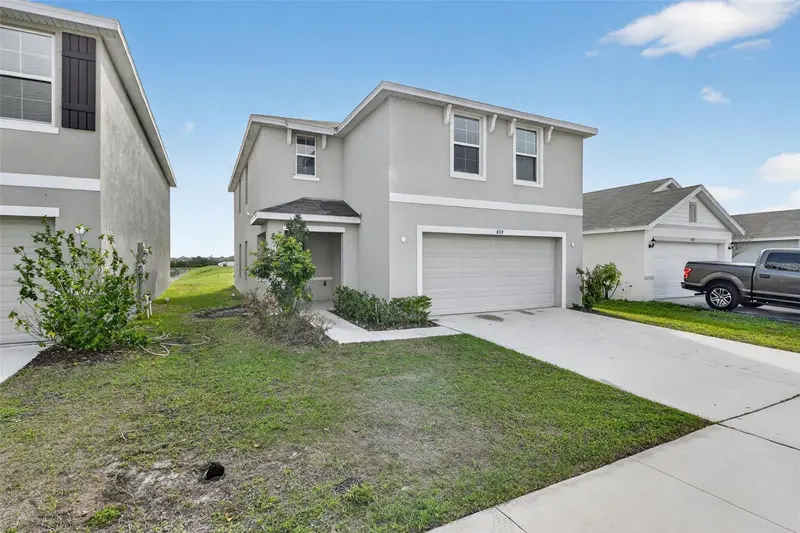


$277,000
439 Sunlit Coral StreetRuskin, FL 33570
Listing updated: October 21, 2026 at 12:58 PM ET
Listing courtesy of Houwzer Inc · Daniel Robinson · MLS #O6391603 · Active · 267-765-2080Property type
Year built
Lot size
Price / sq ft
HOA dues
Days on market
Garage spaces
Flood zone
About this home
This stunning home offers the perfect blend of modern comfort and relaxed coastal living. Step inside to discover a bright, open-concept floor plan designed for both everyday living and effortless entertaining. The spacious living area flows seamlessly into a well-appointed kitchen featuring sleek countertops, ample cabinetry, and modern appliances. The home boasts generously sized bedrooms, including a serene primary suite complete with a private en-suite bathroom and walk-in closet. Natural light fills every corner, creating a warm and inviting atmosphere throughout. Outside, enjoy your own private retreat with a backyard perfect for relaxing evenings, grilling, or soaking up the Florida sunshine. Whether you're sipping morning coffee or hosting friends, this outdoor space offers endless possibilities. Located in a desirable community, this property provides convenient access to shopping, dining, schools, and the beautiful Gulf Coast beaches. With easy access to major highways, commuting to Tampa, Sarasota, or St. Petersburg is a breeze. Whether you're a first-time homebuyer, looking to downsize, or searching for an investment opportunity, this home checks all the boxes. Don’t miss your chance to own a piece of Ruskin charm—schedule your private showing today!
Estimated monthly payment
Estimate only. Taxes use the listing's reported amount where available; insurance is a Florida-average estimate. Your actual payment will vary — run a full calculation or talk to a lender.
Price & listing history210 days on market
- Status: ActiveMar 25, 2026
- Listed$360,000Mar 25, 2026
- Price reduced$277,000
Property Documents
Documents the listing agent has made public for this property. Free to view and download.
Facts & features
- Property type
- Residential
- Sub type
- Single Family Residence
- Status
- Active
- Days on market
- 210
- Subdivision
- Shell Cove Ph 1
- County
- Hillsborough
- Year built
- 2022
- Living area
- 2,328 sq ft
- Price/sq ft
- $119
- Building area
- 2,856 sq ft (Public Records)
- Lot size
- 5,000 sq ft
- Lot category
- 0 to less than 1/4
- Flood zone
- AE (12057C0652J)
- Garage
- 2 spaces
- Annual taxes
- $8,652 (2025)
- Parcel #
- U-06-32-19-C07-000000-00410.0
- Zoning
- PD
- MLS #
- O6391603
Ask about this home
Have a question? Ask the broker directly.
Ryan Solberg answers personally — no call center, no spam. Your question goes straight to him.
Interior Details
- Bedrooms
- 4
- Full bathrooms
- 2
- Half bathrooms
- 1
- Flooring
- Carpet, Ceramic Tile
- Appliances
- Dishwasher, Disposal, Electric Water Heater, Microwave, Range
- Interior features
- Eat-in Kitchen, Kitchen/Family Room Combo, Open Floorplan, Thermostat, Walk-In Closet(s)
- Laundry
- Laundry Room
- Stories / Levels
- Two
- Direction faces
- West
Heating & Cooling
- Heating
- Electric, Heat Pump
- Cooling
- Central Air
Parking
- Garage spaces
- 2
- Attached garage
- Yes
HOA & Financial
- HOA fee
- $90 / Annually
- Monthly HOA
- $8/mo
- Total monthly fees
- $8/mo
- Total annual fees
- $90
- HOA name
- Beverly Pabon
- CDD
- Yes
- Min lease term
- 1-2 Years
- Listing terms
- Cash, Conventional, FHA, VA Loan
- Ownership
- Fee Simple
- Available for lease
- Yes
- Lease restrictions
- No
- Additional lease restrictions
- Please contact the HOA for all lease-related questions and rules
- Approval process
- Contact HOA for the approval process
Exterior & Construction
- Construction materials
- Block, Stucco
- Roof
- Shingle
- Foundation
- Slab
- Water view
- Yes
- Road surface
- Paved
Utilities
- Sewer
- Public Sewer
- Water source
- Public
- Utilities
- Electricity Connected, Sewer Connected, Underground Utilities, Water Connected
Community
- Pets allowed
- Yes
Schools
Letter grades: Florida DOE 2024–25 school grades (Orange, Seminole, Lake, Osceola, Brevard). Assigned schools from the listing agent — verify enrollment with the district.
Room Details
| Room | Level | Dimensions |
|---|---|---|
| Great Room | 28x15 | |
| Kitchen | 15x10 | |
| Primary Bedroom | 13x14 | |
| Bedroom 2 | 10x13 | |
| Bedroom 3 | 10x13 | |
| Bedroom 4 | 12x11 | |
| Loft | 9x12 |
Listing Details
- Listing date
- 2026-03-24
- On market date
- 2026-03-25
- Original list price
- $360,000
- Occupant type
- Vacant
- MLS area
- 33570 - Ruskin/Apollo Beach
- Listing AOR
- Orlando Regional
- Status changed
- 2026-03-25
- Tax legal description
- SHELL COVE PHASE 1 LOT 410
Flood risk
FEMA Special Flood Hazard Area (1% annual-chance / “100-year” floodplain). Flood insurance is generally required by mortgage lenders.
Source: FEMA flood zone reported on the listing. Confirm current designation at FEMA Flood Map Service Center.
Location
Directions
From I-75 S, Exit 240A (FL-674 East) toward Sun City Center. Turn right onto Graceful Sea Pl, left onto Shell Cove Boulevard, right onto Sunlit Coral Street. The property will be on your right.
More homes like this
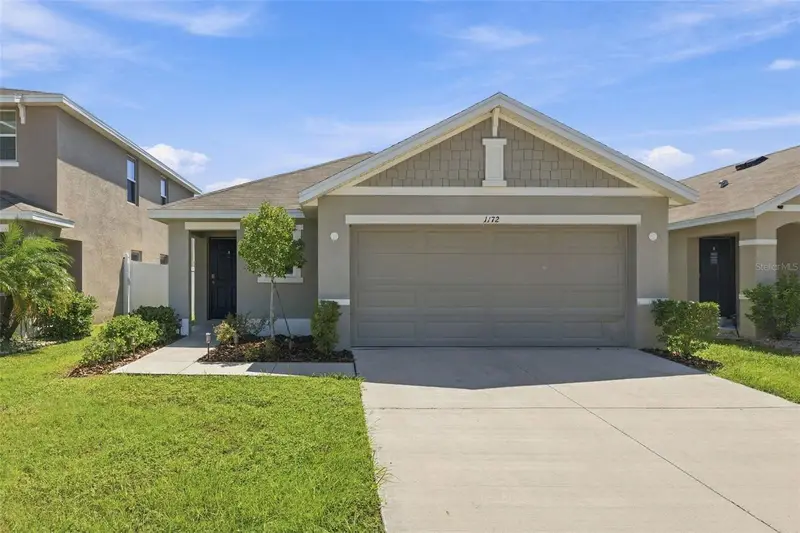
$284,900
1172 7th Ave Nw
Ruskin, FL 33570
3 bd · 2 ba · 1,516 sqft
Shell Cove Ph 1
MLS ID #TB8550210, COMPASS FLORIDA LLC.
Listing provided by Stellar MLS
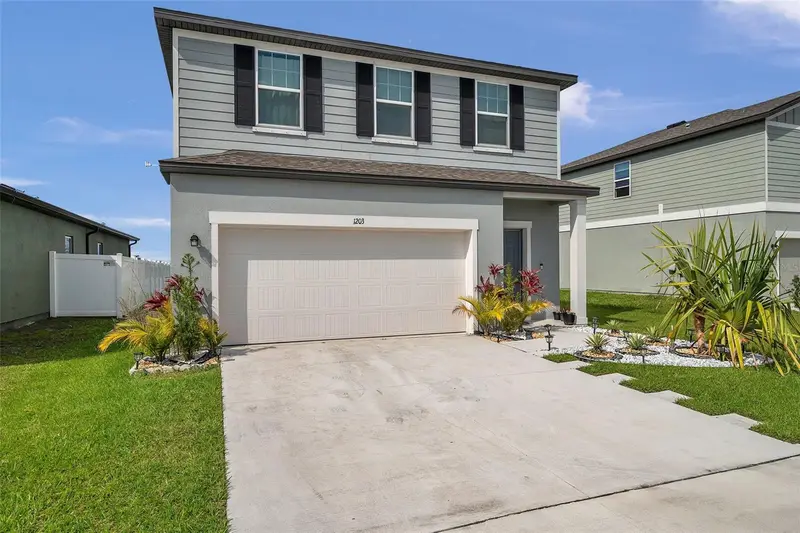
$289,999
1203 7th Ave Nw
Ruskin, FL 33570
3 bd · 3 ba · 1,624 sqft
Shell Cove Ph 1
MLS ID #TB8534060, MAGNOLIA REAL ESTATE GROUP LLC.
Listing provided by Stellar MLS
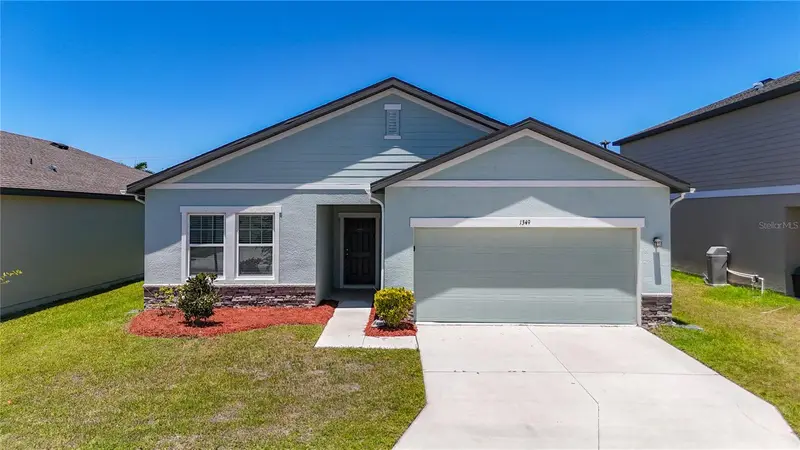
$292,500
1349 Anchor Bend Dr
Ruskin, FL 33570
4 bd · 2 ba · 1,926 sqft
Shell Cove Ph 1
MLS ID #TB8523304, EXP REALTY LLC.
Listing provided by Stellar MLS
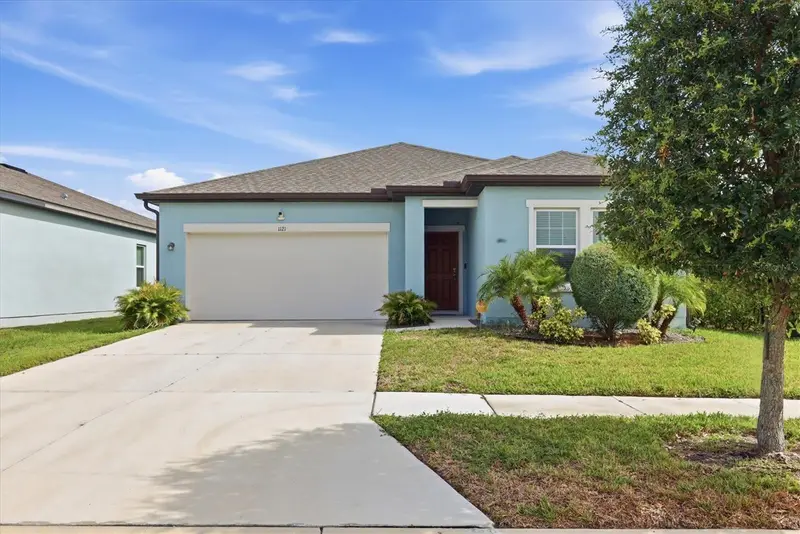
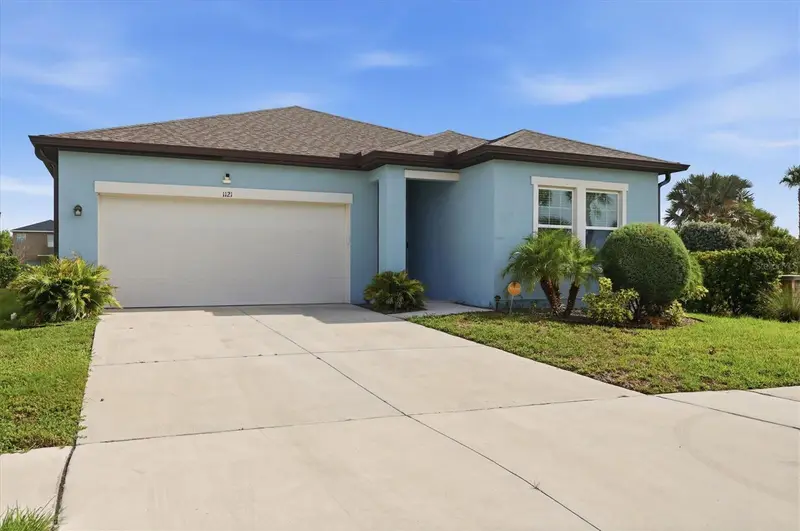
$295,000
1121 Anchor Bend Dr
Ruskin, FL 33570
3 bd · 2 ba · 1,764 sqft
Shell Cove Ph 1
MLS ID #A4700074, SHOWTIME REALTY.
Listing provided by Stellar MLS

Listings courtesy of Stellar MLS as distributed by MLS GRID
IDX information is provided exclusively for consumers’ personal, non-commercial use and may not be used for any purpose other than to identify prospective properties consumers may be interested in purchasing.
Based on information submitted to the MLS GRID as of October 21, 2026 at 12:58 PM ET. All data is obtained from various sources and may not have been verified by broker or MLS GRID. Supplied Open House Information is subject to change without notice. All information should be independently reviewed and verified for accuracy. Properties may or may not be listed by the office/agent presenting the information.
All or a portion of the multiple listing information is provided by Stellar MLS, from a copyrighted compilation of listings. The compilation of listings and each individual listing are © 2026 Stellar MLS. All rights reserved.
Ryan Solberg, Broker · MaxLife Realty LLC · FL License #BK3354351 · Equal Housing Opportunity · Full disclaimer · DMCA