
$1,450,000
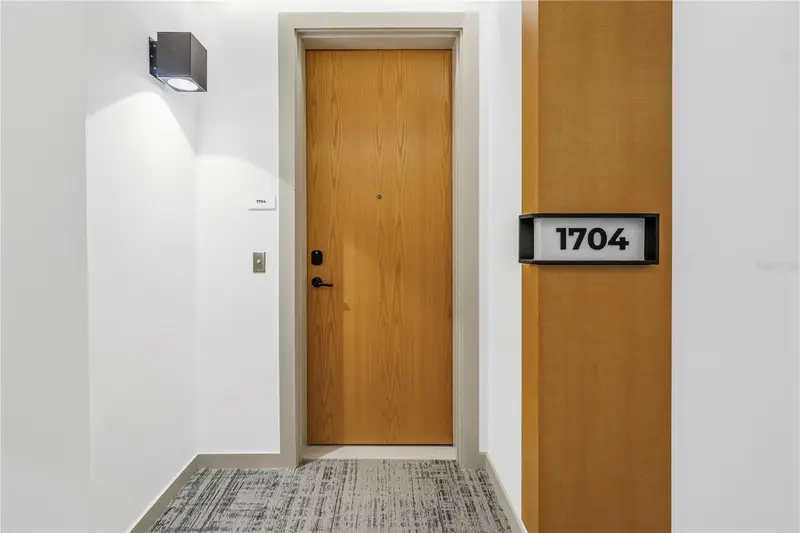
777 3rd AvenueSt Petersburg, FL 33701
Listing updated: September 27, 2026 at 10:38 AM ET
Listing courtesy of Keller Williams St Pete Realty · Amber Bennett · MLS #TB8534312 · Active · 727-894-1600Property type
Year built
Lot size
Price / sq ft
HOA dues
Days on market
Garage spaces
Flood zone
About this home
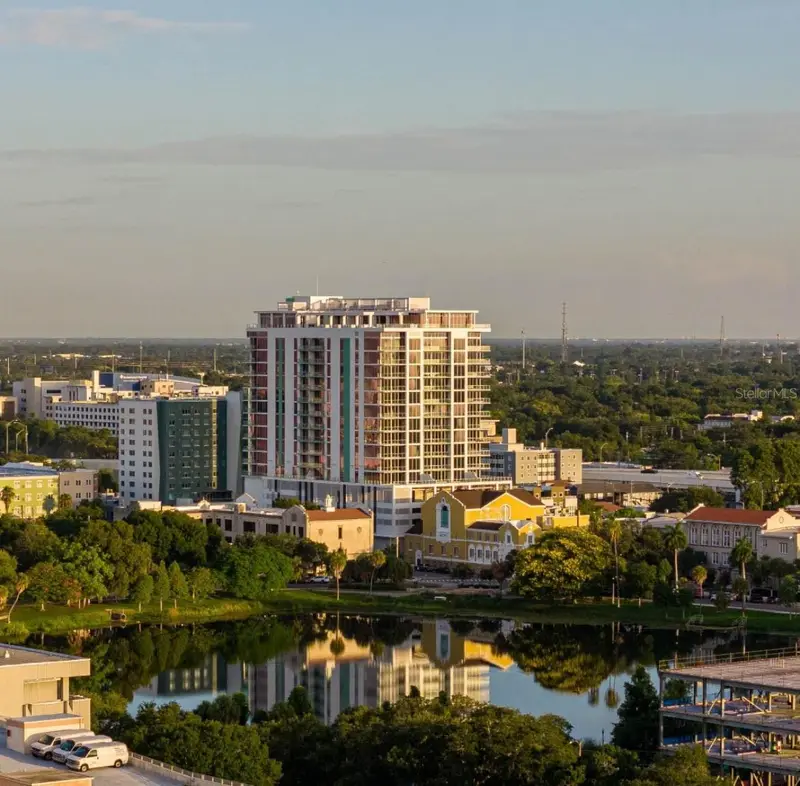
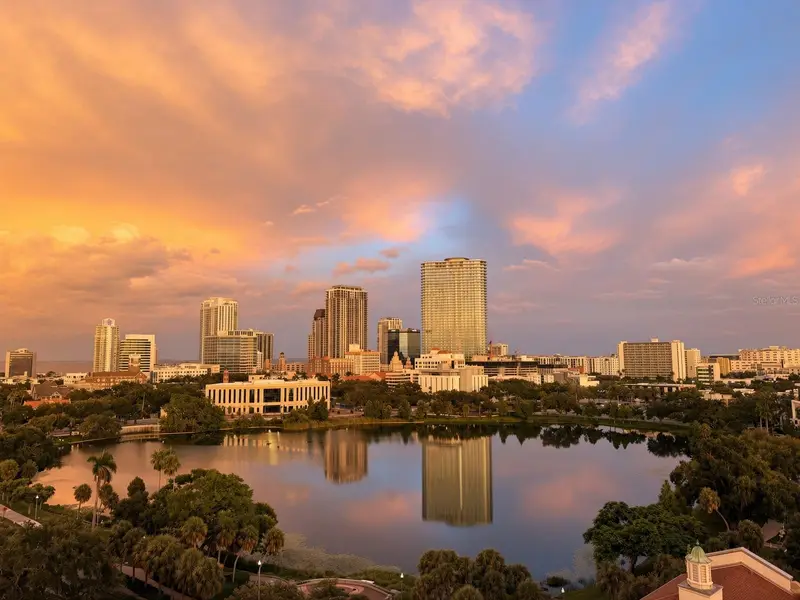
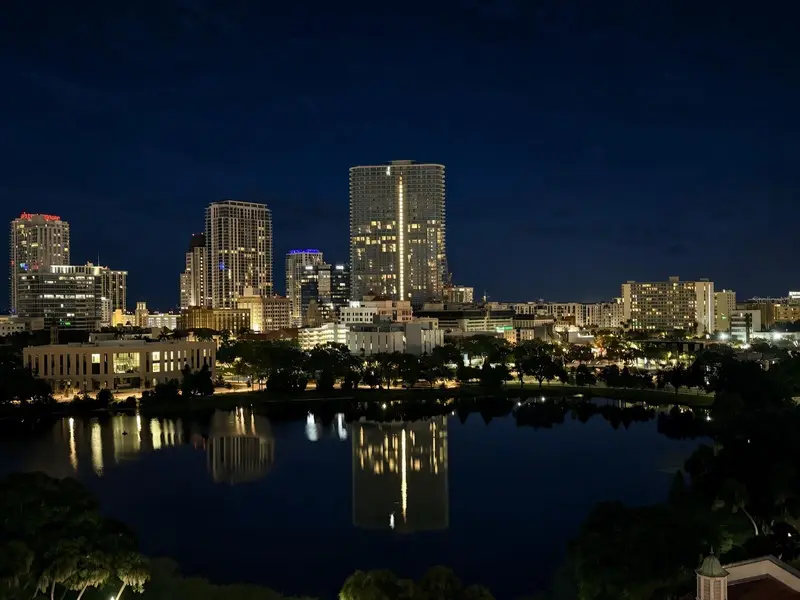
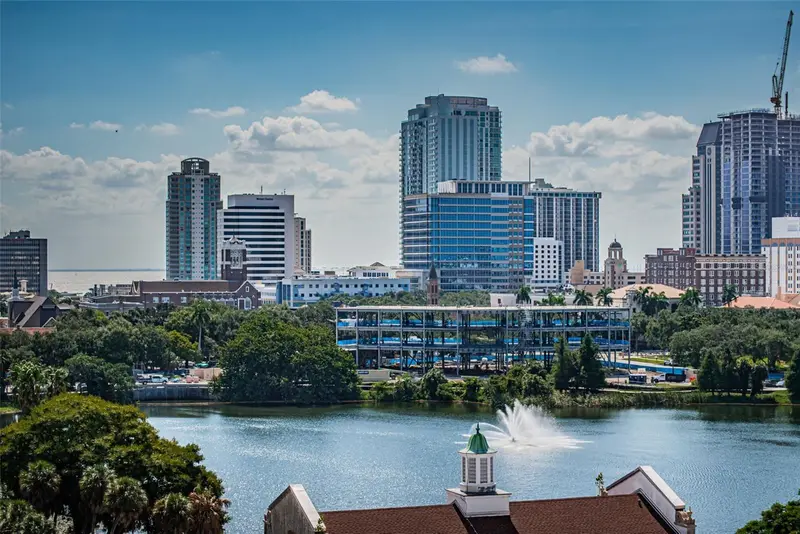
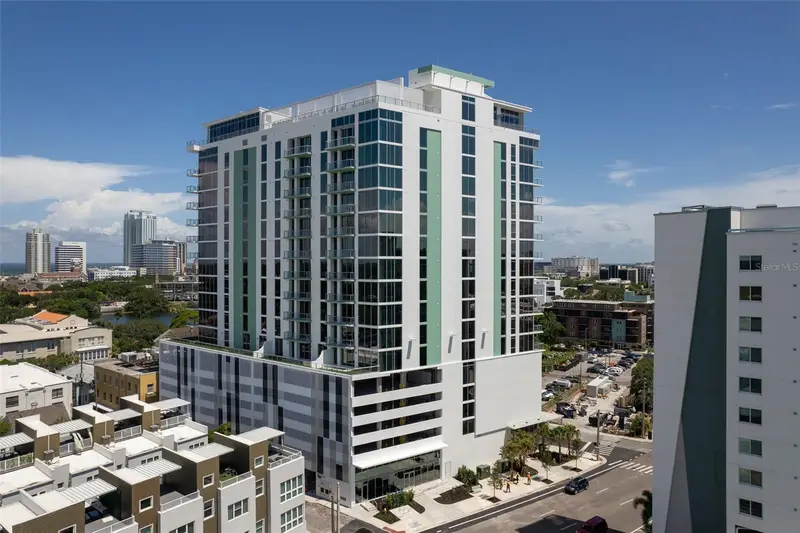
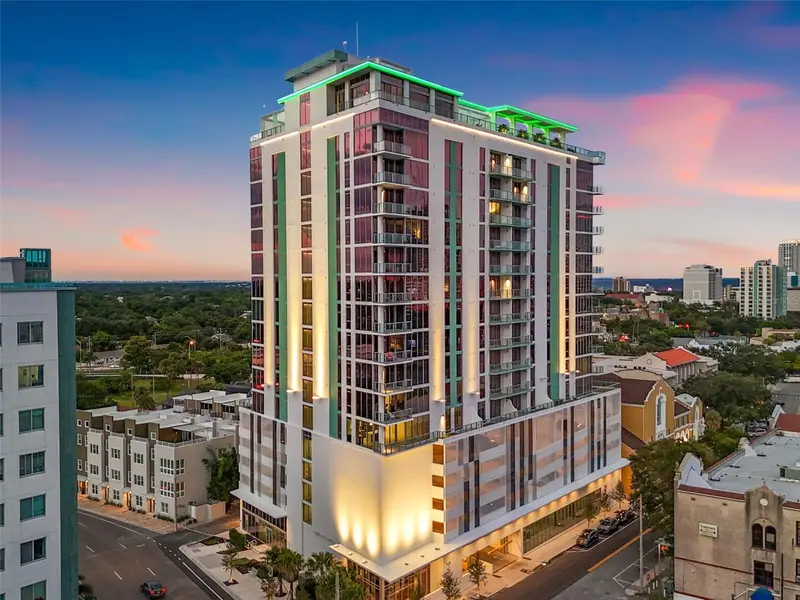
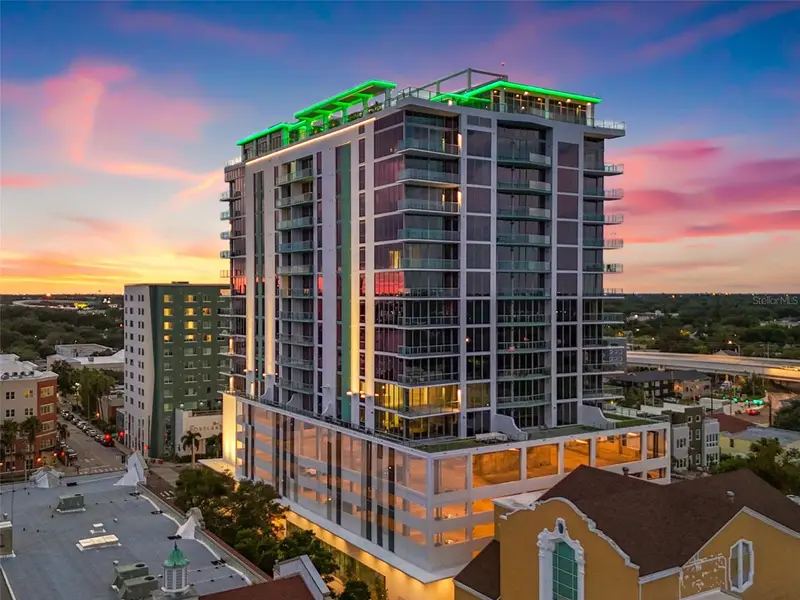
REFLECTION St. Pete presents a rare opportunity to own the Jade Penthouse—a 17th-floor corner residence in one of downtown’s most unique luxury towers. Spanning over 1,700 square feet, this 2-bedroom, 2-bath home offers sweeping city and water views paired with the privacy and sophistication of penthouse living. Inside, the residence features soaring 11-foot ceilings, upgraded porcelain tile floors, and a designer kitchen with panel-ready Bosch appliances, quartz countertops, and a custom dry bar with a Thermador wine fridge—perfect for entertaining. The open layout is bright and inviting, framed by floor-to-ceiling glass that fills the home with natural light. The spacious primary suite includes a European wet room and generous walk-in closet, while the guest suite provides flexibility for visitors or a home office. Two assigned parking spaces are included. Residents enjoy exclusive access to a 12,000-sq-ft rooftop retreat, complete with a heated saltwater pool and spa, glass-walled fitness center, social club, fire pit lounge, and outdoor kitchen—all surrounded by panoramic city and bay views. Built for both luxury and longevity, REFLECTION features REME Halo air filtration, a water softening system, touchless entry, and superior construction proven to withstand recent hurricanes. Nestled along Mirror Lake and just steps from Central Avenue’s dining, shopping, and cultural destinations, the Jade Penthouse offers an unmatched balance of tranquility, convenience, and elevated downtown living.
Estimated monthly payment
Estimate only. Taxes use the listing's reported amount where available; insurance is a Florida-average estimate. Your actual payment will vary — run a full calculation or talk to a lender.
Price & listing history58 days on market
- Status: ActiveJul 31, 2026
- Listed$1,525,000Jul 31, 2026
- Price reduced$1,450,000
Facts & features
- Property type
- Residential
- Sub type
- Condominium
- Status
- Active
- Days on market
- 58
- Subdivision
- Reflection St Pete
- County
- Pinellas
- Year built
- 2024
- Living area
- 1,753 sq ft
- Price/sq ft
- $827
- Building area
- 1,913 sq ft (Builder)
- Lot size
- 27,100 sq ft
- Flood zone
- X
- Garage
- 2 spaces
- Parcel #
- 19-31-17-66528-000-001704
- MLS #
- TB8534312
Ask about this home
Have a question? Ask the broker directly.
Ryan Solberg answers personally — no call center, no spam. Your question goes straight to him.
Interior Details
- Bedrooms
- 2
- Full bathrooms
- 2
- Flooring
- Tile
- Appliances
- Built-In Oven, Convection Oven, Cooktop, Dishwasher, Dryer, Electric Water Heater, Exhaust Fan, Ice Maker, Microwave, Range Hood, Refrigerator, Washer
- Interior features
- Kitchen/Family Room Combo, Open Floorplan, Solid Surface Counters, Thermostat
- Laundry
- Inside, Laundry Room
- Stories / Levels
- One
- Direction faces
- East
- New construction
- Yes
Heating & Cooling
- Heating
- Central, Electric
- Cooling
- Central Air
Parking
- Garage spaces
- 2
- Attached garage
- Yes
- Parking features
- Assigned, Covered, Electric Vehicle Charging Station(s), Garage Door Opener, On Street
HOA & Financial
- HOA fee
- $1,560 / Monthly
- Monthly HOA
- $1,560/mo
- Total monthly fees
- $1,560/mo
- Total annual fees
- $18,720
- HOA name
- Steven Walters/Condominium Associates
- CDD
- No
- Min lease term
- 6 Months
- Listing terms
- Cash, Conventional, VA Loan
- Ownership
- Condominium
- Available for lease
- Yes
- Lease restrictions
- Yes
- Additional lease restrictions
- Association approval
- Approval process
- Tenant must apply and be approved by Association prior to move-in.
Exterior & Construction
- Exterior features
- Balcony
- Construction materials
- Block
- Roof
- Concrete
- Foundation
- Slab
- Water view
- Yes
- Road surface
- Asphalt
Utilities
- Sewer
- Public Sewer
- Water source
- Public
- Utilities
- BB/HS Internet Available, Cable Available, Public, Sewer Connected, Underground Utilities, Water Connected
Community
- Pets allowed
- Breed Restrictions, Number Limit, Yes
Room Details
| Room | Level | Dimensions |
|---|---|---|
| Primary Bedroom | First | 16x14 |
| Great Room | First | 20x18 |
| Kitchen | First | 16x18 |
| Bedroom 2 | First | 14.4x15 |
Listing Details
- Listing date
- 2026-07-30
- On market date
- 2026-07-31
- Original list price
- $1,525,000
- Occupant type
- Vacant
- MLS area
- 33701 - St Pete
- Listing AOR
- Suncoast Tampa
- Status changed
- 2026-07-31
- Tax legal description
- PARK VIEW REVISED MAP LOT 1 TOGETHER WITH LOTS A, B & C OF WEST LAKE SUB
Flood risk
Minimal-risk area outside the mapped floodplain. Flood insurance is optional and typically low-cost.
Source: FEMA flood zone reported on the listing. Confirm current designation at FEMA Flood Map Service Center.
Location
Directions
Take exit 23 to Dr MLK Jr st n, make a left onto 3rd Avenue and head towards 8th street. The building will be on your left.
More homes like this
$1,199,000
777 3rd Ave N #1104
St Petersburg, FL 33701
2 bd · 2 ba · 1,753 sqft
Reflection St Pete
MLS ID #TB8537269, REVERE REALTY LLC.
Listing provided by Stellar MLS
$1,199,000
777 3rd Ave N #908
St Petersburg, FL 33701
3 bd · 3 ba · 2,127 sqft
Reflection St Pete
MLS ID #U8252597, BAIRD REALTY GROUP.
Listing provided by Stellar MLS
$1,375,000
777 3rd Ave N #1503
St Petersburg, FL 33701
2 bd · 2 ba · 2,052 sqft
Reflection St Pete
MLS ID #TB8552613, KELLER WILLIAMS ST PETE REALTY.
Listing provided by Stellar MLS
$1,499,000
777 3rd Ave N #805
St Petersburg, FL 33701
2 bd · 2 ba · 2,297 sqft
Reflection St Pete
MLS ID #TB8529202, KELLER WILLIAMS ST PETE REALTY.
Listing provided by Stellar MLS

Listings courtesy of Stellar MLS as distributed by MLS GRID
IDX information is provided exclusively for consumers’ personal, non-commercial use and may not be used for any purpose other than to identify prospective properties consumers may be interested in purchasing.
Based on information submitted to the MLS GRID as of September 27, 2026 at 10:38 AM ET. All data is obtained from various sources and may not have been verified by broker or MLS GRID. Supplied Open House Information is subject to change without notice. All information should be independently reviewed and verified for accuracy. Properties may or may not be listed by the office/agent presenting the information.
All or a portion of the multiple listing information is provided by Stellar MLS, from a copyrighted compilation of listings. The compilation of listings and each individual listing are © 2026 Stellar MLS. All rights reserved.
Ryan Solberg, Broker · MaxLife Realty LLC · FL License #BK3354351 · Equal Housing Opportunity · Full disclaimer · DMCA