

$1,499,000
777 3rd AvenueSt Petersburg, FL 33701
Listing updated: October 14, 2026 at 7:05 PM ET
Listing courtesy of Keller Williams St Pete Realty · Michelle Menke Fife · MLS #TB8529202 · Active · 727-894-1600Property type
Year built
Lot size
Price / sq ft
HOA dues
Days on market
Garage spaces
Flood zone
About this home
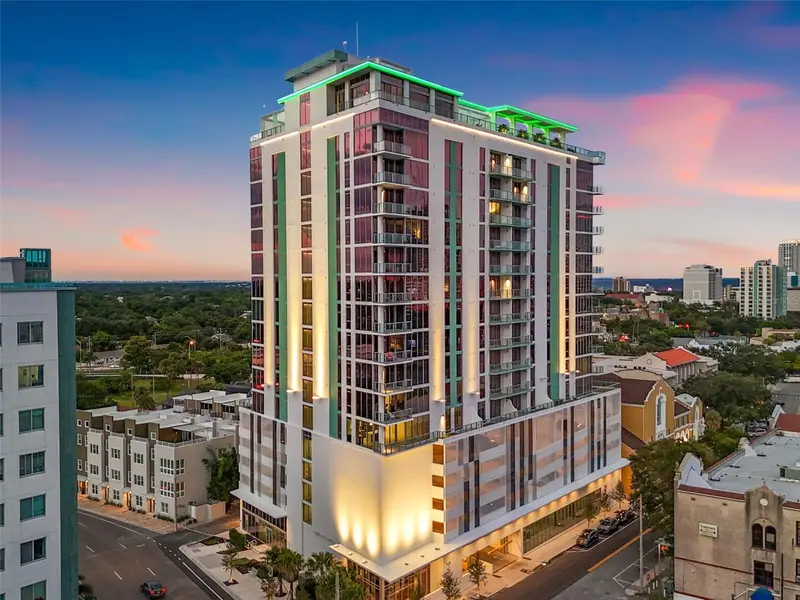
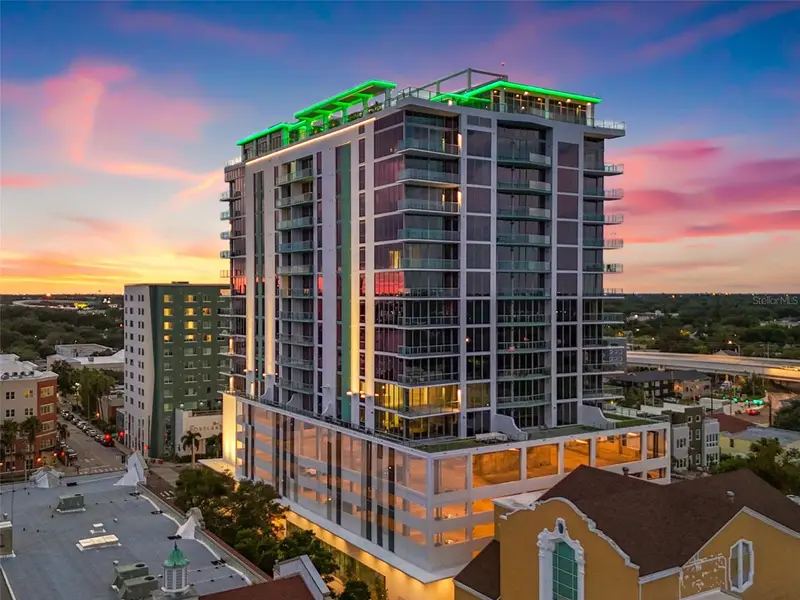
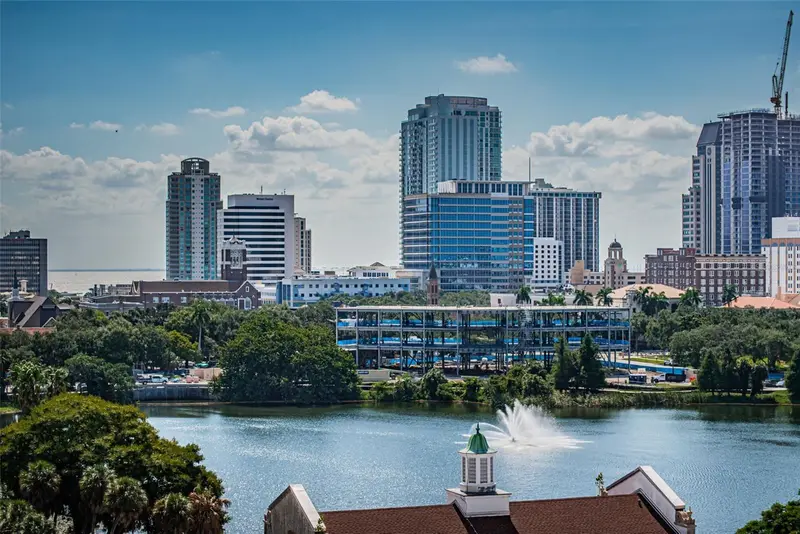
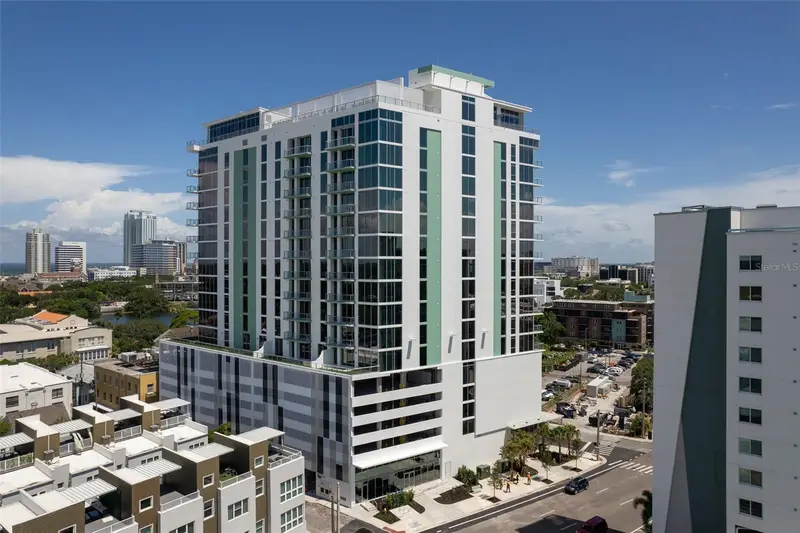
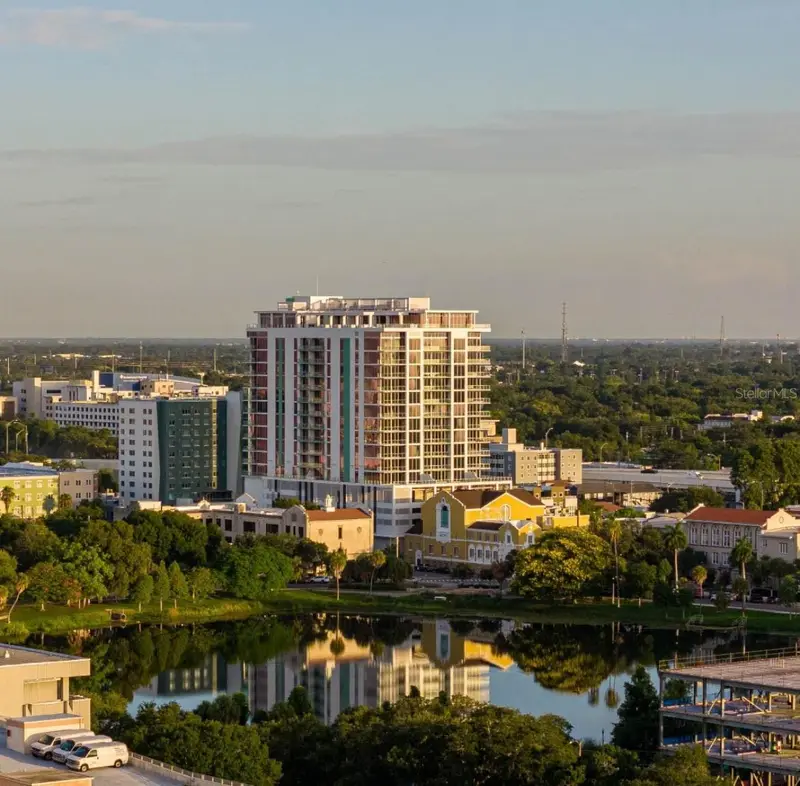
Virtually Staged. Experience elevated luxury living in the heart of Downtown St. Petersburg at REFLECTION St. Pete, a stunning addition to the city skyline. Completed in 2024, this exceptional condominium blends contemporary design, upscale finishes, and an unbeatable downtown location. Situated on the 8th floor of this exclusive 88-residence tower, this highly desirable southeast corner residence features one of the building’s best floor plans for capturing breathtaking views of two distinct waterfronts—Mirror Lake and Tampa Bay—along with the downtown skyline. Expansive floor-to-ceiling glass walls wrap the corner of the residence, filling the home with natural light and showcasing spectacular sunrises and ever-changing waterfront scenery. The thoughtfully designed layout offers 2 bedrooms plus an exceptionally large, versatile den, providing endless possibilities to suit your lifestyle. Many residents are transforming this spacious bonus area into a third bedroom, while others envision a home office, guest retreat, or combination office and guest bedroom. Whether you need additional sleeping space, a dedicated workspace, or room to entertain, the possibilities are virtually limitless. The spacious great room and chef-inspired kitchen create a seamless setting for entertaining and everyday living. The kitchen features sleek Italian cabinetry, premium Bosch stainless steel appliances, and an induction cooktop, blending modern style with exceptional functionality. The primary suite serves as a private retreat, complete with breathtaking lake and city views, a generous walk-in closet, and a spa-inspired en-suite bath. The additional bedroom and expansive den offer flexibility for guests, family, or evolving lifestyle needs. Beyond the residence, REFLECTION St. Pete offers an impressive collection of resort-style amenities, including a rooftop pool and spa with panoramic views, a sauna, a 2,000-square-foot fitness center, a stylish community room, and an outdoor bar perfect for gathering with friends. Residents also enjoy complimentary access to a private golf-cart shuttle service throughout downtown St. Pete. This exceptional residence includes two covered parking spaces, one EV-ready, and a private storage unit conveniently located on the same floor. Built with quality, comfort, and resilience in mind, the building features hurricane-rated impact glass with UV protection, a backup generator, and a Reme-Halo medical-grade air purification system. With its coveted corner location, spectacular dual-waterfront views, flexible living space, and exceptional amenities, this is a rare opportunity to experience the best of modern downtown living at REFLECTION St. Pete. Enjoy the vibrant restaurants, boutiques, waterfront parks, and cultural attractions of downtown just moments from your door.
Estimated monthly payment
Estimate only. Taxes use the listing's reported amount where available; insurance is a Florida-average estimate. Your actual payment will vary — run a full calculation or talk to a lender.
Price & listing history74 days on market
- Status: ActiveAug 1, 2026
- Listed$1,499,000Aug 1, 2026
Facts & features
- Property type
- Residential
- Sub type
- Condominium
- Status
- Active
- Days on market
- 74
- Subdivision
- Reflection St Pete
- County
- Pinellas
- Year built
- 2024
- Living area
- 2,297 sq ft
- Price/sq ft
- $653
- Building area
- 2,473 sq ft (Builder)
- Lot size
- 27,100 sq ft
- Lot category
- 1/2 to less than 1
- Flood zone
- X (12103C0219G)
- Garage
- 2 spaces
- Annual taxes
- $19,639 (2025)
- Parcel #
- 19-31-17-74065-000-0805
- MLS #
- TB8529202
Ask about this home
Have a question? Ask the broker directly.
Ryan Solberg answers personally — no call center, no spam. Your question goes straight to him.
Interior Details
- Bedrooms
- 2
- Full bathrooms
- 2
- Flooring
- Carpet, Tile
- Appliances
- Built-In Oven, Convection Oven, Cooktop, Dishwasher, Disposal, Dryer, Electric Water Heater, Exhaust Fan, Freezer, Ice Maker, Microwave, Range Hood, Refrigerator, Washer, Water Softener
- Interior features
- Accessibility Features, Built-in Features, High Ceilings, Kitchen/Family Room Combo, Open Floorplan, Primary Bedroom Main Floor, Solid Surface Counters, Split Bedroom, Thermostat, Walk-In Closet(s)
- Laundry
- Inside, Laundry Room
- Stories / Levels
- One
- Direction faces
- Southeast
Heating & Cooling
- Heating
- Central, Electric
- Cooling
- Central Air
Parking
- Garage spaces
- 2
- Attached garage
- Yes
- Parking features
- Assigned, Covered, Electric Vehicle Charging Station(s), Portico
HOA & Financial
- HOA fee
- $2,044 / Monthly
- Monthly HOA
- $2,044/mo
- Total monthly fees
- $2,044/mo
- Total annual fees
- $24,528
- HOA name
- Condominium Associates
- CDD
- No
- Min lease term
- 6 Months
- Listing terms
- Cash, Conventional
- Ownership
- Condominium
- Available for lease
- Yes
- Lease restrictions
- Yes
- Additional lease restrictions
- Association Approval
- Approval process
- Tenant must apply and be approved by Association prior to move-in.
Exterior & Construction
- Exterior features
- Balcony, Lighting
- Construction materials
- Block
- Roof
- Concrete
- Foundation
- Slab
- Water view
- Yes
- Road surface
- Asphalt
Utilities
- Sewer
- Public Sewer
- Water source
- Public
- Utilities
- BB/HS Internet Available, Cable Available, Public, Sewer Connected, Underground Utilities, Water Connected
Community
- Pets allowed
- Breed Restrictions, Number Limit, Size Limit
Schools
Letter grades: Florida DOE 2024–25 school grades (Orange, Seminole, Lake, Osceola, Brevard). Assigned schools from the listing agent — verify enrollment with the district.
Room Details
| Room | Level | Dimensions |
|---|---|---|
| Primary Bedroom | First | 16x11 |
| Kitchen | First | |
| Great Room | First | 22x21.6 |
| Bedroom 2 | First | 13.75x13.7 |
| Den | First | 14x10 |
| Laundry | First | 8x9 |
| Primary Bathroom | First | 15x14 |
Listing Details
- Listing date
- 2026-07-10
- On market date
- 2026-08-01
- Original list price
- $1,499,000
- Occupant type
- Vacant
- MLS area
- 33701 - St Pete
- Listing AOR
- Suncoast Tampa
- Status changed
- 2026-08-01
- Tax legal description
- REFLECTION CONDO UNIT 805
Flood risk
Minimal-risk area outside the mapped floodplain. Flood insurance is optional and typically low-cost.
Source: FEMA flood zone reported on the listing. Confirm current designation at FEMA Flood Map Service Center.
Location
Directions
From downtown St. Pete head west on 3rd Ave N. Turn Right on 5th St N, Quick left onto Mirror Lake Dr. Continue straight onto 3rd Ave N. Reflection will be on the right.
More homes like this
$1,199,000
777 3rd Ave N #1104
St Petersburg, FL 33701
2 bd · 2 ba · 1,753 sqft
Reflection St Pete
MLS ID #TB8537269, REVERE REALTY LLC.
Listing provided by Stellar MLS
$1,199,000
777 3rd Ave N #908
St Petersburg, FL 33701
3 bd · 3 ba · 2,127 sqft
Reflection St Pete
MLS ID #U8252597, BAIRD REALTY GROUP.
Listing provided by Stellar MLS
$1,375,000
777 3rd Ave N #1503
St Petersburg, FL 33701
2 bd · 2 ba · 2,052 sqft
Reflection St Pete
MLS ID #TB8552613, KELLER WILLIAMS ST PETE REALTY.
Listing provided by Stellar MLS
$1,450,000
777 3rd Ave N #1704
St Petersburg, FL 33701
2 bd · 2 ba · 1,753 sqft
Reflection St Pete
MLS ID #TB8534312, KELLER WILLIAMS ST PETE REALTY.
Listing provided by Stellar MLS

Listings courtesy of Stellar MLS as distributed by MLS GRID
IDX information is provided exclusively for consumers’ personal, non-commercial use and may not be used for any purpose other than to identify prospective properties consumers may be interested in purchasing.
Based on information submitted to the MLS GRID as of October 14, 2026 at 7:05 PM ET. All data is obtained from various sources and may not have been verified by broker or MLS GRID. Supplied Open House Information is subject to change without notice. All information should be independently reviewed and verified for accuracy. Properties may or may not be listed by the office/agent presenting the information.
All or a portion of the multiple listing information is provided by Stellar MLS, from a copyrighted compilation of listings. The compilation of listings and each individual listing are © 2026 Stellar MLS. All rights reserved.
Ryan Solberg, Broker · MaxLife Realty LLC · FL License #BK3354351 · Equal Housing Opportunity · Full disclaimer · DMCA