

$975,000
2860 Briarwood LanePalm Harbor, FL 34683
Listing updated: September 30, 2026 at 4:05 PM ET
Listing courtesy of Station Square Realty Llc · Ray Cassano · MLS #TB8534213 · Active · 727-642-8805Property type
Year built
Lot size
Price / sq ft
HOA dues
Days on market
Garage spaces
Flood zone
About this home
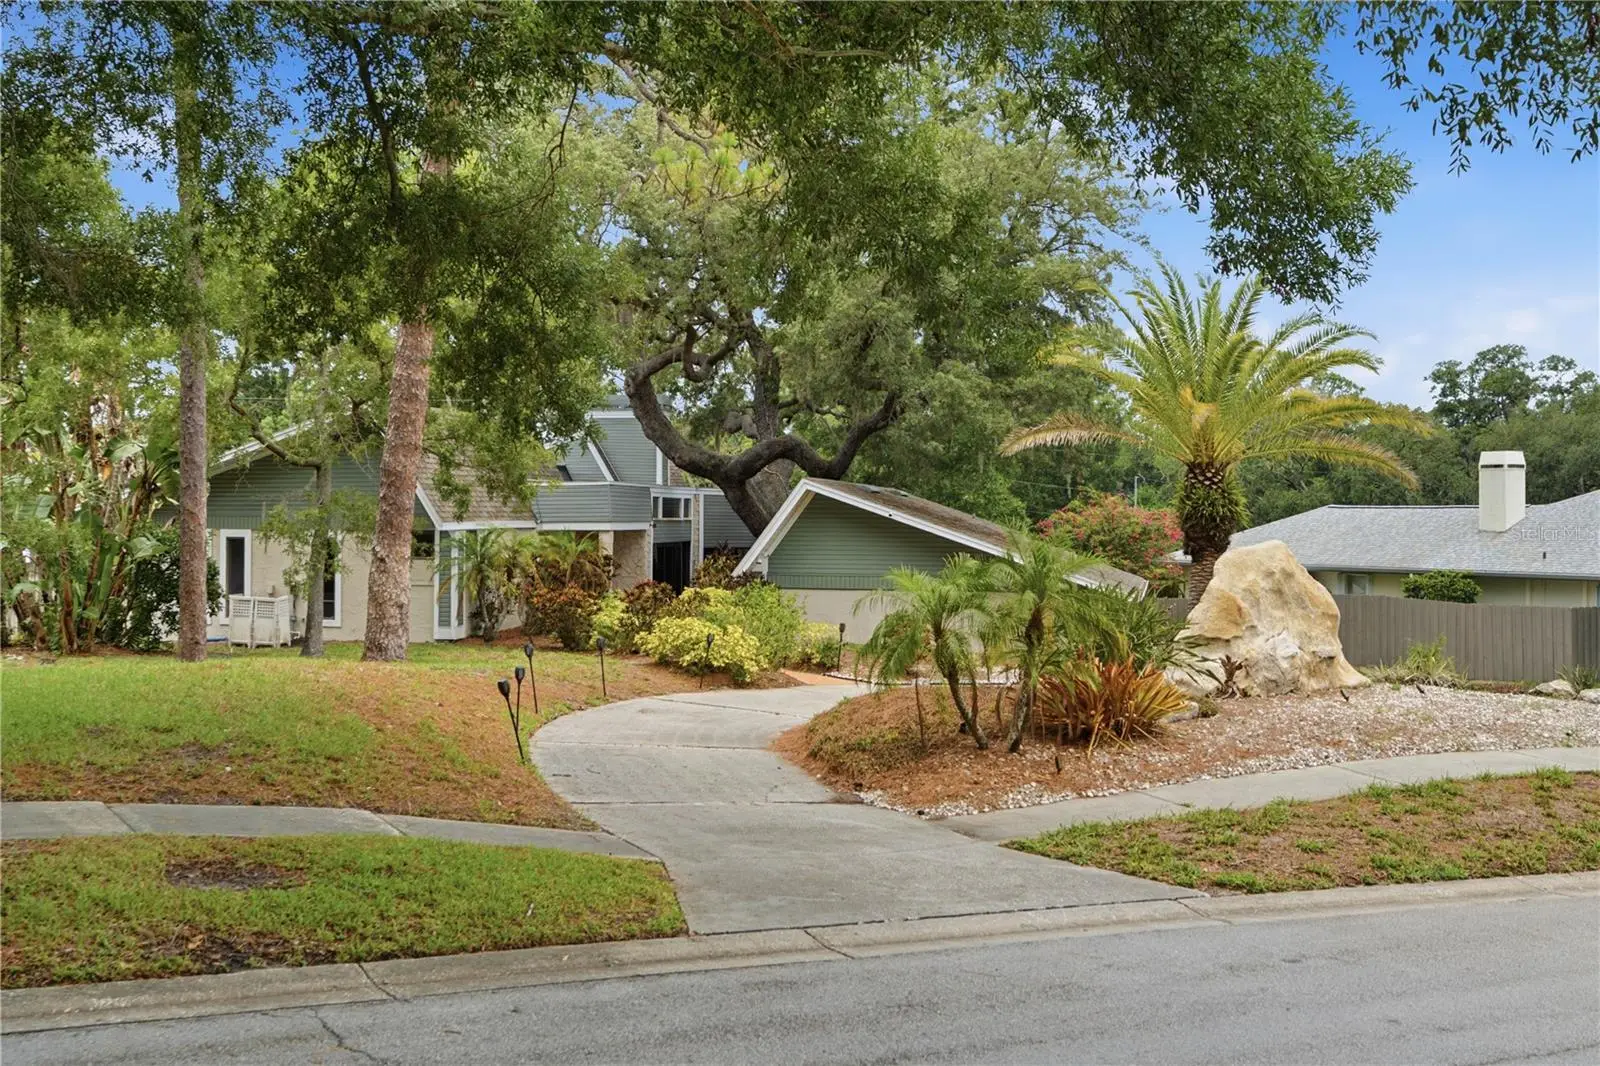
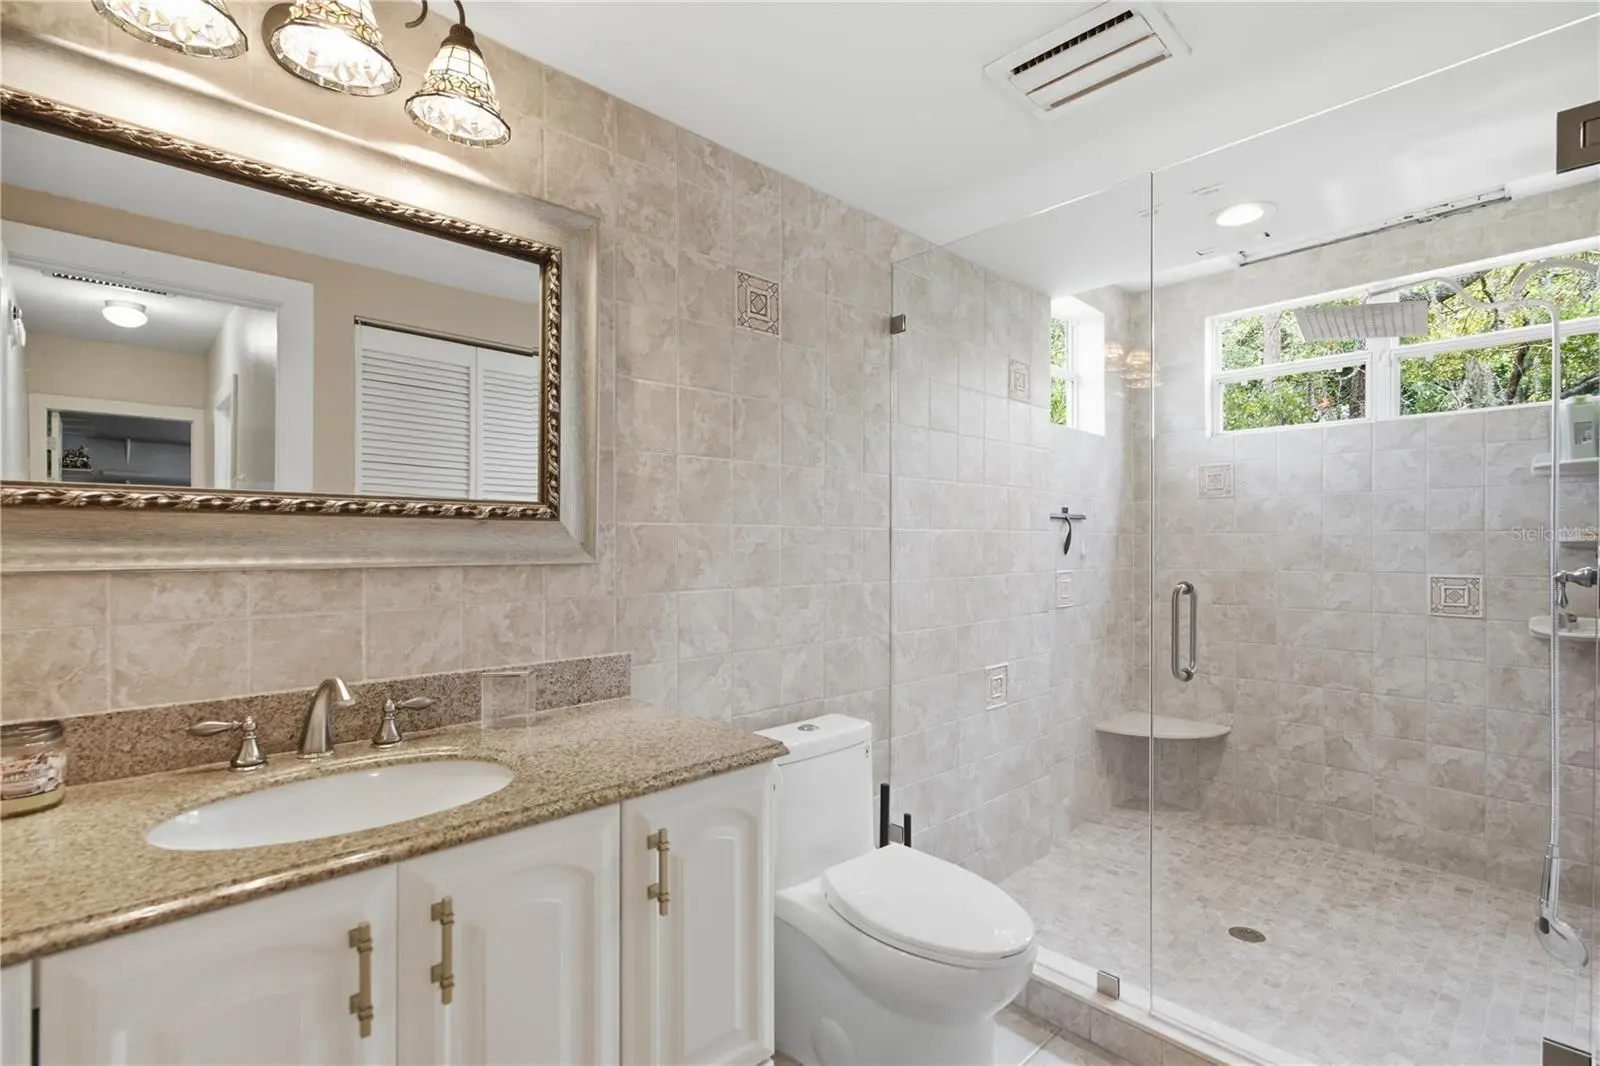
PRICE REDUCED FOR QUICK SALE! Seller bought another place!!!!!! Nestled within the highly sought-after Autumn Woods community, this exceptional home offers the lifestyle buyers are searching for. Known for its mature tree-lined streets, beautifully maintained homes, generous lot sizes, and welcoming atmosphere, Autumn Woods is one of Palm Harbor's most desirable neighborhoods. Residents enjoy convenient access to top-rated schools, John Chesnut Sr. Park, Lake Tarpon, the Pinellas Trail, Gulf beaches, and the vibrant dining and shopping of Palm Harbor, Dunedin and Tarpon Springs. Set on an elevated 20,029 sq. ft. homesite in an X Flood Zone, the property makes an immediate impression with a circular driveway surrounding a landscaped rock garden, a side-entry two-car garage, and ample additional parking. A winding garden path leads to a private front entrance framed by a magnificent feature tree and a peaceful patio—an inviting place to relax and enjoy the surroundings, the tree has fairy lights and creates an even more spectacular impression at night. Inside, thoughtful design and quality renovations create a home that's equally suited to entertaining and everyday living. The spacious primary suite is a true retreat, featuring a cozy fireplace, dual-access walk-in closet, and a beautifully renovated spa-inspired bathroom. Adjacent to the primary suite is a flexible bedroom with its own private bathroom—ideal as a nursery, guest suite, home office, or multigenerational living space. At the heart of the home is a stunning, fully renovated open-concept kitchen and family room with a separate laundry room and direct access to the garage. Expansive sliding glass doors flood the living spaces with natural light while providing beautiful views of the mature feature tree and outdoor entertaining areas. The rear of the home embraces Florida living, with walls of sliding glass doors opening to a private screened courtyard featuring a newly converted saltwater pool. Two additional living areas provide exceptional flexibility for growing families, entertaining guests, or creating dedicated work and recreation spaces. On the opposite wing of the home are two additional bedrooms serviced by an updated bathroom, creating privacy for family and guests alike. Recent improvements include a newer roof (2023) and a recently replaced air-conditioning system, making the home 4-point inspection ready for many insurance and mortgage requirements. An extensive list of additional upgrades and modern features is available in the attached feature sheet. Positioned on elevated ground in an X Flood Zone, the home remained unaffected by recent storms, offering both peace of mind and lasting confidence in its location.
Estimated monthly payment
Estimate only. Taxes use the listing's reported amount where available; insurance is a Florida-average estimate. Your actual payment will vary — run a full calculation or talk to a lender.
Price & listing history62 days on market
- Status: ActiveJul 30, 2026
- Listed$1,199,000Jul 30, 2026
- Price reduced$975,000
Facts & features
- Property type
- Residential
- Sub type
- Single Family Residence
- Status
- Active
- Days on market
- 62
- Subdivision
- Autumn Woods-Unit 1
- County
- Pinellas
- Year built
- 1980
- Living area
- 3,048 sq ft
- Price/sq ft
- $320
- Building area
- 4,096 sq ft (Public Records)
- Lot size
- 20,029 sq ft
- Lot category
- 1/4 to less than 1/2
- Flood zone
- X500 (12103C0057H)
- Garage
- 2 spaces
- Pool
- Private pool
- Annual taxes
- $8,998 (2025)
- Parcel #
- 36-27-15-01779-000-0910
- Zoning
- R-R
- MLS #
- TB8534213
Ask about this home
Have a question? Ask the broker directly.
Ryan Solberg answers personally — no call center, no spam. Your question goes straight to him.
Interior Details
- Bedrooms
- 4
- Full bathrooms
- 3
- Flooring
- Ceramic Tile
- Appliances
- Convection Oven, Dishwasher, Disposal, Microwave, Range, Range Hood, Refrigerator, Touchless Faucet
- Interior features
- Cathedral Ceiling(s), Ceiling Fans(s), Eat-in Kitchen, High Ceilings, Kitchen/Family Room Combo, Open Floorplan, Primary Bedroom Main Floor, Solid Surface Counters, Solid Wood Cabinets, Split Bedroom, Thermostat, Vaulted Ceiling(s), Walk-In Closet(s)
- Laundry
- Electric Dryer Hookup, Inside, Laundry Room, Washer Hookup
- Stories / Levels
- One
- Direction faces
- South
- Fireplace
- Yes
Heating & Cooling
- Heating
- Central, Electric, Exhaust Fan
- Cooling
- Central Air
Parking
- Garage spaces
- 2
- Attached garage
- Yes
- Parking features
- Circular Driveway, Driveway, Garage Door Opener, Garage Faces Side, Ground Level, Workshop in Garage
HOA & Financial
- HOA fee
- $775 / Annually
- Monthly HOA
- $65/mo
- Total monthly fees
- $65/mo
- Total annual fees
- $775
- HOA name
- Teresa
- CDD
- No
- Homestead exemption
- Yes
- Min lease term
- No Minimum
- Ownership
- Fee Simple
- Available for lease
- Yes
- Lease restrictions
- Yes
- Additional lease restrictions
- Leases must follow the County restrictions a the deed restrictions of the community. See HOA Manager/docs
Exterior & Construction
- Exterior features
- Courtyard, Garden, Hurricane Shutters, Lighting, Rain Gutters
- Construction materials
- Metal Siding, Vinyl Siding, Frame
- Roof
- Shingle
- Foundation
- Slab
- Pool
- Private pool
- Road surface
- Asphalt
Utilities
- Sewer
- Public Sewer
- Water source
- Public
- Utilities
- Electricity Connected, Natural Gas Connected
Community
- Pets allowed
- Yes
Room Details
| Room | Level | Dimensions |
|---|---|---|
| Primary Bedroom | First | 14x24 |
| Kitchen | First | |
| Living Room | First | 11x19 |
Listing Details
- Listing date
- 2026-07-26
- On market date
- 2026-07-30
- Original list price
- $1,199,000
- Occupant type
- Owner
- MLS area
- 34683 - Palm Harbor
- Listing AOR
- Suncoast Tampa
- Status changed
- 2026-07-30
- Tax legal description
- AUTUMN WOODS-UNIT 1 LOT 91
Flood risk
Moderate-risk area (0.2% annual-chance / “500-year” floodplain). Flood insurance is recommended but usually not required.
Source: FEMA flood zone reported on the listing. Confirm current designation at FEMA Flood Map Service Center.
Location
Directions
If you are traveling south of Alderman Rd, after you pass Belcher Rd turn right on Autumn Drive. It is a winding rd, turn left on Briarwood Lane. The house is second from the corner and you will notice the great rock in the centre of the rock garden.
More homes like this
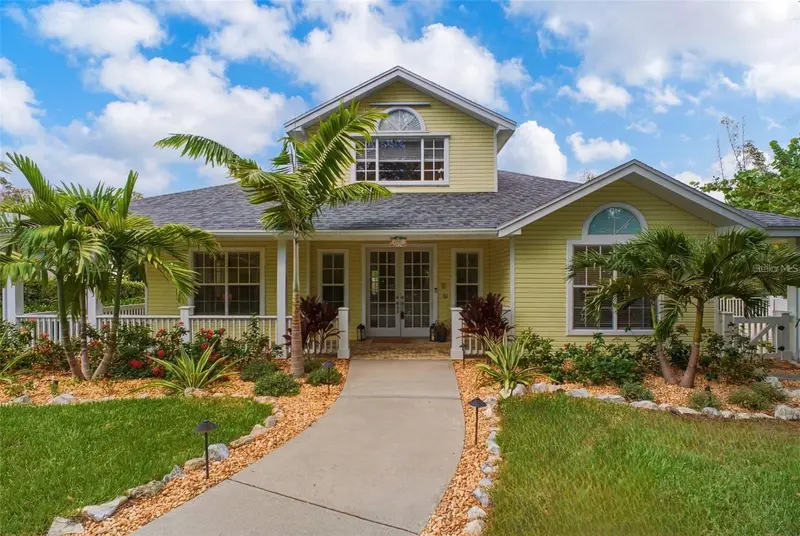
$899,900
266 Florida Blvd
Crystal Beach, FL 34681
3 bd · 3 ba · 2,648 sqft
Seaside Wood
MLS ID #TB8445394, COLDWELL BANKER REALTY.
Listing provided by Stellar MLS
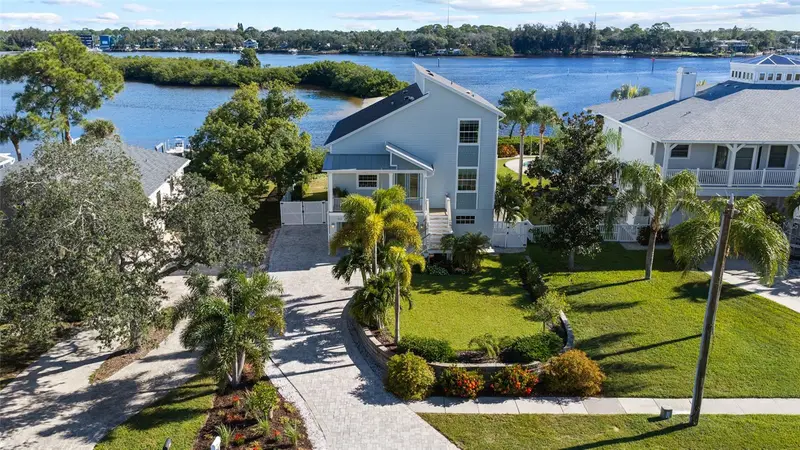
$1,399,000
1512 Riverside Dr
Tarpon Springs, FL 34689
3 bd · 4 ba · 2,467 sqft
Sunset Hills Country Club
MLS ID #TB8554114, COLDWELL BANKER REALTY.
Listing provided by Stellar MLS
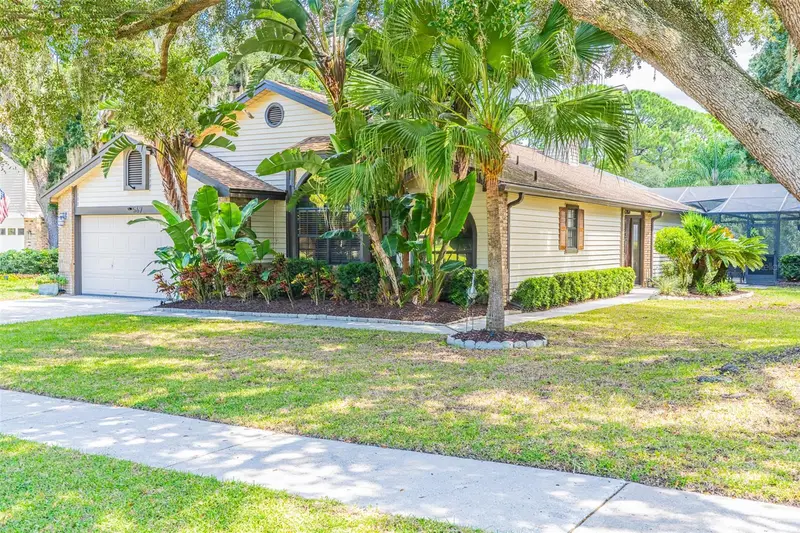
$610,000
567 Deer Run N
Palm Harbor, FL 34684
3 bd · 2 ba · 1,894 sqft
Deer Run At Woodland Hills 2
MLS ID #TB8552690, KELLER WILLIAMS REALTY- PALM HARBOR.
Listing provided by Stellar MLS
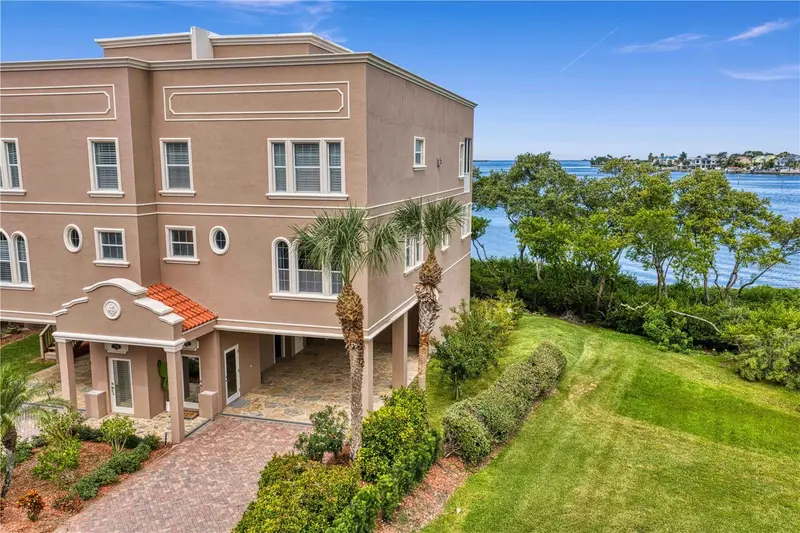
$1,500,000
2762 Reserve Ct #107
Dunedin, FL 34698
4 bd · 3 ba · 2,832 sqft
Reserve At Mediterranean Manors Condo
MLS ID #TB8539694, FLORIDA EXECUTIVE REALTY.
Listing provided by Stellar MLS

Listings courtesy of Stellar MLS as distributed by MLS GRID
IDX information is provided exclusively for consumers’ personal, non-commercial use and may not be used for any purpose other than to identify prospective properties consumers may be interested in purchasing.
Based on information submitted to the MLS GRID as of September 30, 2026 at 4:05 PM ET. All data is obtained from various sources and may not have been verified by broker or MLS GRID. Supplied Open House Information is subject to change without notice. All information should be independently reviewed and verified for accuracy. Properties may or may not be listed by the office/agent presenting the information.
All or a portion of the multiple listing information is provided by Stellar MLS, from a copyrighted compilation of listings. The compilation of listings and each individual listing are © 2026 Stellar MLS. All rights reserved.
Ryan Solberg, Broker · MaxLife Realty LLC · FL License #BK3354351 · Equal Housing Opportunity · Full disclaimer · DMCA