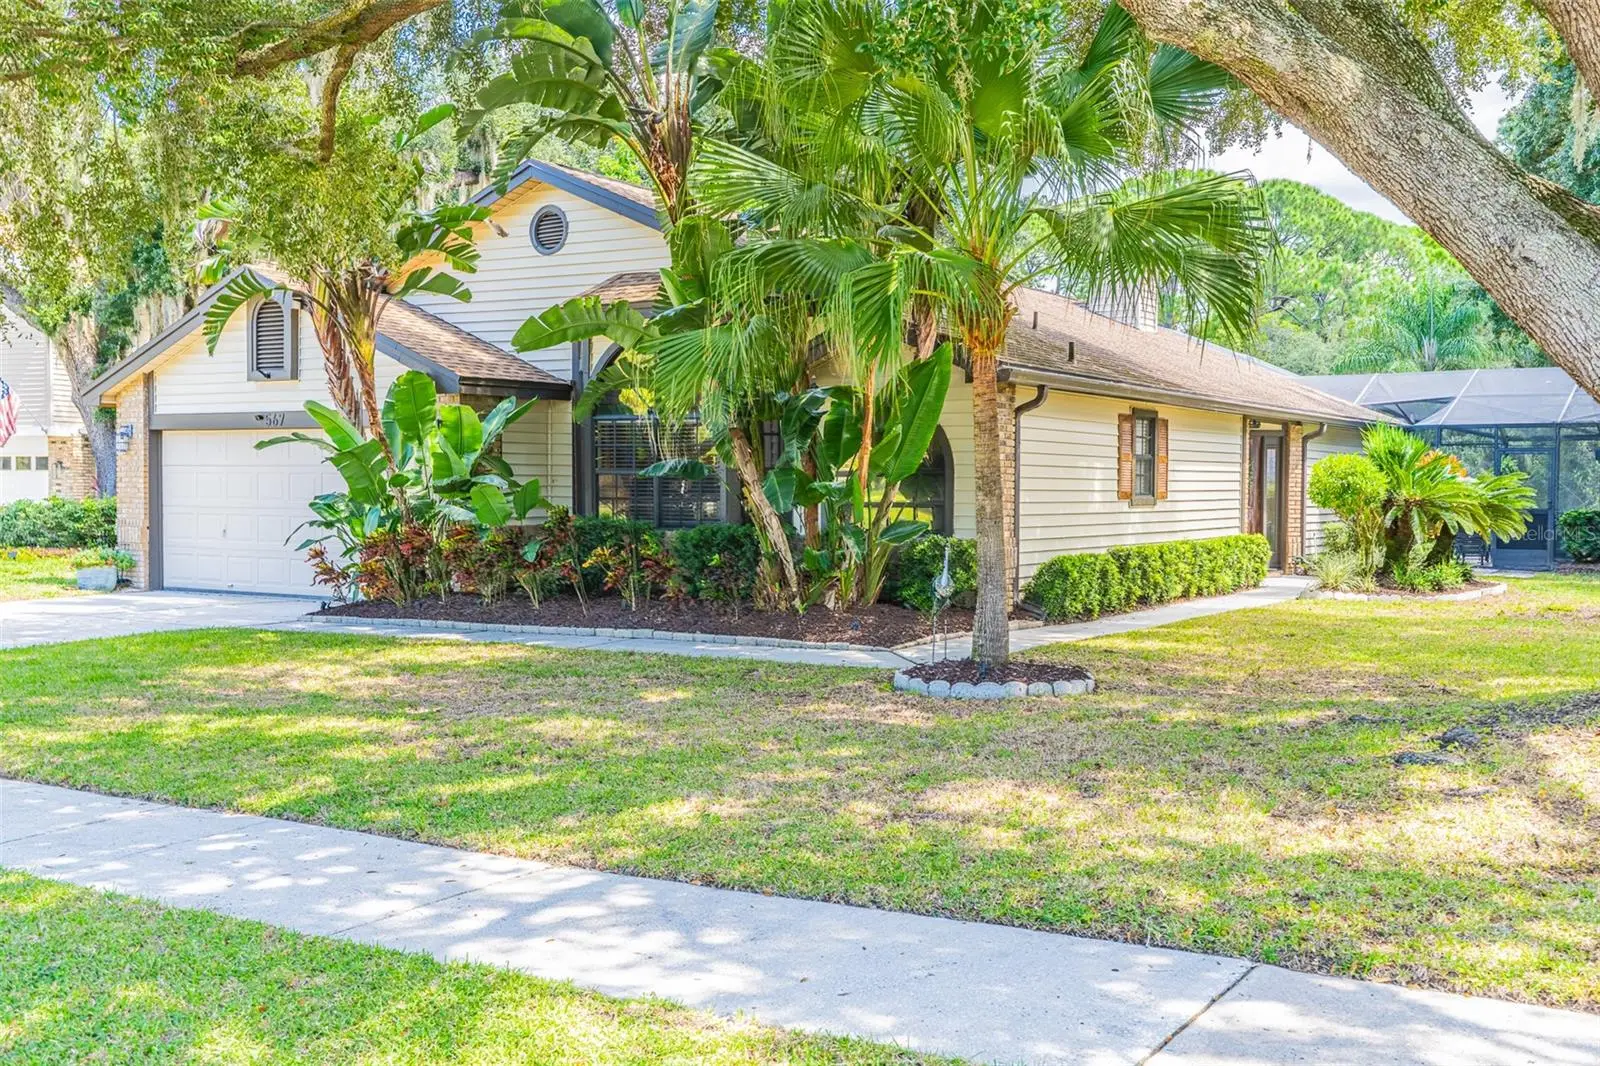

$610,000
567 Deer RunPalm Harbor, FL 34684
Listing updated: October 3, 2026 at 6:48 AM ET
Listing courtesy of Keller Williams Realty- Palm Harbor · Scarleth Johnson · MLS #TB8552690 · Active · 727-772-0772Property type
Year built
Lot size
Price / sq ft
HOA dues
Day on market
Garage spaces
Flood zone
About this home
Welcome to 567 Deer Run N, a 3-bedroom, 2-bath Palm Harbor retreat with a separate office/den, where the view beyond the lanai may be the first thing that stays with you. Set against a peaceful conservation area with no rear neighbors, the backyard feels wonderfully removed from the pace of everyday life. Deer often wander through, adding an unexpected touch of wild Florida to an already beautiful setting. Inside, the home has an easy elegance. A distinctive pass-through fireplace creates a warm focal point and connects the living spaces, while fresh paint and thoughtful touches throughout allow the home’s character to take center stage. The office/den adds valuable flexibility for working from home, hobbies, or an additional sitting space. The primary suite offers its own quiet escape, with a beautifully appointed bath featuring dual sinks, a soaking tub, and a walk-in shower. The screened pool and covered lanai become another room of the house, only here, the walls are open to the sky, the pool, and the conservation beyond. Imagine morning coffee as the neighborhood wakes, an afternoon spent poolside, or an evening that stretches well past sunset with friends gathered under the covered lanai. This is where the home begins to feel less like a property and more like a place you could see yourself staying. Community amenities add another dimension, with access to a community pool and pickleball/tennis courts. For the discerning buyer, the practical details have been thoughtfully addressed as well: 2020 roof, 2021 HVAC system, 2021 pool heater and variable-speed pool pump, 2025 pool pavers and pool tile, 2025 covered lanai with hurricane-rated materials, and newer carpet in the primary bedroom installed in 2026. Additional updates include fresh interior paint, iAquaLink Wi-Fi pool automation with convenient smartphone control, leaf-protection gutters, an irrigation system, landscape lighting, and a beautifully updated second bathroom. And then there is the location. Palm Harbor puts you close to some of the best of the Gulf Coast, with Honeymoon Island and Caladesi Island nearby, along with the beaches, parks, and trails that make this area such a special place to call home. Enjoy convenient access to shopping, dining, and entertainment at Countryside Mall, as well as the restaurants, shops, and waterfront charm of nearby Dunedin/Safety Harbor. Convenient access to US-19 and other major roadways also makes it easy to reach Clearwater, Tampa, area beaches, shopping, dining, and more. Some homes impress you with what they have. Others stay with you because of how they make you feel. 567 Deer Run N is one of those homes.
Estimated monthly payment
Estimate only. Taxes use the listing's reported amount where available; insurance is a Florida-average estimate. Your actual payment will vary — run a full calculation or talk to a lender.
Price & listing history1 days on market
- Status: ActiveOct 2, 2026
- Listed$610,000Oct 2, 2026
- Price increased$610,000
Facts & features
- Property type
- Residential
- Sub type
- Single Family Residence
- Status
- Active
- Days on market
- 1
- Subdivision
- Deer Run At Woodland Hills 2
- County
- Pinellas
- Year built
- 1988
- Living area
- 1,894 sq ft
- Price/sq ft
- $322
- Building area
- 2,571 sq ft (Public Records)
- Lot size
- 9,121 sq ft
- Lot category
- 0 to less than 1/4
- Flood zone
- X (12103C0079H)
- Garage
- 2 spaces
- Pool
- Private pool
- Annual taxes
- $7,305 (2025)
- Parcel #
- 05-28-16-20687-000-0530
- Zoning
- RPD-7.5
- MLS #
- TB8552690
Ask about this home
Have a question? Ask the broker directly.
Ryan Solberg answers personally — no call center, no spam. Your question goes straight to him.
Interior Details
- Bedrooms
- 3
- Full bathrooms
- 2
- Flooring
- Carpet, Ceramic Tile
- Appliances
- Dishwasher, Disposal, Microwave, Range, Refrigerator
- Interior features
- Cathedral Ceiling(s), Ceiling Fans(s), High Ceilings, Open Floorplan, Primary Bedroom Main Floor, Solid Surface Counters, Solid Wood Cabinets, Thermostat, Walk-In Closet(s), Window Treatments
- Laundry
- In Kitchen, Inside
- Stories / Levels
- One
- Direction faces
- West
- Fireplace
- Yes
Heating & Cooling
- Heating
- Central
- Cooling
- Central Air
Parking
- Garage spaces
- 2
- Attached garage
- Yes
HOA & Financial
- HOA fee
- $253 / Semi-Annually
- Monthly HOA
- $42/mo
- Total monthly fees
- $42/mo
- Total annual fees
- $506
- HOA name
- Candace Cruise
- CDD
- No
- Homestead exemption
- Yes
- Min lease term
- 1-2 Years
- Listing terms
- Cash, Conventional, FHA, VA Loan
- Ownership
- Fee Simple
- Available for lease
- Yes
- Lease restrictions
- Yes
- Additional lease restrictions
- No lease or rental agreement shall be entered into by a unit owner without the prior approval of the Board of Directors.
- Approval process
- HOA approval required
Exterior & Construction
- Exterior features
- Private Mailbox, Private Yard, Rain Gutters, Sidewalk
- Construction materials
- Vinyl Siding, Frame
- Roof
- Shingle
- Foundation
- Slab
- Pool
- Private pool
- Road surface
- Asphalt
Utilities
- Sewer
- Public Sewer
- Water source
- Public
- Utilities
- Cable Connected, Electricity Connected, Public, Sewer Connected, Water Connected
Community
- Pets allowed
- Yes
Schools
Letter grades: Florida DOE 2024–25 school grades (Orange, Seminole, Lake, Osceola, Brevard). Assigned schools from the listing agent — verify enrollment with the district.
Room Details
| Room | Level | Dimensions |
|---|---|---|
| Kitchen | First | 16x10 |
| Living Room | First | 17x13 |
| Dining Room | First | 16x11 |
| Primary Bedroom | First | 21x12 |
| Primary Bathroom | First | 15x6 |
| Bedroom 1 | First | 12x12 |
| Bedroom 2 | First | 12x11 |
| Bathroom 1 | First | 9x5 |
| Office | First | 15x14 |
Listing Details
- Listing date
- 2026-09-28
- On market date
- 2026-10-02
- Original list price
- $610,000
- Occupant type
- Owner
- MLS area
- 34684 - Palm Harbor
- Listing AOR
- Suncoast Tampa
- Status changed
- 2026-10-02
- Tax legal description
- DEER RUN AT WOODLAND HILLS 2 LOT 53
Flood risk
Minimal-risk area outside the mapped floodplain. Flood insurance is optional and typically low-cost.
Source: FEMA flood zone reported on the listing. Confirm current designation at FEMA Flood Map Service Center.
Location
Directions
From Tampa Rd, head north on Lake St George Dr. Turn right onto Ridge Blvd, then right onto Deer Run N. Home will be on the left at 567 Deer Run N.
More homes like this
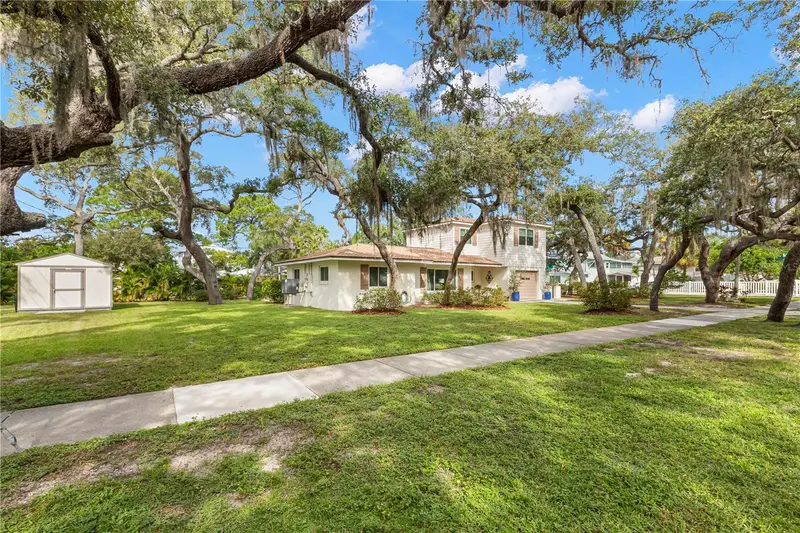
$879,900
202 S Mayo St
Crystal Beach, FL 34681
3 bd · 3 ba · 1,987 sqft
Crystal Beach Rev
MLS ID #TB8552512, BRADSHAW & BRADSHAW REALTY SER.
Listing provided by Stellar MLS
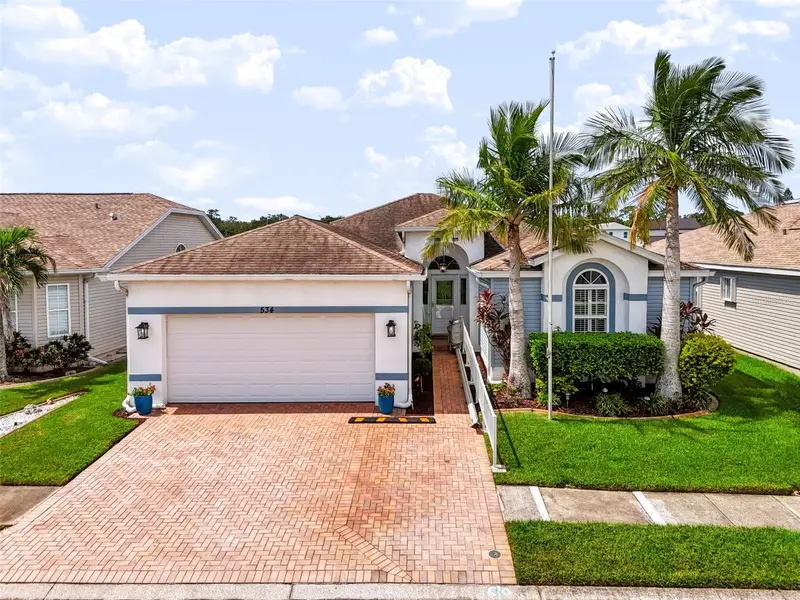
$417,000
534 Canal Way
Oldsmar, FL 34677
2 bd · 2 ba · 1,697 sqft
Gull-Aire Village Ph 2b
MLS ID #TB8545931, LIFES A BEACH REAL ESTATE.
Listing provided by Stellar MLS
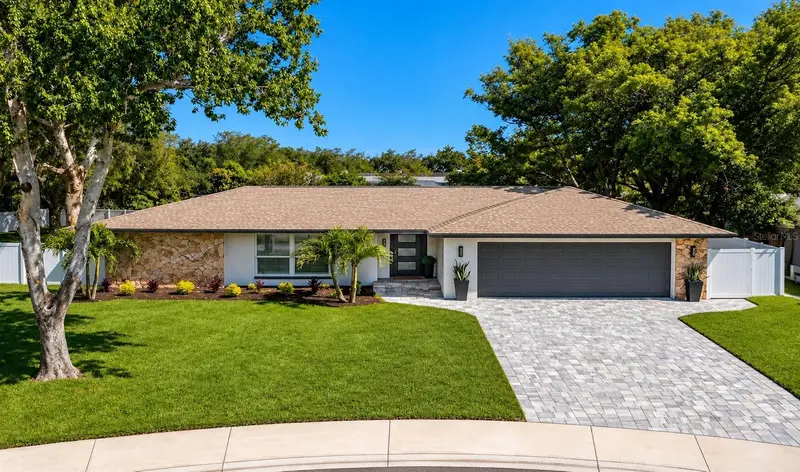
$869,500
1967 Castille Dr
Dunedin, FL 34698
4 bd · 2 ba · 2,010 sqft
Spanish Pines 3rd Add
MLS ID #TB8530842, SELECT PROPERTIES INC.
Listing provided by Stellar MLS
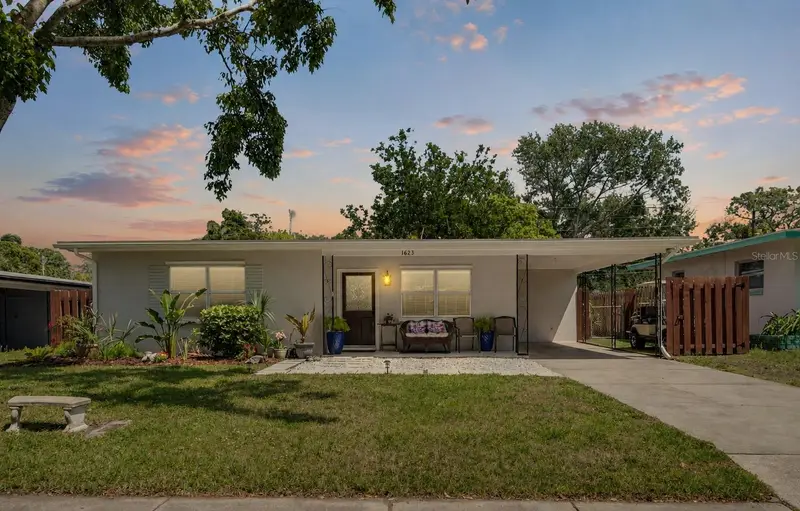
$460,000
1623 San Mateo Dr
Dunedin, FL 34698
3 bd · 2 ba · 1,385 sqft
Dunedin Isles 1
MLS ID #TB8542065, DALTON WADE INC.
Listing provided by Stellar MLS

Listings courtesy of Stellar MLS as distributed by MLS GRID
IDX information is provided exclusively for consumers’ personal, non-commercial use and may not be used for any purpose other than to identify prospective properties consumers may be interested in purchasing.
Based on information submitted to the MLS GRID as of October 3, 2026 at 6:48 AM ET. All data is obtained from various sources and may not have been verified by broker or MLS GRID. Supplied Open House Information is subject to change without notice. All information should be independently reviewed and verified for accuracy. Properties may or may not be listed by the office/agent presenting the information.
All or a portion of the multiple listing information is provided by Stellar MLS, from a copyrighted compilation of listings. The compilation of listings and each individual listing are © 2026 Stellar MLS. All rights reserved.
Ryan Solberg, Broker · MaxLife Realty LLC · FL License #BK3354351 · Equal Housing Opportunity · Full disclaimer · DMCA