
$925,000
266 Florida Boulevard
Crystal Beach, FL 34681
Listing updated: September 20, 2026 at 2:05 PM ET
Listing courtesy of Coldwell Banker Realty · Amanda Justus · MLS #TB8445394 · Active · 727-781-3700Property type
Year built
Lot size
Price / sq ft
HOA dues
Days on market
Garage spaces
Flood zone
About this home
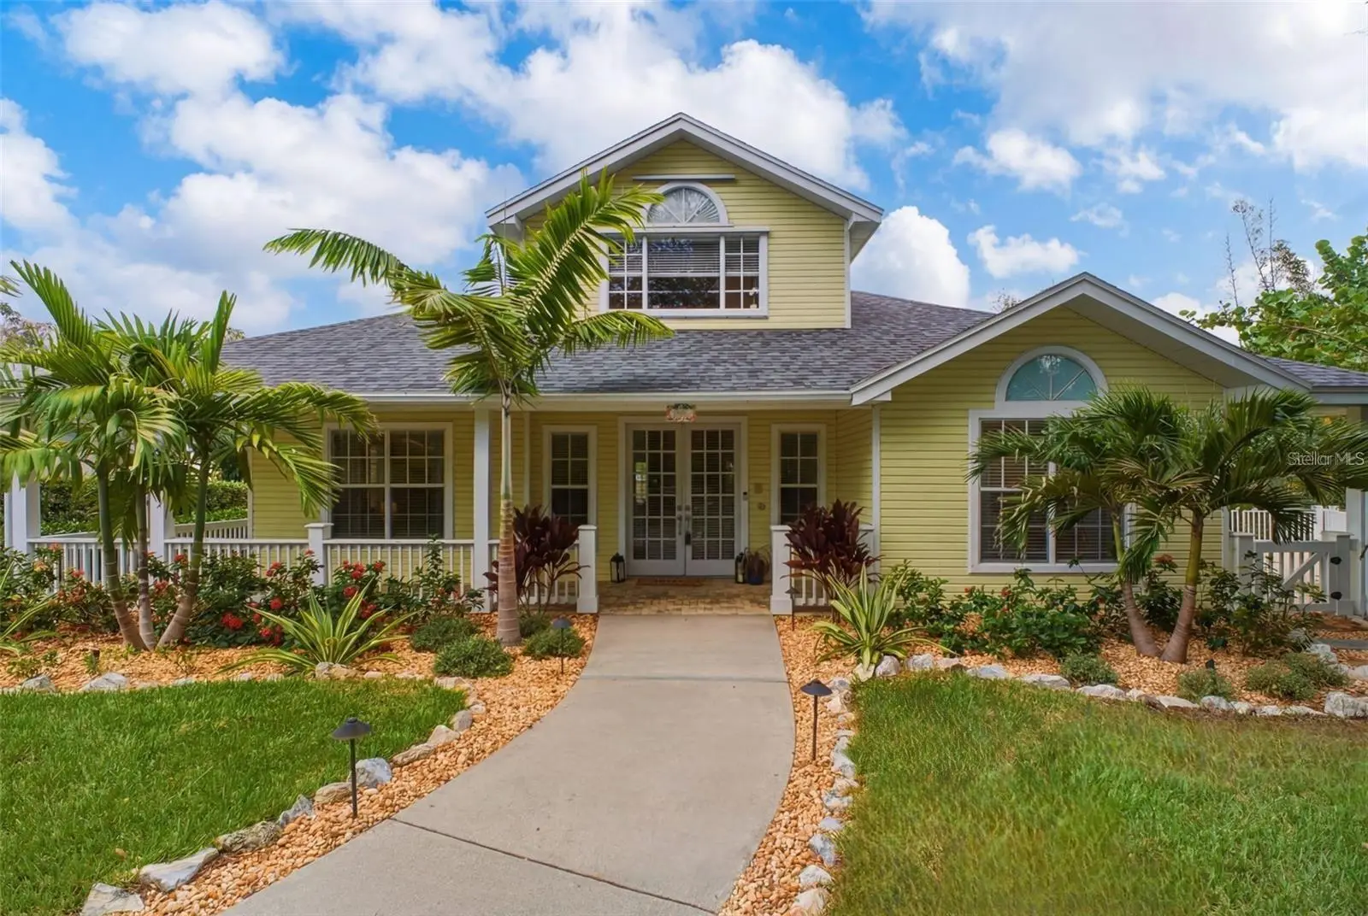
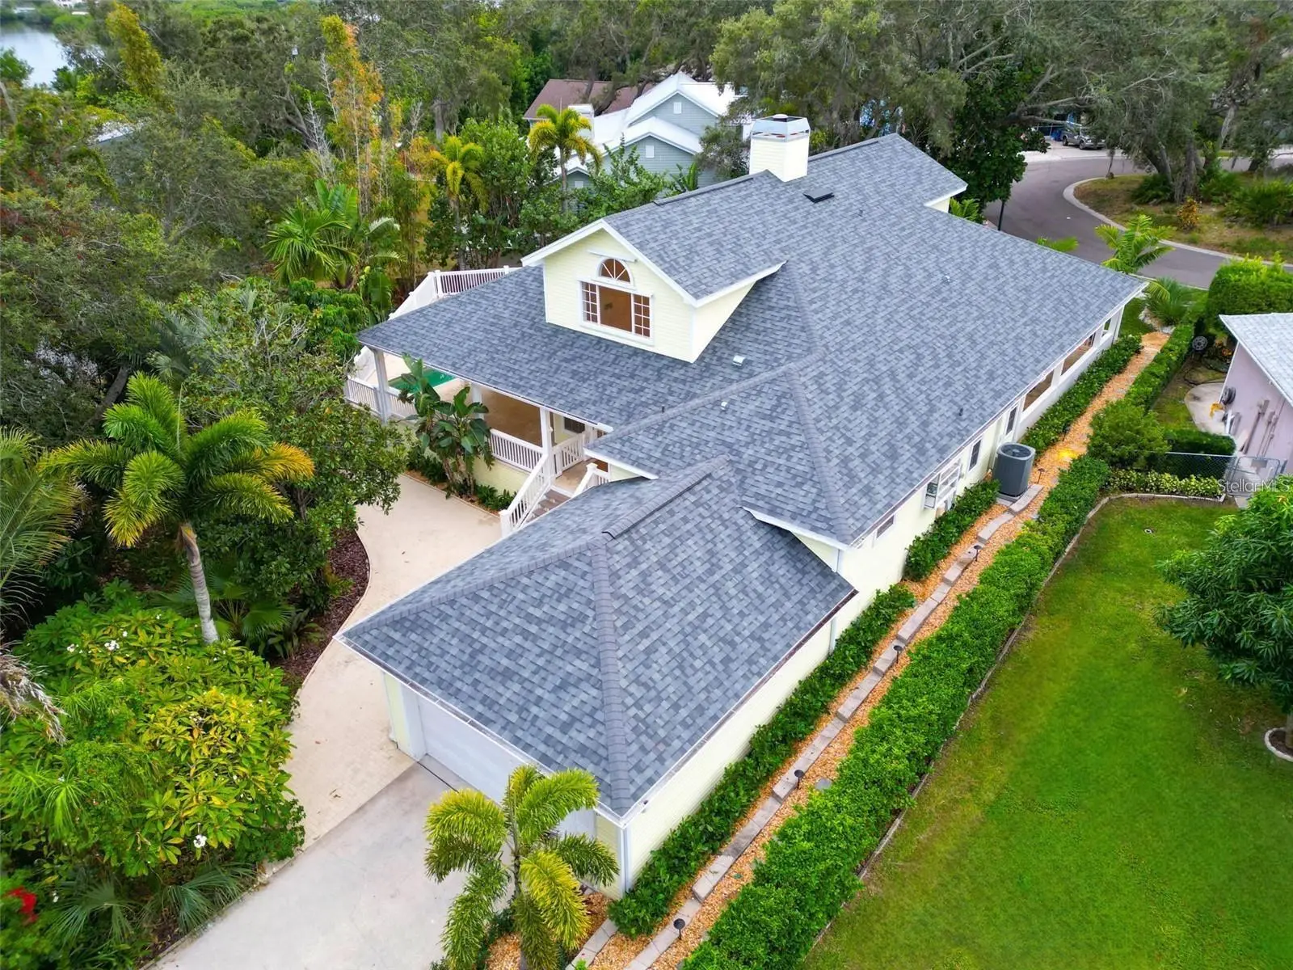
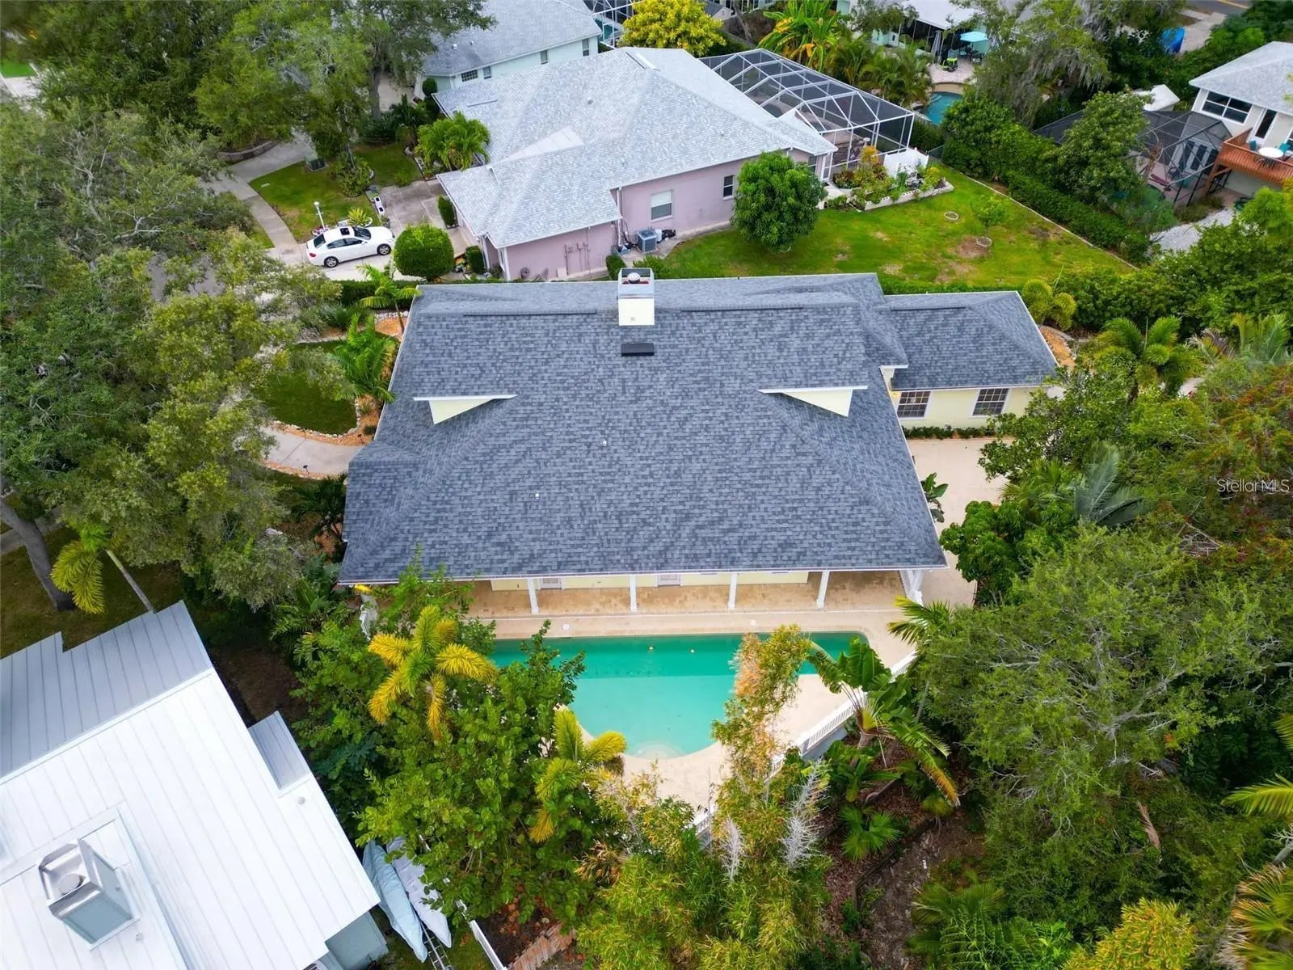
Experience the best of Florida coastal living in this exceptional custom Key West-style pool home, ideally situated on a quiet cul-de-sac atop one of the highest elevations in Crystal Beach and just steps from the water in a NON-FLOOD ZONE! Offering nearly 3,000 square feet of thoughtfully designed living space, this freshly painted interior residence features three spacious en-suite bedrooms, three full bathrooms, and a versatile loft, all within a desirable three-way split floor plan that perfectly balances openness with privacy. A welcoming glass French-door entry opens to soaring cathedral ceilings, oversized windows that fill the home with natural light, and a stunning floor-to-ceiling double-sided wood-burning fireplace that serves as the centerpiece of both the formal living room and family room. A striking spiral staircase leads to the expansive loft, offering endless flexibility as a home office, media room, library, studio, or bonus retreat. Designed to embrace Florida's indoor-outdoor lifestyle, French doors from the main living spaces open to an expansive wraparound paver porch and oversized pool deck, creating the perfect setting for effortless entertaining and everyday relaxation. At the heart of the home, the chef's kitchen showcases solid wood shaker cabinetry, granite countertops, a large center island with a prep sink and seating for up to eight, a new 2024 oven and microwave combination, a flat-top range, and an oversized walk-in pantry, all flowing seamlessly into the generous dining area. The private primary suite overlooks the sparkling pool and lush new tropical landscaping and features direct pool access, a spacious walk-in closet, quartz dual vanities, an oversized garden tub, and an updated glass-enclosed walk-in shower. Two additional oversized en-suite bedrooms, each with a walk-in closet, provide exceptional comfort and privacy for family and guests. Set on nearly half an acre, the backyard is a private tropical retreat enhanced by new landscaping, landscape lighting, a resurfaced lap pool completed in 2022, and a brand-new pool pump installed in 2025. Significant improvements—including a NEW 2025 ROOF, ALL NEW WOOD SIDING 2025, NEW 2023 water heater, and a recently passed transferable four-point inspection—offer exceptional peace of mind. The oversized rear-entry two-car garage, accessed from Seaford Avenue, provides ample storage, while the absence of deed restrictions allows you to keep your boat, RV, or other recreational vehicles at home. With the public Sutherland Bayou boat ramp just minutes away, adventures on the Gulf are always within easy reach. Located in the charming, golf cart-friendly community of Crystal Beach, residents enjoy direct access to the Pinellas Trail, spectacular sunsets at Live Oak Park, top-rated Palm Harbor University High School, and a relaxed coastal lifestyle that is second to none. Combining timeless Key West architecture, quality updates, exceptional privacy, and an unbeatable location, this remarkable home presents a rare opportunity to own one of Crystal Beach's premier coastal retreats. Don't wait - CALL TODAY FOR YOUR PRIVATE SHOWING!
Estimated monthly payment
Estimate only. Taxes use the listing's reported amount where available; insurance is a Florida-average estimate. Your actual payment will vary — run a full calculation or talk to a lender.
Price & listing history272 days on market
- Status: ActiveJul 29, 2026
- Listed$1,099,900Nov 14, 2025
- Price reduced$925,000
Facts & features
- Property type
- Residential
- Sub type
- Single Family Residence
- Status
- Active
- Days on market
- 272
- Subdivision
- Seaside Wood
- County
- Pinellas
- Year built
- 1999
- Living area
- 2,648 sq ft
- Price/sq ft
- $349
- Building area
- 4,124 sq ft (Public Records)
- Lot size
- 14,606 sq ft
- Lot category
- 1/4 to less than 1/2
- Flood zone
- X
- Garage
- 2 spaces
- Pool
- Private pool
- Annual taxes
- $11,391 (2024)
- Parcel #
- 02-28-15-79441-000-0070
- Zoning
- R-3
- MLS #
- TB8445394
Ask about this home
Have a question? Ask the broker directly.
Ryan Solberg answers personally — no call center, no spam. Your question goes straight to him.
Interior Details
- Bedrooms
- 3
- Full bathrooms
- 3
- Flooring
- Carpet, Tile
- Appliances
- Built-In Oven, Cooktop, Dishwasher, Disposal, Dryer, Microwave, Refrigerator, Washer, Water Softener
- Interior features
- Cathedral Ceiling(s), Ceiling Fans(s), Eat-in Kitchen, High Ceilings, Kitchen/Family Room Combo, Open Floorplan, Primary Bedroom Main Floor, Solid Wood Cabinets, Split Bedroom, Stone Counters, Thermostat, Vaulted Ceiling(s), Walk-In Closet(s), Window Treatments
- Laundry
- Inside, Laundry Room
- Stories / Levels
- Two
- Direction faces
- Southwest
- Fireplace
- Yes
Heating & Cooling
- Heating
- Central
- Cooling
- Central Air
Parking
- Garage spaces
- 2
- Attached garage
- Yes
- Parking features
- Curb Parking, Driveway, Garage Door Opener, Garage Faces Rear, Oversized, Parking Pad
HOA & Financial
- HOA fee
- $250 / Annually
- Monthly HOA
- $21/mo
- Total monthly fees
- $21/mo
- Total annual fees
- $250
- CDD
- No
- Homestead exemption
- Yes
- Min lease term
- No Minimum
- Listing terms
- Cash, Conventional, FHA, VA Loan
- Ownership
- Fee Simple
- Available for lease
- Yes
- Lease restrictions
- No
Exterior & Construction
- Exterior features
- Lighting, Private Mailbox, Rain Gutters, Sidewalk
- Construction materials
- Metal Frame, Vinyl Siding, Frame
- Roof
- Shingle
- Foundation
- Slab
- Pool
- Private pool
- Water access
- Yes
- Road surface
- Paved
Utilities
- Sewer
- Public Sewer
- Water source
- Public
- Utilities
- Cable Available, Electricity Connected, Public, Sewer Connected, Sprinkler Recycled, Water Connected
Community
- Pets allowed
- Yes
Schools
Letter grades: Florida DOE 2024–25 school grades (Orange, Seminole, Lake, Osceola, Brevard). Assigned schools from the listing agent — verify enrollment with the district.
Room Details
| Room | Level | Dimensions |
|---|---|---|
| Living Room | First | 16x25 |
| Family Room | First | 16x25 |
| Loft | Second | 16x11 |
| Dining Room | First | 19x13 |
| Kitchen | First | 19x12 |
| Primary Bedroom | First | 16x14 |
| Primary Bathroom | First | 16x11 |
| Bedroom 2 | First | 13x20 |
| Bathroom 2 | First | 15x6 |
| Bedroom 3 | First | 13x14 |
Listing Details
- Listing date
- 2025-11-10
- On market date
- 2025-11-14
- Original list price
- $1,099,900
- Occupant type
- Vacant
- MLS area
- 34681 - Crystal Beach
- Listing AOR
- Suncoast Tampa
- Status changed
- 2026-07-29
- Tax legal description
- SEASIDE WOOD LOT 7
Flood risk
Minimal-risk area outside the mapped floodplain. Flood insurance is optional and typically low-cost.
Source: FEMA flood zone reported on the listing. Confirm current designation at FEMA Flood Map Service Center.
Location
Directions
South on Alt-19 to a right onto Crystal Beach Ave. Left onto Vincent St. Left onto Florida Blvd to property at the end in cul-de-sac.
More homes like this
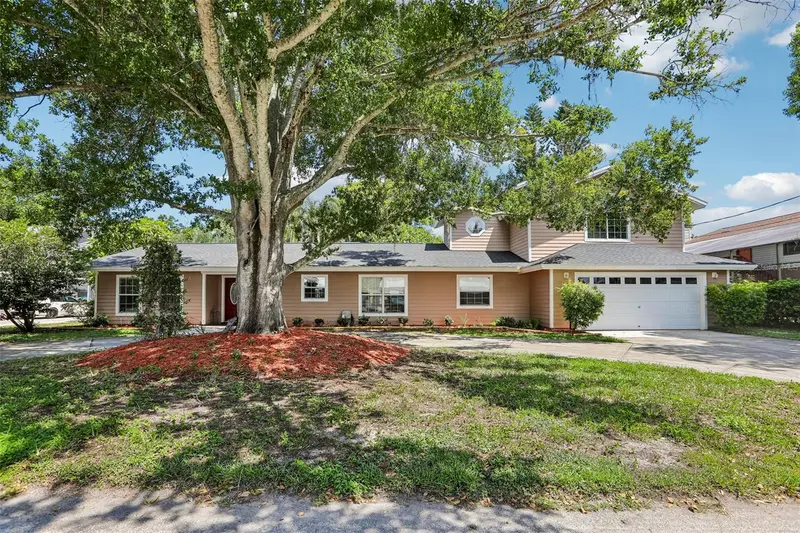
$780,000
3131 N Canal Dr
Palm Harbor, FL 34684
4 bd · 4 ba · 3,354 sqft
Lake Tarpon Estates
MLS ID #TB8538140, CHARLES RUTENBERG REALTY INC.
Listing provided by Stellar MLS
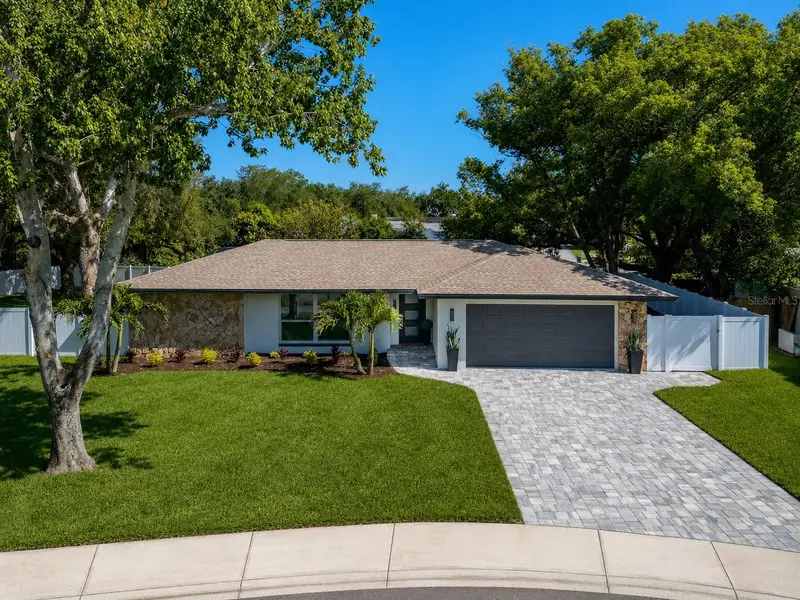
$869,500
1967 Castille Dr
Dunedin, FL 34698
4 bd · 2 ba · 2,010 sqft
Spanish Pines 3rd Add
MLS ID #TB8530842, SELECT PROPERTIES INC.
Listing provided by Stellar MLS
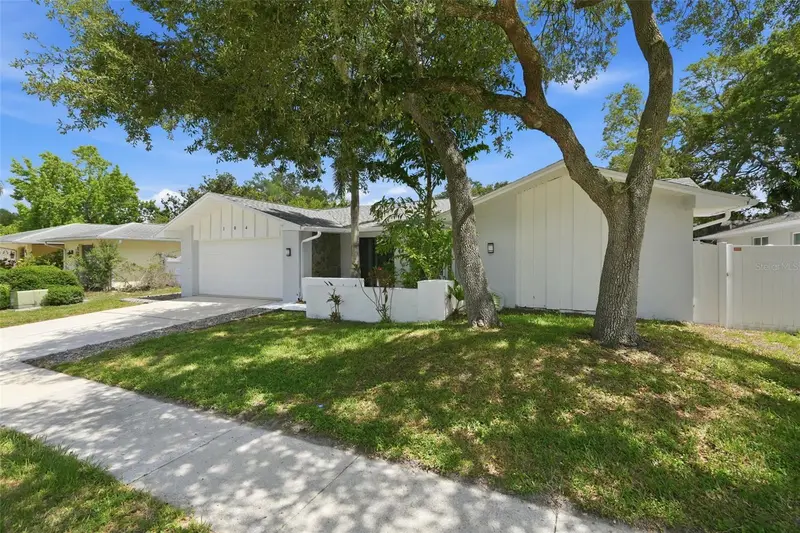
$579,000
104 Nestlebranch Dr
Safety Harbor, FL 34695
3 bd · 3 ba · 2,072 sqft
Country Villas-Unit Two
MLS ID #TB8520501, RENTICR REALTY.
Listing provided by Stellar MLS
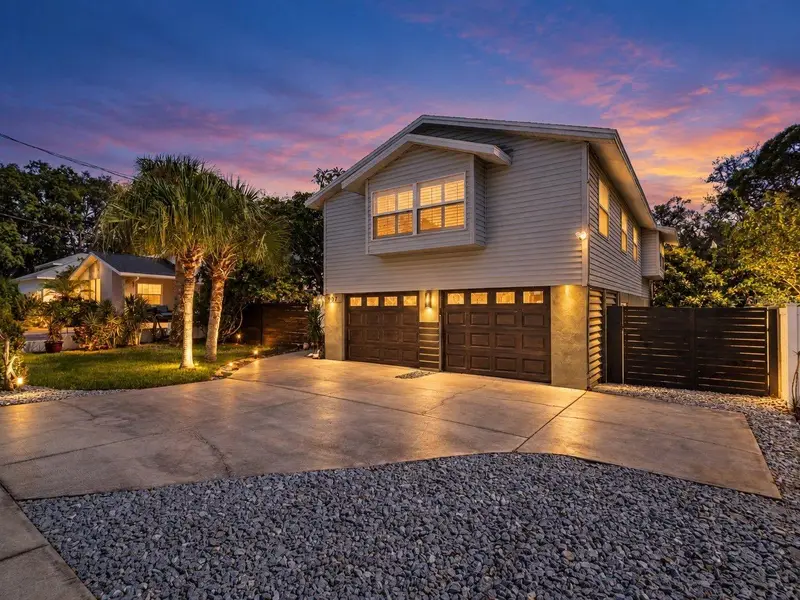
$675,000
1907 Gulf Beach Blvd
Tarpon Springs, FL 34689
4 bd · 3 ba · 2,102 sqft
Gulf Beach Park
MLS ID #TB8550376, RE/MAX ELITE REALTY.
Listing provided by Stellar MLS

Listings courtesy of Stellar MLS as distributed by MLS GRID
IDX information is provided exclusively for consumers’ personal, non-commercial use and may not be used for any purpose other than to identify prospective properties consumers may be interested in purchasing.
Based on information submitted to the MLS GRID as of September 20, 2026 at 2:05 PM ET. All data is obtained from various sources and may not have been verified by broker or MLS GRID. Supplied Open House Information is subject to change without notice. All information should be independently reviewed and verified for accuracy. Properties may or may not be listed by the office/agent presenting the information.
All or a portion of the multiple listing information is provided by Stellar MLS, from a copyrighted compilation of listings. The compilation of listings and each individual listing are © 2026 Stellar MLS. All rights reserved.
Ryan Solberg, Broker · MaxLife Realty LLC · FL License #BK3354351 · Equal Housing Opportunity · Full disclaimer · DMCA