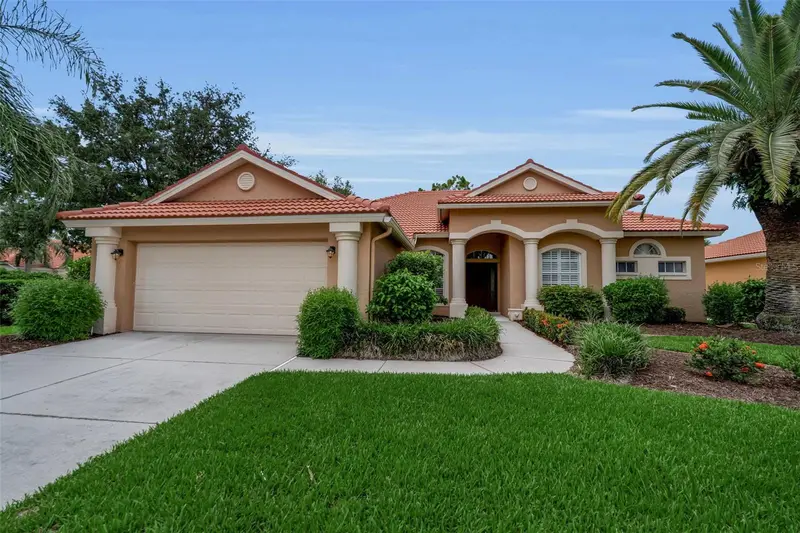

$630,000
1036 Oak Meadow LaneOsprey, FL 34229
Listing updated: October 20, 2026 at 1:12 PM ET
Listing courtesy of Better Homes And Gardens Real Estate Atchley Prope · Curtis Andrews · MLS #A4701532 · Active · 941-556-9100Property type
Year built
Lot size
Price / sq ft
HOA dues
Days on market
Garage spaces
Flood zone
About this home
Completely renovated St. Charles floor plan in the highly desirable Woodlands community of Rivendell. You must see to believe the upgrades! Just half a block to the community pool and less than five minutes to the renowned Pine View School for the intellectually gifted.Enjoy stunning brand-new granite countertops in the kitchen and bathrooms, plus beautiful ceramic tile flooring throughout the entire home for easy durability and maintenance. Gain total peace of mind with a new tile roof installed in 2023 and a new air conditioning system from 2024, making this home truly move-in ready. Located just minutes from world-famous Gulf beaches, shopping, and entertainment, this property features low HOA fees and an unbeatable location.
Estimated monthly payment
Estimate only. Taxes use the listing's reported amount where available; insurance is a Florida-average estimate. Your actual payment will vary — run a full calculation or talk to a lender.
Price & listing history36 days on market
- Status: ActiveOct 1, 2026
- Listed$630,000Jul 31, 2026
Property Documents
Documents the listing agent has made public for this property. Free to view and download.
Facts & features
- Property type
- Residential
- Sub type
- Single Family Residence
- Status
- Active
- Days on market
- 36
- Subdivision
- Rivendell, Unit 3-A
- County
- Sarasota
- Year built
- 2001
- Living area
- 2,186 sq ft
- Price/sq ft
- $288
- Building area
- 2,947 sq ft (Public Records)
- Lot size
- 10,250 sq ft
- Lot category
- 0 to less than 1/4
- Flood zone
- X (12115C0236G)
- Garage
- 2 spaces
- Annual taxes
- $4,011 (2025)
- Parcel #
- 0155030037
- Zoning
- RSF1
- MLS #
- A4701532
Ask about this home
Have a question? Ask the broker directly.
Ryan Solberg answers personally — no call center, no spam. Your question goes straight to him.
Interior Details
- Bedrooms
- 4
- Full bathrooms
- 2
- Flooring
- Ceramic Tile
- Appliances
- Convection Oven, Cooktop, Dishwasher, Disposal, Electric Water Heater, Ice Maker, Microwave, Refrigerator, Washer
- Interior features
- Ceiling Fans(s), Crown Molding, Eat-in Kitchen, Kitchen/Family Room Combo, Living Room/Dining Room Combo, Open Floorplan, Primary Bedroom Main Floor, Stone Counters, Thermostat, Tray Ceiling(s), Walk-In Closet(s)
- Laundry
- Laundry Room
- Stories / Levels
- One
- Direction faces
- East
Heating & Cooling
- Heating
- Central, Electric
- Cooling
- Central Air
Parking
- Garage spaces
- 2
- Attached garage
- No
HOA & Financial
- HOA fee
- $721 / Semi-Annually
- Monthly HOA
- $120/mo
- Total monthly fees
- $120/mo
- Total annual fees
- $1,442
- HOA name
- Kim Payne
- CDD
- No
- Min lease term
- 3 Months
- Listing terms
- Cash, Conventional, VA Loan
- Ownership
- Fee Simple
- Available for lease
- Yes
- Lease restrictions
- Yes
- Additional lease restrictions
- Appication required See HOA Documents
- Approval process
- Buyer Appication To HOA, One time $500 Capital Contribution due at Closing to Rivendell
Exterior & Construction
- Exterior features
- Rain Gutters, Sidewalk
- Construction materials
- Block
- Roof
- Tile
- Foundation
- Slab
- Road surface
- Concrete
Utilities
- Sewer
- Public Sewer
- Water source
- Public
- Utilities
- BB/HS Internet Available, Cable Connected, Electricity Connected, Public, Sewer Connected, Underground Utilities, Water Connected
Community
- Pets allowed
- Yes
Schools
Letter grades: Florida DOE 2024–25 school grades (Orange, Seminole, Lake, Osceola, Brevard). Assigned schools from the listing agent — verify enrollment with the district.
Room Details
| Room | Level | Dimensions |
|---|---|---|
| Primary Bedroom | 13x18 | |
| Bedroom 2 | 11x11 | |
| Bedroom 3 | 11x12 | |
| Bedroom 4 | 10x12 | |
| Kitchen | 13x18 | |
| Great Room | 19x15 | |
| Dining Room | 10x12 | |
| Bathroom 1 | ||
| Bathroom 2 |
Listing Details
- Listing date
- 2026-07-31
- On market date
- 2026-07-31
- Original list price
- $630,000
- Occupant type
- Vacant
- MLS area
- 34229 - Osprey
- Listing AOR
- Sarasota - Manatee
- Status changed
- 2026-10-01
- Tax legal description
- LOT 17 RIVENDELL UNIT 3-A
Flood risk
Minimal-risk area outside the mapped floodplain. Flood insurance is optional and typically low-cost.
Source: FEMA flood zone reported on the listing. Confirm current designation at FEMA Flood Map Service Center.
Location
Directions
From US 41 (Tamiami Trail) turn east onto Old Venice Rd., turn right onto Rivendell Blvd., turn right onto Oak Meadow Ln. The house will be the last house on your right, 1036 Oak Meadow Ln
More homes like this
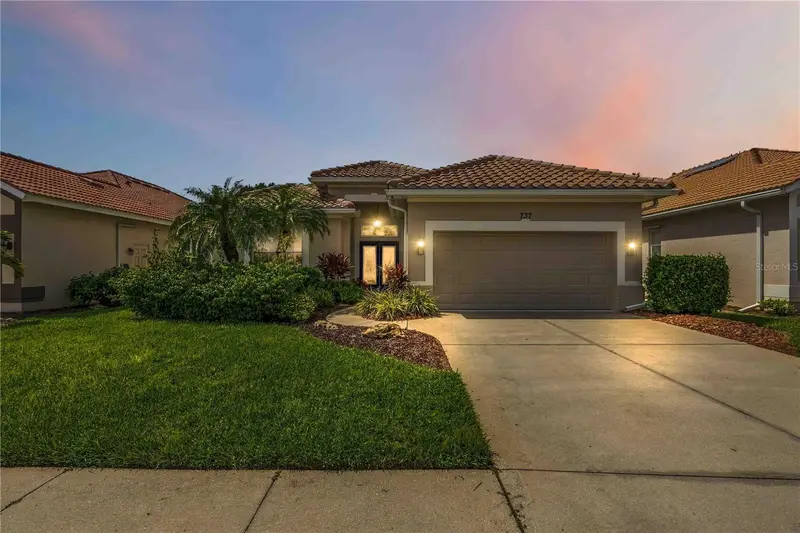
$615,000
737 Misty Pine Dr
Venice, FL 34292
2 bd · 2 ba · 1,862 sqft
Sawgrass
MLS ID #D6149028, KELLER WILLIAMS ISLAND LIFE REAL ESTATE.
Listing provided by Stellar MLS
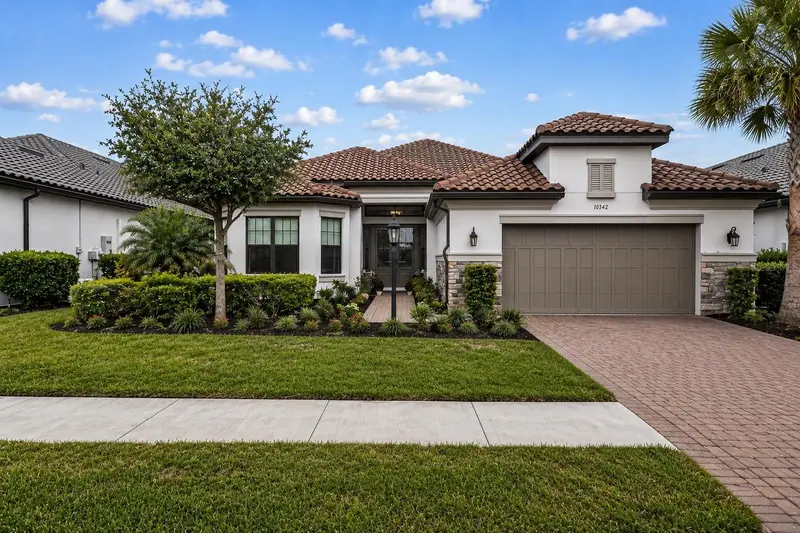
$975,000
10342 Morning Mist Ln
Sarasota, FL 34241
3 bd · 3 ba · 3,142 sqft
Skye Ranch Nbrhd Four North
MLS ID #N6145223, EVOLVE REAL ESTATE.
Listing provided by Stellar MLS
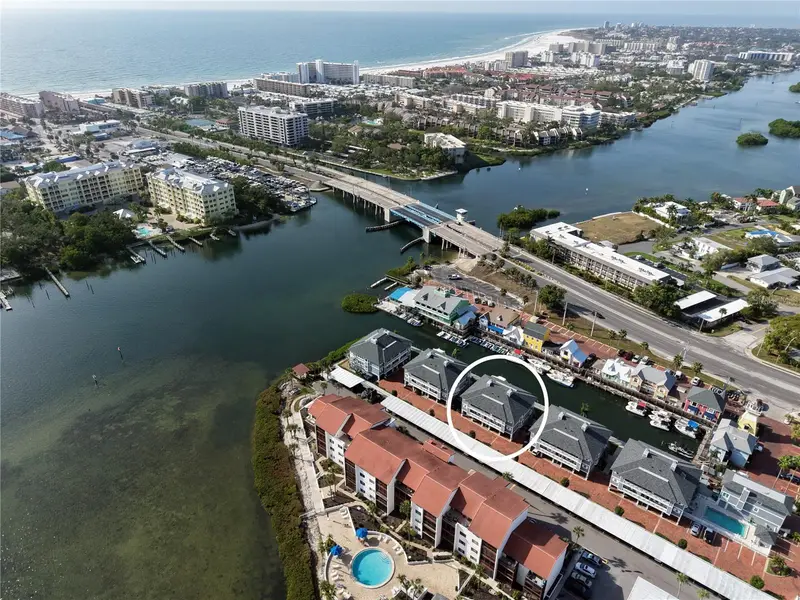
$749,900
1564 Stickney Point Rd #303
Sarasota, FL 34231
2 bd · 2 ba · 1,270 sqft
Boatyard The
MLS ID #A4675533, ALAN J STEVENS.
Listing provided by Stellar MLS
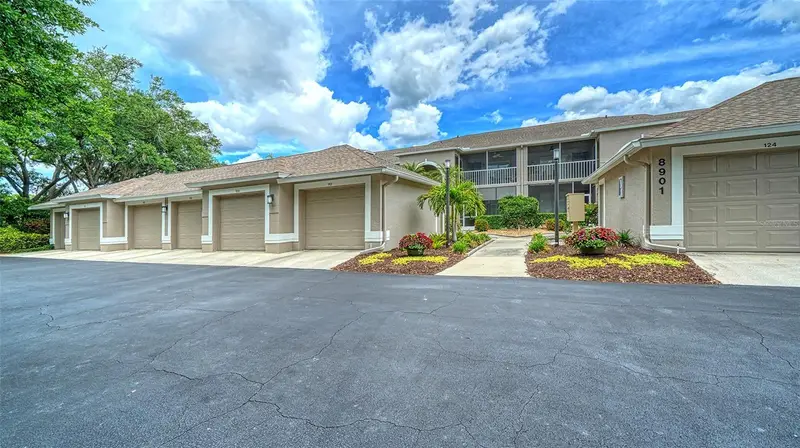
$429,000
8901 Veranda Way #111
Sarasota, FL 34238
3 bd · 2 ba · 1,661 sqft
Stoneybrook Verandas 1
MLS ID #A4691605, DOUGLAS ELLIMAN.
Listing provided by Stellar MLS

Listings courtesy of Stellar MLS as distributed by MLS GRID
IDX information is provided exclusively for consumers’ personal, non-commercial use and may not be used for any purpose other than to identify prospective properties consumers may be interested in purchasing.
Based on information submitted to the MLS GRID as of October 20, 2026 at 1:12 PM ET. All data is obtained from various sources and may not have been verified by broker or MLS GRID. Supplied Open House Information is subject to change without notice. All information should be independently reviewed and verified for accuracy. Properties may or may not be listed by the office/agent presenting the information.
All or a portion of the multiple listing information is provided by Stellar MLS, from a copyrighted compilation of listings. The compilation of listings and each individual listing are © 2026 Stellar MLS. All rights reserved.
Ryan Solberg, Broker · MaxLife Realty LLC · FL License #BK3354351 · Equal Housing Opportunity · Full disclaimer · DMCA