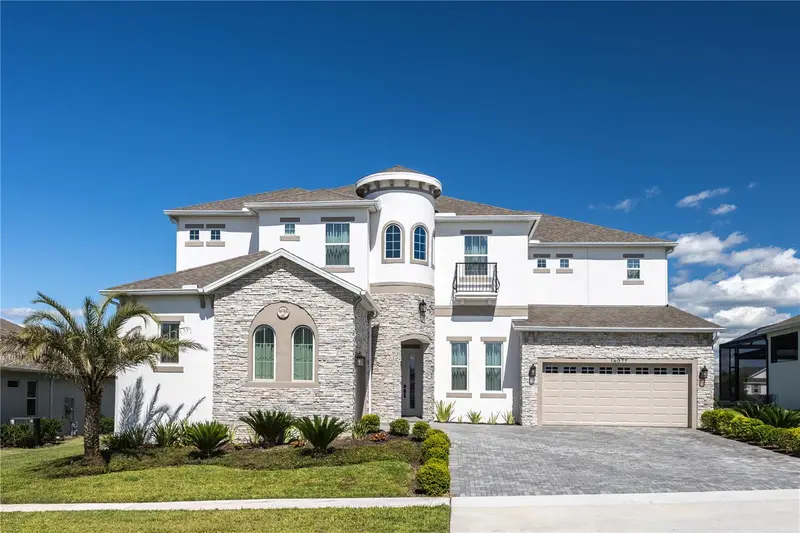



$1,999,000
16077 Barkly Ridge CourtWinter Garden, FL 34787
Listing updated: October 9, 2026 at 11:34 AM ET
Listing courtesy of Ms Land & Building Llc · Vivian Branco · MLS #O6429381 · Active · 407-512-1213Property type
Year built
Lot size
Price / sq ft
HOA dues
Days on market
Garage spaces
Flood zone
About this home
Built in 2024 and completely upgraded beyond builder standards, this 6-bedroom, 5-full-bath, 2-half-bath home in Avalon Ridge gives you the feel of a custom home without having to start from scratch. From the moment you walk in, you can see how much thought was put into every space. The home features custom woodwork, built-ins, upgraded flooring, designer lighting, window treatments, and fully customized closets throughout. The main floor is open, bright, and made for both everyday living and entertaining. A custom lounge near the entrance includes built-in cabinets, lighting, beverage refrigerators, extra storage, and a sitting area. The living room, dining area, and kitchen flow together and open to the covered outdoor space through large sliding glass doors. The kitchen features a large island, quartz countertops, stacked cabinets, stainless steel appliances, and plenty of storage. The same custom wood details continue into the surrounding living spaces, giving the entire first floor a finished and connected look. The primary suite is located downstairs and includes a large bathroom with dual sinks and a fully customized walk-in closet with glass doors, built-in shelving, display space, and a center island. Upstairs, there are additional bedrooms, a Jack-and-Jill bathroom, flexible rooms that can be used as guest rooms or offices, and a dedicated movie room with custom built-ins. Every closet in the home has been redone to create more usable storage. The home also includes upgraded vanities, trim, interior finishes, and wiring already in place for an electric vehicle charger. Complete plans for a custom pool are included with the sale, so the next owner can move forward with the project without having to begin the design process from the beginning, subject to approvals. Photos of pool virtually staged. Custom built-ins, installed light fixtures, window treatments, and curtains are included. Furniture and décor are not included in the list price and will be sold separately as a complete furniture package. This is a nearly new home with the upgrades, storage, and finished look that are hard to find in a standard new-construction home.
Estimated monthly payment
Estimate only. Taxes use the listing's reported amount where available; insurance is a Florida-average estimate. Your actual payment will vary — run a full calculation or talk to a lender.
Price & listing history342 days on market
- Status: ActiveJul 31, 2026
- Listed$1,999,000Jul 31, 2026
Facts & features
- Property type
- Residential
- Sub type
- Single Family Residence
- Status
- Active
- Days on market
- 342
- Cumulative DOM
- 342
- Subdivision
- Avalon Ridge
- County
- Orange
- Year built
- 2024
- Living area
- 5,248 sq ft
- Price/sq ft
- $381
- Building area
- 6,800 sq ft (Public Records)
- Lot size
- 11,770 sq ft
- Lot category
- 1/4 to less than 1/2
- Flood zone
- X (12095C0200H)
- Garage
- 2 spaces
- Annual taxes
- $2,420 (2024)
- Parcel #
- 05-23-27-0303-00-200
- Zoning
- P-D
- MLS #
- O6429381
Ask about this home
Have a question? Ask the broker directly.
Ryan Solberg answers personally — no call center, no spam. Your question goes straight to him.
Interior Details
- Bedrooms
- 6
- Full bathrooms
- 5
- Half bathrooms
- 2
- Flooring
- Luxury Vinyl
- Appliances
- Built-In Oven, Dishwasher, Dryer, Exhaust Fan, Freezer, Gas Water Heater, Microwave, Refrigerator, Washer
- Interior features
- Ceiling Fans(s), Eat-in Kitchen, High Ceilings, Living Room/Dining Room Combo, Open Floorplan, Primary Bedroom Main Floor, Solid Surface Counters, Solid Wood Cabinets, Stone Counters, Thermostat, Walk-In Closet(s)
- Laundry
- Laundry Room
- Stories / Levels
- Two
- Direction faces
- South
Heating & Cooling
- Heating
- Electric
- Cooling
- Central Air
Parking
- Garage spaces
- 2
- Attached garage
- Yes
- Parking features
- Garage Door Opener
HOA & Financial
- HOA fee
- $225 / Monthly
- Monthly HOA
- $225/mo
- Total monthly fees
- $225/mo
- Total annual fees
- $2,694
- HOA name
- Triad Association Management
- CDD
- No
- Min lease term
- 1-2 Years
- Listing terms
- Cash, Conventional
- Ownership
- Fee Simple
- Available for lease
- Yes
- Lease restrictions
- No
Exterior & Construction
- Exterior features
- Balcony, Garden, Lighting, Sidewalk
- Construction materials
- Block, Brick, Stucco
- Roof
- Shingle
- Foundation
- Slab
- Road surface
- Asphalt
Utilities
- Sewer
- Public Sewer
- Water source
- Public
- Utilities
- BB/HS Internet Available, Cable Available, Electricity Available, Sewer Available, Water Available
Community
- Pets allowed
- Yes
Schools
Letter grades: Florida DOE 2024–25 school grades (Orange, Seminole, Lake, Osceola, Brevard). Assigned schools from the listing agent — verify enrollment with the district.
Room Details
| Room | Level | Dimensions |
|---|---|---|
| Primary Bedroom | First | |
| Primary Bathroom | First | |
| Bedroom 2 | First | |
| Bathroom 2 | First | |
| Bedroom 3 | Second | |
| Bedroom 4 | Second | |
| Bedroom 5 | Second | |
| Additional Bedroom | Second | |
| Kitchen | First | |
| Dining Room | First | |
| Living Room | First |
Listing Details
- Listing date
- 2026-07-30
- On market date
- 2026-07-31
- Original list price
- $1,999,000
- Occupant type
- Owner
- MLS area
- 34787 - Winter Garden/Oakland
- Listing AOR
- Orlando Regional
- Status changed
- 2026-07-31
- Tax legal description
- AVALON RIDGE 111/112 LOT 20
Flood risk
Minimal-risk area outside the mapped floodplain. Flood insurance is optional and typically low-cost.
Source: FEMA flood zone reported on the listing. Confirm current designation at FEMA Flood Map Service Center.
Location
Directions
From I-4 W, take Florida’s Turnpike N toward Ocala. Take Exit 272 for FL-50/Colonial Dr toward Winter Garden. Merge onto FL-50 W and continue to Avalon Rd. Turn right onto Avalon Rd, then right onto Avalon Ridge Ln. Turn right onto Barkly Ridge Ct. The property is located at 16077 Barkly Ridge Ct.
Property sale history
Public records16077 BARKLY RIDGE CT, Winter Garden 34787
- Sep 2024$1,208,000
5,248 sq ft · Built 2024 · 0.2702 acres
Sale data from Florida public records (Department of Revenue / county property appraiser). Deemed reliable but not guaranteed; may not reflect current market or MLS status. Not Stellar MLS data.
More homes like this
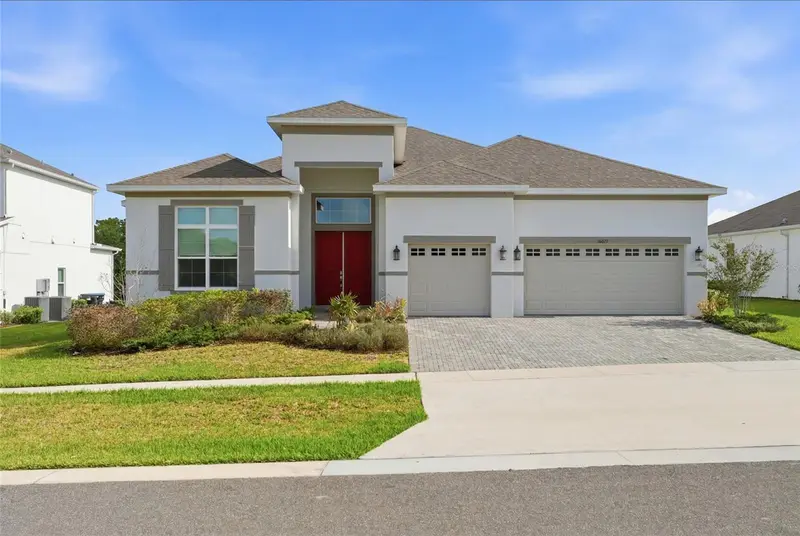
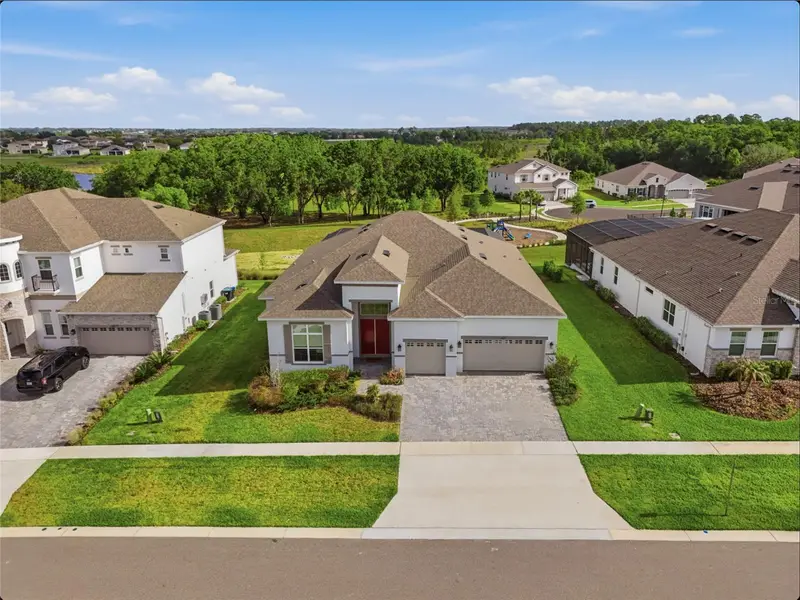
$1,150,000
16071 Barkly Ridge Ct
Winter Garden, FL 34787
4 bd · 3 ba · 2,986 sqft
Avalon Ridge
MLS ID #O6390569, WRA BUSINESS & REAL ESTATE.
Listing provided by Stellar MLS
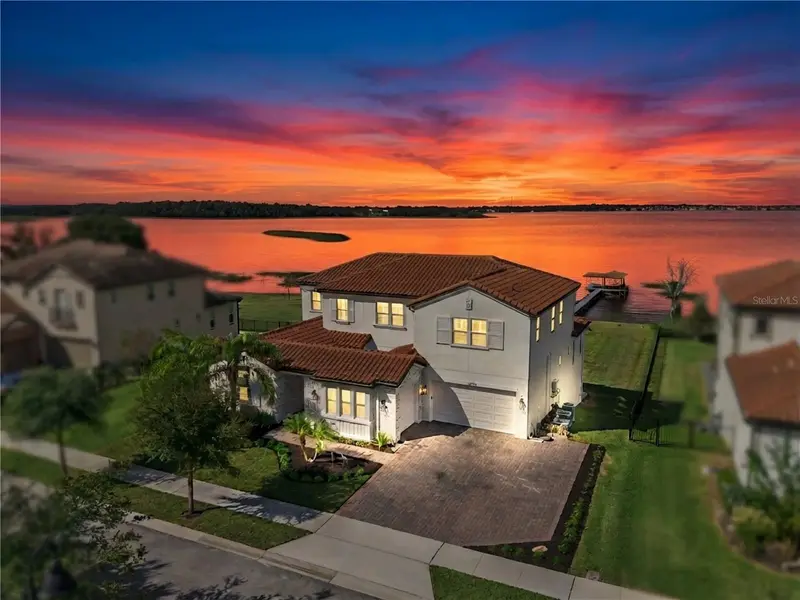
$2,575,000
16773 Broadwater Ave
Winter Garden, FL 34787
7 bd · 6 ba · 6,235 sqft
Waterside On Johns Lake
MLS ID #O6450394, RE/MAX PRIME PROPERTIES.
Listing provided by Stellar MLS
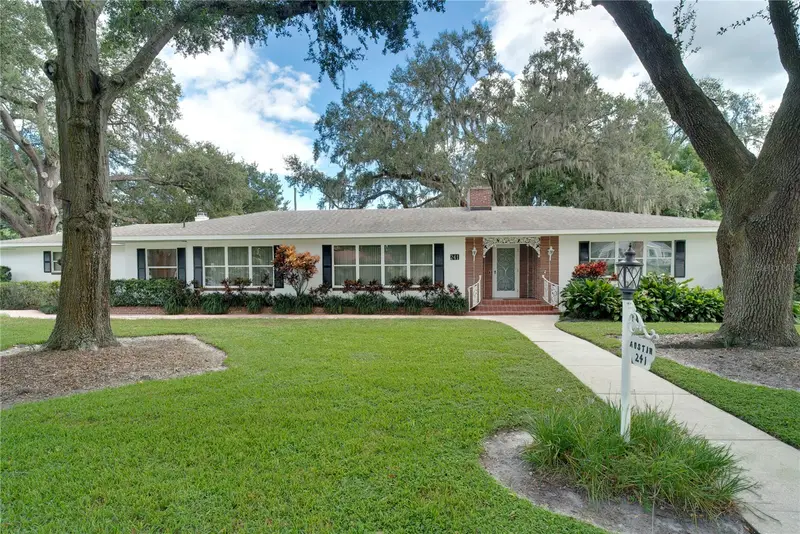
$1,499,999
241 N Dillard St
Winter Garden, FL 34787
4 bd · 3 ba · 3,507 sqft
J L Dillard Sub 3
MLS ID #O6353975, HOMEVEST REALTY.
Listing provided by Stellar MLS
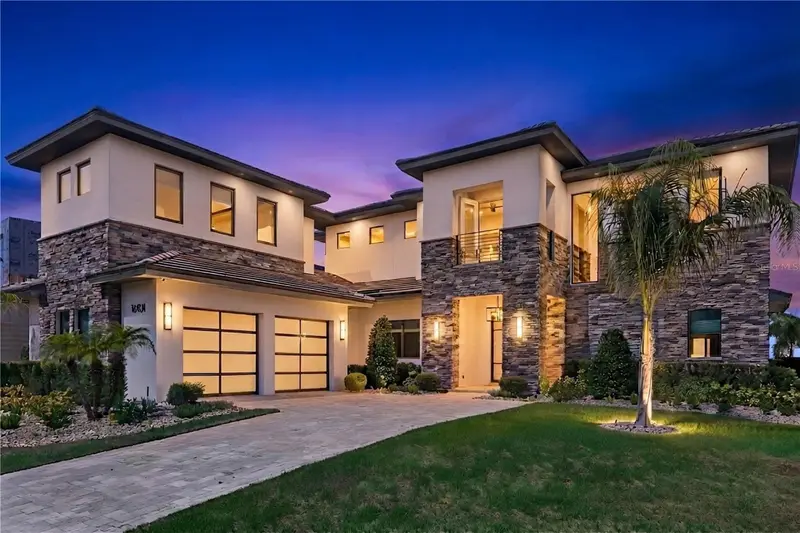
$2,290,000
16101 Vetta Dr
Montverde, FL 34756
6 bd · 7 ba · 5,043 sqft
Bella Collina West Sub
MLS ID #O6447660, RE/MAX PRIME PROPERTIES.
Listing provided by Stellar MLS

Listings courtesy of Stellar MLS as distributed by MLS GRID
IDX information is provided exclusively for consumers’ personal, non-commercial use and may not be used for any purpose other than to identify prospective properties consumers may be interested in purchasing.
Based on information submitted to the MLS GRID as of October 9, 2026 at 11:34 AM ET. All data is obtained from various sources and may not have been verified by broker or MLS GRID. Supplied Open House Information is subject to change without notice. All information should be independently reviewed and verified for accuracy. Properties may or may not be listed by the office/agent presenting the information.
All or a portion of the multiple listing information is provided by Stellar MLS, from a copyrighted compilation of listings. The compilation of listings and each individual listing are © 2026 Stellar MLS. All rights reserved.
Ryan Solberg, Broker · MaxLife Realty LLC · FL License #BK3354351 · Equal Housing Opportunity · Full disclaimer · DMCA