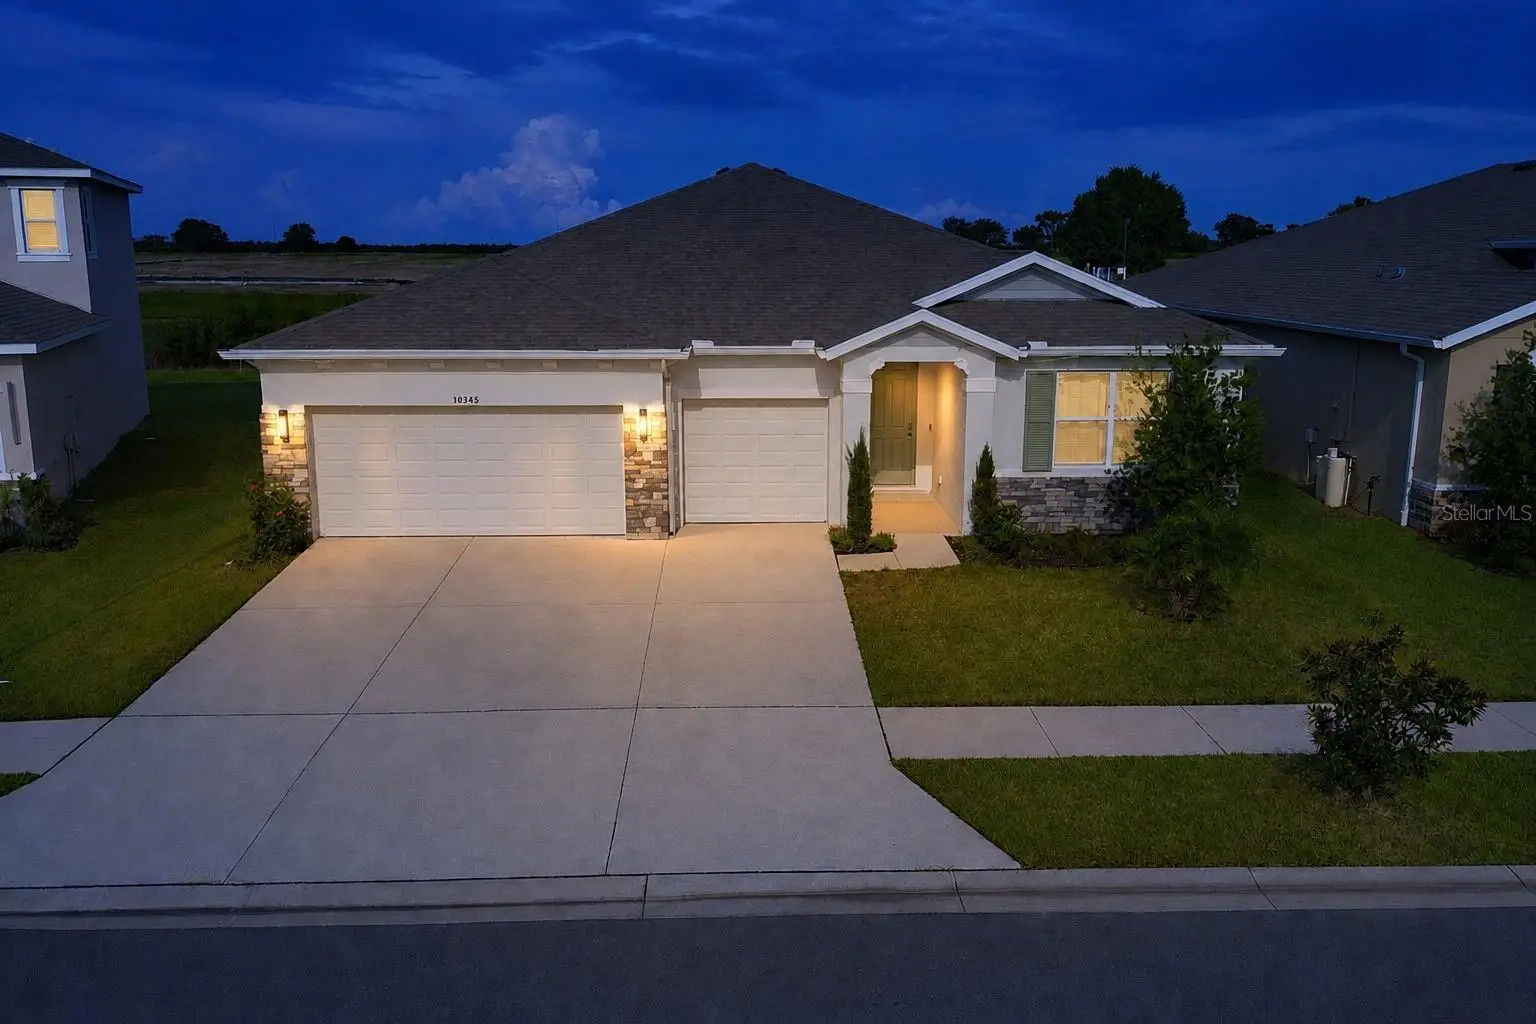

$624,990
10345 Bridgegate Heights Loop
San Antonio, FL 33576
Listing updated: September 9, 2026 at 6:51 AM ET
Listing courtesy of Ebenezer Real Estate Solutions Group Llc · Ana Gonzalez Mendez · MLS #TB8534136 · Active · 813-720-9758Property type
Year built
Lot size
Price / sq ft
HOA dues
Day on market
Garage spaces
Flood zone
About this home
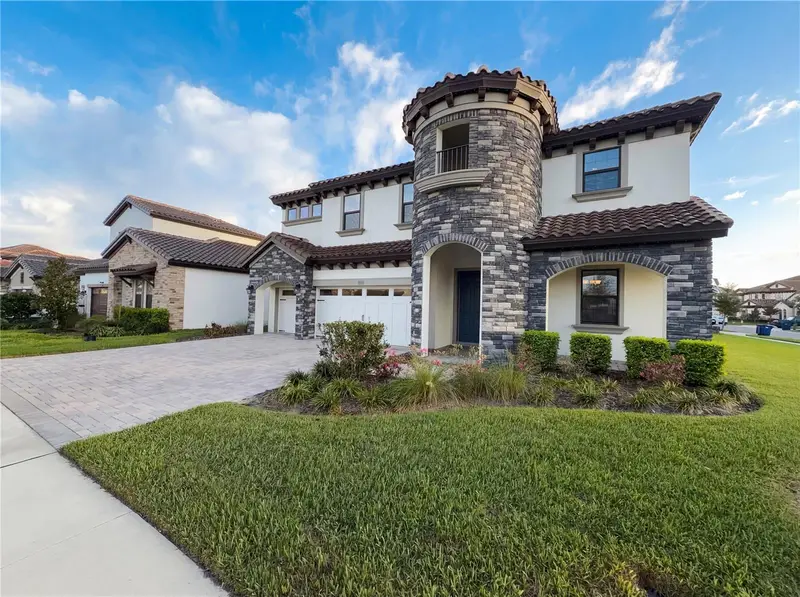
STOP SEARCHING—THIS IS THE ONE! A HOME WITHIN A HOME! Welcome to this exceptional D.R. Horton Camden Multi-Gen home located in the highly desirable Mirada community, where modern design, generous living spaces and exceptional versatility come together in one remarkable property. The main residence features 3 spacious bedrooms and beautifully appointed living areas, while the private Multi-Gen Suite adds an additional bedroom, full bathroom, private living area and kitchenette, creating a total of 4 bedrooms and 3.5 bathrooms with an incredible layout designed for today's lifestyle. Step inside to a bright, open-concept living space designed for both everyday comfort and entertaining. The heart of the home is the beautiful kitchen featuring quartz countertops, a large center island, modern cabinetry, stainless-steel appliances and abundant storage, seamlessly connecting the kitchen, dining and living areas. What truly sets this home apart is the private Multi-Gen Suite—a true “home within a home.” This flexible space is ideal for extended family, parents, long-term guests or simply anyone who values additional privacy and independence. With its own living area, kitchenette, bedroom and full bathroom, opportunities like this are difficult to find in a traditional single-family home. The suite may also potential for additional income. Additional highlights include a 3-car garage, spacious laundry room, generous storage and covered outdoor living space, all thoughtfully incorporated into a floor plan that provides both connection and privacy. And the lifestyle extends beyond the front door. Located in Mirada, this home offers access to an extraordinary resort-style community while remaining conveniently located near shopping, dining, major roadways and the growing Tampa Bay area. Why settle for an ordinary home when you can have extraordinary flexibility? Whether you're looking for space for your family, privacy for multiple generations or a home designed to adapt to your future, this Camden Multi-Gen delivers something truly special. Homes offering this combination of space, privacy and versatility are hard to find. Schedule your private showing today and experience the difference for yourself! A HOME WITHIN A HOME—MORE SPACE. MORE PRIVACY. MORE POSSIBILITIES.
Estimated monthly payment
Estimate only. Taxes use the listing's reported amount where available; insurance is a Florida-average estimate. Your actual payment will vary — run a full calculation or talk to a lender.
Price & listing history1 days on market
- Status: ActiveSep 8, 2026
- Listed$624,990Sep 8, 2026
- Price increased$624,990
Facts & features
- Property type
- Residential
- Sub type
- Single Family Residence
- Status
- Active
- Days on market
- 1
- Subdivision
- Mirada Prcl 15a
- County
- Pasco
- Year built
- 2024
- Living area
- 2,828 sq ft
- Price/sq ft
- $221
- Lot size
- 7,200 sq ft
- Lot category
- 0 to less than 1/4
- Flood zone
- X
- Garage
- 3 spaces
- Annual taxes
- $7,770 (2025)
- Parcel #
- 20-25-16-0130-00200-0350
- Zoning
- MPUD
- MLS #
- TB8534136
Ask about this home
Have a question? Ask the broker directly.
Ryan Solberg answers personally — no call center, no spam. Your question goes straight to him.
Interior Details
- Bedrooms
- 4
- Full bathrooms
- 3
- Half bathrooms
- 1
- Flooring
- Tile
- Appliances
- Convection Oven, Dishwasher, Disposal, Dryer, Electric Water Heater, Kitchen Reverse Osmosis System, Microwave, Range Hood, Refrigerator, Trash Compactor, Water Filtration System, Water Softener, Whole House R.O. System
- Interior features
- Crown Molding, Living Room/Dining Room Combo, Open Floorplan, Primary Bedroom Main Floor, Smart Home, Window Treatments
- Laundry
- Electric Dryer Hookup, Laundry Room
- Stories / Levels
- One
- Direction faces
- East
- In-law suite
- Yes
Heating & Cooling
- Heating
- Central
- Cooling
- Central Air
Parking
- Garage spaces
- 3
- Attached garage
- No
- Parking features
- Guest, Oversized, Parking Pad, Garage
HOA & Financial
- HOA fee
- $271 / Quarterly
- Monthly HOA
- $90/mo
- Total monthly fees
- $90/mo
- Total annual fees
- $1,084
- HOA name
- Breeze Home
- CDD
- Yes
- Min lease term
- 8-12 Months
- Listing terms
- Cash, Conventional, FHA, VA Loan
- Ownership
- Fee Simple
- Available for lease
- Yes
- Lease restrictions
- Yes
- Additional lease restrictions
- Buyer and Buyer's Agent to verify all lease restrictions with HOA.
Exterior & Construction
- Exterior features
- Balcony, Courtyard, Garden, Lighting, Private Entrance, Private Mailbox, Private Yard, Sidewalk, Sprinkler Metered
- Construction materials
- Block
- Roof
- Shingle
- Foundation
- Slab
- Road surface
- Asphalt
Utilities
- Sewer
- Public Sewer
- Water source
- Private
- Utilities
- BB/HS Internet Available, Cable Available, Electricity Available, Fiber Optics
Community
- Pets allowed
- Cats OK, Dogs OK
Schools
Letter grades: Florida DOE 2024–25 school grades (Orange, Seminole, Lake, Osceola, Brevard). Assigned schools from the listing agent — verify enrollment with the district.
Room Details
| Room | Level | Dimensions |
|---|---|---|
| Kitchen | First | 11x16 |
| Primary Bedroom | First | 19x15 |
| Primary Bathroom | First | 16x15 |
| Bedroom 2 | First | 13x13 |
| Bedroom 3 | First | 13x13 |
| Dining Room | First | 11x11 |
| Great Room | First | 20x20 |
| Balcony/Porch/Lanai | First | 12x21 |
| Laundry | First | 11x11 |
Listing Details
- Listing date
- 2026-09-01
- On market date
- 2026-09-08
- Original list price
- $624,990
- Occupant type
- Owner
- MLS area
- 33576 - San Antonio
- Listing AOR
- Suncoast Tampa
- Status changed
- 2026-09-08
- Tax legal description
- MIRADA PARCEL 15A PB 91 PG 066 BLOCK 2 LOT 35
Flood risk
Minimal-risk area outside the mapped floodplain. Flood insurance is optional and typically low-cost.
Source: FEMA flood zone reported on the listing. Confirm current designation at FEMA Flood Map Service Center.
Location
Directions
From I-75, take Exit 285 for SR-52 and head east toward San Antonio. Turn right onto Mirada Blvd, right onto Kenton Rd, right onto Trumble Way, then turn onto Bridgegate Heights Loop and continue to 10345 Bridgegate Heights Loop. Please use GPS for accurate directions to the property.
More homes like this
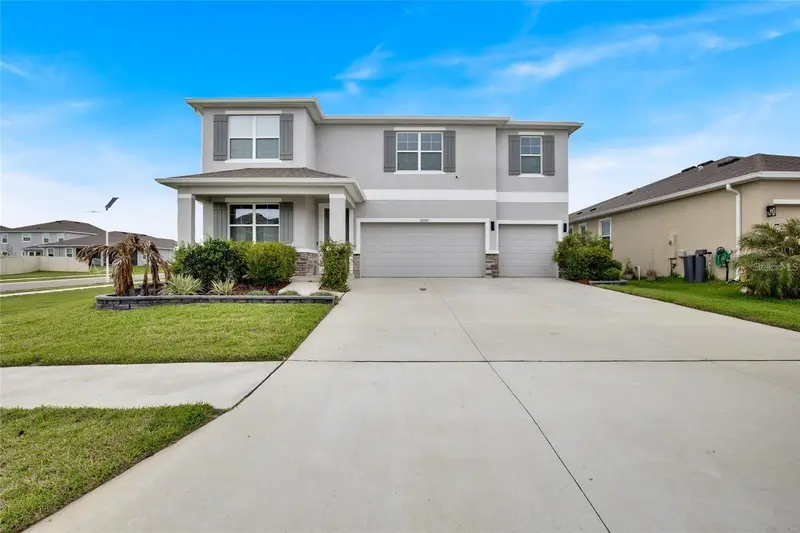
$550,000
32265 Conchshell Sail St
Wesley Chapel, FL 33545
5 bd · 5 ba · 3,975 sqft
Epperson North Village A-1-A-5
MLS ID #TB8554621, LPT REALTY, LLC.
Listing provided by Stellar MLS
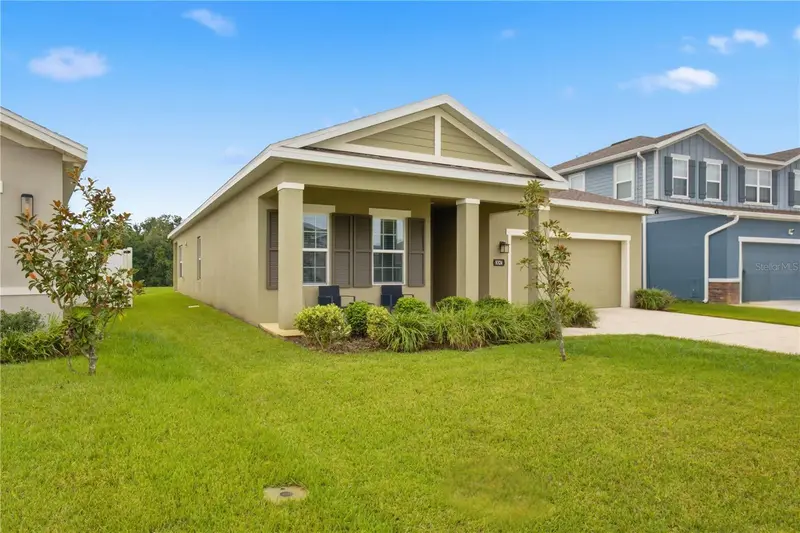
$459,000
8324 Greenway Ave
Wesley Chapel, FL 33544
4 bd · 2 ba · 2,017 sqft
Park Mdws Ph 2
MLS ID #TB8554403, PEOPLE'S CHOICE REALTY SVC LLC.
Listing provided by Stellar MLS
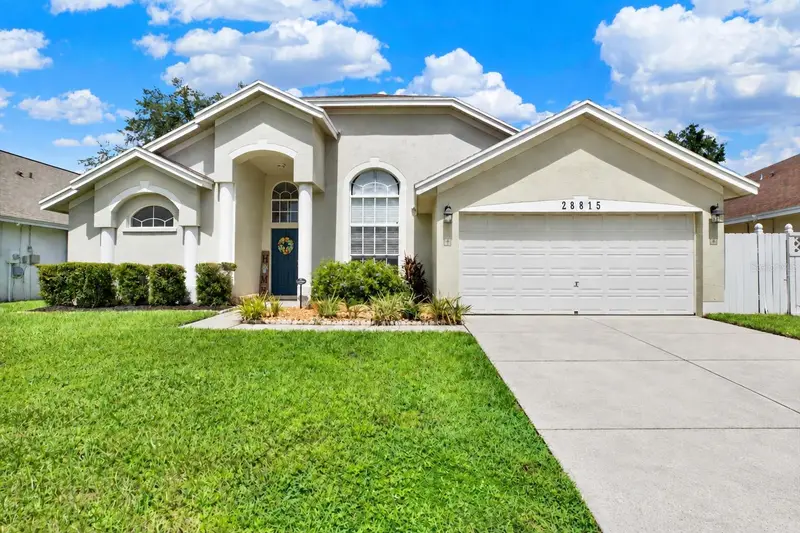
$434,000
28815 Windover St
Wesley Chapel, FL 33545
3 bd · 2 ba · 1,791 sqft
Villages At Wesley Chapel Ph 03c
MLS ID #TB8549542, KELLER WILLIAMS TAMPA PROPERTIES.
Listing provided by Stellar MLS
$685,000
11277 Rustic Timber Loop
San Antonio, FL 33576
5 bd · 4 ba · 3,518 sqft
Mirada Prcl 2
MLS ID #O6391275, OPENDOOR BROKERAGE LLC.
Listing provided by Stellar MLS

Listings courtesy of Stellar MLS as distributed by MLS GRID
IDX information is provided exclusively for consumers’ personal, non-commercial use and may not be used for any purpose other than to identify prospective properties consumers may be interested in purchasing.
Based on information submitted to the MLS GRID as of September 9, 2026 at 6:51 AM ET. All data is obtained from various sources and may not have been verified by broker or MLS GRID. Supplied Open House Information is subject to change without notice. All information should be independently reviewed and verified for accuracy. Properties may or may not be listed by the office/agent presenting the information.
All or a portion of the multiple listing information is provided by Stellar MLS, from a copyrighted compilation of listings. The compilation of listings and each individual listing are © 2026 Stellar MLS. All rights reserved.
Ryan Solberg, Broker · MaxLife Realty LLC · FL License #BK3354351 · Equal Housing Opportunity · Full disclaimer · DMCA