

$668,750
12499 Highway 25Ocklawaha, FL 32179
Listing updated: October 14, 2026 at 11:46 AM ET
Listing courtesy of Keller Williams Cornerstone Re · Crystal McCall · MLS #OM729472 · Active · 352-369-4044Property type
Year built
Lot size
Price / sq ft
HOA dues
Days on market
Garage spaces
Flood zone
About this home
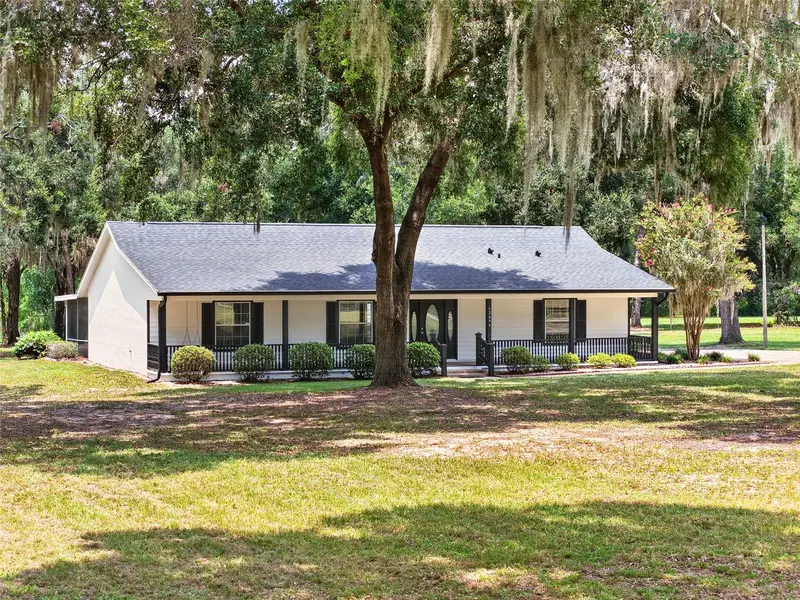
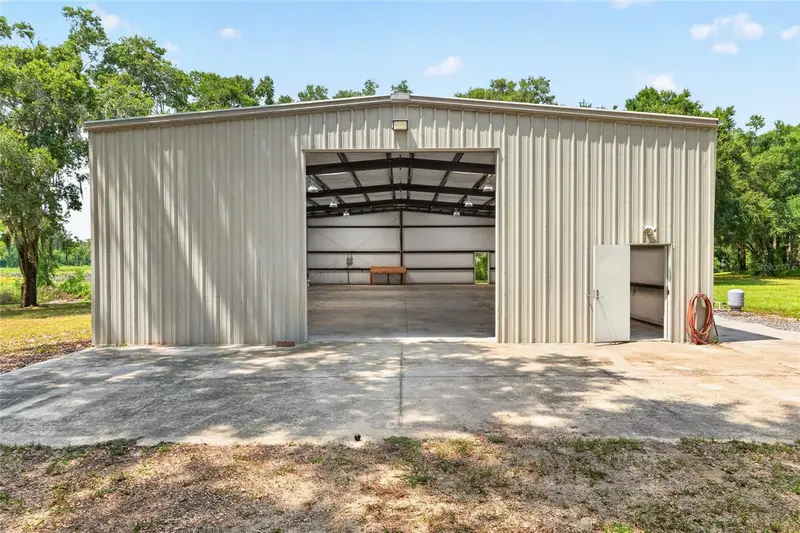
BACK ON THE MARKET THROUGH NO FAULT OF MOTIVATED SELLER, AND AFTER BUYER COMPLETED INSPECTIONS AND SATISFACTORY APPRAISAL! Discover the endless possibilities offered by this exceptional 8.88-acre property in Ocklawaha, comprised of four separate parcels and featuring beautiful hammocks of majestic grandfather oak trees scattered throughout the landscape. More than just a home, this is a lifestyle property offering the space, flexibility, and freedom that are becoming increasingly difficult to find. Whether you're dreaming of a private country retreat, a family compound, a place to operate your business, or simply room for all of your vehicles, boats, RVs, and recreational toys, this unique property delivers. With the potential for additional homes on the secondary parcels (subject to county approval), the opportunities are abundant for multi-generational living, future expansion, or investment. The gated property features two separate entrances and includes a well-maintained 3-bedroom, 2-bath home with a charming front porch stretching across the front, inviting you to relax and enjoy the peaceful surroundings. Inside, vaulted ceilings create an open, spacious feel throughout the main living area and kitchen, while the updated primary bathroom adds modern comfort. The kitchen is equipped with granite countertops, refrigerator, microwave, range, dishwasher, breakfast bar, and an adjoining dining area. The versatile third bedroom features a built-in desk and Murphy bed, making it the perfect space for a home office, guest room, craft room, or flex space to fit your lifestyle. Enjoy year-round living in the enclosed Florida room with its own window A/C unit, or unwind on the screened porch overlooking the natural beauty of the property. Storage and workspace abound with a detached garage offering oversized enclosed parking, a workshop area, loft storage, and an attached pole barn. In addition, the impressive 45' x 80' workshop/garage at the rear of the property features its own well and septic system, an office, updated interior lighting, and incredible space for equipment, hobbies, a home-based business, or storage. With covered and enclosed parking for more than eight vehicles, boats, trailers, RVs, or recreational vehicles, this property is ideal for contractors, business owners, car collectors, hobbyists, and outdoor enthusiasts alike. Wildlife is plentiful, with deer, turkeys, and other native species frequently visiting the property, creating a true Old Florida setting. Conveniently located just minutes from Lake Weir and the public boat ramp at Carney Island Recreation & Conservation Area, you'll also enjoy easy access to waterfront dining at Eaton's Beach Sandbar & Grill and Gator Joe's Beach Bar & Grill. Ocala, Belleview, and The Villages are all just a short drive away, allowing you to enjoy peaceful country living without sacrificing convenience. If you've been searching for a property that offers privacy, versatility, exceptional storage, and room to grow, this one-of-a-kind estate is ready to make your vision a reality.
Estimated monthly payment
Estimate only. Taxes use the listing's reported amount where available; insurance is a Florida-average estimate. Your actual payment will vary — run a full calculation or talk to a lender.
Price & listing history27 days on market
- Status: ActiveSep 29, 2026
- Listed$668,750Jul 31, 2026
Property Documents
Documents the listing agent has made public for this property. Free to view and download.
Facts & features
- Property type
- Residential
- Sub type
- Single Family Residence
- Status
- Active
- Days on market
- 27
- Subdivision
- Northshore Mdws #1a
- County
- Marion
- Year built
- 2000
- Living area
- 1,638 sq ft
- Price/sq ft
- $408
- Building area
- 25 sq ft (Public Records)
- Lot size
- 146,362 sq ft
- Lot category
- 5 to less than 10
- Flood zone
- X (12083C0765D)
- Garage
- 4 spaces
- Annual taxes
- $1,627 (2025)
- Parcel #
- 49040-001-00
- Zoning
- A1
- MLS #
- OM729472
Ask about this home
Have a question? Ask the broker directly.
Ryan Solberg answers personally — no call center, no spam. Your question goes straight to him.
Interior Details
- Bedrooms
- 3
- Full bathrooms
- 2
- Flooring
- Carpet, Luxury Vinyl, Tile, Vinyl
- Appliances
- Dishwasher, Microwave, Range, Refrigerator
- Interior features
- Cathedral Ceiling(s), Ceiling Fans(s), Eat-in Kitchen, Kitchen/Family Room Combo
- Laundry
- Inside
- Stories / Levels
- One
- Direction faces
- South
Heating & Cooling
- Heating
- Electric
- Cooling
- Central Air
Parking
- Garage spaces
- 4
- Attached garage
- No
- Parking features
- Garage Door Opener, Workshop in Garage
- Carport
- Yes
HOA & Financial
- Total monthly fees
- None
- Total annual fees
- None
- CDD
- No
- Homestead exemption
- Yes
- Min lease term
- No Minimum
- Listing terms
- Cash, Conventional
- Ownership
- Fee Simple
- Available for lease
- Yes
- Lease restrictions
- No
Exterior & Construction
- Exterior features
- Private Yard, Rain Gutters
- Construction materials
- Vinyl Siding, Frame
- Roof
- Shingle
- Foundation
- Slab
- Waterfront
- Yes
- Water view
- Yes
- Road surface
- Paved
Utilities
- Sewer
- Septic Tank
- Water source
- Well
- Utilities
- BB/HS Internet Available, Cable Available, Electricity Connected
Schools
Letter grades: Florida DOE 2024–25 school grades (Orange, Seminole, Lake, Osceola, Brevard). Assigned schools from the listing agent — verify enrollment with the district.
Room Details
| Room | Level | Dimensions |
|---|---|---|
| Kitchen | First | 14x14 |
| Living Room | First | 16.9x18.9 |
| Primary Bedroom | First | 18.6x14.9 |
| Bedroom 2 | First | 14x11.11 |
| Bedroom 3 | First | 12.8x11 |
Listing Details
- Listing date
- 2026-07-30
- On market date
- 2026-07-31
- Original list price
- $668,750
- Occupant type
- Vacant
- MLS area
- 32179 - Ocklawaha
- Listing AOR
- Ocala - Marion
- Status changed
- 2026-09-29
- Tax legal description
- SEC 06 TWP 17 RGE 24 NORTHSHORE MEADOWS UNRE TRACT 1A BEING MORE PARTICULARLY DESCR AS: COM AT THE NE COR OF GOVT LOT 5 OF SEC 6 TH S 920.70 FT TH S 77-44-00 W 2602.76 FT TO THE POB TH CONT S 77-44-00 W 230.54 FT TH N 00-47-16 W 487.14 FT TH N 88-28- 00 E 223.14 FT TH S 01-10-00 E 444.17 FT TO THE POB & COM AT THE NE COR OF GOVT LOT 5 OF SEC 6 TH S 920.70 FT TH S 77-44-00 W 1986.10 FT TH N 01-10-00 W 702.60 FT TH N 15-10-00 W 68.10 FT TH S 88-28-00 W 444.60 FT TH S 32-31-00 W 115.30 FT TH S 46-5 4 -00 W 87.80 FT TO THE POB TH CONT S 46-54-00 W 319 FT TH S 00-47-16 E 74.02 FT TH N 88-28-00 E 237.78 FT TH N 01-09-44 W 285.67 FT TO THE POB EXC S 17 FT THEREOF FOR RD ROW
Flood risk
Minimal-risk area outside the mapped floodplain. Flood insurance is optional and typically low-cost.
Source: FEMA flood zone reported on the listing. Confirm current designation at FEMA Flood Map Service Center.
Location
Directions
from Ocala, take State Rte 464 E/SE Maricamp Rd to Highway C25. Turn right onto C25. Gated entry will be on the right at approximately .3 of a mile. Showing Time will give you access for Lockbox on Gate to enter home.
More homes like this
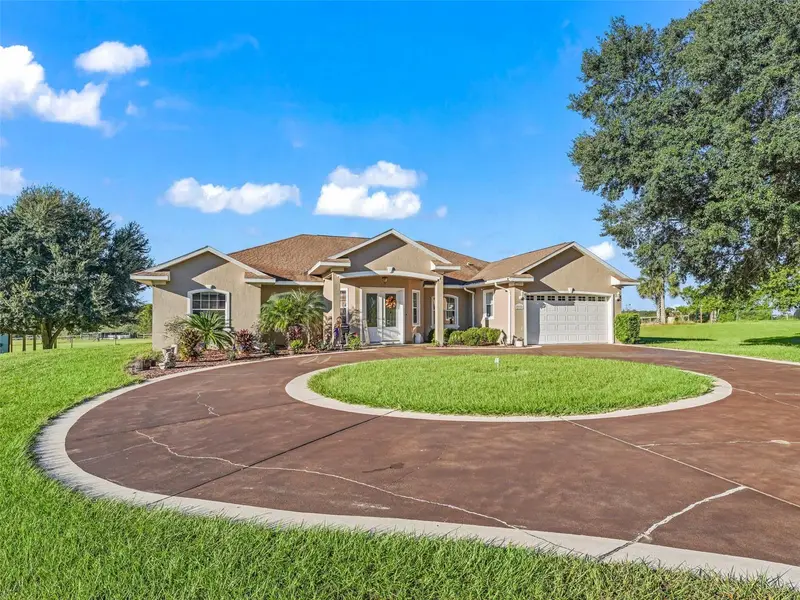
$879,900
9926 Se Sunset Harbor Rd
Summerfield, FL 34491
4 bd · 3 ba · 3,021 sqft
MLS ID #G5102683, ERA GRIZZARD REAL ESTATE.
Listing provided by Stellar MLS
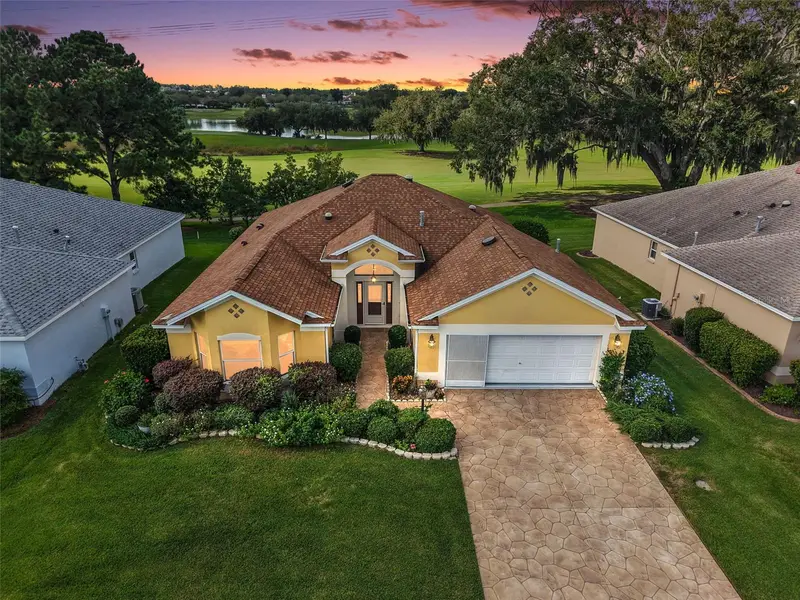
$550,000
16840 Se 85th Sapelo Ct
The Villages, FL 32162
3 bd · 2 ba · 2,003 sqft
The Villages
MLS ID #G5119181, RE/MAX PREMIER REALTY.
Listing provided by Stellar MLS
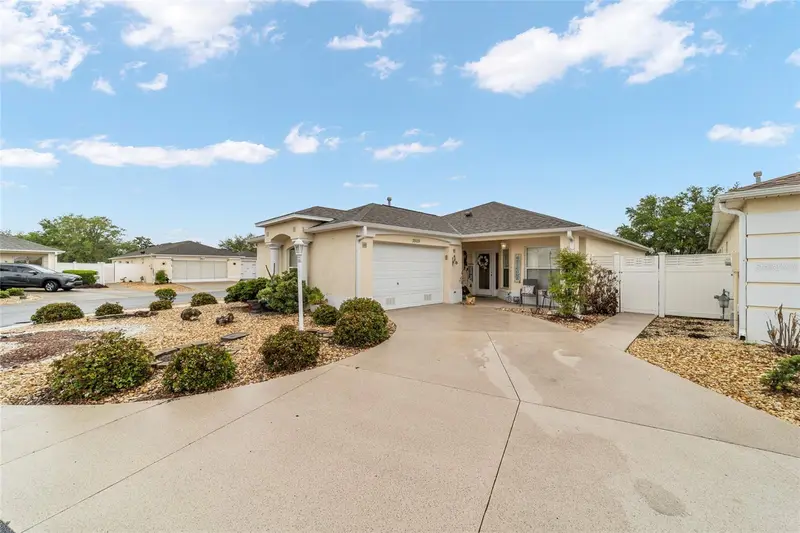
$464,900
7809 Se 171st Harleston St
The Villages, FL 32162
3 bd · 2 ba · 2,048 sqft
Calumet Grove
MLS ID #G5110522, EXP REALTY LLC.
Listing provided by Stellar MLS
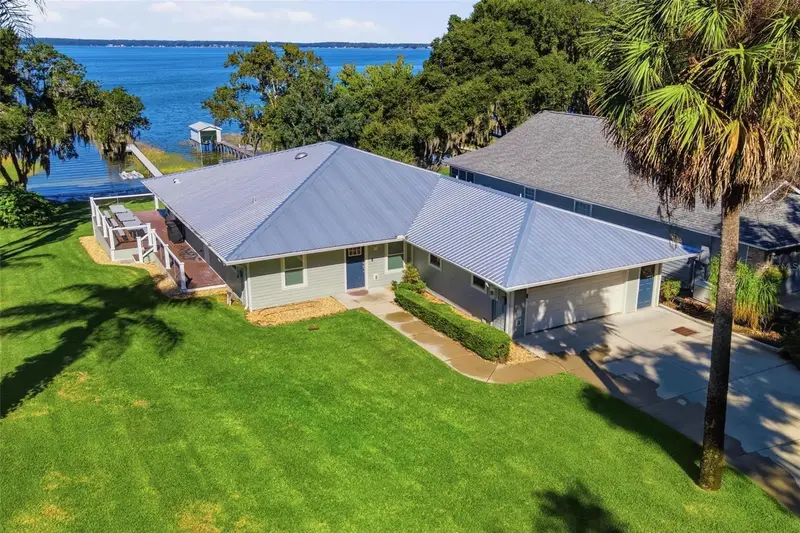
$999,000
14432 Se 143rd Ter
Weirsdale, FL 32195
4 bd · 3 ba · 2,592 sqft
Woodmar
MLS ID #G5119094, MORRIS REALTY AND INVESTMENTS.
Listing provided by Stellar MLS

Listings courtesy of Stellar MLS as distributed by MLS GRID
IDX information is provided exclusively for consumers’ personal, non-commercial use and may not be used for any purpose other than to identify prospective properties consumers may be interested in purchasing.
Based on information submitted to the MLS GRID as of October 14, 2026 at 11:46 AM ET. All data is obtained from various sources and may not have been verified by broker or MLS GRID. Supplied Open House Information is subject to change without notice. All information should be independently reviewed and verified for accuracy. Properties may or may not be listed by the office/agent presenting the information.
All or a portion of the multiple listing information is provided by Stellar MLS, from a copyrighted compilation of listings. The compilation of listings and each individual listing are © 2026 Stellar MLS. All rights reserved.
Ryan Solberg, Broker · MaxLife Realty LLC · FL License #BK3354351 · Equal Housing Opportunity · Full disclaimer · DMCA