
$2,350,000
4929 River Shore Drive
Tampa, FL 33603
Listing updated: August 12, 2026 at 6:04 PM ET
Listing courtesy of Bhhs Florida Properties Group · Craig Berenger, Jr. · MLS #TB8533871 · Active · 727-847-4444Property type
Year built
Lot size
Price / sq ft
HOA dues
Days on market
Garage spaces
Flood zone
About this home
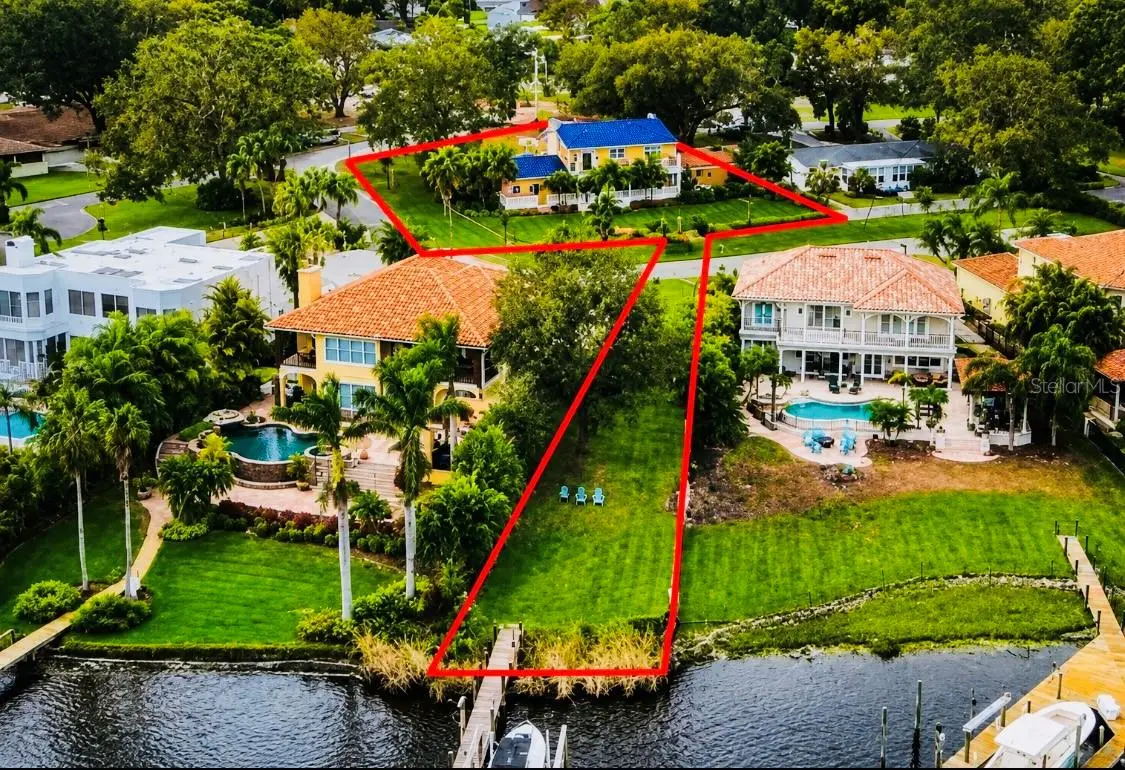
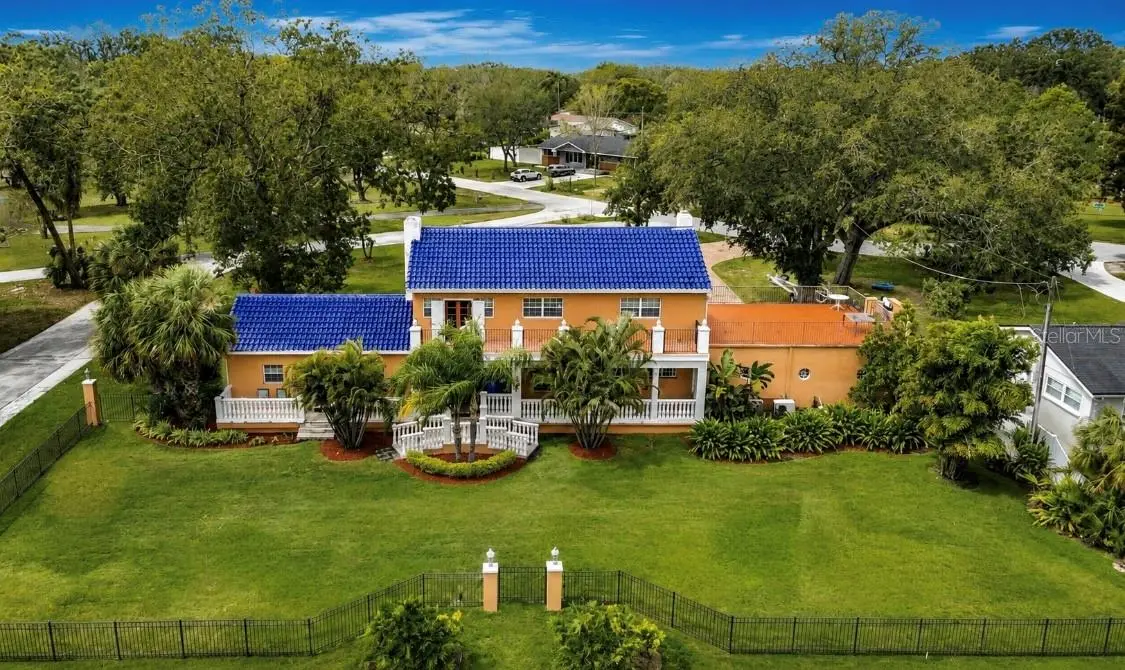
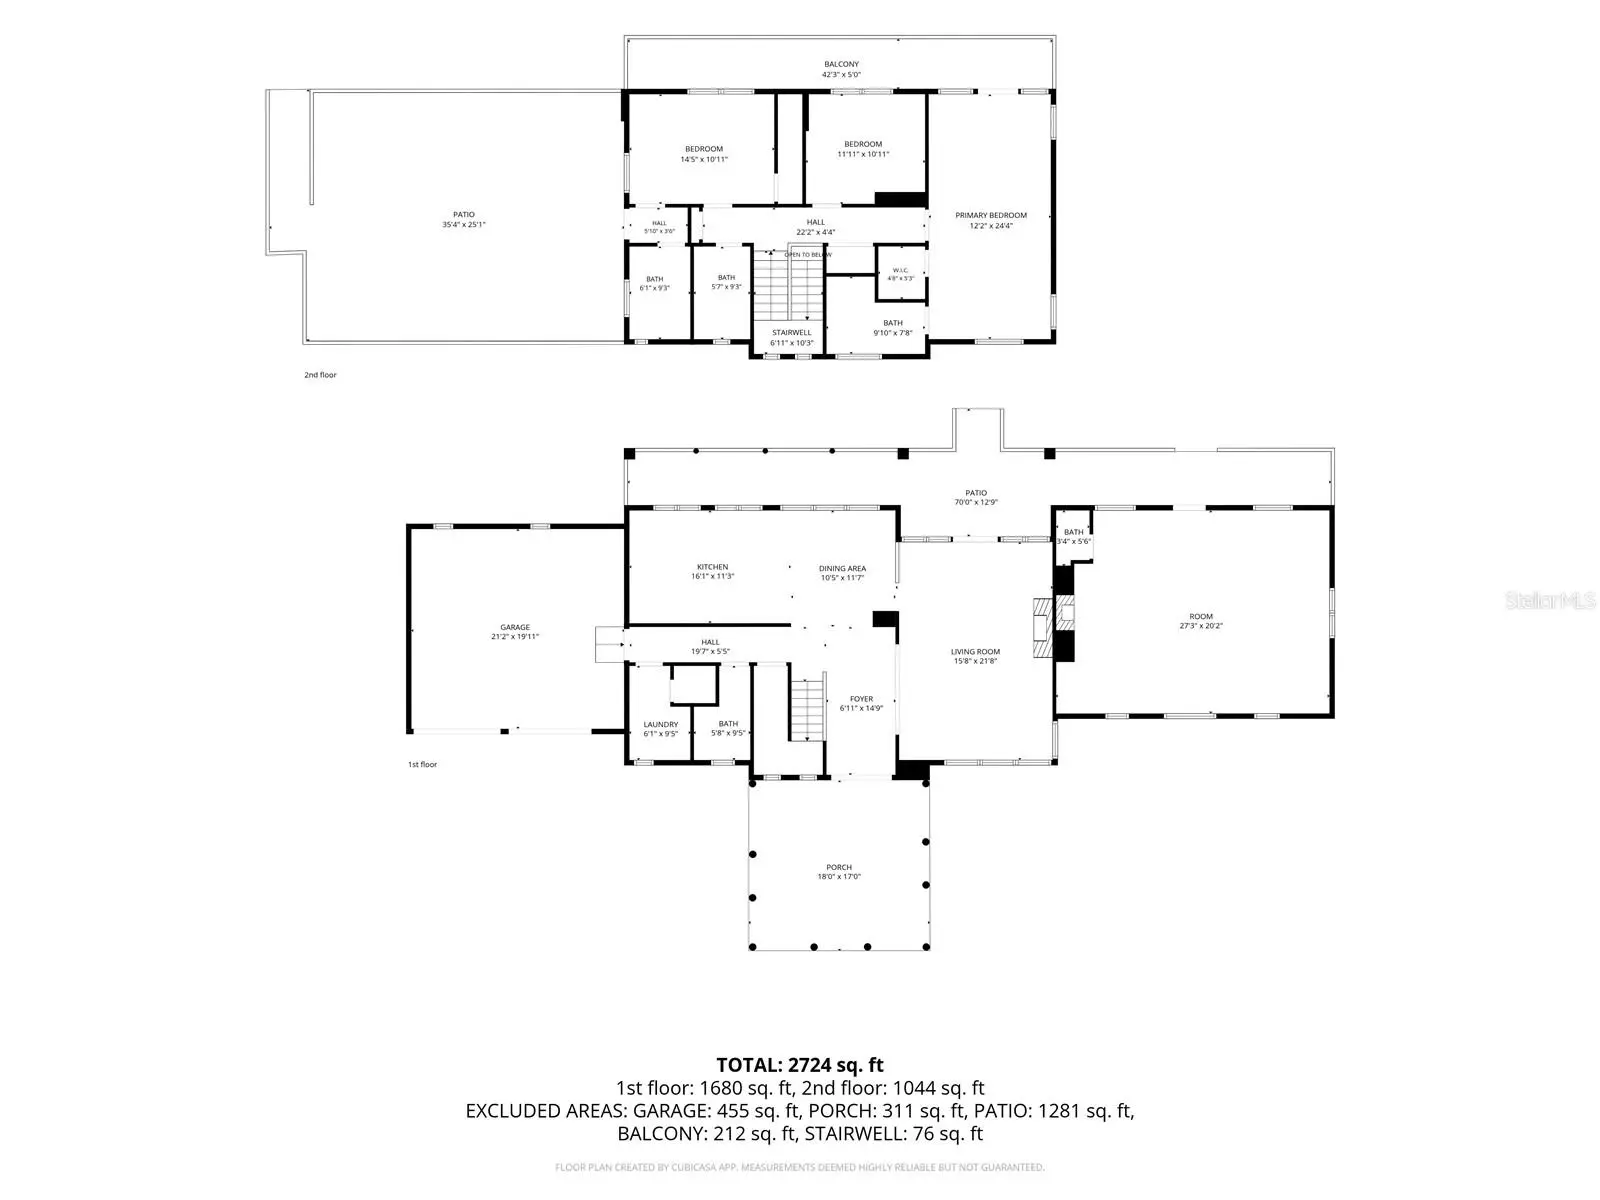
***HONEY STOP THE CAR*** Discover one of Tampa’s best-kept secrets—an exceptional Mediterranean-style riverfront estate situated on nearly one acre within a private seven-home waterfront enclave along the Hillsborough River. Built in 1942, this distinctive property offers approximately 5,600 total square feet, including nearly 2,900 square feet of air-conditioned living space complemented by expansive covered porches and balconies designed for Florida living. The main residence features three bedrooms, four and a half bathrooms, two wood-burning fireplaces, insulated oversized windows, and impressive architectural details throughout. Natural stone and tile flooring span the first floor, while oak plank flooring highlights the second. Additional features include steel doors imported from Mexico. Substantial masonry construction, white concrete railings and balusters, ceiling fans throughout, two newer high-efficiency HVAC systems, underground utilities, and a striking indigo-glazed barrel-tile lifetime roof imported from Spain. An attached private apartment provides additional flexibility with its own entrance, bedroom, full bathroom, kitchenette, full-size refrigerator, bar, fireplace, and vaulted ceilings—ideal for extended family, guests, a private office, or potential rental income. Outside, lush tropical landscaping is supported by a deep irrigation well, while illuminated concrete columns and automated exterior lighting enhance the grounds. A private dock with a 10,000-lb boat lift accommodates boats up to approximately 40 feet and provides direct access to downtown Tampa, the Riverwalk, Armature Works, Tampa Bay, and beyond. An adjoining approximately 0.4-acre parcel offers additional potential, including space that may accommodate an accessory structure of approximately 950 square feet, subject to applicable approvals. Peacocks are frequent visitors to this peaceful riverfront setting, creating a rare country-like atmosphere just minutes from the heart of Tampa. With NO HOA or CDD, this unique estate combines privacy, architectural character, boating access, and exceptional convenience.
Estimated monthly payment
Estimate only. Taxes use the listing's reported amount where available; insurance is a Florida-average estimate. Your actual payment will vary — run a full calculation or talk to a lender.
Price & listing history8 days on market
- Status: ActiveAug 4, 2026
- Listed$2,350,000Aug 4, 2026
- Price increased$2,350,000
Facts & features
- Property type
- Residential
- Sub type
- Single Family Residence
- Status
- Active
- Days on market
- 8
- Subdivision
- Lamont Sub
- County
- Hillsborough
- Year built
- 1942
- Living area
- 2,840 sq ft
- Price/sq ft
- $827
- Building area
- 5,276 sq ft (Public Records)
- Lot size
- 35,138 sq ft
- Lot category
- 1/2 to less than 1
- Flood zone
- X/AE (12057C0352J)
- Garage
- 3 spaces
- Annual taxes
- $2,540 (2025)
- Parcel #
- A-01-29-18-5Z1-000000-00001.0
- Zoning
- PD
- MLS #
- TB8533871
Ask about this home
Have a question? Ask the broker directly.
Ryan Solberg answers personally — no call center, no spam. Your question goes straight to him.
Interior Details
- Bedrooms
- 3
- Full bathrooms
- 4
- Half bathrooms
- 1
- Flooring
- Tile, Wood
- Appliances
- Bar Fridge, Convection Oven, Dishwasher, Disposal, Ice Maker, Microwave, Refrigerator, Washer, Wine Refrigerator
- Interior features
- Built-in Features, Ceiling Fans(s), L Dining, Living Room/Dining Room Combo, Open Floorplan, PrimaryBedroom Upstairs, Solid Surface Counters, Split Bedroom, Thermostat, Walk-In Closet(s), Window Treatments
- Laundry
- Laundry Room
- Stories / Levels
- Two
- Direction faces
- East
- Fireplace
- Yes
- In-law suite
- Yes
Heating & Cooling
- Heating
- Central
- Cooling
- Central Air
Parking
- Garage spaces
- 3
- Attached garage
- Yes
HOA & Financial
- Total monthly fees
- $0/mo
- Total annual fees
- $0
- CDD
- No
- Homestead exemption
- Yes
- Min lease term
- No Minimum
- Listing terms
- Cash, Conventional, FHA, VA Loan
- Ownership
- Fee Simple
- Available for lease
- Yes
- Lease restrictions
- No
Exterior & Construction
- Exterior features
- Awning(s), Balcony, French Doors, Garden, Lighting, Private Entrance, Private Mailbox, Private Yard, Sliding Doors
- Construction materials
- Block
- Roof
- Concrete, Other
- Foundation
- Block, Crawlspace, Slab
- Waterfront
- Yes
- Water access
- Yes
- Water view
- Yes
- Road surface
- Asphalt
Utilities
- Sewer
- Public Sewer
- Water source
- Public
- Utilities
- Cable Connected, Electricity Connected, Sewer Connected, Water Connected
Community
- Pets allowed
- Cats OK, Dogs OK, Yes
Schools
Letter grades: Florida DOE 2024–25 school grades (Orange, Seminole, Lake, Osceola, Brevard). Assigned schools from the listing agent — verify enrollment with the district.
Room Details
| Room | Level | Dimensions |
|---|---|---|
| Living Room | First | 21.6x15 |
| Great Room | First | 20.6x27 |
| Foyer | First | 14.5x6.7 |
| Kitchen | First | 11x26.2 |
| Bathroom 1 | First | 9x6 |
| Primary Bedroom | Second | 25x12 |
| Bedroom 2 | Second | 11.4x11.4 |
| Bedroom 3 | Second | 11x13.9 |
| Bathroom 2 | Second | 9x5 |
| Bathroom 3 | Second | 9x6 |
| Balcony/Porch/Lanai | Second | 24x31 |
Listing Details
- Listing date
- 2026-07-29
- On market date
- 2026-08-04
- Original list price
- $2,350,000
- Occupant type
- Owner
- MLS area
- 33603 - Tampa / Seminole Heights
- Listing AOR
- West Pasco
- Status changed
- 2026-08-04
- Tax legal description
- LAMONT SUBDIVISION LOT 1
Flood risk
See FEMA for this zone’s designation and insurance requirements.
Source: FEMA flood zone reported on the listing. Confirm current designation at FEMA Flood Map Service Center.
Location
Directions
Going west on Hillsborough, take a right on North Blvd going south. House on the end of the street on the left with the blue roof and extended driveway.
More homes like this
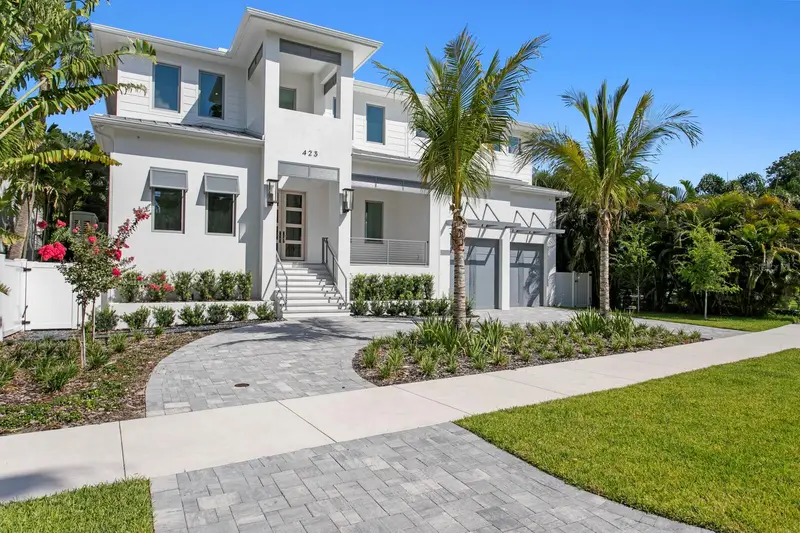
$3,370,000
423 S Royal Poinciana Dr
Tampa, FL 33609
5 bd · 6 ba · 5,197 sqft
Beach Park
MLS ID #TB8525290, COLDWELL BANKER REALTY.
Listing provided by Stellar MLS
$1,499,900
4022 W Bay To Bay Blvd
Tampa, FL 33629
5 bd · 5 ba · 4,095 sqft
Virginia Park
MLS ID #TB8518459, KELLER WILLIAMS TAMPA PROPERTIES.
Listing provided by Stellar MLS
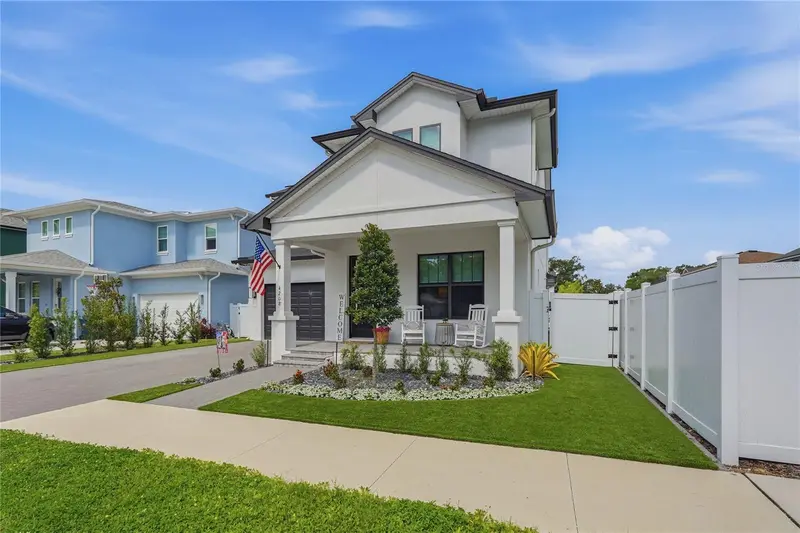
$1,499,777
4208 N Clearfield Ave
Tampa, FL 33603
4 bd · 4 ba · 3,328 sqft
Clearfield Xings
MLS ID #TB8519492, REALNET FLORIDA REAL ESTATE.
Listing provided by Stellar MLS
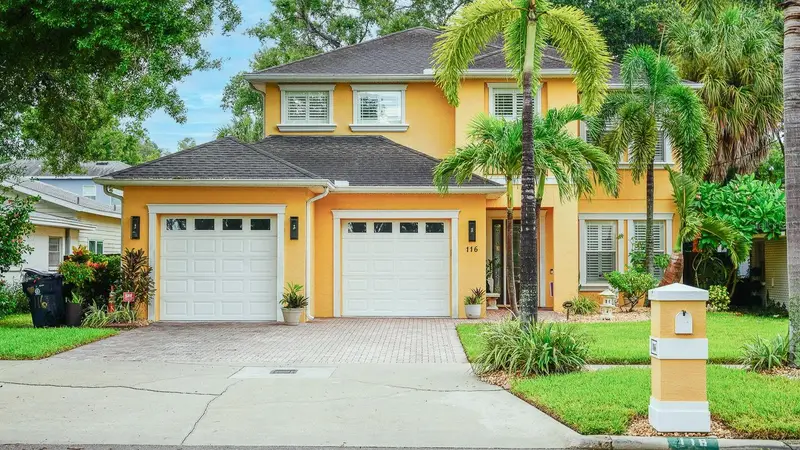
$1,799,900
116 S Hesperides St
Tampa, FL 33609
5 bd · 4 ba · 3,667 sqft
Rosemont Sub
MLS ID #TB8537834, MILITARY RELOCATION NETWORK AND REALTY SERVICES.
Listing provided by Stellar MLS

Listings courtesy of Stellar MLS as distributed by MLS GRID
IDX information is provided exclusively for consumers’ personal, non-commercial use and may not be used for any purpose other than to identify prospective properties consumers may be interested in purchasing.
Based on information submitted to the MLS GRID as of August 12, 2026 at 6:04 PM ET. All data is obtained from various sources and may not have been verified by broker or MLS GRID. Supplied Open House Information is subject to change without notice. All information should be independently reviewed and verified for accuracy. Properties may or may not be listed by the office/agent presenting the information.
All or a portion of the multiple listing information is provided by Stellar MLS, from a copyrighted compilation of listings. The compilation of listings and each individual listing are © 2026 Stellar MLS. All rights reserved.
Ryan Solberg, Broker · MaxLife Realty LLC · FL License #BK3354351 · Equal Housing Opportunity · Full disclaimer · DMCA