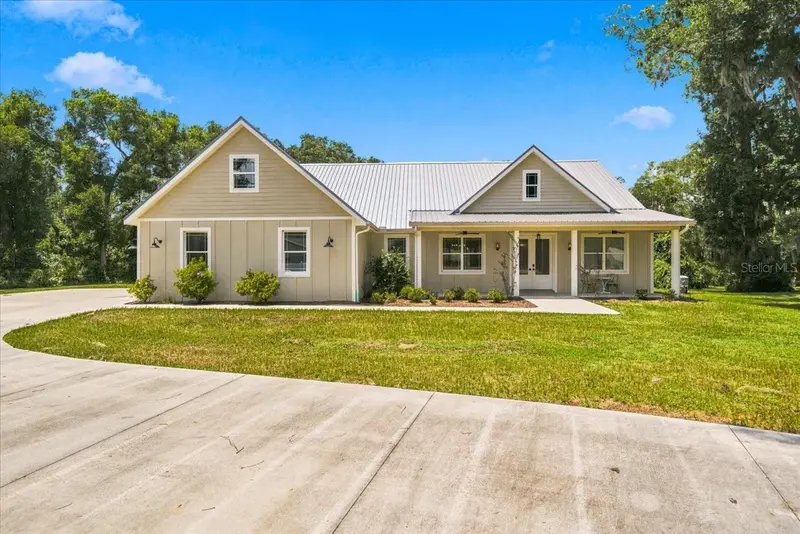

$739,900
32 Shadow Wood DriveInverness, FL 34450
Listing updated: August 4, 2026 at 6:29 PM ET
Listing courtesy of Century 21 Alliance Realty · Paula Frenette · MLS #W7888079 · Active · 352-686-0000Property type
Year built
Lot size
Price / sq ft
HOA dues
Days on market
Garage spaces
Flood zone
About this home
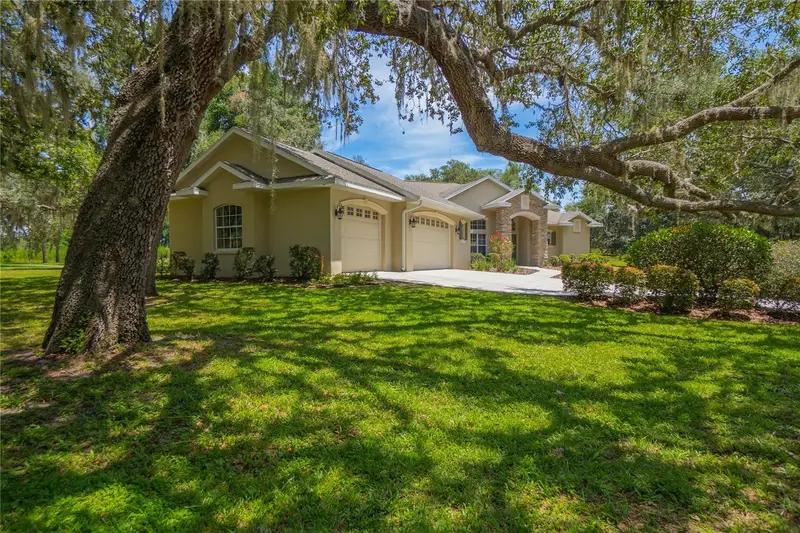
Currently operating as an Airbnb, this exceptional custom-built waterfront home, completed in 2022, offers the perfect blend of luxury, comfort, and investment potential. Situated on 1.51 beautiful acres, this 3-bedroom, 3-bathroom home features a 2-car attached garage, a large bonus room above the garage, a whole-house Generac generator, on demand tankless water heater, water softener, a durable metal roof, double-pane thermal windows, and luxury vinyl plank flooring throughout. Step inside to an open, light-filled floor plan featuring soaring cathedral ceilings in the great room and kitchen, highlighted by a beautiful stone-front gas fireplace that creates a warm and inviting focal point. The stunning custom kitchen is designed to impress with white shaker cabinetry, granite countertops, a farmhouse sink, pot filler, stainless steel appliances, a Z-Line gas range, an oversized butcher block island with abundant storage, and a spacious walk-in pantry - perfect for entertaining family and guests. The spacious primary suite provides a private retreat featuring a luxurious ensuite bathroom with a walk-in shower, soaking tub, dual vanities, a separate water closet, and an oversized walk-in closet. Two additional bedrooms share a beautifully appointed guest bath, while a third full bathroom with a walk-in shower is conveniently located just off the kitchen. High ceilings and oversized windows throughout the home create an open, airy atmosphere while filling every room with natural light. Outdoor enthusiasts will love the waterfront setting on a canal with direct access to the Tsala Apopka Chain of Lakes, allowing you to enjoy year-round air boating, fishing, kayaking, and nature right from your own backyard. The expansive 1.51-acre property also includes a 24' x 25' carport that's ideal for storing boats, an RV, trailers, or additional vehicles. The home is located in a no flood zone, no HOA and just minutes from shopping, dining, medical facilities, and historic downtown Inverness, this property truly offers the best of Florida living. Whether you're looking for a luxurious primary residence, a vacation home, or an income-producing Airbnb, this remarkable waterfront property checks every box. Schedule your private showing today and experience everything this one-of-a-kind home has to offer!
Estimated monthly payment
Estimate only. Taxes use the listing's reported amount where available; insurance is a Florida-average estimate. Your actual payment will vary — run a full calculation or talk to a lender.
Price & listing history3 days on market
- Status: ActiveAug 1, 2026
- Listed$739,900Aug 1, 2026
Property Documents
Documents the listing agent has made public for this property. Free to view and download.
Facts & features
- Property type
- Residential
- Sub type
- Single Family Residence
- Status
- Active
- Days on market
- 3
- Subdivision
- Shadow Wood
- County
- Citrus
- Year built
- 2022
- Living area
- 2,186 sq ft
- Price/sq ft
- $338
- Building area
- 3,521 sq ft (Public Records)
- Lot size
- 65,933 sq ft
- Lot category
- 1 to less than 2
- Flood zone
- X & AE
- Garage
- 2 spaces
- Annual taxes
- $4,846 (2025)
- Parcel #
- 20E-19S-03-0000-31000-0160
- Zoning
- CLR
- MLS #
- W7888079
Ask about this home
Have a question? Ask the broker directly.
Ryan Solberg answers personally — no call center, no spam. Your question goes straight to him.
Interior Details
- Bedrooms
- 3
- Full bathrooms
- 3
- Flooring
- Vinyl
- Appliances
- Dishwasher, Dryer, Gas Water Heater, Ice Maker, Microwave, Range, Range Hood, Refrigerator, Tankless Water Heater, Washer, Water Softener
- Interior features
- Built-in Features, Cathedral Ceiling(s), Ceiling Fans(s), Eat-in Kitchen, High Ceilings, Kitchen/Family Room Combo, Open Floorplan, Primary Bedroom Main Floor, Solid Wood Cabinets, Split Bedroom, Stone Counters, Thermostat, Vaulted Ceiling(s), Walk-In Closet(s)
- Laundry
- Electric Dryer Hookup, Inside, Laundry Room, Washer Hookup
- Stories / Levels
- One
- Direction faces
- South
- Fireplace
- Yes
Heating & Cooling
- Heating
- Central, Electric, Heat Pump
- Cooling
- Central Air
Parking
- Garage spaces
- 2
- Attached garage
- Yes
- Parking features
- Boat, Covered, Driveway, Garage Faces Side, Ground Level, Off Street, Open, RV Carport
- Carport
- Yes
HOA & Financial
- Total monthly fees
- None
- Total annual fees
- None
- CDD
- No
- Homestead exemption
- Yes
- Listing terms
- Cash, Conventional, VA Loan
- Ownership
- Fee Simple
- Available for lease
- No
Exterior & Construction
- Exterior features
- Private Entrance, Private Mailbox, Private Yard, Rain Gutters, Sliding Doors
- Construction materials
- Block, Stucco
- Roof
- Metal
- Foundation
- Block
- Waterfront
- Yes
- Water access
- Yes
- Water view
- Yes
- Road surface
- Paved
Utilities
- Sewer
- Septic Tank
- Water source
- Well
- Utilities
- Cable Available, Electricity Connected, Water Connected
Room Details
| Room | Level | Dimensions |
|---|---|---|
| Kitchen | First | 16x12 |
| Great Room | First | 15x16 |
| Dining Room | First | 11x11 |
| Foyer | First | 9x11 |
| Primary Bedroom | First | 16x14 |
| Bonus Room | Second | 24x14 |
| Bedroom 2 | First | 12x11 |
| Bedroom 3 | First |
Listing Details
- Listing date
- 2026-08-01
- On market date
- 2026-08-01
- Original list price
- $739,900
- Occupant type
- Owner
- MLS area
- 34450 - Inverness
- Listing AOR
- West Pasco
- Status changed
- 2026-08-01
- Tax legal description
- COMMENCE AT THE INTERSECTION OF THE WEST LINE OF THE EAST 1/2 OF SOUTHWEST 1/4 OF SECTION 3 TOWNSHIP 19 SOUTH RANGE 20 EAST AND THE NORTH RIGHT-OF-WAY LINE OF COUNTY ROAD NO. 470; (FORMERLY STATE ROAD NO. 470) SAID POINT BEING 40 FEET FROM MEASURED A T A RIGHT ANGLE TO THE CENTERLINE OF SAID COUNTY ROAD NO. 470 THENCE NORTH 88 DEGREES 42 MINUTES 11 SECONDS EAST ALONG SAID NORTH RIGHT-OF-WAY LINE A DISTANCE OF 421.18 FEET TO THE POINT OF CURVATURE OF A CURVE CONCAVED SOUTHERLY HAVING A CENTRAL ANG LE OF 4 DEGREES 27 MINUTES 47 SECONDS AND A RADIUS OF 2904.90 FEET THENCE EASTERLY ALONG THE ARC OF SAID CURVE AND ALONG SAID NORTH RIGHT-OF-WAY LINE A DISTANCE OF 6.91 FEET TO A POINT (CHORD BEARING AND DISTANCE BETWEEN SAID POINTS BEING NORTH 88
Flood risk
See FEMA for this zone’s designation and insurance requirements.
Source: FEMA flood zone reported on the listing. Confirm current designation at FEMA Flood Map Service Center.
Location
Directions
From downtown Inverness, head east on E Gospel Island Road, approximately 3 miles to left on N Shadow Wood Drive to property at the end of road on the right.
More homes like this
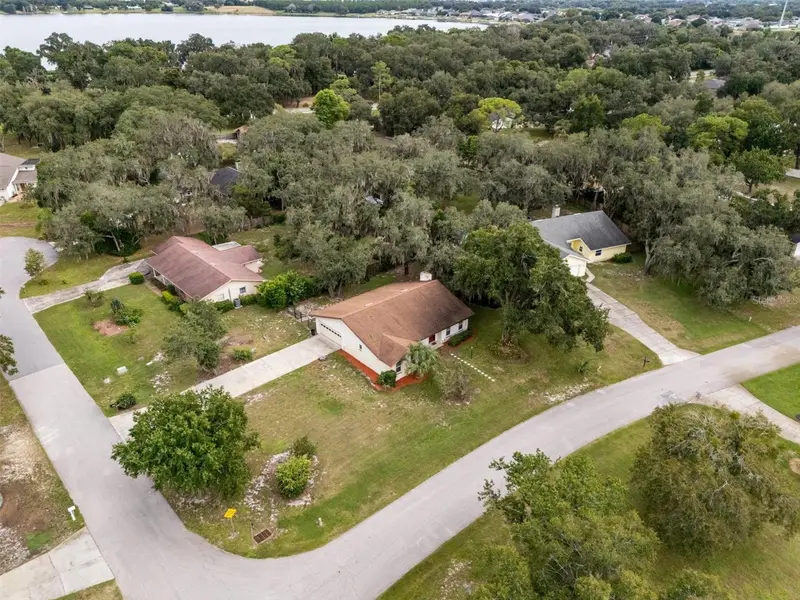
$250,000
4302 Shadow Wood Ln
Winter Haven, FL 33880
2 bd · 2 ba · 1,507 sqft
Shadow Wood
MLS ID #S5158743, RE/MAX HERITAGE PROFESSIONALS.
Listing provided by Stellar MLS
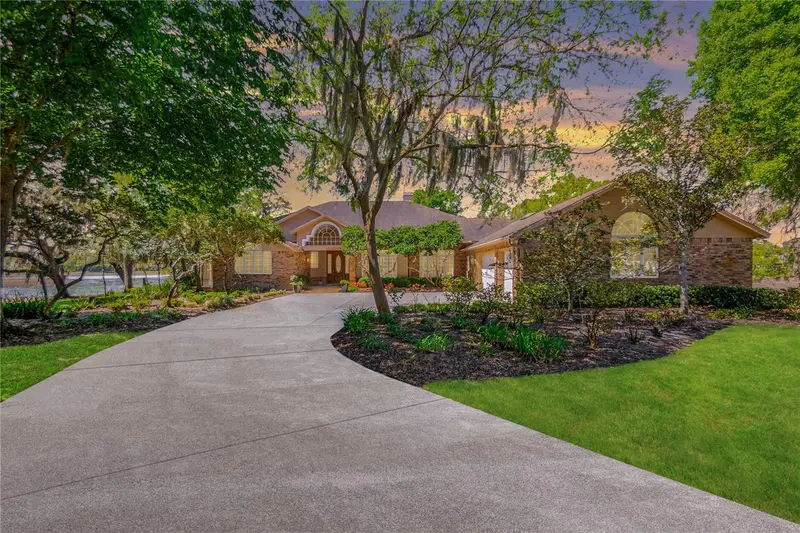
$785,000
8950 E Eden Walk Ct
Inverness, FL 34450
4 bd · 5 ba · 4,131 sqft
Sweetwater Pointe
MLS ID #OM723803, KELLER WILLIAMS REALTY - ELITE PARTNERS II.
Listing provided by Stellar MLS
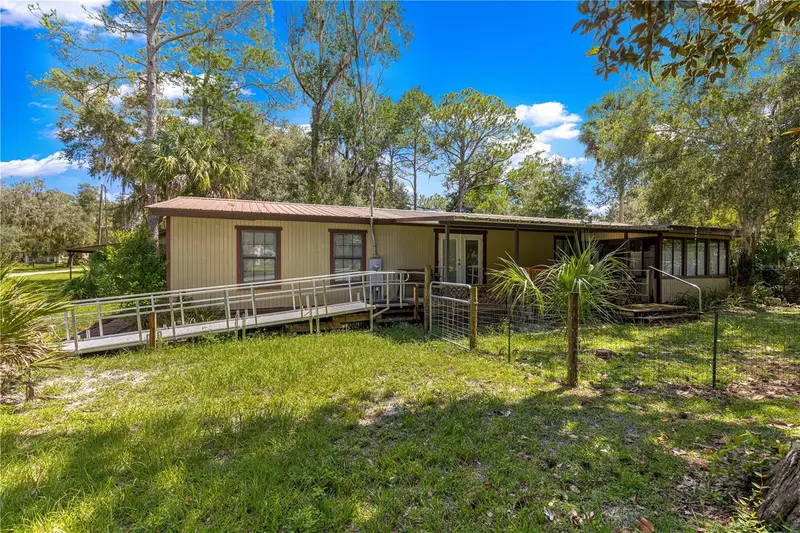
$465,000
7434 E Cabin Ln
Inverness, FL 34453
3 bd · 2 ba · 2,120 sqft
Point Lonesome Unit No. 3 (Unrecorded)
MLS ID #TB8546201, SMITH & ASSOCIATES REAL ESTATE.
Listing provided by Stellar MLS
$575,000
9807 E Lake Tahoe Dr
Inverness, FL 34450
3 bd · 4 ba · 2,404 sqft
Sawgrass
MLS ID #W7888614, KELLER WILLIAMS REALTY - ELITE PARTNERS II.
Listing provided by Stellar MLS

Listings courtesy of Stellar MLS as distributed by MLS GRID
IDX information is provided exclusively for consumers’ personal, non-commercial use and may not be used for any purpose other than to identify prospective properties consumers may be interested in purchasing.
Based on information submitted to the MLS GRID as of August 4, 2026 at 6:29 PM ET. All data is obtained from various sources and may not have been verified by broker or MLS GRID. Supplied Open House Information is subject to change without notice. All information should be independently reviewed and verified for accuracy. Properties may or may not be listed by the office/agent presenting the information.
All or a portion of the multiple listing information is provided by Stellar MLS, from a copyrighted compilation of listings. The compilation of listings and each individual listing are © 2026 Stellar MLS. All rights reserved.
Ryan Solberg, Broker · MaxLife Realty LLC · FL License #BK3354351 · Equal Housing Opportunity · Full disclaimer · DMCA