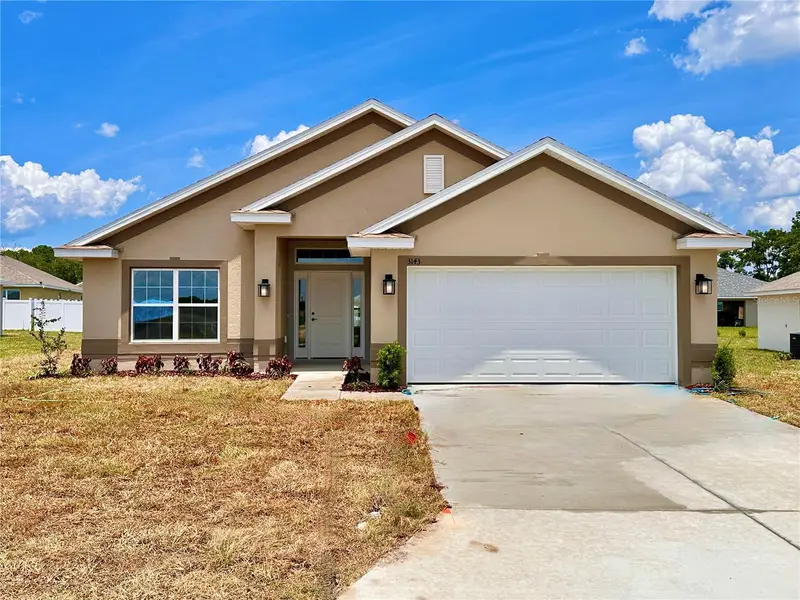

$304,850
3143 45th AvenueOcala, FL 34470
Listing updated: October 4, 2026 at 4:05 PM ET
Listing courtesy of Adams Homes Realty Inc · Alex Fernandez Torres · MLS #OM729381 · Active · 352-592-7513Property type
Year built
Lot size
Price / sq ft
HOA dues
Days on market
Garage spaces
Flood zone
About this home
THIS HOME QUALIFIES FOR A LOW INTEREST RATE BUYDOWN WHEN BUYER CLOSES WITH A SELLER APPROVED LENDER AND SIGNS A CONTRACT BY 5PM ON Sep/27/2026. THE REDUCED PRICE IS A PROMOTIONAL PRICE EFFECTIVE UNTIL 5PM ON Sep/27/2026. Brand new CONCRETE BLOCK home! Brand new 4 bedroom/2 bath home in the desirable community of Oak Hill Plantation with public water/sewer and LOW HOA fees. Upgrades include: Craftsman stone exterior, tile in all areas except bedrooms, shaker style cabinets with pull bars, high-definition beveled-edge countertops, 5' tile shower with light in primary bath, stainless steel appliances, covered rear porch, and in-wall pest system. Very open floor plan great for entertaining! TAEXX pest control system built in home. At 1mile from shoppings, Restaurants, Appleton Museum of Art, Silver Springs Park and more. Home comes with a 1-year builder warranty and 10-year structural warranty. Renderings for illustrative purposes only. Prices & Promotions are subject to change without notice. Builder helps with closing costs when Buyer pays cash or closes with a Seller approved lender.
Estimated monthly payment
Estimate only. Taxes use the listing's reported amount where available; insurance is a Florida-average estimate. Your actual payment will vary — run a full calculation or talk to a lender.
Price & listing history68 days on market
- Status: ActiveJul 29, 2026
- Listed$308,050Jul 28, 2026
- Price reduced$304,850
Facts & features
- Property type
- Residential
- Sub type
- Single Family Residence
- Status
- Active
- Days on market
- 68
- Subdivision
- Oak Hill Plantation Ph 2b Re-P
- County
- Marion
- Year built
- 2026
- Living area
- 1,820 sq ft
- Price/sq ft
- $168
- Building area
- 2,409 sq ft (Builder)
- Lot size
- 8,712 sq ft
- Lot category
- 0 to less than 1/4
- Flood zone
- X (12083C0530E)
- Garage
- 2 spaces
- Annual taxes
- $227 (2025)
- Parcel #
- 24245-20-116
- Zoning
- R1AA
- MLS #
- OM729381
Ask about this home
Have a question? Ask the broker directly.
Ryan Solberg answers personally — no call center, no spam. Your question goes straight to him.
Interior Details
- Bedrooms
- 4
- Full bathrooms
- 2
- Flooring
- Carpet, Tile
- Appliances
- Dishwasher, Disposal, Electric Water Heater, Microwave, Range
- Interior features
- High Ceilings, In Wall Pest System, Open Floorplan, Primary Bedroom Main Floor, Stone Counters, Thermostat, Walk-In Closet(s)
- Laundry
- Electric Dryer Hookup, Inside, Laundry Room, Washer Hookup
- Stories / Levels
- One
- Direction faces
- West
- New construction
- Yes
Heating & Cooling
- Heating
- Electric, Heat Pump
- Cooling
- Central Air
Parking
- Garage spaces
- 2
- Attached garage
- Yes
- Parking features
- Driveway
HOA & Financial
- HOA fee
- $41 / Monthly
- Monthly HOA
- $41/mo
- Total monthly fees
- $41/mo
- Total annual fees
- $492
- HOA name
- Sentry Management/ Michael Rath
- CDD
- No
- Min lease term
- 6 Months
- Listing terms
- Cash, Conventional, FHA, VA Loan
- Ownership
- Fee Simple
- Available for lease
- Yes
- Lease restrictions
- Yes
- Additional lease restrictions
- Per HOA.
Exterior & Construction
- Exterior features
- None
- Construction materials
- Block, Brick, Concrete, Stucco
- Roof
- Shingle
- Foundation
- Slab
- Road surface
- Paved
Utilities
- Sewer
- Public Sewer
- Water source
- Public
- Utilities
- BB/HS Internet Available, Cable Available, Electricity Connected, Public, Sewer Connected, Underground Utilities, Water Connected
Community
- Pets allowed
- Cats OK, Dogs OK
Schools
Letter grades: Florida DOE 2024–25 school grades (Orange, Seminole, Lake, Osceola, Brevard). Assigned schools from the listing agent — verify enrollment with the district.
Room Details
| Room | Level | Dimensions |
|---|---|---|
| Living Room | First | 13x16 |
| Primary Bedroom | First | 12x16 |
| Kitchen | First | 17x9 |
Listing Details
- Listing date
- 2026-07-28
- On market date
- 2026-07-28
- Original list price
- $308,050
- Occupant type
- Vacant
- MLS area
- 34470 - Ocala
- Listing AOR
- Ocala - Marion
- Home warranty
- Yes
- Status changed
- 2026-07-29
- Tax legal description
- SEC 02 TWP 15 RGE 22PLAT BOOK 015 PAGE 048OAK HILL PLANTATION PHASE 2B RE-PLATLOT 116
Flood risk
Minimal-risk area outside the mapped floodplain. Flood insurance is optional and typically low-cost.
Source: FEMA flood zone reported on the listing. Confirm current designation at FEMA Flood Map Service Center.
Location
Directions
40 East from Ocala, turn left of NE 46th Ave, property is on the left.
More homes like this
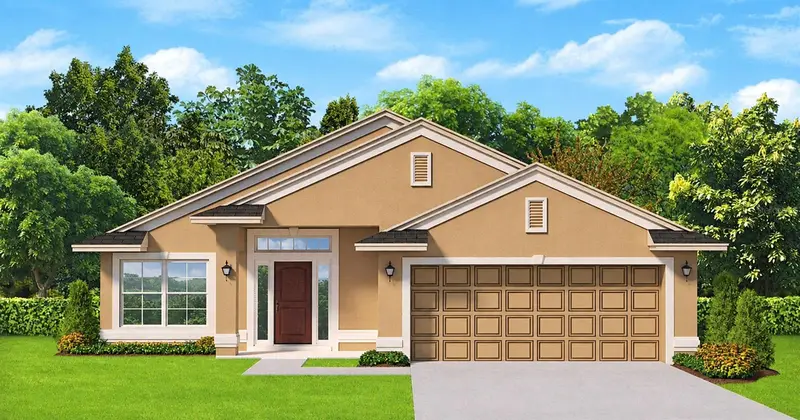
$290,250
4582 Ne 32nd Pl
Ocala, FL 34470
3 bd · 2 ba · 1,485 sqft
Oak Hill Plantation Ph 2b Re-P
MLS ID #OM732051, ADAMS HOMES REALTY INC.
Listing provided by Stellar MLS
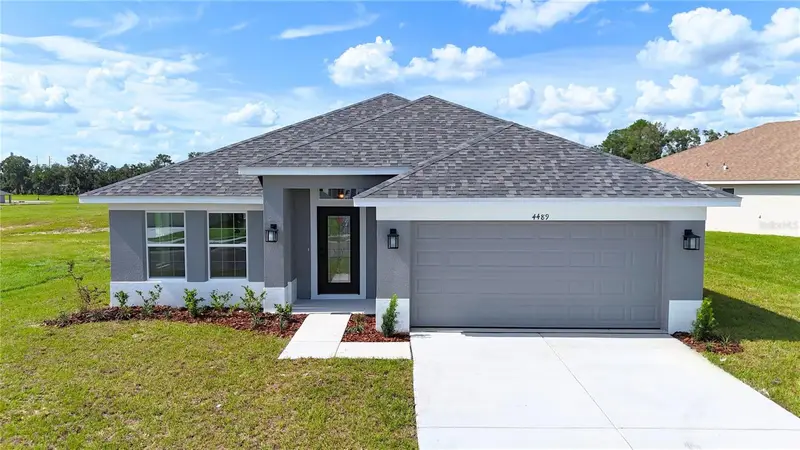
$331,350
4489 Ne 31st Pl
Ocala, FL 34470
4 bd · 2 ba · 2,020 sqft
Oak Hill Plantation Ph 2b Re-P
MLS ID #OM731618, ADAMS HOMES REALTY INC.
Listing provided by Stellar MLS
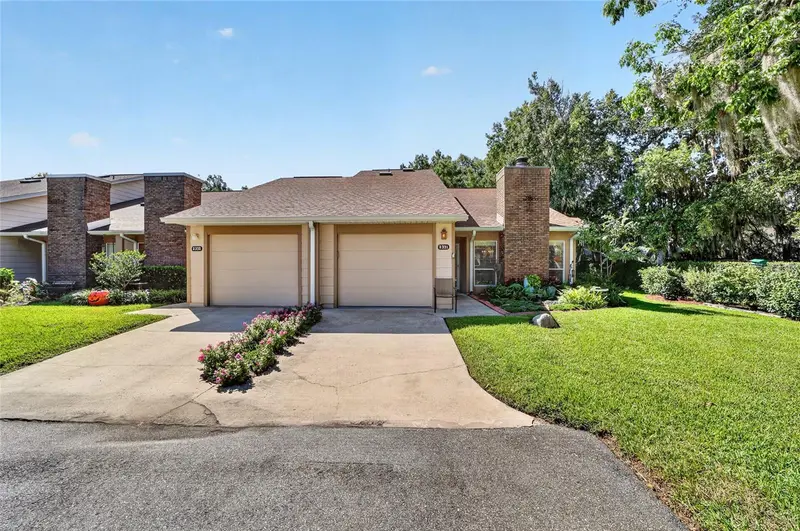
$269,000
2331 Se 19th Cir
Ocala, FL 34471
3 bd · 3 ba · 1,447 sqft
Woodland Villages Twnhms
MLS ID #OM733185, CANOPY OAKS REAL ESTATE.
Listing provided by Stellar MLS
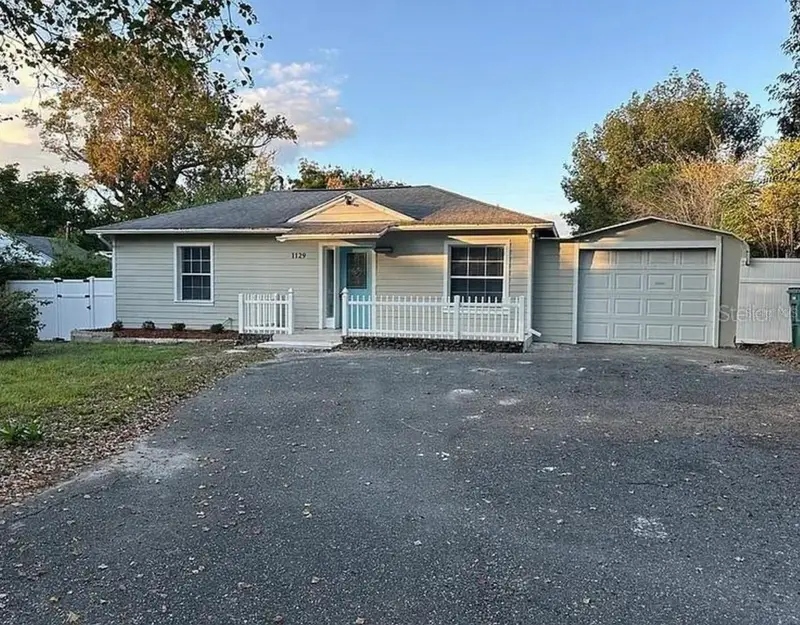
$239,900
1129 Ne 12th St
Ocala, FL 34470
2 bd · 2 ba · 1,345 sqft
Wyomina Crest
MLS ID #R4912165, CROW ENTERPRISES LLC.
Listing provided by Stellar MLS

Listings courtesy of Stellar MLS as distributed by MLS GRID
IDX information is provided exclusively for consumers’ personal, non-commercial use and may not be used for any purpose other than to identify prospective properties consumers may be interested in purchasing.
Based on information submitted to the MLS GRID as of October 4, 2026 at 4:05 PM ET. All data is obtained from various sources and may not have been verified by broker or MLS GRID. Supplied Open House Information is subject to change without notice. All information should be independently reviewed and verified for accuracy. Properties may or may not be listed by the office/agent presenting the information.
All or a portion of the multiple listing information is provided by Stellar MLS, from a copyrighted compilation of listings. The compilation of listings and each individual listing are © 2026 Stellar MLS. All rights reserved.
Ryan Solberg, Broker · MaxLife Realty LLC · FL License #BK3354351 · Equal Housing Opportunity · Full disclaimer · DMCA