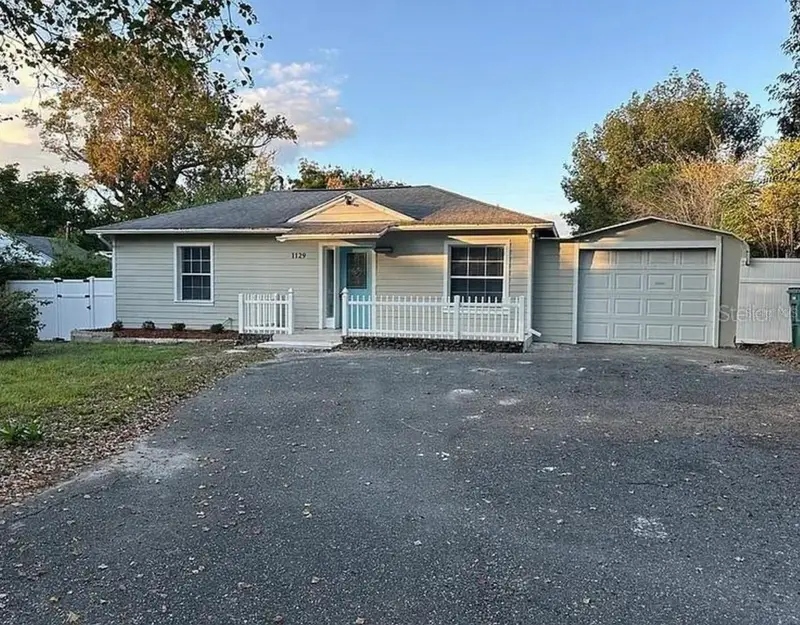

$239,900
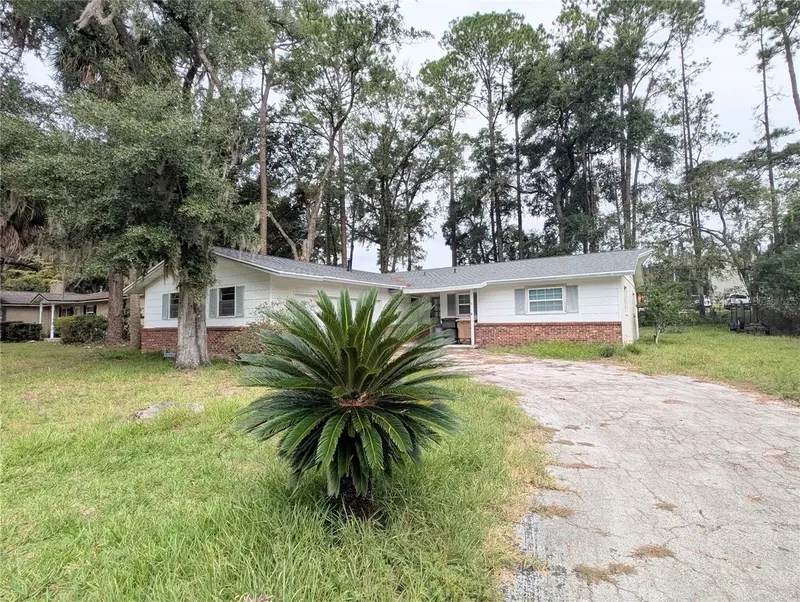
1129 12th StreetOcala, FL 34470
Listing updated: October 16, 2026 at 12:42 PM ET
Listing courtesy of Crow Enterprises Llc · William Crow · MLS #R4912165 · Active · 386-747-1444Property type
Year built
Lot size
Price / sq ft
HOA dues
Days on market
Garage space
Flood zone
About this home
Mid-Century Modern Elegance Meets Ultimate Backyard Potential in Wyomina Crest! Prepare to be captivated by this stunning, fully reimagined 3-bedroom, 2-bathroom mid-century cottage spanning 1,744 square feet of pristine living space. Originally built in 1951, this timeless concrete-block gem has been completely stripped down and masterfully renovated, delivering a flawless blend of historic soul and upscale, contemporary luxury. From the moment you step onto the laminate flooring, your eyes are drawn to the absolute showstopper of the home: a massive 21' x 19' epicurean kitchen. Designed for seamless entertaining, it boasts brand-new solid granite countertops, premium custom cabinetry, a deep country-style apron sink, and a high-end stainless steel appliance package featuring a built-in oven, microwave, and integrated cooktop. The thoughtful, open-concept design flows into a comfortable living area and leads to a desirable split-bedroom layout ensuring a private sanctuary for the oversized 19' x 14' primary suite, complete with an expansive walk-in closet. Bathed in natural morning light, a soaring, multi-functional sunroom expands your footprint—ideal as a bright home office, gym, or second family room. Unrivaled Outdoor Luxury & Expansion Potential: Sited perfectly on a south-facing lot with a 1-car attached garage, this property offers an extraordinary asset that sets it apart from anything else on the market: the sale includes a deeded, additional rear lot parcel. This creates an incredibly deep, park-like backyard that is entirely private. It is the ultimate canvas for a pristine pool oasis or the construction of a detached Accessory Dwelling Unit (ADU) / In-Law Suite for multi-generational living or immediate rental income! Absolute Peace of Mind: Every critical system is brand new. Enjoy years of worry-free living with a brand-new electrical service panel, updated plumbing, a top-tier central HVAC system, and a robust architectural shingle roof. Fully connected to the City of Ocala’s public water and sewer lines—say goodbye to well and septic headaches. Turn-key, structurally superior, and packed with future equity potential. Schedule your VIP tour today before this Ocala masterpiece is gone!
Estimated monthly payment
Estimate only. Taxes use the listing's reported amount where available; insurance is a Florida-average estimate. Your actual payment will vary — run a full calculation or talk to a lender.
Price & listing history239 days on market
- Status: ActiveOct 16, 2026
- Listed$239,900Oct 15, 2026
Facts & features
- Property type
- Residential
- Sub type
- Single Family Residence
- Status
- Active
- Days on market
- 239
- Cumulative DOM
- 239
- Subdivision
- Wyomina Crest
- County
- Marion
- Year built
- 1951
- Living area
- 1,345 sq ft
- Price/sq ft
- $178
- Building area
- 1,788 sq ft (Owner)
- Lot size
- 11,326 sq ft
- Lot category
- 1/4 to less than 1/2
- Flood zone
- X (12083C0528E)
- Garage
- 1 spaces
- Annual taxes
- $3,248 (2025)
- Parcel #
- 2614-005-013
- Zoning
- R1A
- MLS #
- R4912165
Ask about this home
Have a question? Ask the broker directly.
Ryan Solberg answers personally — no call center, no spam. Your question goes straight to him.
Interior Details
- Bedrooms
- 2
- Full bathrooms
- 2
- Flooring
- Laminate, Vinyl
- Appliances
- Microwave, Range, Refrigerator
- Interior features
- Ceiling Fans(s)
- Laundry
- Inside
- Stories / Levels
- One
- Direction faces
- South
Heating & Cooling
- Heating
- Central
- Cooling
- Central Air
Parking
- Garage spaces
- 1
- Attached garage
- Yes
HOA & Financial
- Total monthly fees
- None
- Total annual fees
- None
- CDD
- No
- Min lease term
- No Minimum
- Listing terms
- Cash, Conventional, FHA, Lease Option, Lease Purchase, Owner Financing, VA Loan
- Ownership
- Fee Simple
- Available for lease
- Yes
- Lease restrictions
- No
Exterior & Construction
- Exterior features
- None
- Construction materials
- Concrete
- Roof
- Shingle
- Foundation
- Slab
- Road surface
- Asphalt
Utilities
- Sewer
- Public Sewer
- Water source
- Public
- Utilities
- Electricity Connected
Room Details
| Room | Level | Dimensions |
|---|---|---|
| Kitchen | First | 21x19 |
| Primary Bedroom | First | 19x14 |
| Living Room | First | 19x10 |
Listing Details
- Listing date
- 2026-10-15
- On market date
- 2026-10-15
- Original list price
- $239,900
- Occupant type
- Vacant
- MLS area
- 34470 - Ocala
- Listing AOR
- Other
- Status changed
- 2026-10-16
- Tax legal description
- SEC 08 TWP 15 RGE 22 PLAT BOOK C PAGE 012 WYOMINA CREST BLK E LOT 13
Flood risk
Minimal-risk area outside the mapped floodplain. Flood insurance is optional and typically low-cost.
Source: FEMA flood zone reported on the listing. Confirm current designation at FEMA Flood Map Service Center.
Location
Directions
1. Head West/East on SR-40 until you reach the intersection near the Ocala Shopping Center (where the Publix is located). 2. Turn North onto NE 11th Ave (at the corner by the shopping center/Wells Fargo). 3. Drive North for about 0.6 miles, crossing over NE 8th St. 4. Turn right onto NE 12th St (into the Wyomina Crest neighborhood). 5. 1129 NE 12th St will be just a few houses down on your left (north side of the road). If you miss NE 11th Ave, let me know if you prefer to navigate via NE 8th Road or NE 14th Street instead!
More homes like this
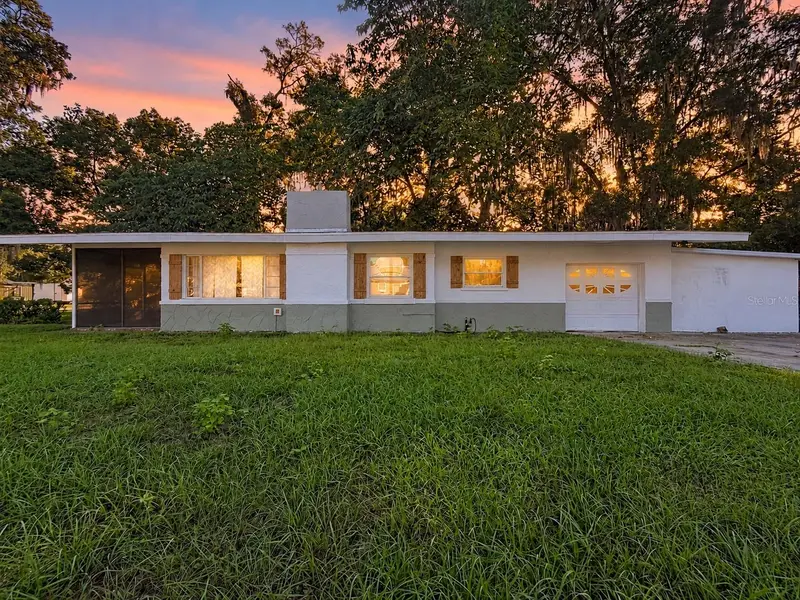
$209,000
1108 Ne 12th St
Ocala, FL 34470
3 bd · 2 ba · 1,642 sqft
Wyomina Crest
MLS ID #TB8553942, KELLER WILLIAMS SUBURBAN TAMPA.
Listing provided by Stellar MLS
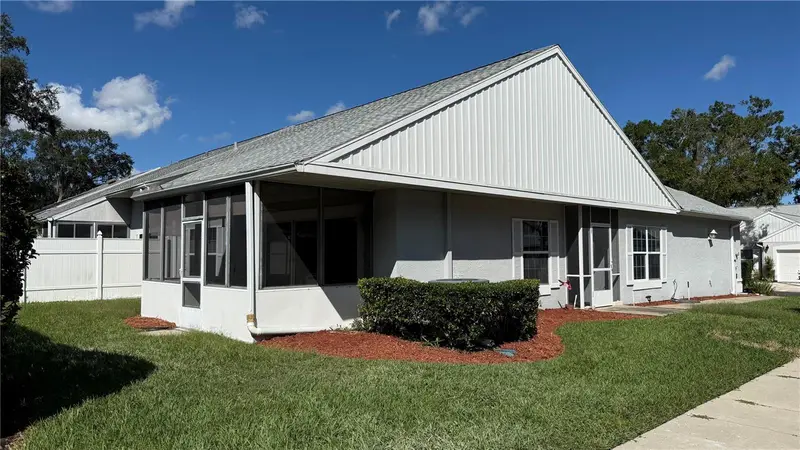
$249,900
2312 Sw 20th Ct
Ocala, FL 34471
3 bd · 2 ba · 1,487 sqft
Cala Hills
MLS ID #OM733025, DESIREE BARBAZON REALTY.
Listing provided by Stellar MLS
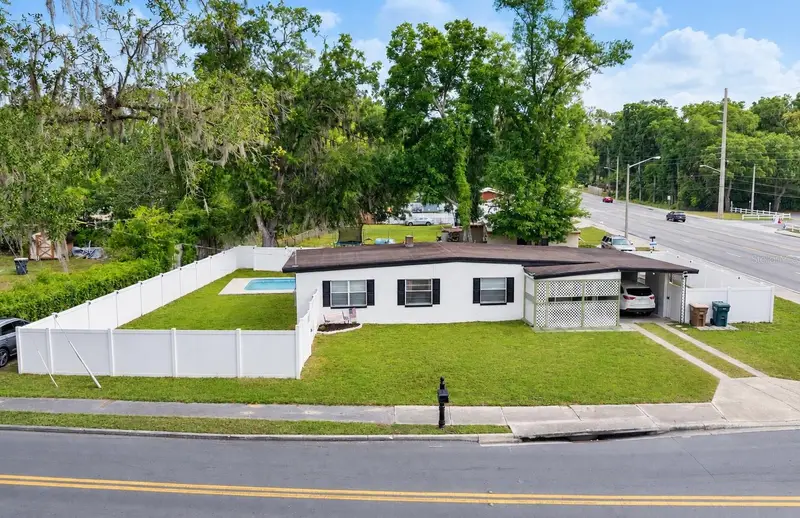
$249,900
3523 Se 6th St
Ocala, FL 34471
4 bd · 2 ba · 1,601 sqft
Ocala Highlands Citrus Drive Add
MLS ID #OM723796, RE/MAX ALLSTARS REALTY.
Listing provided by Stellar MLS
$209,900
1715 Ne 5th St
Ocala, FL 34470
3 bd · 2 ba · 1,473 sqft
Heritage Hills Rep
MLS ID #OM732950, FL HOME SALES & DEV.
Listing provided by Stellar MLS

Listings courtesy of Stellar MLS as distributed by MLS GRID
IDX information is provided exclusively for consumers’ personal, non-commercial use and may not be used for any purpose other than to identify prospective properties consumers may be interested in purchasing.
Based on information submitted to the MLS GRID as of October 16, 2026 at 12:42 PM ET. All data is obtained from various sources and may not have been verified by broker or MLS GRID. Supplied Open House Information is subject to change without notice. All information should be independently reviewed and verified for accuracy. Properties may or may not be listed by the office/agent presenting the information.
All or a portion of the multiple listing information is provided by Stellar MLS, from a copyrighted compilation of listings. The compilation of listings and each individual listing are © 2026 Stellar MLS. All rights reserved.
Ryan Solberg, Broker · MaxLife Realty LLC · FL License #BK3354351 · Equal Housing Opportunity · Full disclaimer · DMCA