

$925,000
14897 Ellingsworth LaneWinter Garden, FL 34787
Listing updated: September 1, 2026 at 10:26 AM ET
Listing courtesy of Empire Network Realty · Soraya Tamaddon · MLS #O6429007 · Active · 407-440-3798Property type
Year built
Lot size
Price / sq ft
HOA dues
Days on market
Garage spaces
Flood zone
About this home
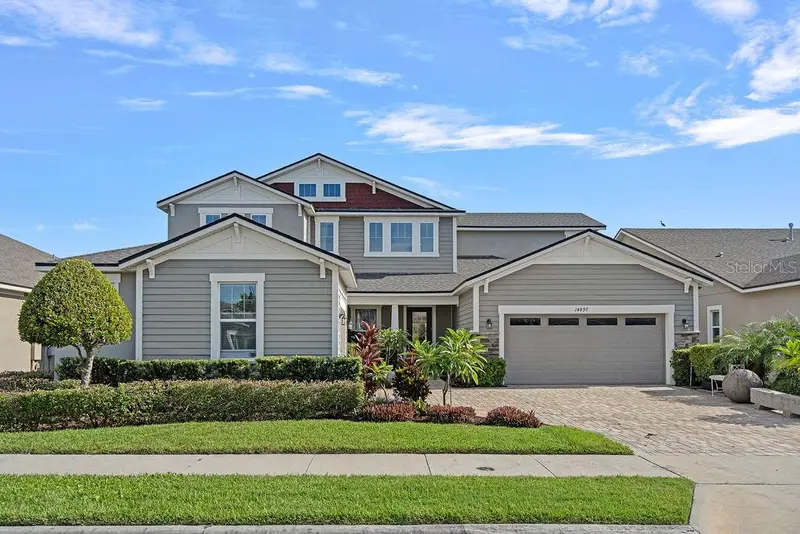
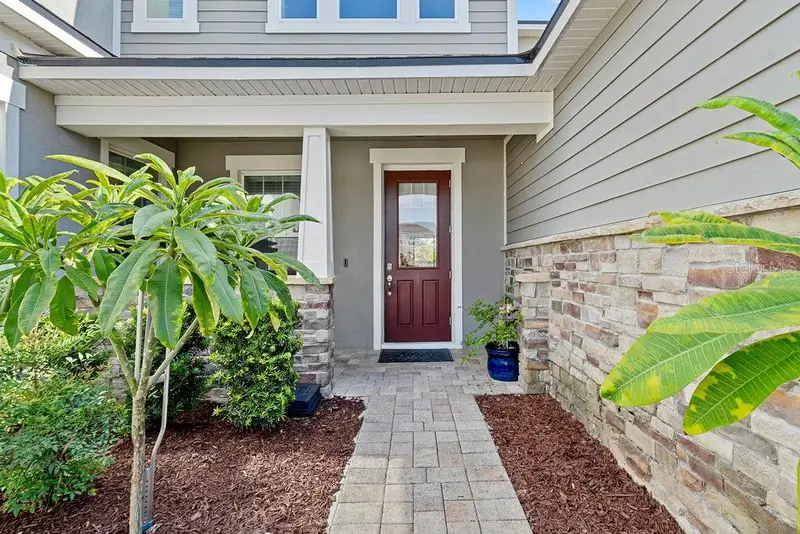
Welcome to 14897 Ellingsworth Lane where the sellers welcome reasonable offers – A Spacious Retreat in Gated Oxford Chase tucked away on a quiet cul-de-sac in the sought-after gated community of Oxford Chase, this stunning 4-bedroom, 3 1/2-bathroom home with a flex space ideal for a home office offers the perfect balance of elegance, function, and location. Built in 2018, the home features an open-concept layout, soaring ceilings, and a long list of upgrades designed for today’s modern lifestyle. From the moment you arrive, you’ll be drawn in by the lush landscaping, paver driveway, and welcoming covered front porch. Inside, enjoy dramatic two-story ceilings, abundant natural light, and designer fixtures—including crystal and chrome chandeliers in both the formal dining room and the second dining area off the kitchen. At the heart of the home, the spacious kitchen boasts shaker cabinetry, quartz countertops, a large island, walk-in pantry, stylish backsplash, natural gas stove, and stainless-steel appliances—all opening to the generous family room, perfect for entertaining or relaxing. The thoughtfully designed split floor plan features a serene primary suite on one side of the home, complete with a spacious bedroom, his-and-her walk-in closets, and a spa-like en-suite bath with dual vanities, soaking tub, and walk-in shower. A second en-suite bedroom on the opposite wing offers privacy for guests or multigenerational living. Two additional downstairs bedrooms provide versatility, and one of them is currently used as a home office. Both larger bedrooms feature walk-in closets, while the stylish powder room adds convenience near the main living areas. Upstairs, a large open loft provides flexible space for a TV room, homework area, or playroom, alongside two more bedrooms—one with new carpet, the other with luxury vinyl plank flooring—and a full bath. Additional features include: Three-car garage (2-car plus separate 1-car currently used as a gym) Tile flooring throughout the main living areas Wide luxury vinyl plank flooring in most bedrooms Ceiling fans throughout Laundry room on the first floor with both gas and electric dryer hook-ups Optional water softening system Security system, window blinds, and natural gas connection Expansive backyard ready for outdoor entertaining Community playground and dog park The location is unbeatable— very close to A-rated Sun Ridge Elementary and Sun Ridge Middle School, so you’ll never sit in car lines again! You’re also just minutes from Tucker Ranch, Winter Garden Village, historic Downtown Winter Garden, and Oakland, with easy access to Avalon Road and major highways. With its prime location, spacious layout, and luxury finishes, this home truly has it all. Don’t miss the opportunity to make 14897 Ellingsworth Lane your next address.
Estimated monthly payment
Estimate only. Taxes use the listing's reported amount where available; insurance is a Florida-average estimate. Your actual payment will vary — run a full calculation or talk to a lender.
Price & listing history25 days on market
- Status: ActiveAug 7, 2026
- Listed$945,000Aug 7, 2026
- Price reduced$925,000
Facts & features
- Property type
- Residential
- Sub type
- Single Family Residence
- Status
- Active
- Days on market
- 25
- Subdivision
- Oxford Chase
- County
- Orange
- Year built
- 2018
- Living area
- 3,588 sq ft
- Price/sq ft
- $258
- Building area
- 5,358 sq ft (Public Records)
- Lot size
- 8,202 sq ft
- Lot category
- 0 to less than 1/4
- Flood zone
- X (12095C0215H)
- Garage
- 3 spaces
- Annual taxes
- $10,103 (2025)
- Parcel #
- 27-22-27-6520-00-390
- Zoning
- PUD
- MLS #
- O6429007
Ask about this home
Have a question? Ask the broker directly.
Ryan Solberg answers personally — no call center, no spam. Your question goes straight to him.
Interior Details
- Bedrooms
- 4
- Full bathrooms
- 3
- Half bathrooms
- 1
- Flooring
- Carpet, Luxury Vinyl, Tile
- Appliances
- Dishwasher, Disposal, Freezer, Gas Water Heater, Microwave, Range, Range Hood, Refrigerator, Water Softener
- Interior features
- Kitchen/Family Room Combo, Living Room/Dining Room Combo, Open Floorplan, Primary Bedroom Main Floor, Solid Surface Counters, Solid Wood Cabinets, Stone Counters, Thermostat, Vaulted Ceiling(s), Walk-In Closet(s), Window Treatments
- Laundry
- Electric Dryer Hookup, Gas Dryer Hookup, Inside, Laundry Room, Washer Hookup
- Stories / Levels
- Two
- Direction faces
- South
- In-law suite
- Yes
Heating & Cooling
- Heating
- Central, Natural Gas
- Cooling
- Central Air
Parking
- Garage spaces
- 3
- Attached garage
- Yes
- Parking features
- Driveway, Garage Door Opener, Garage
HOA & Financial
- HOA fee
- $210 / Monthly
- Monthly HOA
- $210/mo
- Total monthly fees
- $210/mo
- Total annual fees
- $2,520
- HOA name
- Sentry Management
- CDD
- No
- Homestead exemption
- Yes
- Min lease term
- 8-12 Months
- Ownership
- Fee Simple
- Available for lease
- Yes
- Lease restrictions
- Yes
- Additional lease restrictions
- 8-12 months. Verify with HOA.
Exterior & Construction
- Exterior features
- Lighting, Playground, Sidewalk, Sprinkler Metered
- Construction materials
- Stone, Stucco
- Roof
- Shingle
- Foundation
- Block
- Road surface
- Asphalt
Utilities
- Sewer
- Public Sewer
- Water source
- Public
- Utilities
- Cable Connected, Electricity Connected, Natural Gas Connected, Sewer Connected, Sprinkler Meter, Water Connected
Community
- Pets allowed
- Cats OK, Dogs OK
Schools
Letter grades: Florida DOE 2024–25 school grades (Orange, Seminole, Lake, Osceola, Brevard). Assigned schools from the listing agent — verify enrollment with the district.
Room Details
| Room | Level | Dimensions |
|---|---|---|
| Primary Bedroom | First | |
| Bathroom 2 | First | |
| Bathroom 3 | Second | |
| Bathroom 4 | Second | |
| Dining Room | First | |
| Dinette | First | |
| Kitchen | First | |
| Family Room | First | |
| Foyer | First | |
| Loft | Second | |
| Office | First | |
| Primary Bathroom | First |
Listing Details
- Listing date
- 2026-07-28
- On market date
- 2026-08-07
- Original list price
- $945,000
- Occupant type
- Vacant
- MLS area
- 34787 - Winter Garden/Oakland
- Listing AOR
- Orlando Regional
- Status changed
- 2026-08-07
- Tax legal description
- OXFORD CHASE 90/149 LOT 39
Flood risk
Minimal-risk area outside the mapped floodplain. Flood insurance is optional and typically low-cost.
Source: FEMA flood zone reported on the listing. Confirm current designation at FEMA Flood Map Service Center.
Location
Directions
From Downtown Winter Garden to 14897 Ellingsworth Ln: Start heading southwest on Plant Street (old SR-438) from Main Street. Continue onto West Colonial Drive (SR-50), heading west. Turn right (north) onto Avalon Road (CR-545). Stay on Avalon Road for about 1.5 miles until you reach Sun Ridge Boulevard. Turn left onto Sun Ridge Boulevard (the entry route toward Oxford Chase). Turn left into the Oxford Chase gated community. Take the first right onto Ellingsworth Lane. Continue to the end of the cul-de-sac—14897 will be on your right.
More homes like this
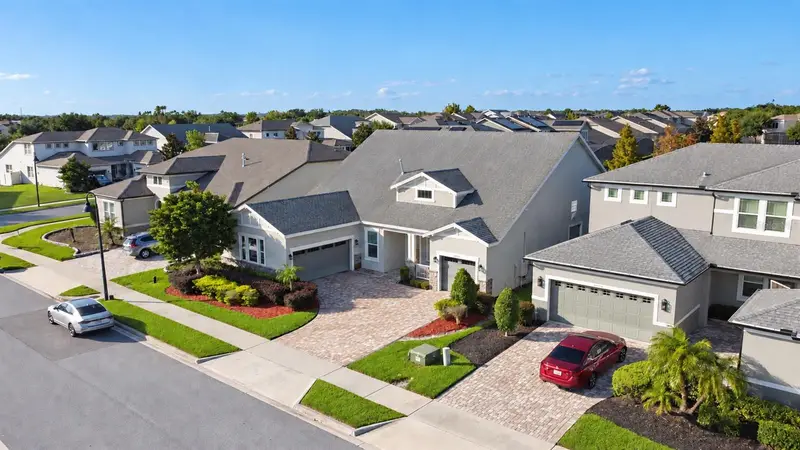
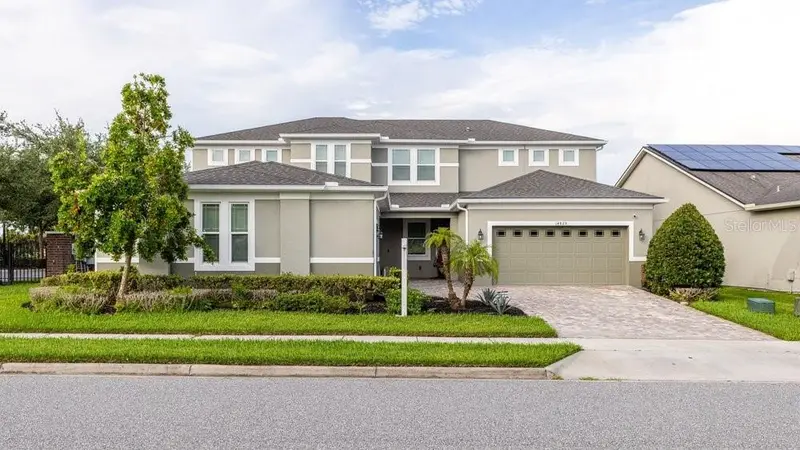
$869,000
14779 Mcclane Rd
Winter Garden, FL 34787
5 bd · 4 ba · 3,118 sqft
Oxford Chase
MLS ID #S5159916, REAL BROKER, LLC.
Listing provided by Stellar MLS
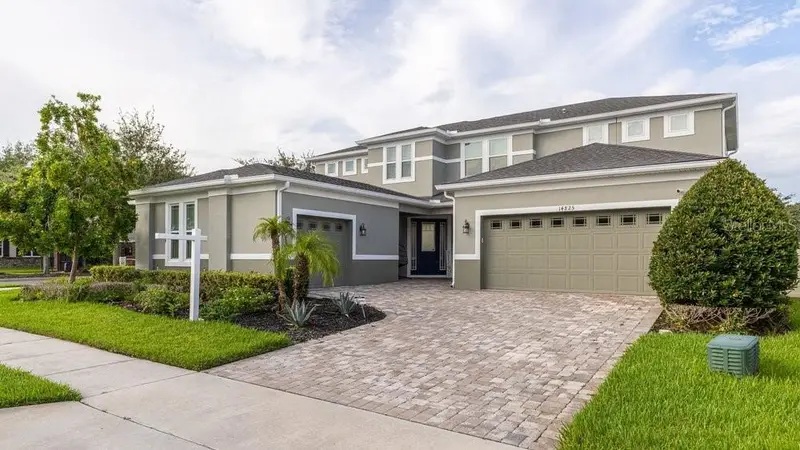
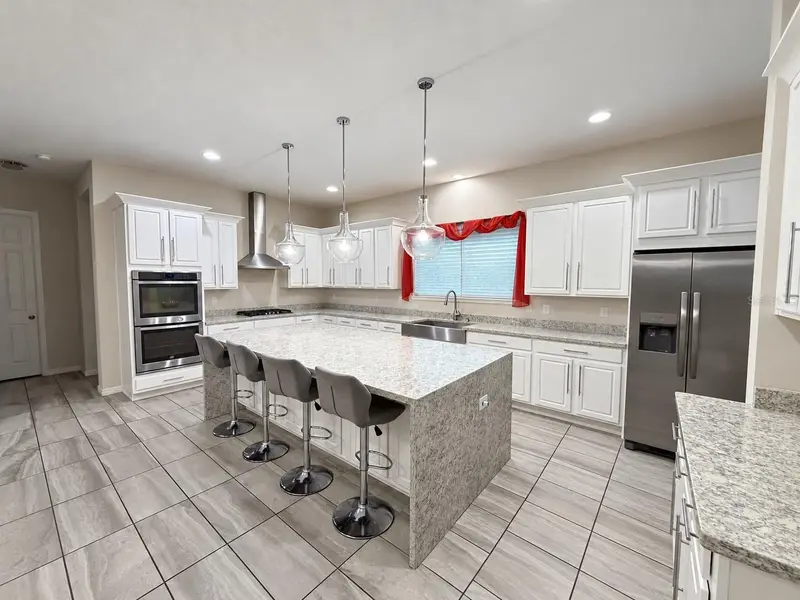
$999,000
14825 Ellingsworth Ln
Winter Garden, FL 34787
5 bd · 5 ba · 4,732 sqft
Oxford Chase
MLS ID #O6430917, FLORIDA REALTY INVESTMENTS.
Listing provided by Stellar MLS
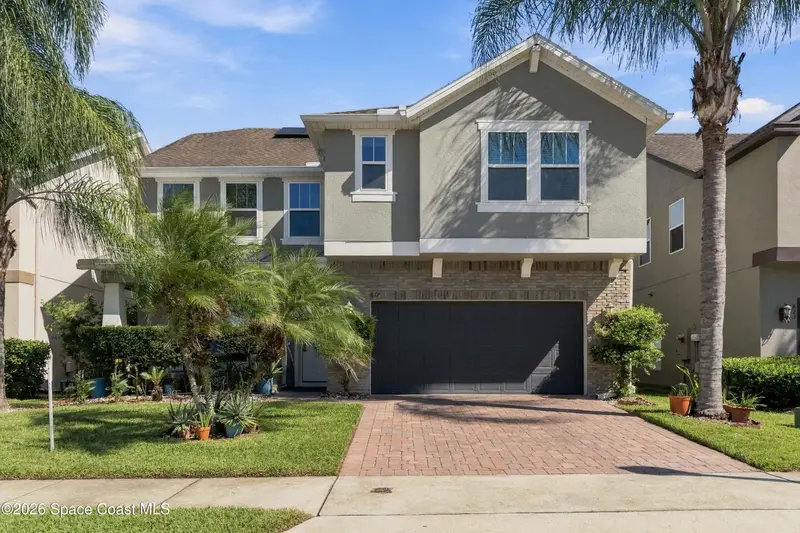
$775,000
617 Marsh Reed Drive
Winter Garden, FL 34787
5 bd · 4 ba · 3,164 sqft
MLS ID #1090823, Jenkins & Jenkins Real Estate.
Listing provided by Space Coast MLS (Space Coast Association of REALTORS®)
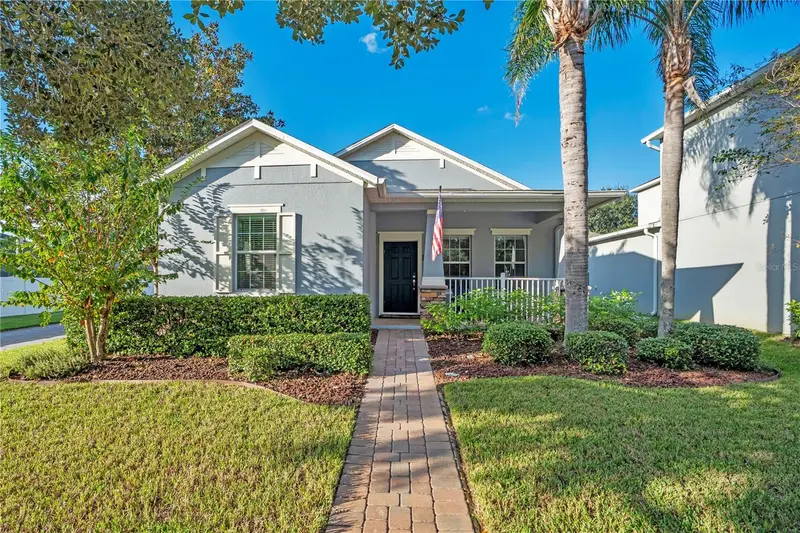
$575,000
5513 New Independence Pkwy
Winter Garden, FL 34787
3 bd · 2 ba · 1,920 sqft
Independence / Signature Lakes Ph 02
MLS ID #O6452296, THE SIMON SIMAAN GROUP.
Listing provided by Stellar MLS

Listings courtesy of Stellar MLS as distributed by MLS GRID
IDX information is provided exclusively for consumers’ personal, non-commercial use and may not be used for any purpose other than to identify prospective properties consumers may be interested in purchasing.
Based on information submitted to the MLS GRID as of September 1, 2026 at 10:26 AM ET. All data is obtained from various sources and may not have been verified by broker or MLS GRID. Supplied Open House Information is subject to change without notice. All information should be independently reviewed and verified for accuracy. Properties may or may not be listed by the office/agent presenting the information.
All or a portion of the multiple listing information is provided by Stellar MLS, from a copyrighted compilation of listings. The compilation of listings and each individual listing are © 2026 Stellar MLS. All rights reserved.
Ryan Solberg, Broker · MaxLife Realty LLC · FL License #BK3354351 · Equal Housing Opportunity · Full disclaimer · DMCA