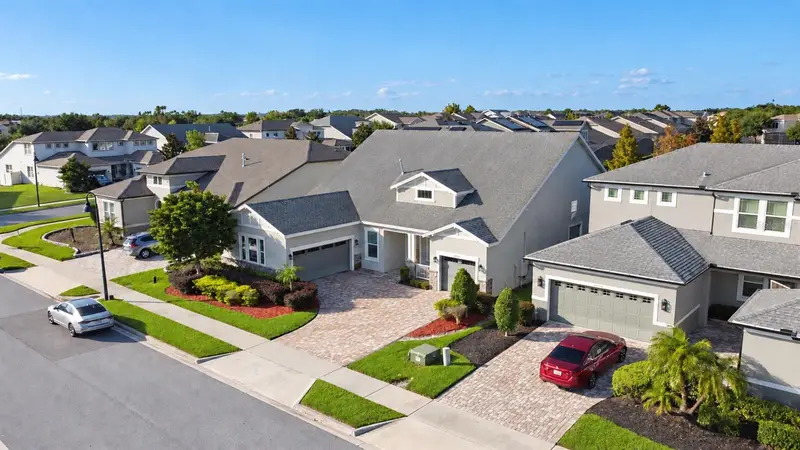


$869,000
14779 Mcclane RoadWinter Garden, FL 34787
Listing updated: October 20, 2026 at 6:46 PM ET
Listing courtesy of Real Broker, Llc · Jodenny Ogando · MLS #S5159916 · Active · 855-450-0442Property type
Year built
Lot size
Price / sq ft
HOA dues
Days on market
Garage spaces
Flood zone
About this home
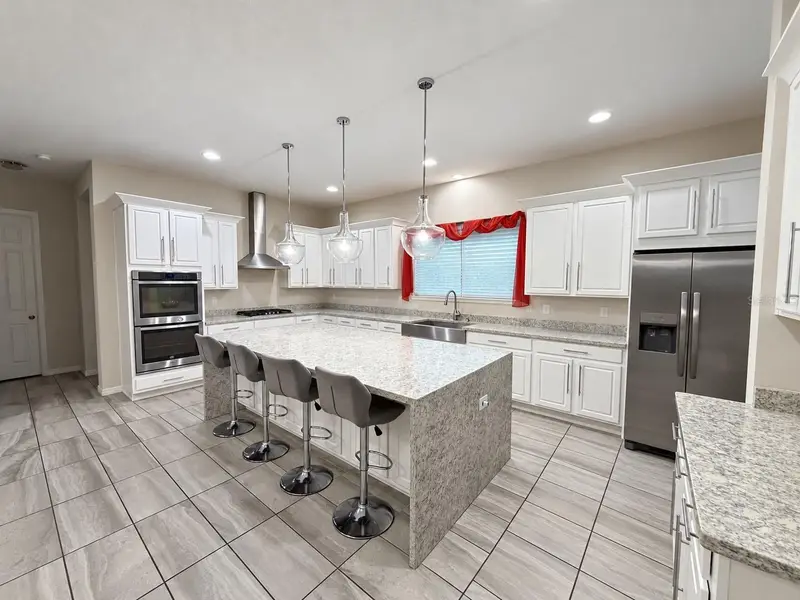
Virtually Staged. Discover spacious living and a peaceful setting at 14779 McClane Road in the gated community of Oxford Chase. Built by Mattamy, this five-bedroom, four-bath home offers 3,118 square feet, thoughtfully selected finishes, and a flexible layout with room to gather, entertain, and enjoy privacy. The kitchen anchors the main living area with a waterfall-edge stone island offering seating for four, glass pendant lighting, white cabinetry, and a stainless farmhouse apron sink. A gas cooktop, vented stainless chimney hood, and stainless double wall oven complete the space. The open design connects directly to the great room, while a separate formal dining room features a tray ceiling, bay window, and crystal chandelier. Large stone-look tile creates a cohesive finish throughout the common areas. Details continue in the bathrooms, where floor-to-ceiling shower tile is accented with glass mosaic bands. The first-floor primary suite provides a comfortable retreat, and the main-floor laundry room includes a deep storage closet for added convenience. Upstairs, a generous loft and full bathroom create a versatile second living area. Whether used for extended stays, a media room, a workspace, or a separate place to unwind, this level adds flexibility to the home’s layout. The oversized three-car garage includes an extra-deep bay, providing additional room for storage, hobbies, or a workshop. Outside, the expansive covered lanai overlooks a broad lawn and retention area, with no rear neighbors or homes directly across the view. The yard is prewired for a future pool, offering possibilities for creating an outdoor retreat. A nearby walking trail makes it easy to enjoy time outdoors, and Disney fireworks can be seen from several vantage points throughout the home. The location places everyday conveniences and Winter Garden attractions within easy reach. SunRidge Elementary and SunRidge Middle are nearby, along with AdventHealth Winter Garden, Winter Garden Village, and access to SR 429. Explore the restaurants, shops, and Farmers Market along Plant Street, or enjoy Tucker Ranch’s natural surroundings, trails, and kayak launch on Johns Lake. With generous living spaces, a flexible floor plan, and an open backyard setting, this Oxford Chase home offers plenty to appreciate. Seller is offering a $1,000 paint allowance and a $500 cleaning allowance to the buyer at closing. Schedule your private showing today!
Estimated monthly payment
Estimate only. Taxes use the listing's reported amount where available; insurance is a Florida-average estimate. Your actual payment will vary — run a full calculation or talk to a lender.
Price & listing history44 days on market
- Status: ActiveOct 20, 2026
- Listed$869,000Oct 20, 2026
Property Documents
Documents the listing agent has made public for this property. Free to view and download.
Facts & features
- Property type
- Residential
- Sub type
- Single Family Residence
- Status
- Active
- Days on market
- 44
- Cumulative DOM
- 44
- Subdivision
- Oxford Chase
- County
- Orange
- Year built
- 2018
- Living area
- 3,118 sq ft
- Price/sq ft
- $279
- Lot size
- 8,400 sq ft
- Lot category
- 0 to less than 1/4
- Flood zone
- X (12095C0215H)
- Garage
- 3 spaces
- Annual taxes
- $10,367 (2025)
- Parcel #
- 27-22-27-6520-00-950
- Zoning
- PUD
- MLS #
- S5159916
Ask about this home
Have a question? Ask the broker directly.
Ryan Solberg answers personally — no call center, no spam. Your question goes straight to him.
Interior Details
- Bedrooms
- 5
- Full bathrooms
- 4
- Flooring
- Other
- Appliances
- Dishwasher, Dryer, Microwave, Range, Refrigerator, Washer
- Interior features
- Other
- Laundry
- Other
- Stories / Levels
- Two
- Direction faces
- North
Heating & Cooling
- Heating
- Central
- Cooling
- Central Air
Parking
- Garage spaces
- 3
- Attached garage
- Yes
HOA & Financial
- HOA fee
- $210 / Monthly
- Monthly HOA
- $210/mo
- Total monthly fees
- $210/mo
- Total annual fees
- $2,520
- HOA name
- Cheryl Drake
- CDD
- No
- Homestead exemption
- Yes
- Min lease term
- 8-12 Months
- Listing terms
- Cash, Conventional, FHA
- Ownership
- Fee Simple
- Available for lease
- Yes
- Lease restrictions
- Yes
- Additional lease restrictions
- Verify with HOA
- Approval process
- Verify with HOA
Exterior & Construction
- Exterior features
- Other
- Construction materials
- Block
- Roof
- Shingle
- Foundation
- Slab
- Road surface
- Asphalt
Utilities
- Sewer
- Public Sewer
- Water source
- Public
- Utilities
- Electricity Connected
Community
- Pets allowed
- Yes
Room Details
| Room | Level | Dimensions |
|---|---|---|
| Bathroom 1 | ||
| Kitchen | ||
| Living Room | ||
| Primary Bedroom |
Listing Details
- Listing date
- 2026-10-20
- On market date
- 2026-10-20
- Original list price
- $869,000
- Occupant type
- Owner
- MLS area
- 34787 - Winter Garden/Oakland
- Listing AOR
- Orlando Regional
- Status changed
- 2026-10-20
- Tax legal description
- OXFORD CHASE 90/149 LOT 95
Flood risk
Minimal-risk area outside the mapped floodplain. Flood insurance is optional and typically low-cost.
Source: FEMA flood zone reported on the listing. Confirm current designation at FEMA Flood Map Service Center.
Location
Directions
From SR50 (West Colonial Drive) Winter Garden, turn south onto Avalon Rd/County Hwy-545. Turn left at stop light, onto Sunridge Blvd. Turn right onto Oxford Chase Dr. Use Virtual Assistant to Enter Gate. Take 2nd left onto McClane Rd. Property is the second house from the corner.
More homes like this
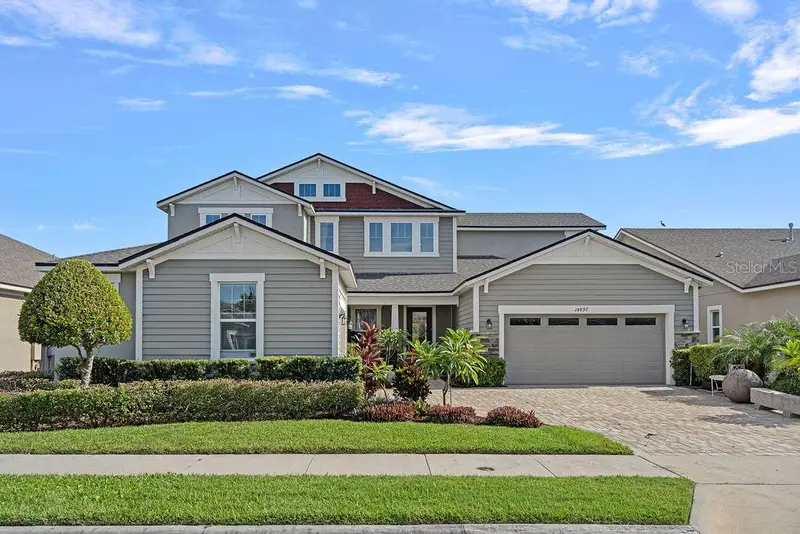
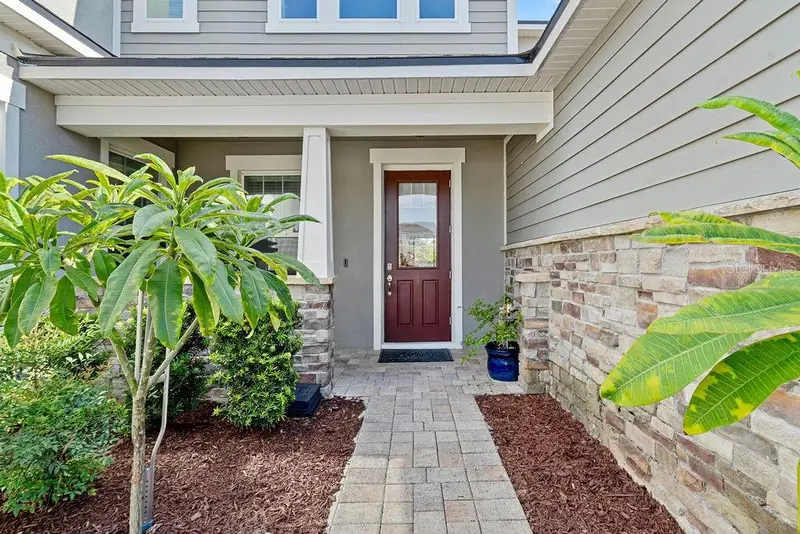
$925,000
14897 Ellingsworth Ln
Winter Garden, FL 34787
4 bd · 4 ba · 3,588 sqft
Oxford Chase
MLS ID #O6429007, EMPIRE NETWORK REALTY.
Listing provided by Stellar MLS
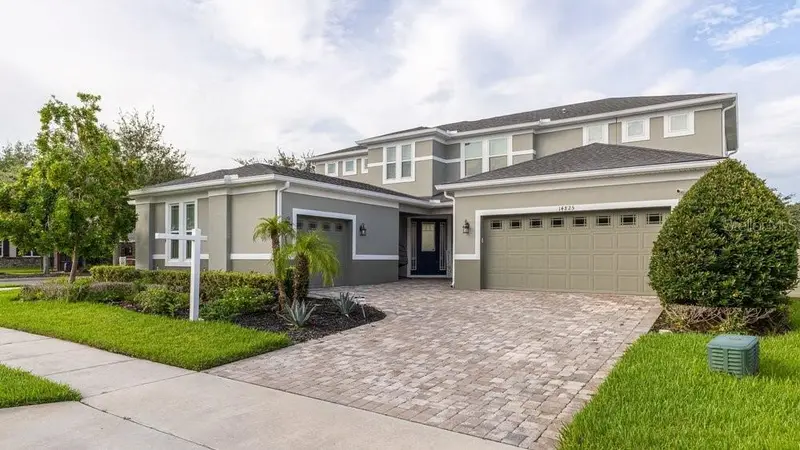
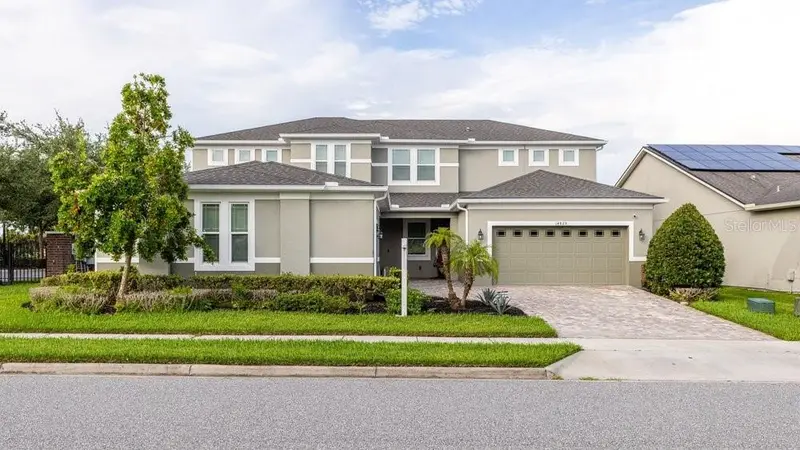
$999,000
14825 Ellingsworth Ln
Winter Garden, FL 34787
5 bd · 5 ba · 4,732 sqft
Oxford Chase
MLS ID #O6430917, FLORIDA REALTY INVESTMENTS.
Listing provided by Stellar MLS
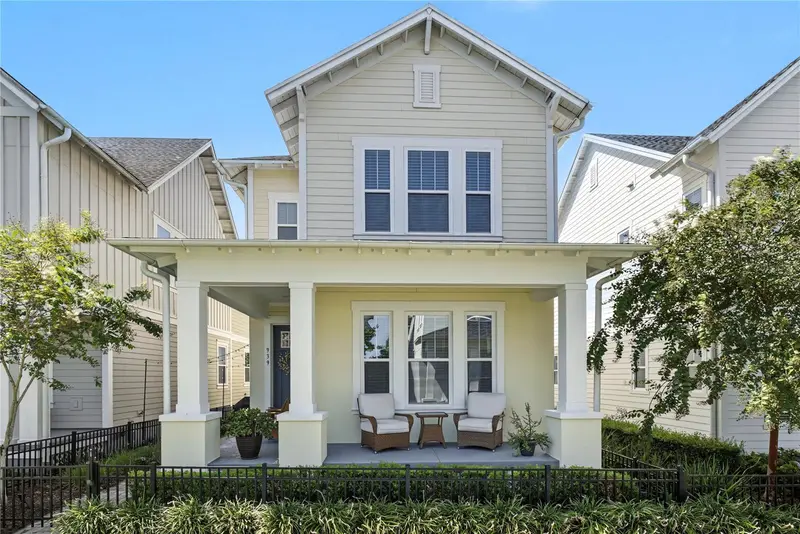
$659,900
939 Kylee Aly
Winter Garden, FL 34787
3 bd · 3 ba · 1,772 sqft
Oakland Park
MLS ID #O6447293, HOMEVEST REALTY.
Listing provided by Stellar MLS
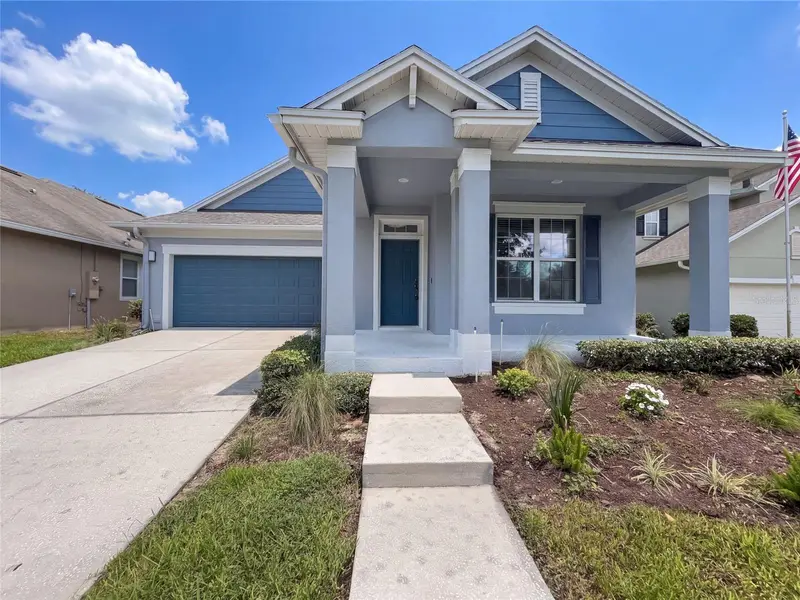
$562,000
7271 Londale Blvd
Windermere, FL 34786
3 bd · 2 ba · 1,855 sqft
Enclave/Berkshire Park B G H I
MLS ID #O6445539, OPENDOOR BROKERAGE LLC.
Listing provided by Stellar MLS

Listings courtesy of Stellar MLS as distributed by MLS GRID
IDX information is provided exclusively for consumers’ personal, non-commercial use and may not be used for any purpose other than to identify prospective properties consumers may be interested in purchasing.
Based on information submitted to the MLS GRID as of October 20, 2026 at 6:46 PM ET. All data is obtained from various sources and may not have been verified by broker or MLS GRID. Supplied Open House Information is subject to change without notice. All information should be independently reviewed and verified for accuracy. Properties may or may not be listed by the office/agent presenting the information.
All or a portion of the multiple listing information is provided by Stellar MLS, from a copyrighted compilation of listings. The compilation of listings and each individual listing are © 2026 Stellar MLS. All rights reserved.
Ryan Solberg, Broker · MaxLife Realty LLC · FL License #BK3354351 · Equal Housing Opportunity · Full disclaimer · DMCA