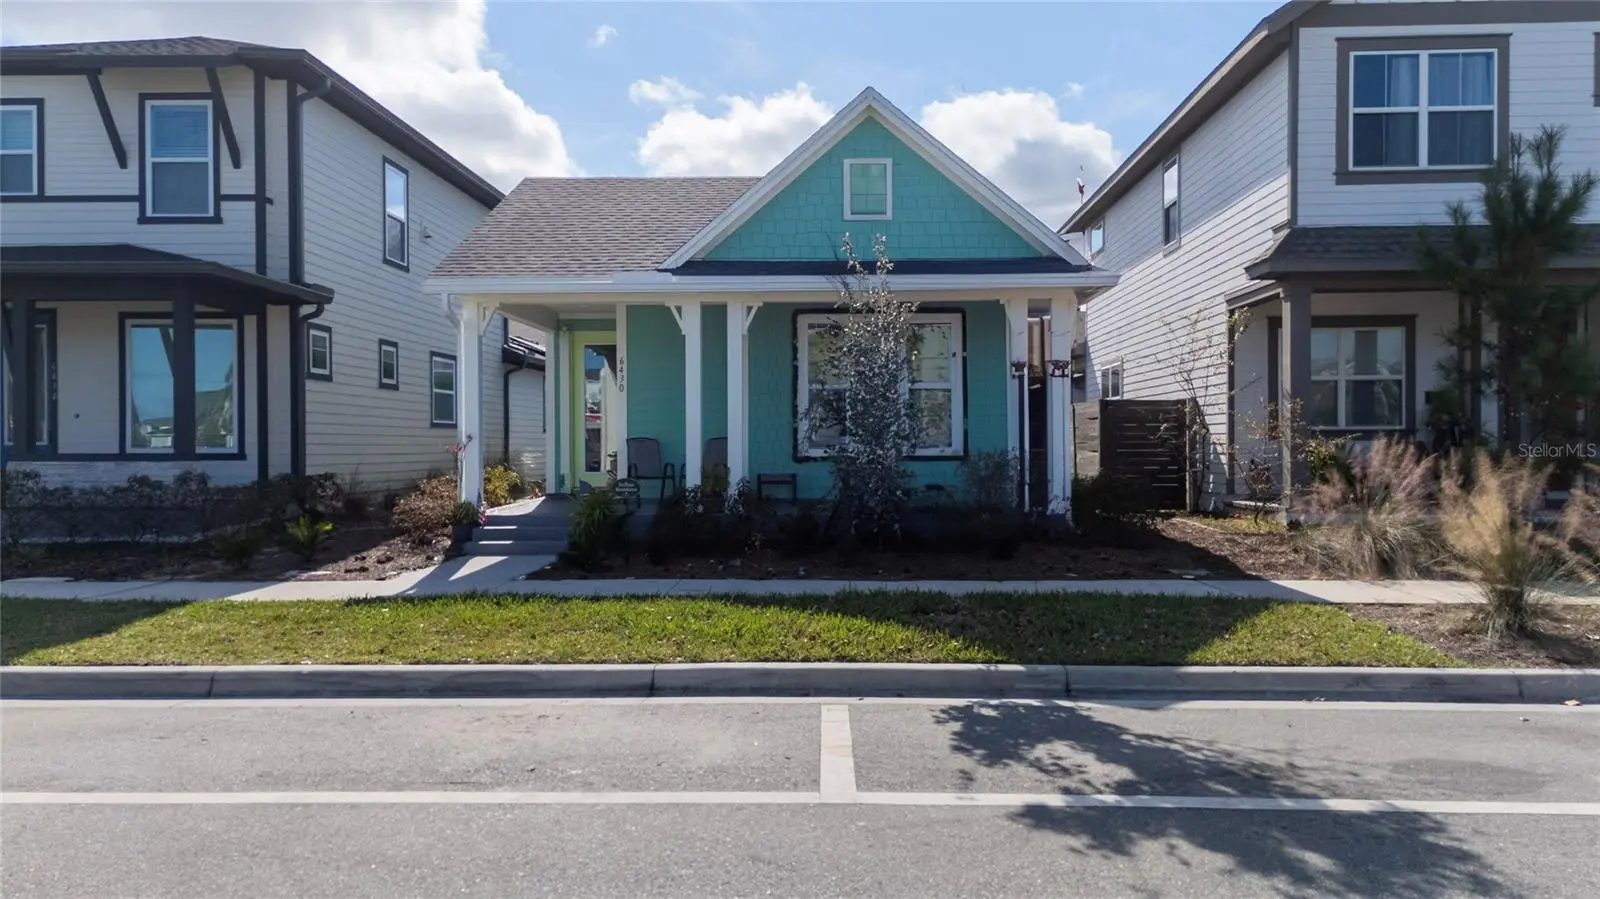



$484,990
6430 Rover WaySt Cloud, FL 34771
Listing updated: September 16, 2026 at 3:04 PM ET
Listing courtesy of La Rosa Realty Kissimmee · Luis Silva · MLS #S5154563 · Active · 407-930-3530Property type
Year built
Lot size
Price / sq ft
HOA dues
Days on market
Garage spaces
Flood zone
About this home
********15,000 BUYER INCENTIVE***************** Don't miss this opportunity to take this home your own while taking advantage of a 15,000 incentive that may be used toward eligible closing cost, discount points, rate buy down options, or other allowable expenses, given the buyer the option to take the best strategy . Welcome to this stunning David Weakley Homes Maitland model, located in the highly desirable Weslyn Park Community in Saint Cloud. This beautifully upgraded home offers a prefect blend of modern elegance, comfort, and functionality with a thoughtfully design open-concept floor plan. Step inside and discover a home filled with premium finishes , including beautiful ceramic tile flooring throughout, a gourmet style kitchen featuring oversized island, elegant countertops, and quartz surfaces in the bathrooms. the spacious living areas create the perfect sitting for entertaining, relaxing, and enjoying everyday life. Positioned in a premium lot, this home offers an extraordinary view and a unique sense of privacy and tranquility. every detail has been carefully to create a welcoming atmosphere. experience the exceptional life style that the Weslyn Park has to presents, with innovative community design, outdoor spaces, and convenient access to Lake Nona, Medical City, Orlando International Airport, showings dining and major highways. This is more than a home-it is an opportunity to enjoy a remarkable life style in one of central Florida's most exiting communities.
Estimated monthly payment
Estimate only. Taxes use the listing's reported amount where available; insurance is a Florida-average estimate. Your actual payment will vary — run a full calculation or talk to a lender.
Price & listing history49 days on market
- Status: ActiveJul 29, 2026
- Listed$484,990Jul 29, 2026
- Price increased$484,990
Property Documents
Documents the listing agent has made public for this property. Free to view and download.
Facts & features
- Property type
- Residential
- Sub type
- Single Family Residence
- Status
- Active
- Days on market
- 49
- Cumulative DOM
- 195
- Subdivision
- Weslyn Park Ph 1
- County
- Osceola
- Year built
- 2025
- Living area
- 1,608 sq ft
- Price/sq ft
- $302
- Building area
- 2,432 sq ft (Public Records)
- Lot size
- 3,920 sq ft
- Lot category
- 0 to less than 1/4
- Flood zone
- X (12097C0110G)
- Garage
- 2 spaces
- Annual taxes
- $3,551 (2025)
- Parcel #
- 02-25-31-5537-0001-0280
- Zoning
- RESIDENTIA
- MLS #
- S5154563
Ask about this home
Have a question? Ask the broker directly.
Ryan Solberg answers personally — no call center, no spam. Your question goes straight to him.
Interior Details
- Bedrooms
- 3
- Full bathrooms
- 2
- Flooring
- Ceramic Tile
- Appliances
- Built-In Oven, Cooktop, Dishwasher, Disposal, Microwave, Range Hood
- Interior features
- Open Floorplan, Pest Guard System, Primary Bedroom Main Floor, Walk-In Closet(s)
- Laundry
- Laundry Closet
- Stories / Levels
- One
- Direction faces
- Northwest
Heating & Cooling
- Heating
- Central
- Cooling
- Central Air
Parking
- Garage spaces
- 2
- Attached garage
- Yes
HOA & Financial
- HOA fee
- $422 / Quarterly
- Monthly HOA
- $141/mo
- Total monthly fees
- $2,141/mo
- Total annual fees
- $25,687
- HOA name
- [email protected]
- CDD
- Yes
- Homestead exemption
- Yes
- Min lease term
- 8-12 Months
- Listing terms
- Cash, Conventional, FHA, Owner Financing, VA Loan
- Ownership
- Fee Simple
- Available for lease
- Yes
- Lease restrictions
- Yes
- Additional lease restrictions
- Per deed restrictions.
- Approval process
- Per deed restrictions.
Exterior & Construction
- Exterior features
- Rain Gutters, Sidewalk
- Construction materials
- Cement Siding, Frame
- Roof
- Shingle
- Foundation
- Slab
- Road surface
- Asphalt
Utilities
- Sewer
- Public Sewer
- Water source
- Public
- Utilities
- BB/HS Internet Available, Sewer Connected, Water Connected
Community
- Pets allowed
- Yes
Schools
Letter grades: Florida DOE 2024–25 school grades (Orange, Seminole, Lake, Osceola, Brevard). Assigned schools from the listing agent — verify enrollment with the district.
Room Details
| Room | Level | Dimensions |
|---|---|---|
| Primary Bedroom | First | 12x16 |
| Kitchen | First | 13x14 |
| Living Room | First | 13x14 |
Listing Details
- Listing date
- 2026-07-22
- On market date
- 2026-07-29
- Original list price
- $484,990
- Occupant type
- Vacant
- MLS area
- 34771 - St Cloud (Magnolia Square)
- Listing AOR
- Osceola
- Status changed
- 2026-07-29
- Tax legal description
- WESLYN PARK PH 1 PB 31 PGS 86-96 LOT 28
Flood risk
Minimal-risk area outside the mapped floodplain. Flood insurance is optional and typically low-cost.
Source: FEMA flood zone reported on the listing. Confirm current designation at FEMA Flood Map Service Center.
Location
Directions
From FL-417 (central Florida Green Way), take exit 22 toward Narcoossee Road. Head south on Narccoossee Road, then turn left onto Cyrils Drive into the Weslyn Park Community. Continue on Cyrlis Drive and Turn left onto Rover Way, the property will be on your left.
More homes like this
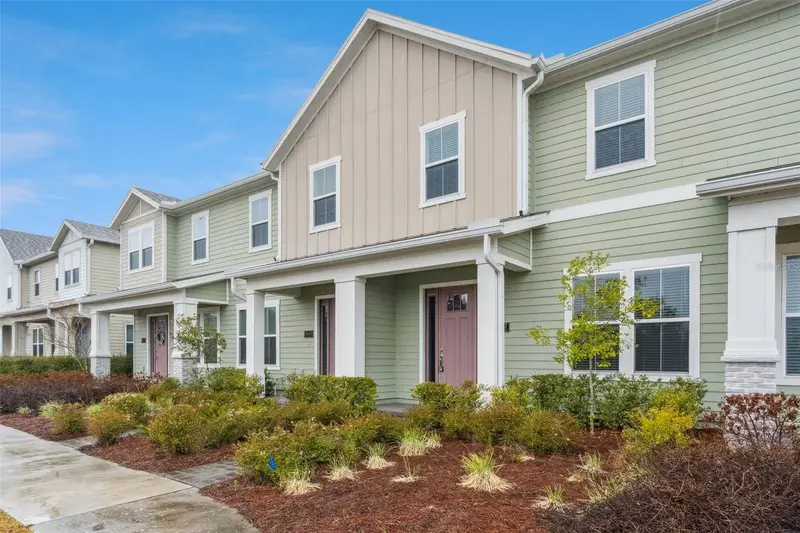
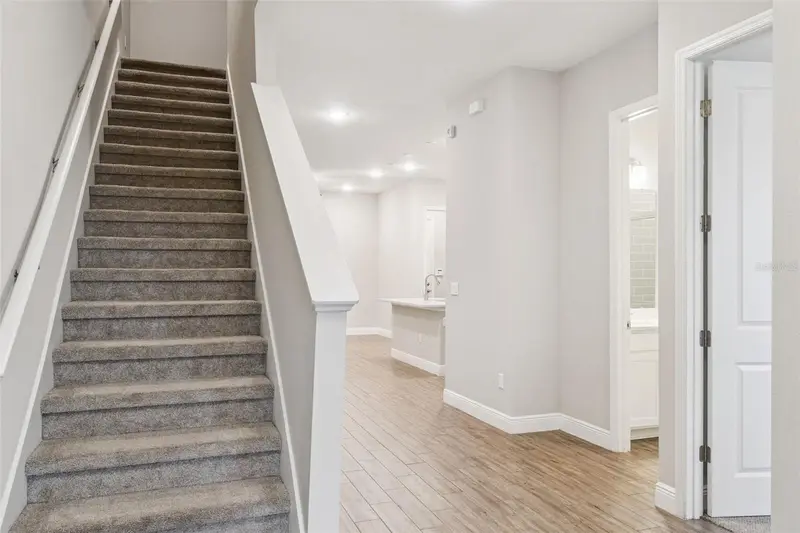
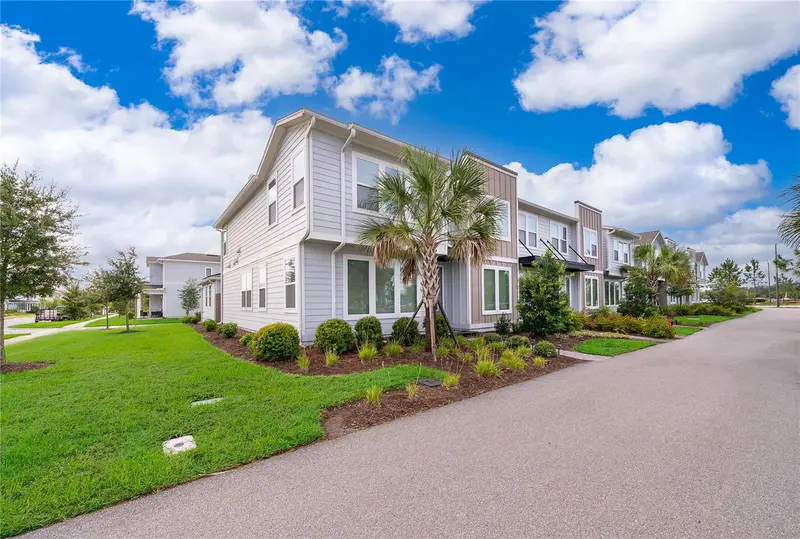
$329,900
6447 Cyrils Dr
St Cloud, FL 34771
4 bd · 3 ba · 1,855 sqft
Weslyn Park Ph 1
MLS ID #O6380259, PREMIER LIVING, LLC..
Listing provided by Stellar MLS
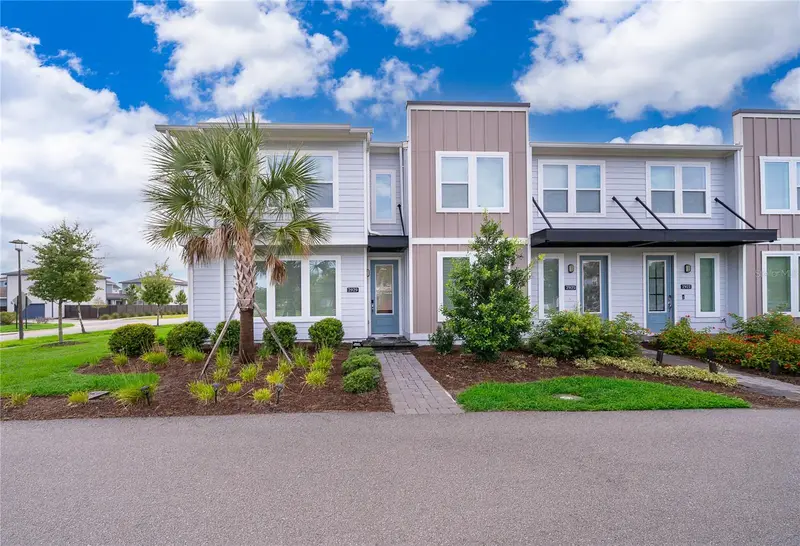
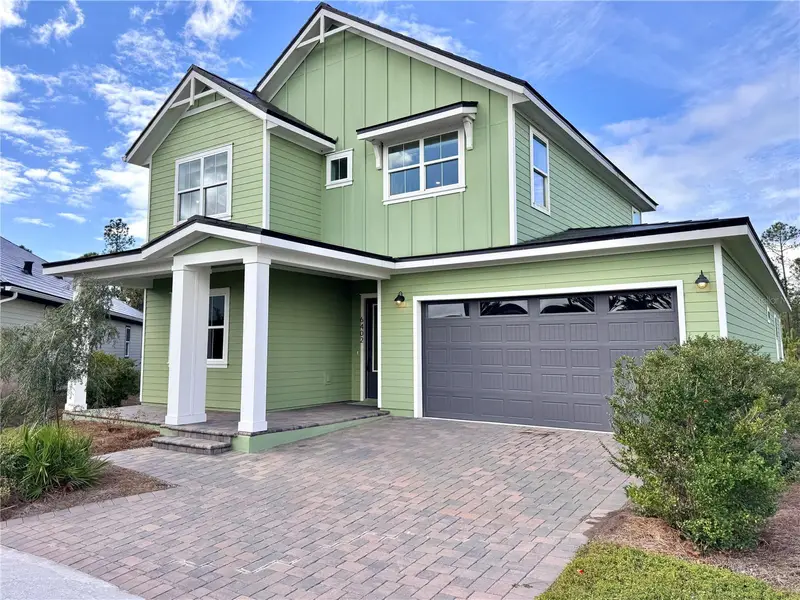
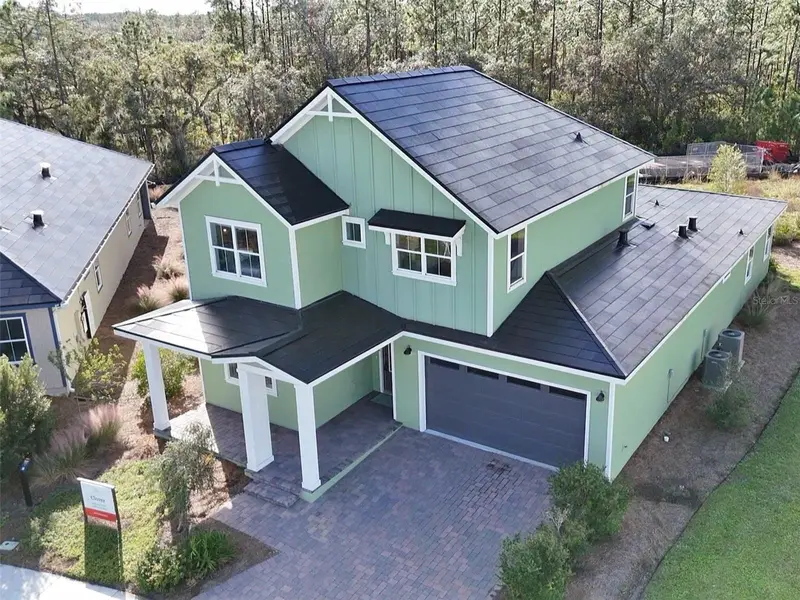
$410,000
2929 Voyager Ave
St Cloud, FL 34771
3 bd · 3 ba · 1,692 sqft
Weslyn Park Ph 1
MLS ID #S5153856, ROMAN'S PRO REALTY LLC.
Listing provided by Stellar MLS
$955,000
6402 Rover Way
St Cloud, FL 34771
4 bd · 3 ba · 2,904 sqft
Weslyn Park Ph 1
MLS ID #O6375813, APPLE REALTY.
Listing provided by Stellar MLS

Listings courtesy of Stellar MLS as distributed by MLS GRID
IDX information is provided exclusively for consumers’ personal, non-commercial use and may not be used for any purpose other than to identify prospective properties consumers may be interested in purchasing.
Based on information submitted to the MLS GRID as of September 16, 2026 at 3:04 PM ET. All data is obtained from various sources and may not have been verified by broker or MLS GRID. Supplied Open House Information is subject to change without notice. All information should be independently reviewed and verified for accuracy. Properties may or may not be listed by the office/agent presenting the information.
All or a portion of the multiple listing information is provided by Stellar MLS, from a copyrighted compilation of listings. The compilation of listings and each individual listing are © 2026 Stellar MLS. All rights reserved.
Ryan Solberg, Broker · MaxLife Realty LLC · FL License #BK3354351 · Equal Housing Opportunity · Full disclaimer · DMCA