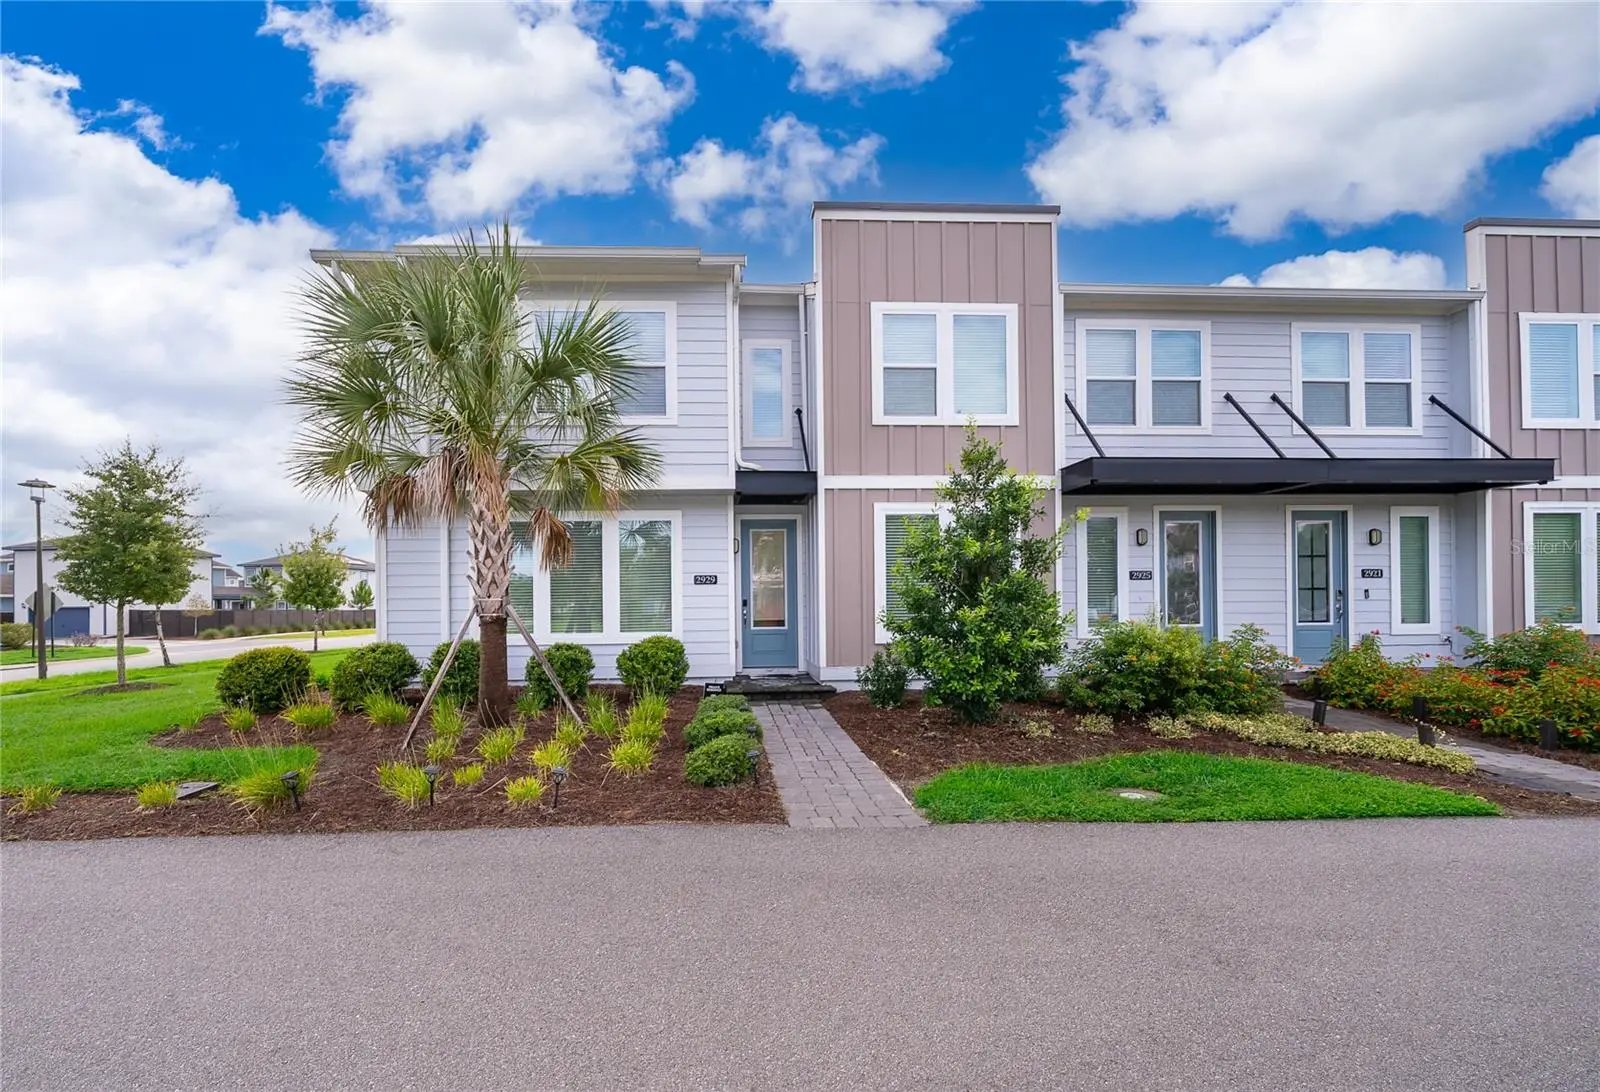



$410,000
2929 Voyager AvenueSt Cloud, FL 34771
Listing updated: October 3, 2026 at 1:05 PM ET
Listing courtesy of Roman'S Pro Realty Llc · Gabriella Hutchinson · MLS #S5153856 · Active · 407-610-1970Property type
Year built
Lot size
Price / sq ft
HOA dues
Days on market
Garage spaces
Flood zone
About this home
Welcome home to this beautifully designed corner-unit townhome located in the highly desirable Weslyn Park. Offering 3 bedrooms, 2.5 bathrooms, a 2-car garage, 1,692 square feet of living space, and 2,201 total square feet, this exceptional home is filled with natural light and features a spacious side yard, fully paid rooftop solar panels, and an electric vehicle charger for energy-efficient, modern living. Built by Ashton Woods, the thoughtfully crafted open floor plan blends contemporary style with everyday comfort. The spacious primary suite offers vaulted ceilings, a large walk-in closet, dual vanities, and an oversized walk-in shower, creating the perfect owner’s retreat. Experience the unique lifestyle that makes Weslyn Park at Sunbridge so special. Residents enjoy Acorn Park, featuring a resort-style pool, shaded cabana, playground, community garden, open green spaces, and miles of scenic walking, biking, and nature trails. Just steps away, the highly anticipated Watershed Amenity Center, expected to open in 2027, will offer an exciting collection of amenities including a resort-style pool, restaurant and bar, fitness center, event spaces, and expanded access to the community’s beautiful trail system. Conveniently located just minutes from Lake Nona Medical City, Orlando International Airport, shopping, dining, top-rated schools, and major highways, this home offers the perfect combination of comfort, sustainability, and an exceptional Florida lifestyle. Don’t miss this incredible opportunity to own a beautiful home in one of Central Florida’s most innovative and desirable communities. Like new only used on vacation! Fully furnished (optional) Schedule your private showing today!
Estimated monthly payment
Estimate only. Taxes use the listing's reported amount where available; insurance is a Florida-average estimate. Your actual payment will vary — run a full calculation or talk to a lender.
Price & listing history79 days on market
- Status: ActiveJul 16, 2026
- Listed$410,000Jul 16, 2026
- Price increased$410,000
Facts & features
- Property type
- Residential
- Sub type
- Townhouse
- Status
- Active
- Days on market
- 79
- Subdivision
- Weslyn Park Ph 1
- County
- Osceola
- Year built
- 2023
- Living area
- 1,692 sq ft
- Price/sq ft
- $242
- Building area
- 2,201 sq ft (Public Records)
- Lot size
- 4,356 sq ft
- Lot category
- 0 to less than 1/4
- Flood zone
- X
- Garage
- 2 spaces
- Annual taxes
- $6,543 (2025)
- Parcel #
- 02-25-31-5537-0001-0930
- Zoning
- RESIDENTIA
- MLS #
- S5153856
Ask about this home
Have a question? Ask the broker directly.
Ryan Solberg answers personally — no call center, no spam. Your question goes straight to him.
Interior Details
- Bedrooms
- 3
- Full bathrooms
- 2
- Half bathrooms
- 1
- Flooring
- Carpet, Ceramic Tile
- Appliances
- Dishwasher, Disposal, Dryer, Electric Water Heater, Microwave, Refrigerator, Washer
- Interior features
- Cathedral Ceiling(s), Ceiling Fans(s), High Ceilings, Living Room/Dining Room Combo, Open Floorplan, PrimaryBedroom Upstairs, Solid Surface Counters, Stone Counters, Thermostat, Walk-In Closet(s), Window Treatments
- Laundry
- Laundry Room
- Stories / Levels
- Two
- Direction faces
- Northeast
Heating & Cooling
- Heating
- Central
- Cooling
- Central Air
Parking
- Garage spaces
- 2
- Attached garage
- Yes
HOA & Financial
- HOA fee
- $1,329 / Quarterly
- Monthly HOA
- $443/mo
- Total monthly fees
- $443/mo
- Total annual fees
- $5,317
- HOA name
- FIRST RESIDENTIAL
- CDD
- Yes
- Min lease term
- 8-12 Months
- Listing terms
- Cash, Conventional, FHA, VA Loan
- Ownership
- Fee Simple
- Available for lease
- Yes
- Lease restrictions
- No
Exterior & Construction
- Exterior features
- Awning(s)
- Construction materials
- Brick, Vinyl Siding
- Roof
- Shingle
- Foundation
- Slab
- Road surface
- Asphalt
Utilities
- Sewer
- Public Sewer
- Water source
- Public
- Utilities
- Cable Connected, Electricity Connected
Community
- Pets allowed
- Cats OK, Dogs OK
Schools
Letter grades: Florida DOE 2024–25 school grades (Orange, Seminole, Lake, Osceola, Brevard). Assigned schools from the listing agent — verify enrollment with the district.
Room Details
| Room | Level | Dimensions |
|---|---|---|
| Living Room | First | 15x14 |
| Kitchen | First | 11x14 |
| Primary Bedroom | Second | 13x15 |
| Bathroom 1 | Second | |
| Bedroom 2 | Second | 10x11 |
| Bathroom 2 | Second | |
| Bedroom 3 | Second | 10x11 |
| Laundry | First |
Listing Details
- Listing date
- 2026-07-15
- On market date
- 2026-07-16
- Original list price
- $410,000
- Occupant type
- Owner
- MLS area
- 34771 - St Cloud (Magnolia Square)
- Listing AOR
- Osceola
- Status changed
- 2026-07-16
- Tax legal description
- WESLYN PARK PH 1 PB 31 PGS 86-96 LOT 93
Flood risk
Minimal-risk area outside the mapped floodplain. Flood insurance is optional and typically low-cost.
Source: FEMA flood zone reported on the listing. Confirm current designation at FEMA Flood Map Service Center.
Location
Directions
After heading south on Narcoossee Road, turn right onto Cyrils Drive and continue for about 2.5 miles. Then, make a left onto Voyager Ave, drive for minute and the property will be on your hand, corner lot.
More homes like this
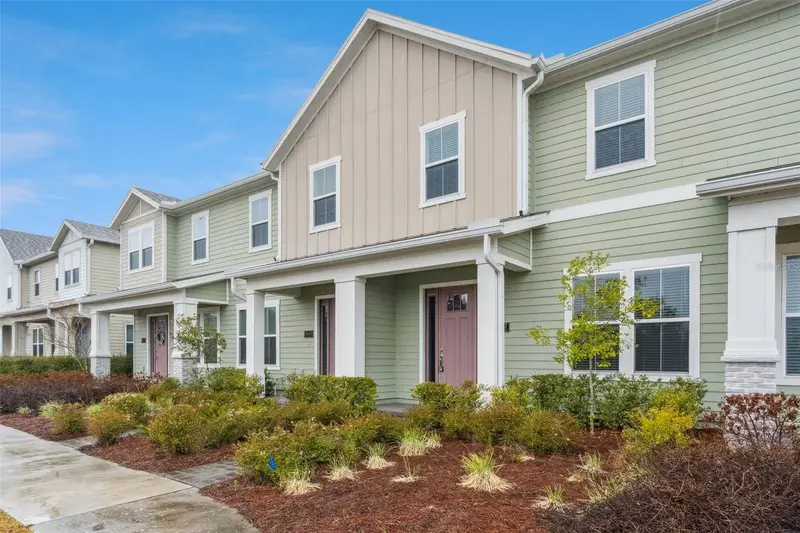
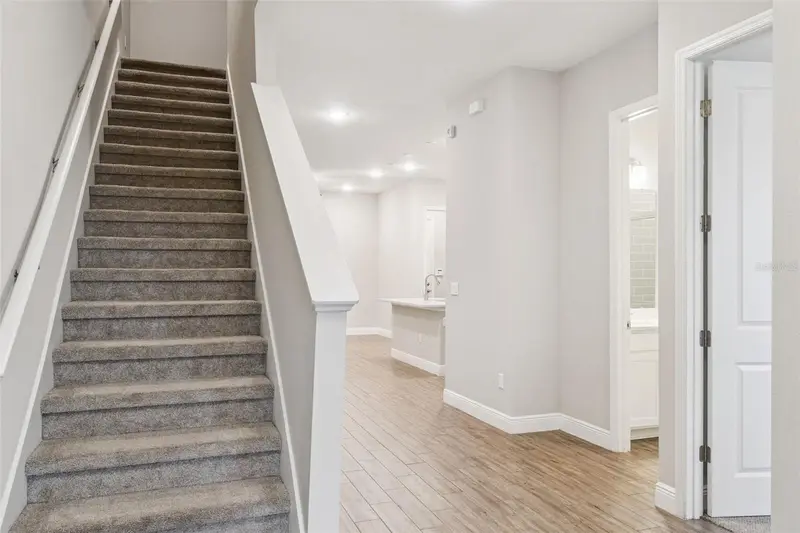
$329,900
6447 Cyrils Dr
St Cloud, FL 34771
4 bd · 3 ba · 1,855 sqft
Weslyn Park Ph 1
MLS ID #O6380259, PREMIER LIVING, LLC..
Listing provided by Stellar MLS
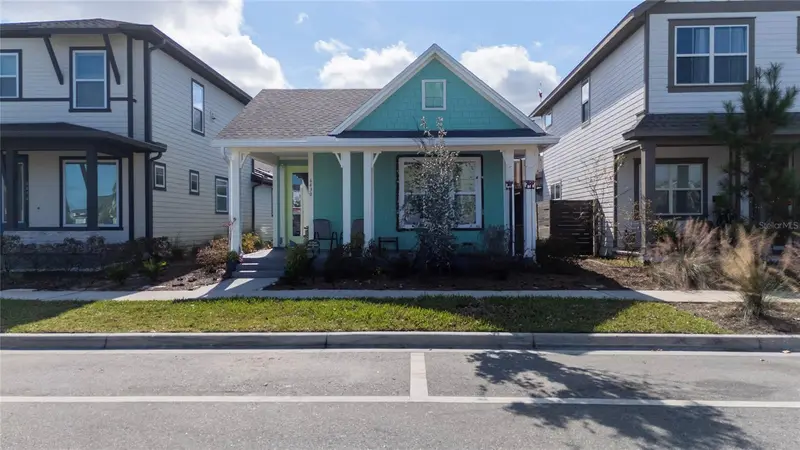
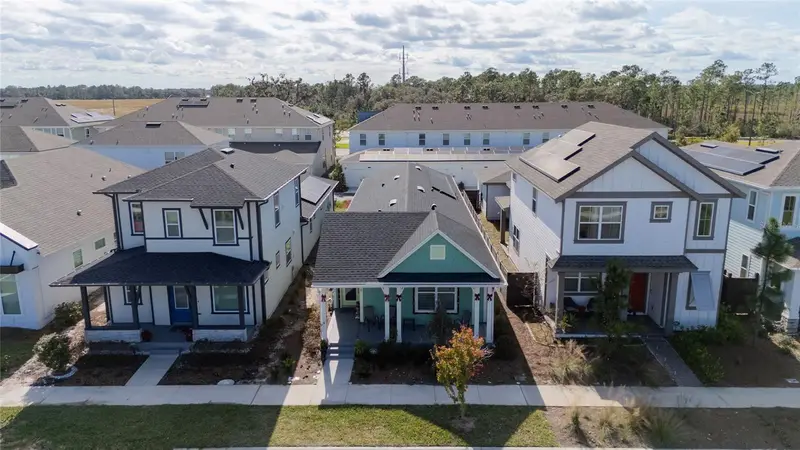
$484,990
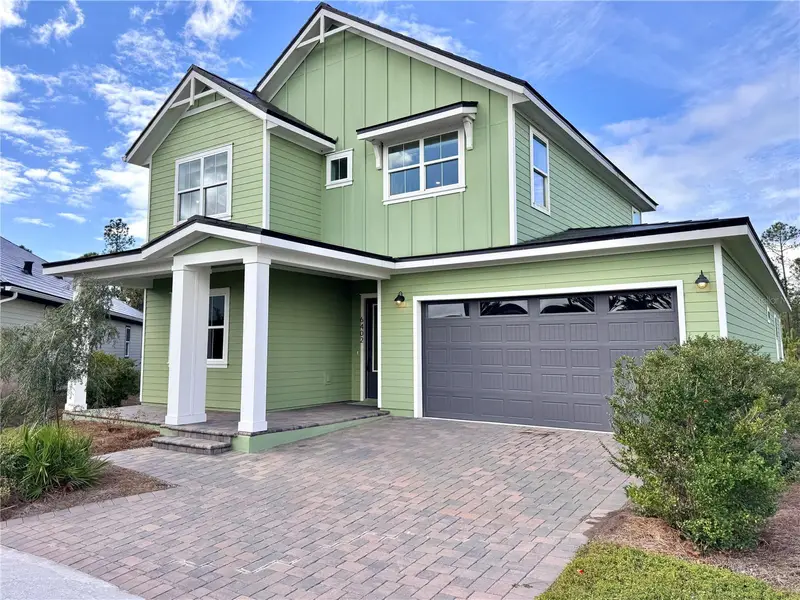
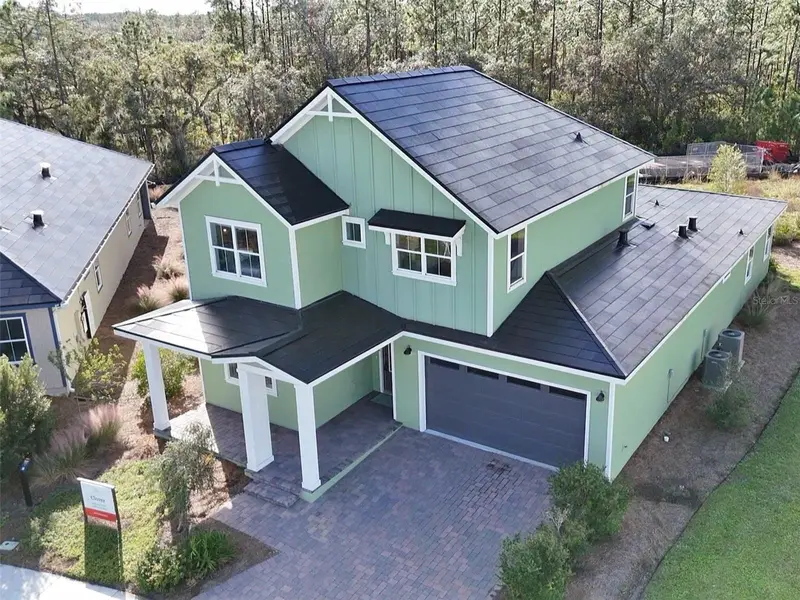
6430 Rover Way
St Cloud, FL 34771
3 bd · 2 ba · 1,608 sqft
Weslyn Park Ph 1
MLS ID #S5154563, LA ROSA REALTY KISSIMMEE.
Listing provided by Stellar MLS
$955,000
6402 Rover Way
St Cloud, FL 34771
4 bd · 3 ba · 2,904 sqft
Weslyn Park Ph 1
MLS ID #O6375813, APPLE REALTY.
Listing provided by Stellar MLS

Listings courtesy of Stellar MLS as distributed by MLS GRID
IDX information is provided exclusively for consumers’ personal, non-commercial use and may not be used for any purpose other than to identify prospective properties consumers may be interested in purchasing.
Based on information submitted to the MLS GRID as of October 3, 2026 at 1:05 PM ET. All data is obtained from various sources and may not have been verified by broker or MLS GRID. Supplied Open House Information is subject to change without notice. All information should be independently reviewed and verified for accuracy. Properties may or may not be listed by the office/agent presenting the information.
All or a portion of the multiple listing information is provided by Stellar MLS, from a copyrighted compilation of listings. The compilation of listings and each individual listing are © 2026 Stellar MLS. All rights reserved.
Ryan Solberg, Broker · MaxLife Realty LLC · FL License #BK3354351 · Equal Housing Opportunity · Full disclaimer · DMCA