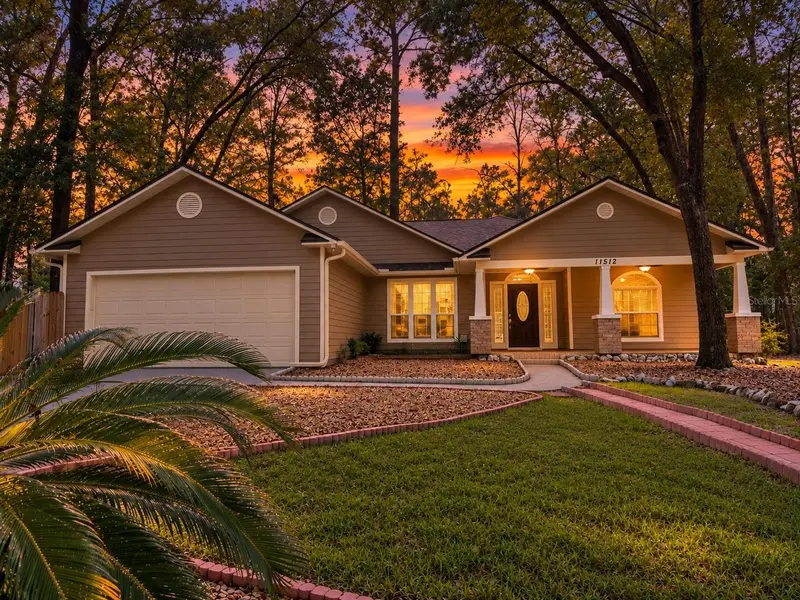



$385,000
11512 13th LaneGainesville, FL 32606
Listing updated: October 21, 2026 at 3:23 PM ET
Listing courtesy of Pepine Realty · Ronald Cobb · MLS #GC542298 · Active · 352-226-8474Property type
Year built
Lot size
Price / sq ft
HOA dues
Days on market
Garage spaces
Flood zone
About this home
Welcome to this beautifully maintained POOL HOME in the desirable Fletcher’s Mill community, perfectly situated on a quiet CUL-DE-SAC! Featuring a welcoming FRONT PORCH and over 2,100 square feet of thoughtfully designed living space, this home offers 3 bedrooms, 2 bathrooms, plus TWO FLEX SPACES ideal for a home office, study, hobby room, or playroom. Major upgrades include a 2021 HVAC, 2023 ROOF, freshly painted interior (June 2026), and a BRAND NEW POOL SYSTEM installed September 2026 with convenient smartphone control. Inside, you’ll find an UPDATED KITCHEN with GRANITE COUNTERTOPS and GRANITE BACKSPLASH, spacious living and dining areas, and a versatile floor plan designed for both everyday living and entertaining. Step outside and enjoy two distinct outdoor living spaces. The SCREENED LANAI overlooks the sparkling pool and provides the perfect spot to relax with your morning coffee or enjoy the outdoors year-round. Just beyond, the OPEN POOL DECK offers plenty of room for grilling, entertaining, or soaking up the Florida sunshine. The private in-ground pool and fenced backyard create your own inviting outdoor retreat. Located in desirable Northwest Gainesville, this home is just minutes from Tioga Town Center, I-75, shopping, dining, and top-rated schools. With its quiet cul-de-sac setting, inviting front porch, flexible floor plan, extensive updates, and exceptional indoor-outdoor living, this Fletcher’s Mill POOL HOME is ready for its next owner. Don’t miss the opportunity to make it yours!
Estimated monthly payment
Estimate only. Taxes use the listing's reported amount where available; insurance is a Florida-average estimate. Your actual payment will vary — run a full calculation or talk to a lender.
Price & listing history64 days on market
- Status: ActiveAug 18, 2026
- Listed$419,900Aug 18, 2026
- Price reduced$385,000
Property Documents
Documents the listing agent has made public for this property. Free to view and download.
Facts & features
- Property type
- Residential
- Sub type
- Single Family Residence
- Status
- Active
- Days on market
- 64
- Subdivision
- Retreat Ph 1 Fletchers Mill Rep
- County
- Alachua
- Year built
- 1996
- Living area
- 2,174 sq ft
- Price/sq ft
- $177
- Lot size
- 8,712 sq ft
- Lot category
- 0 to less than 1/4
- Flood zone
- X (12001C0290E)
- Garage
- 2 spaces
- Pool
- Private pool
- Annual taxes
- $5,285 (2025)
- Parcel #
- 04321-400-029
- Zoning
- PD
- MLS #
- GC542298
Ask about this home
Have a question? Ask the broker directly.
Ryan Solberg answers personally — no call center, no spam. Your question goes straight to him.
Interior Details
- Bedrooms
- 3
- Full bathrooms
- 2
- Flooring
- Carpet, Wood
- Appliances
- Built-In Oven
- Interior features
- High Ceilings, Living Room/Dining Room Combo, Open Floorplan, Primary Bedroom Main Floor, Solid Surface Counters, Split Bedroom, Walk-In Closet(s), Window Treatments
- Laundry
- Laundry Room
- Stories / Levels
- One
- Direction faces
- Southeast
- Fireplace
- Yes
Heating & Cooling
- Heating
- Central, Electric
- Cooling
- Central Air
Parking
- Garage spaces
- 2
- Attached garage
- Yes
HOA & Financial
- HOA fee
- $238 / Semi-Annually
- Monthly HOA
- $40/mo
- Total monthly fees
- $40/mo
- Total annual fees
- $476
- HOA name
- Ashley Fletcher
- CDD
- No
- Min lease term
- No Minimum
- Listing terms
- Cash, Conventional, FHA, VA Loan
- Ownership
- Fee Simple
- Available for lease
- Yes
- Lease restrictions
- No
Exterior & Construction
- Exterior features
- Sidewalk
- Construction materials
- HardiPlank Type
- Roof
- Shingle
- Foundation
- Slab
- Pool
- Private pool
- Road surface
- Asphalt, Paved
Utilities
- Sewer
- Public Sewer
- Water source
- Public
- Utilities
- Public
Community
- Pets allowed
- Yes
Room Details
| Room | Level | Dimensions |
|---|---|---|
| Primary Bedroom | ||
| Great Room | ||
| Living Room | ||
| Kitchen |
Listing Details
- Listing date
- 2026-08-12
- On market date
- 2026-08-18
- Original list price
- $419,900
- Occupant type
- Vacant
- MLS area
- 32606 - Gainesville
- Listing AOR
- Gainesville-Alachua
- Status changed
- 2026-08-18
- Tax legal description
- THE RETREAT PHASE ONE AT FLETCHER'S MILL PB R-94 & 95 REPLAT PB 28 PG 57 LOT 29 OR 4779/2320
Flood risk
Minimal-risk area outside the mapped floodplain. Flood insurance is optional and typically low-cost.
Source: FEMA flood zone reported on the listing. Confirm current designation at FEMA Flood Map Service Center.
Location
Directions
From I-75, take Exit 387 (Newberry Road) and head west. Turn right onto NW 115th Street into Fletcher's Mill, then turn left onto NW 13th Lane. The property will be on your right.
More homes like this
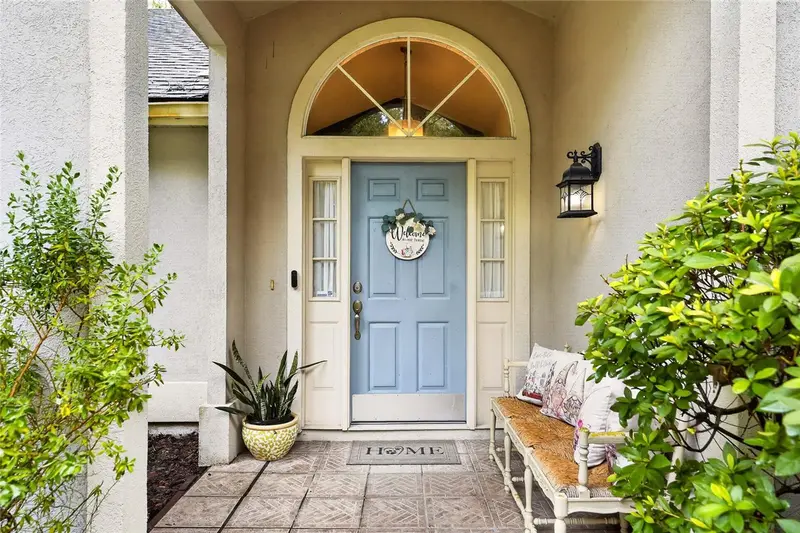
$410,000
10427 Sw 55th Pl
Gainesville, FL 32608
3 bd · 2 ba · 1,968 sqft
Haile Plantation
MLS ID #GC542445, BOSSHARDT REALTY SERVICES LLC.
Listing provided by Stellar MLS
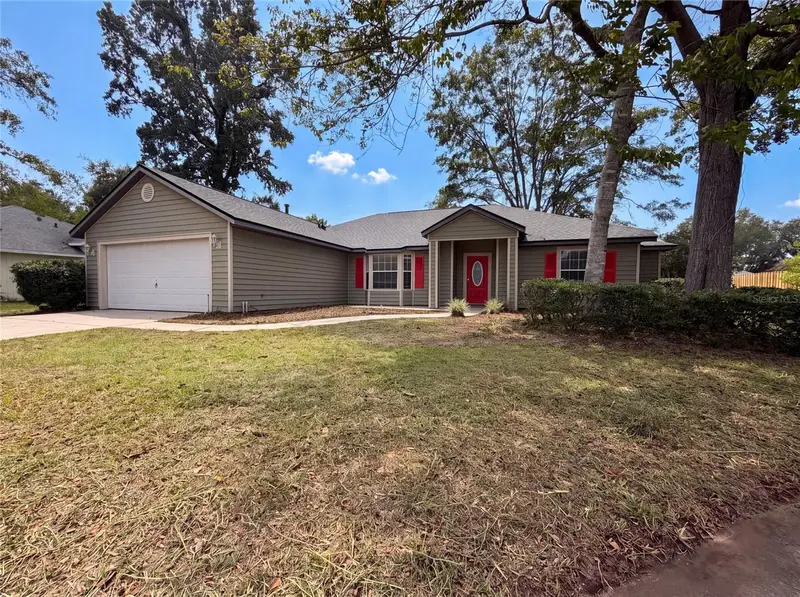
$339,000
944 Nw 87th Dr
Gainesville, FL 32606
4 bd · 2 ba · 1,781 sqft
Eagle Point Cluster Ph 3
MLS ID #O6430354, OPENDOOR BROKERAGE LLC.
Listing provided by Stellar MLS
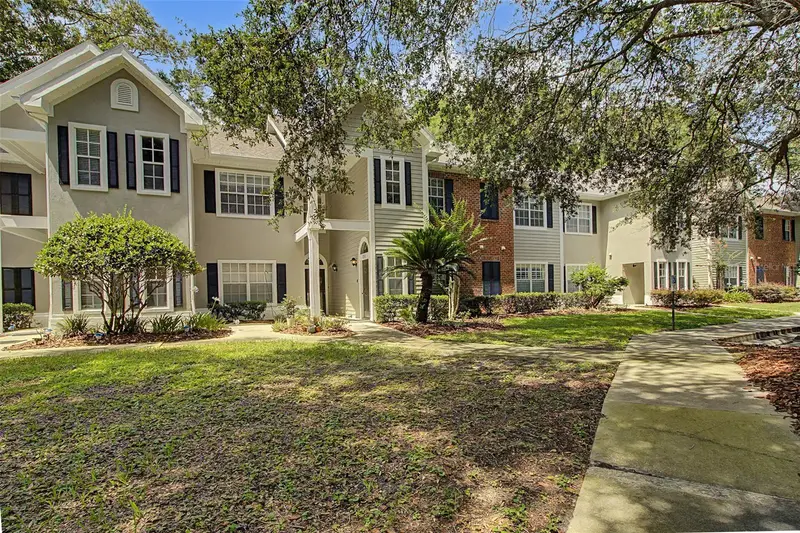
$235,000
10000 Sw 52nd Ave #159
Gainesville, FL 32608
3 bd · 2 ba · 1,450 sqft
The Links
MLS ID #GC544289, MATCHMAKER REALTY OF ALACHUA COUNTY.
Listing provided by Stellar MLS
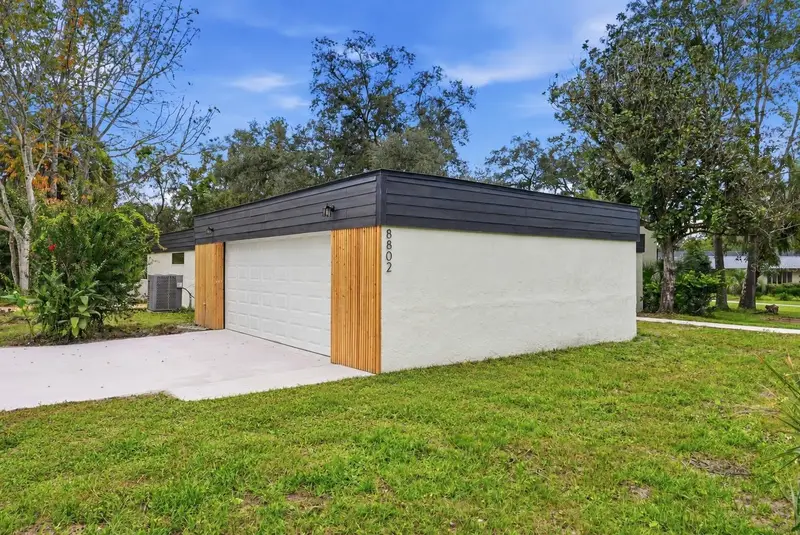
$499,900
8802 Nw 6th Pl
Gainesville, FL 32607
4 bd · 2 ba · 2,416 sqft
Buckingham West
MLS ID #GC544279, MILLER REAL ESTATE.
Listing provided by Stellar MLS

Listings courtesy of Stellar MLS as distributed by MLS GRID
IDX information is provided exclusively for consumers’ personal, non-commercial use and may not be used for any purpose other than to identify prospective properties consumers may be interested in purchasing.
Based on information submitted to the MLS GRID as of October 21, 2026 at 3:23 PM ET. All data is obtained from various sources and may not have been verified by broker or MLS GRID. Supplied Open House Information is subject to change without notice. All information should be independently reviewed and verified for accuracy. Properties may or may not be listed by the office/agent presenting the information.
All or a portion of the multiple listing information is provided by Stellar MLS, from a copyrighted compilation of listings. The compilation of listings and each individual listing are © 2026 Stellar MLS. All rights reserved.
Ryan Solberg, Broker · MaxLife Realty LLC · FL License #BK3354351 · Equal Housing Opportunity · Full disclaimer · DMCA