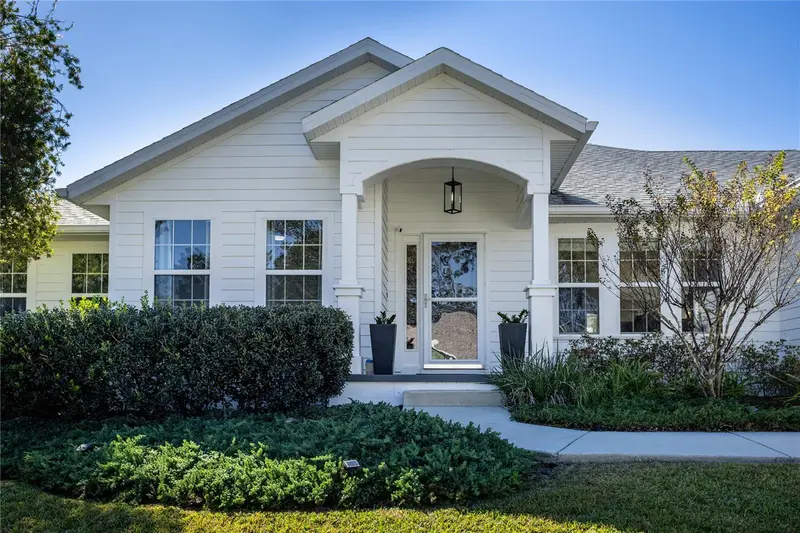

$424,900
11257 31st RoadGainesville, FL 32606
Listing updated: November 10, 2026 at 10:12 AM ET
Listing courtesy of Coldwell Banker M.M. Parrish Realtors · Azar Rosemaryam, PLLC · MLS #GC544721 · Active · 352-335-4999Property type
Year built
Lot size
Price / sq ft
HOA dues
Day on market
Garage spaces
Flood zone
About this home
Welcome to this beautifully upgraded, model-like home! The extensive upgrades throughout this stunning 3-bedroom, 2-bathroom home are sure to impress. Bright, inviting, and thoughtfully updated, this open-floorplan home offers the look and feel of a model home. The spacious, long galley-style kitchen features elegant natural quartzite countertops, stainless steel appliances, an abundance of cabinet storage, and a large pantry. The kitchen seamlessly opens to the dining area, family room, and double French doors leading to the back patio. The generously sized primary suite offers a relaxing retreat, with an oversized walk-in closet, unique for a home of this size. The beautifully renovated primary bathroom features quartz countertops, an oversized soaking tub, a large walk-in shower with a custom frameless glass door, new tile, and updated lighting and fixtures throughout. The second bathroom has also been tastefully upgraded with new solid wood, soft-close cabinetry and quartzite countertops. Modern ceiling fans and updated light fixtures throughout add a fresh, contemporary touch. Even the laundry room has been thoughtfully enhanced with new cabinetry, quartzite countertops, a stainless-steel sink, and a built-in laundry drying bar. Step outside to enjoy the spacious backyard, fully enclosed with a brand-new 8-foot vinyl privacy fence. The fence encloses the brand-new hardscape addition, consisting of a wrap-around paver patio with a lighted seating wall, creating the perfect setting for outdoor relaxation and entertaining. Major improvements completed in 2022 include a new CertainTeed shingle roof, a new HVAC system, a new water heater, and fresh exterior paint, offering added peace of mind. The home is equipped with a security alarm and a smart thermostat, both of which can be controlled from your phone. The Wellington Place neighborhood offers a clubhouse, a community pool, a playground, and sidewalks throughout. Conveniently located near Meadowbrook Elementary School and Springhill Publix Shopping Center, with UF Heath, the University of Florida, and popular shopping areas off Archer Road are just over 10 minutes away. With its extensive upgrades, and desirable location, this home is truly a must-see. Don’t miss the opportunity to make it yours! Total square footage to be confirmed by buyer.
Estimated monthly payment
Estimate only. Taxes use the listing's reported amount where available; insurance is a Florida-average estimate. Your actual payment will vary — run a full calculation or talk to a lender.
Price & listing history1 days on market
- Status: ActiveNov 9, 2026
- Listed$424,900Nov 9, 2026
Facts & features
- Property type
- Residential
- Sub type
- Single Family Residence
- Status
- Active
- Days on market
- 1
- Subdivision
- Wellington Place
- County
- Alachua
- Year built
- 2006
- Living area
- 1,937 sq ft
- Price/sq ft
- $219
- Building area
- 2,337 sq ft (Owner)
- Lot size
- 8,276 sq ft
- Lot category
- 0 to less than 1/4
- Flood zone
- X
- Garage
- 2 spaces
- Annual taxes
- $4,493 (2026)
- Parcel #
- 04211-400-149
- Zoning
- R-1B
- MLS #
- GC544721
Ask about this home
Have a question? Ask the broker directly.
Ryan Solberg answers personally — no call center, no spam. Your question goes straight to him.
Interior Details
- Bedrooms
- 3
- Full bathrooms
- 2
- Flooring
- Carpet, Luxury Vinyl, Tile
- Appliances
- Dishwasher, Disposal, Electric Water Heater, Exhaust Fan, Microwave, Range, Refrigerator
- Interior features
- Kitchen/Family Room Combo, Living Room/Dining Room Combo, Open Floorplan, Primary Bedroom Main Floor, Solid Wood Cabinets, Walk-In Closet(s), Window Treatments
- Laundry
- Laundry Room
- Stories / Levels
- One
- Direction faces
- East
Heating & Cooling
- Heating
- Central
- Cooling
- Central Air
Parking
- Garage spaces
- 2
- Attached garage
- Yes
HOA & Financial
- HOA fee
- $160 / Quarterly
- Monthly HOA
- $53/mo
- Total monthly fees
- $53/mo
- Total annual fees
- $640
- HOA name
- Debra Martin-Back
- CDD
- No
- Homestead exemption
- Yes
- Min lease term
- No Minimum
- Listing terms
- Cash, Conventional, FHA
- Ownership
- Fee Simple
- Available for lease
- Yes
- Lease restrictions
- No
Exterior & Construction
- Exterior features
- Rain Gutters, Sidewalk
- Construction materials
- Cement Siding, Concrete
- Roof
- Shingle
- Foundation
- Slab
- Road surface
- Asphalt, Paved
Utilities
- Sewer
- Public Sewer
- Water source
- Public
- Utilities
- BB/HS Internet Available, Electricity Connected, Sewer Connected, Water Connected
Community
- Pets allowed
- Cats OK, Dogs OK
Schools
Letter grades: Florida DOE 2024–25 school grades (Orange, Seminole, Lake, Osceola, Brevard). Assigned schools from the listing agent — verify enrollment with the district.
Room Details
| Room | Level | Dimensions |
|---|---|---|
| Primary Bedroom | First | |
| Bedroom 1 | First | |
| Bedroom 2 | First | |
| Kitchen | First | |
| Living Room | First |
Listing Details
- Listing date
- 2026-11-09
- On market date
- 2026-11-09
- Original list price
- $424,900
- Occupant type
- Owner
- MLS area
- 32606 - Gainesville
- Listing AOR
- Gainesville-Alachua
- Status changed
- 2026-11-09
- Tax legal description
- Wellington Place Unit 4 PB 23 PG 88 Lot 149 OR 3978/2373
Flood risk
Minimal-risk area outside the mapped floodplain. Flood insurance is optional and typically low-cost.
Source: FEMA flood zone reported on the listing. Confirm current designation at FEMA Flood Map Service Center.
Location
Directions
From NW 39th Ave, turn Left onto NW 112th St by Meadowbrook school, go to end of NW 112th St, turn Right onto NW 31st Rd. House on left.
More homes like this
$260,000
5029 Sw 47th St
Gainesville, FL 32608
3 bd · 2 ba · 1,200 sqft
Ricelands Sub
MLS ID #GC544747, RABELL REALTY GROUP, LLC.
Listing provided by Stellar MLS
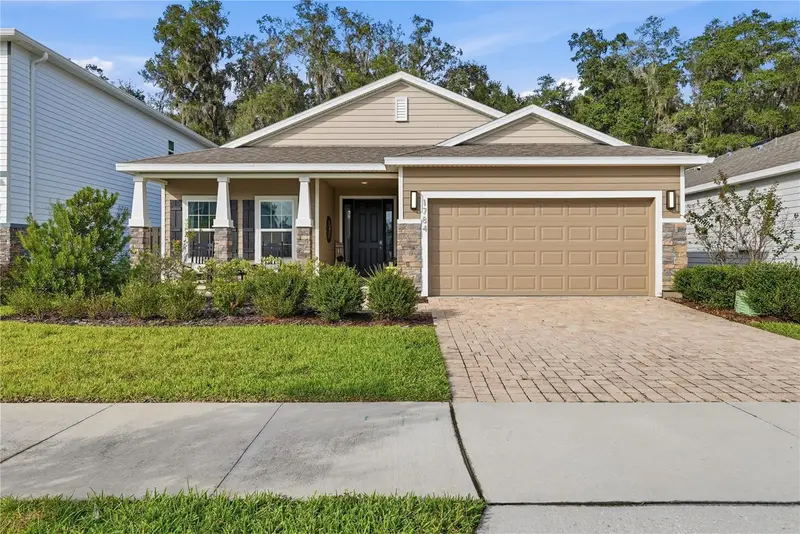
$499,999
1784 Nw 136th Blvd
Newberry, FL 32669
3 bd · 2 ba · 1,787 sqft
Arbor Greens Ph 2 Unit 5 Pb 38 Pg 93
MLS ID #GC544682, REAL BROKER, LLC.
Listing provided by Stellar MLS
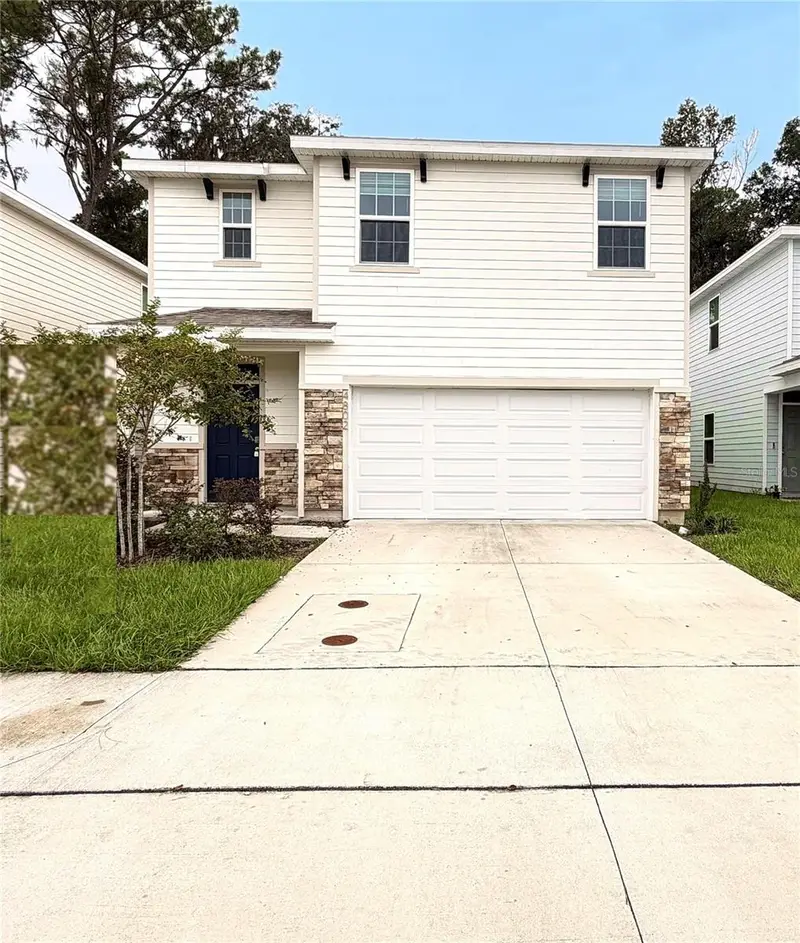
$360,000
4802 Sw 51st Way
Gainesville, FL 32608
5 bd · 3 ba · 2,342 sqft
Oaks Preserve Ph 1 Pb 37 Pg 66
MLS ID #GC542636, CORNERSTONE REALTY & MANAGEMENT SERVICES LLC.
Listing provided by Stellar MLS
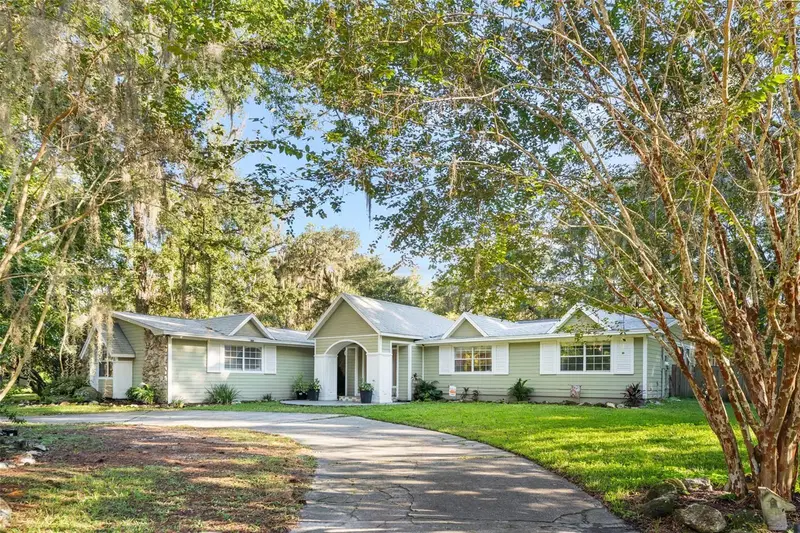
$499,900
5609 Nw 53rd Ct
Gainesville, FL 32653
4 bd · 4 ba · 3,156 sqft
Spring Forest
MLS ID #GC544171, KELLER WILLIAMS GAINESVILLE REALTY PARTNERS.
Listing provided by Stellar MLS

Listings courtesy of Stellar MLS as distributed by MLS GRID
IDX information is provided exclusively for consumers’ personal, non-commercial use and may not be used for any purpose other than to identify prospective properties consumers may be interested in purchasing.
Based on information submitted to the MLS GRID as of November 10, 2026 at 10:12 AM ET. All data is obtained from various sources and may not have been verified by broker or MLS GRID. Supplied Open House Information is subject to change without notice. All information should be independently reviewed and verified for accuracy. Properties may or may not be listed by the office/agent presenting the information.
All or a portion of the multiple listing information is provided by Stellar MLS, from a copyrighted compilation of listings. The compilation of listings and each individual listing are © 2026 Stellar MLS. All rights reserved.
Ryan Solberg, Broker · MaxLife Realty LLC · FL License #BK3354351 · Equal Housing Opportunity · Full disclaimer · DMCA