
$1,675,000
7767 Alister Mackenzie Drive
Sarasota, FL 34240
Listing updated: August 12, 2026 at 5:59 PM ET
Listing courtesy of Coldwell Banker Realty · Alison Stottlemyer · MLS #A4701264 · Active · 941-383-6411Property type
Year built
Lot size
Price / sq ft
HOA dues
Days on market
Garage spaces
Flood zone
About this home
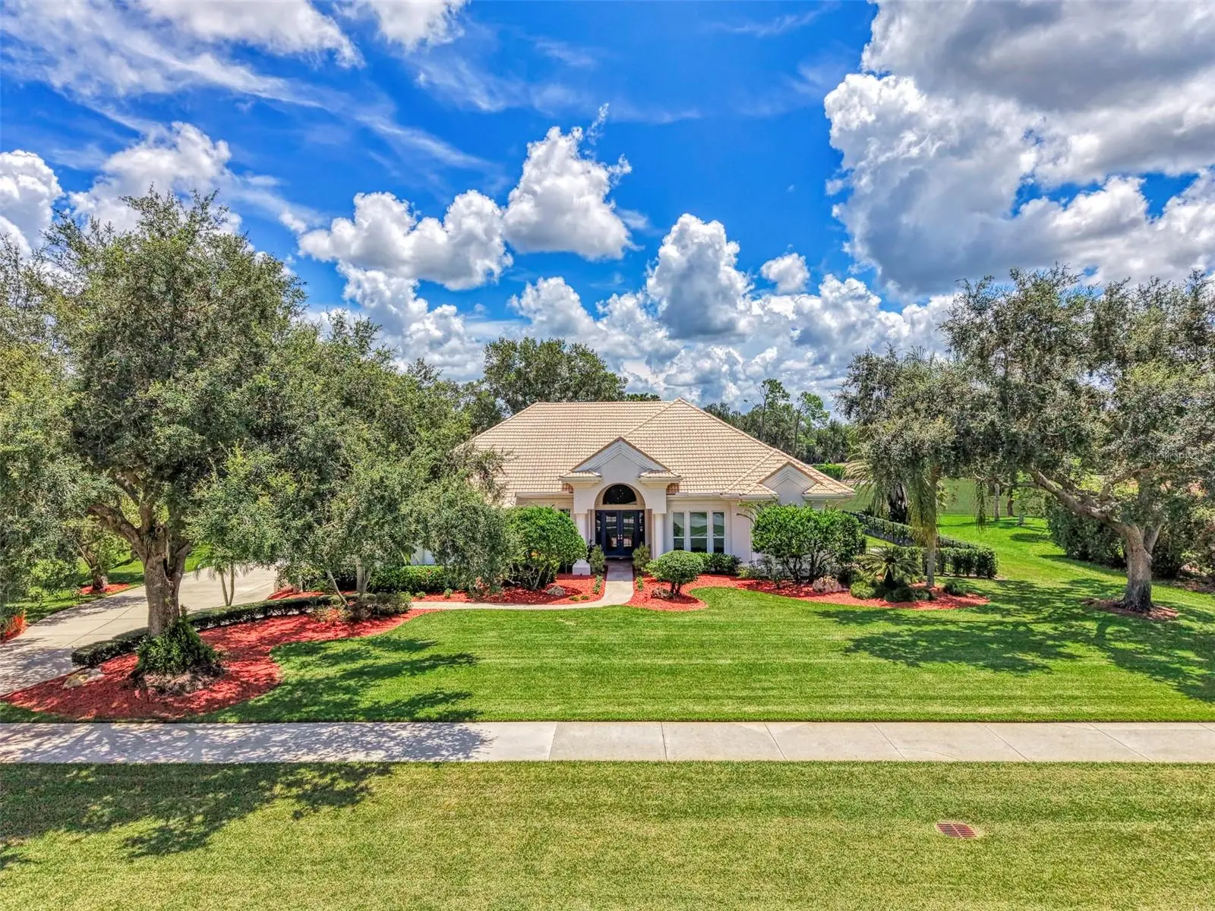
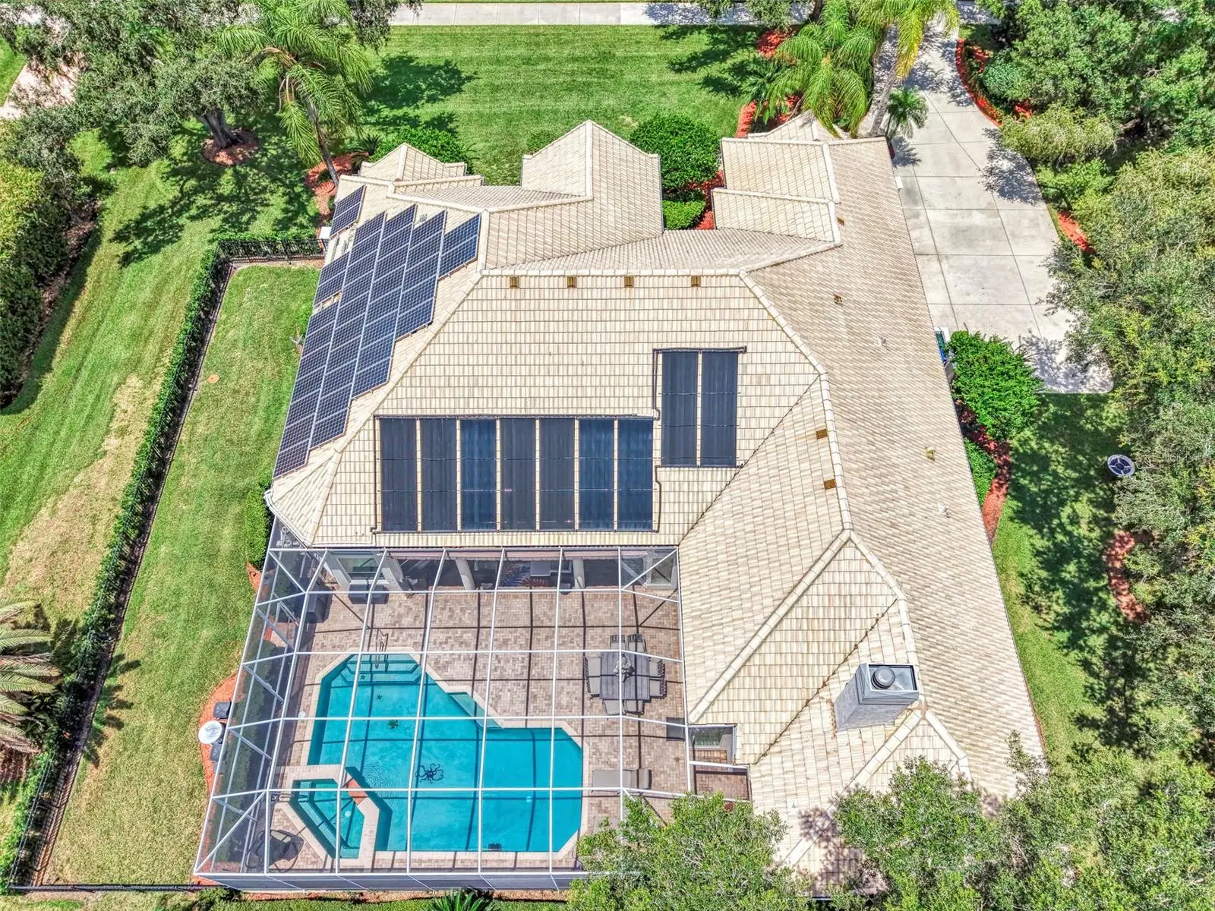
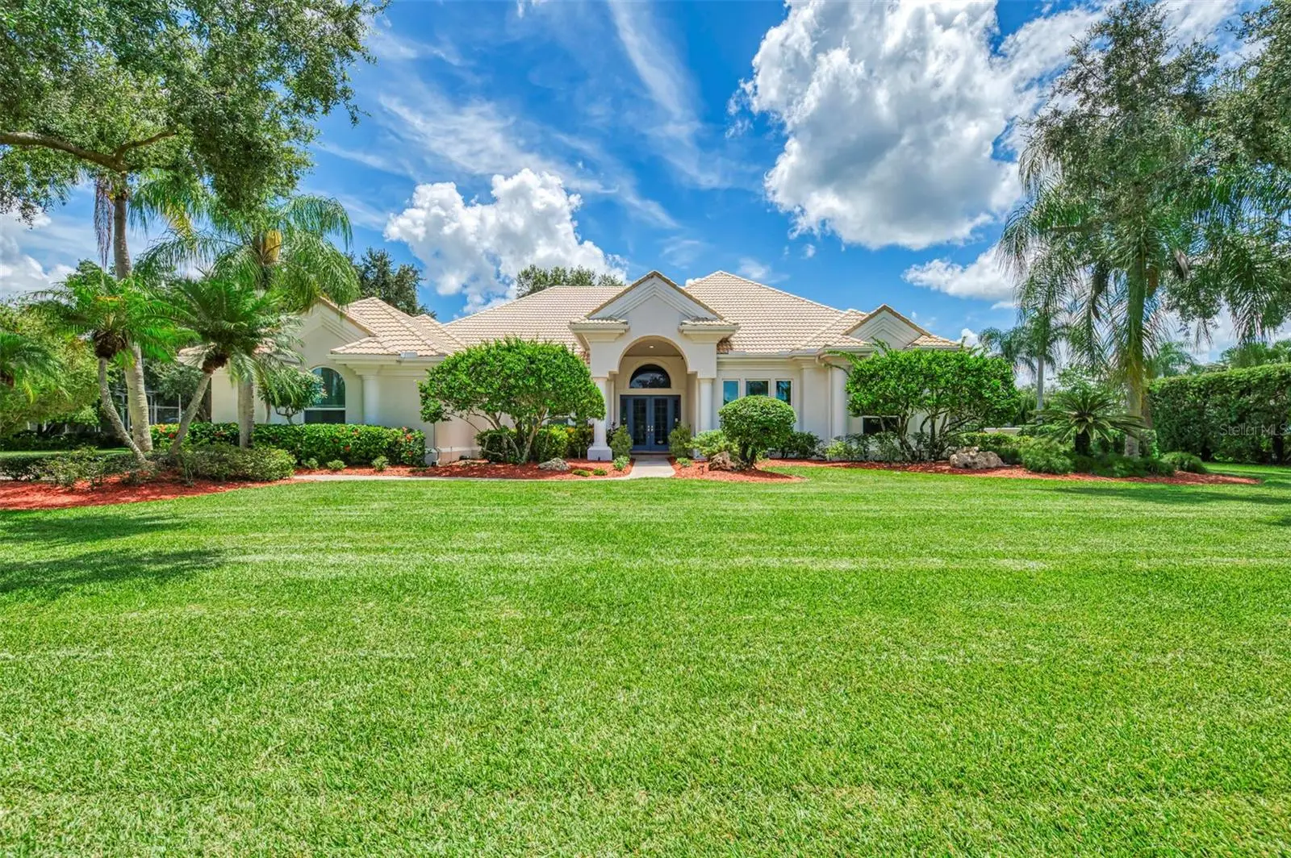
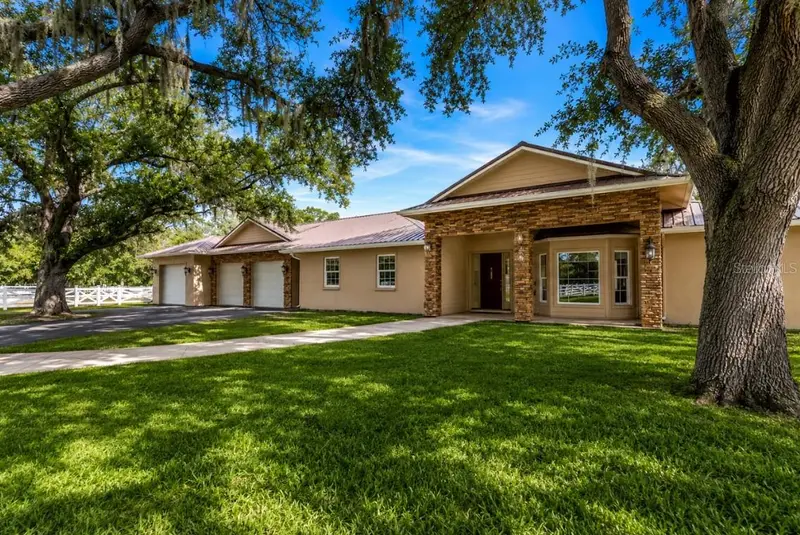
Welcome to 7767 Alister Mackenzie Drive, a gracious four-bedroom residence with an office, three full bathrooms, and a powder room, ideally positioned along the golf course in Laurel Oak Estates. Set within Sarasota’s established, guard-gated, golf cart-friendly neighborhood, this 3,903-square-foot residence pairs golf course views with a light-filled, thoughtfully designed floor plan. High ceilings and abundant natural light create an immediate sense of scale, while the home’s open central living spaces flow naturally into more defined areas for work, entertaining, and quiet retreat. From the wet bar that offers tons of storage for whatever you're pouring, to the enormous storage closet, your entertaining needs will be covered. The kitchen and gathering spaces connect easily to the outdoor living area, where the heated saltwater pool and spa, a shaded area with a retractable awning, and the outdoor grilling area are the final touches to live the Laurel Oak Lifestyle. And finally, we can't forget furry friends: there is a fenced dog run with a doggy door and invisible fencing around the house, so your canine companions can live their best life! Hardwood flooring adds warmth throughout the main living areas, and hurricane windows, slider shutters, and new impact garage door give peace of mind. The solar panels are connected to a Tesla Powerwall, which allows the owners to determine when they want to be on or off the grid. The insulated three car garage has ample space for 3 cars, hobbies like a golf simulator, or additional storage needs. Enjoy the privacy and natural beauty of Laurel Oak Estates, a distinguished Sarasota community known for its mature landscaping and preserved green space. The 813-acre community was planned around balancing the hammocks and preserves with the Laurel Oak Country Club, a private, member-owned club offering golf, tennis, pickleball, swimming, dining, and social activities. This is one of THE most desirable neighborhoods in Sarasota, is in a great school district and is just minutes to The Classical Academy, and is wonderful for all ages.
Estimated monthly payment
Estimate only. Taxes use the listing's reported amount where available; insurance is a Florida-average estimate. Your actual payment will vary — run a full calculation or talk to a lender.
Price & listing history0 days on market
- Status: ActiveAug 12, 2026
- Listed$1,675,000Aug 12, 2026
- Price increased$1,675,000
Facts & features
- Property type
- Residential
- Sub type
- Single Family Residence
- Status
- Active
- Days on market
- 0
- Subdivision
- Laurel Oak Estates Sec 02
- County
- Sarasota
- Year built
- 1994
- Living area
- 3,903 sq ft
- Price/sq ft
- $429
- Building area
- 5,215 sq ft (Public Records)
- Lot size
- 30,000 sq ft
- Lot category
- 1/2 to less than 1
- Flood zone
- X (12115C0166G)
- Garage
- 3 spaces
- Pool
- Private pool
- Annual taxes
- $8,094 (2025)
- Parcel #
- 0242080008
- Zoning
- RE2
- MLS #
- A4701264
Ask about this home
Have a question? Ask the broker directly.
Ryan Solberg answers personally — no call center, no spam. Your question goes straight to him.
Interior Details
- Bedrooms
- 4
- Full bathrooms
- 3
- Half bathrooms
- 1
- Flooring
- Tile, Wood
- Appliances
- Bar Fridge, Built-In Oven, Dishwasher, Disposal, Microwave, Range, Refrigerator
- Interior features
- Ceiling Fans(s), Eat-in Kitchen, Kitchen/Family Room Combo, Living Room/Dining Room Combo, Open Floorplan, Primary Bedroom Main Floor, Split Bedroom, Thermostat
- Laundry
- Inside, Laundry Room
- Stories / Levels
- One
- Direction faces
- West
- Fireplace
- Yes
Heating & Cooling
- Heating
- Electric
- Cooling
- Central Air
Parking
- Garage spaces
- 3
- Attached garage
- Yes
HOA & Financial
- HOA fee
- $1,107 / Quarterly
- Monthly HOA
- $369/mo
- Total monthly fees
- $369/mo
- Total annual fees
- $4,428
- HOA name
- Laura Fernandez
- CDD
- No
- Homestead exemption
- Yes
- Min lease term
- 1-2 Years
- Listing terms
- Cash, Conventional, VA Loan
- Ownership
- Fee Simple
- Available for lease
- Yes
- Lease restrictions
- Yes
- Additional lease restrictions
- ALL LEASES MUST BE APPROVED BY THE BOARD AT LEAST 30 DAYS PRIOR TO LEASING.
- Approval process
- ALL LEASES MUST BE APPROVED BY THE BOARD AT LEAST 30 DAYS PRIOR TO LEASING.
Exterior & Construction
- Exterior features
- Dog Run, Outdoor Grill, Private Mailbox
- Construction materials
- Block
- Roof
- Concrete, Tile
- Foundation
- Slab
- Pool
- Private pool
- Road surface
- Paved
Utilities
- Sewer
- Public Sewer
- Water source
- Public
- Utilities
- Electricity Connected, Public, Sewer Connected, Sprinkler Well, Water Connected
Community
- Pets allowed
- Cats OK, Dogs OK, Yes
Schools
Letter grades: Florida DOE 2024–25 school grades (Orange, Seminole, Lake, Osceola, Brevard). Assigned schools from the listing agent — verify enrollment with the district.
Room Details
| Room | Level | Dimensions |
|---|---|---|
| Primary Bedroom | First | |
| Primary Bathroom | First | |
| Living Room | First | |
| Family Room | First | |
| Dining Room | First | |
| Kitchen | First | |
| Den | First | |
| Bedroom 2 | First | |
| Bedroom 3 | First | |
| Bedroom 4 | First | |
| Utility Room | First |
Listing Details
- Listing date
- 2026-08-12
- On market date
- 2026-08-12
- Original list price
- $1,675,000
- Occupant type
- Owner
- MLS area
- 34240 - Sarasota
- Listing AOR
- Sarasota - Manatee
- Status changed
- 2026-08-12
- Tax legal description
- LOT 51, LAUREL OAK ESTATES SEC 2
Flood risk
Minimal-risk area outside the mapped floodplain. Flood insurance is optional and typically low-cost.
Source: FEMA flood zone reported on the listing. Confirm current designation at FEMA Flood Map Service Center.
Location
Directions
From the main guard gate on Bee Ridge, turn left onto Donald Ross, then left onto Alister Mackenzie. Home will be the third one on the left.
More homes like this
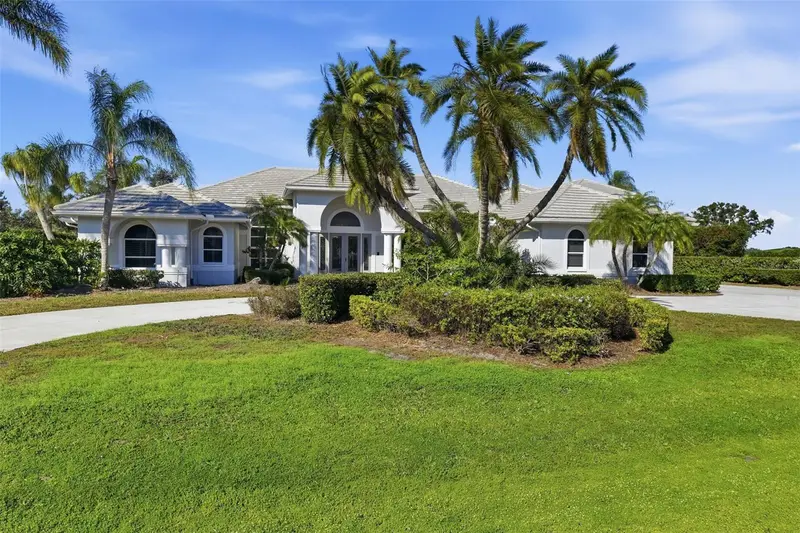
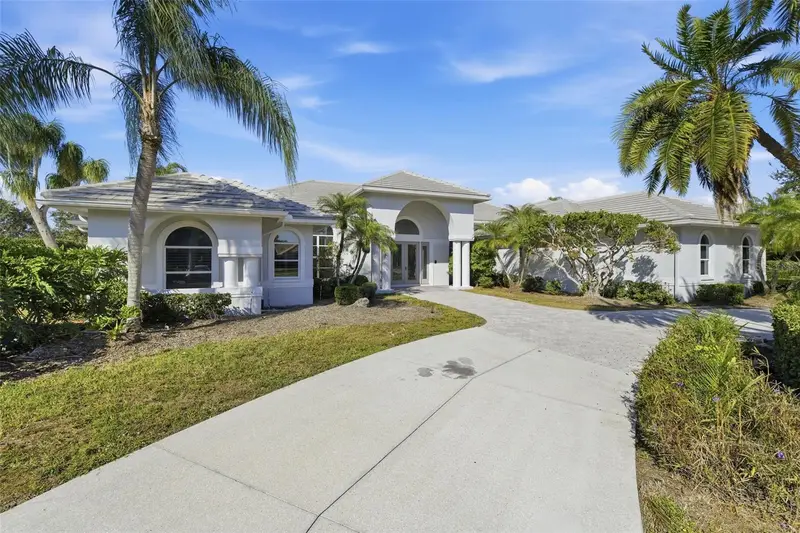
$2,695,000
7796 Alister Mackenzie Dr
Sarasota, FL 34240
5 bd · 7 ba · 7,639 sqft
Laurel Oak Estates Sec 02
MLS ID #A4682766, EXP REALTY LLC.
Listing provided by Stellar MLS
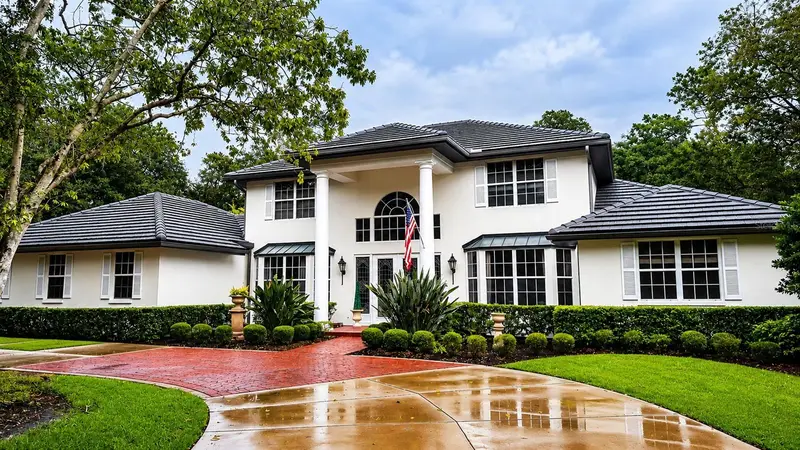
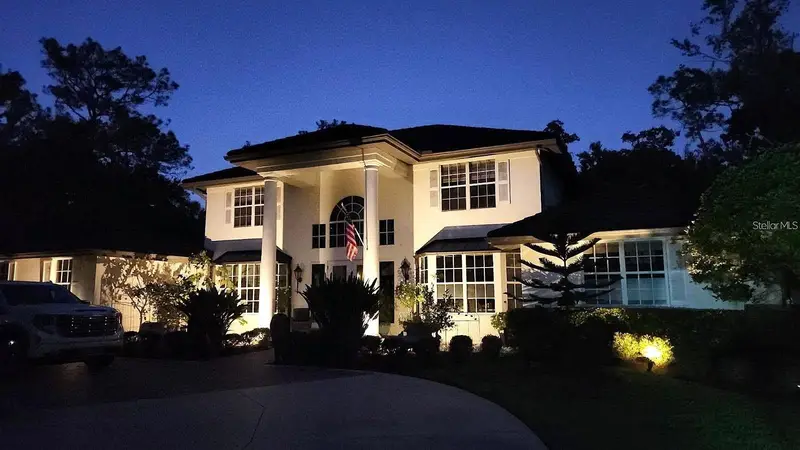
$2,950,000
3171 Dick Wilson Dr
Sarasota, FL 34240
5 bd · 5 ba · 4,382 sqft
Laurel Oak Estates Sec 02
MLS ID #A4681698, ESLINGER REALTY INC.
Listing provided by Stellar MLS
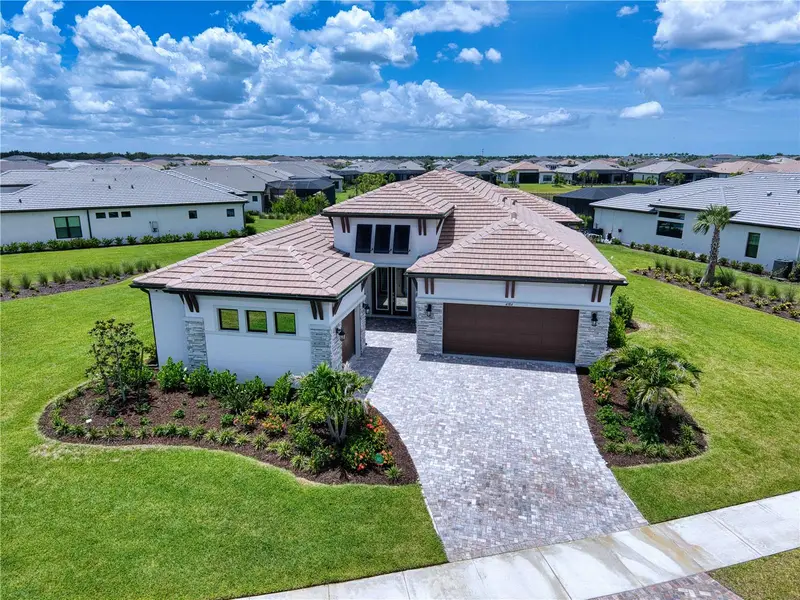
$1,389,000
4584 Cedron Ct
Sarasota, FL 34240
3 bd · 4 ba · 2,976 sqft
Artistry Ph 3a
MLS ID #A4699706, FLORIDA STYLE REALTY.
Listing provided by Stellar MLS
$1,450,000
1160 Wagon Wheel Dr
Sarasota, FL 34240
4 bd · 3 ba · 2,467 sqft
Fox Creek Acres
MLS ID #A4673997, DOUGLAS ELLIMAN.
Listing provided by Stellar MLS

Listings courtesy of Stellar MLS as distributed by MLS GRID
IDX information is provided exclusively for consumers’ personal, non-commercial use and may not be used for any purpose other than to identify prospective properties consumers may be interested in purchasing.
Based on information submitted to the MLS GRID as of August 12, 2026 at 5:59 PM ET. All data is obtained from various sources and may not have been verified by broker or MLS GRID. Supplied Open House Information is subject to change without notice. All information should be independently reviewed and verified for accuracy. Properties may or may not be listed by the office/agent presenting the information.
All or a portion of the multiple listing information is provided by Stellar MLS, from a copyrighted compilation of listings. The compilation of listings and each individual listing are © 2026 Stellar MLS. All rights reserved.
Ryan Solberg, Broker · MaxLife Realty LLC · FL License #BK3354351 · Equal Housing Opportunity · Full disclaimer · DMCA