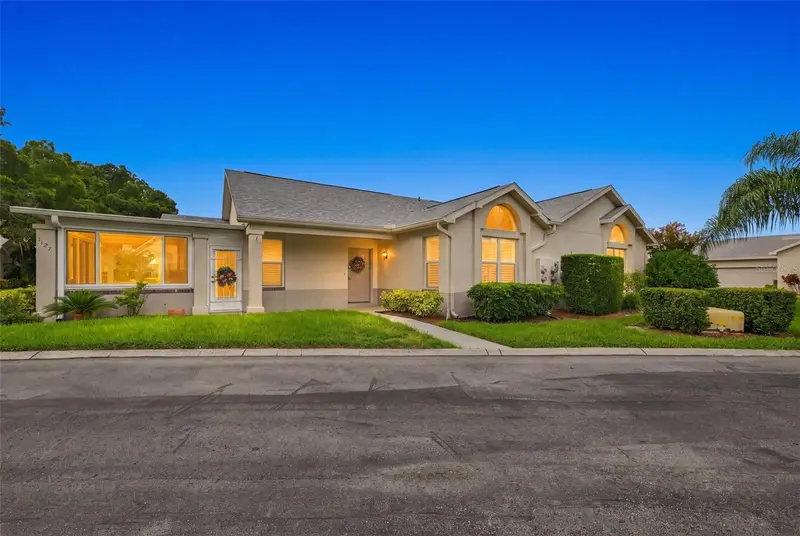

$265,000
1124 Golfview Woods DriveSun City Center, FL 33573
Listing updated: October 23, 2026 at 3:06 PM ET
Listing courtesy of Dalton Wade Inc · Serena Johnson · MLS #TB8533281 · Active · 888-668-8283Property type
Year built
Lot size
Price / sq ft
HOA dues
Days on market
Garage space
Flood zone
About this home
Virtually Staged. *View 3D Tour Above* MOVE-IN Ready...MAINTENANCE FREE Living in the premier Community of Fairway Palms near Cypress Creek Golf Course & Country Club!! THIS IS ONE OF THE BEST VALUES IN THIS COMMUNITY. This FAMILY community is perfect for ALL AGES. METICULOUSLY MAINTAINED, sparkling CLEAN, 2 bed/2 bath MOSTLY FURNISHED condo close to Cypress Creek Golf Course, is ready for a new owner. Fairway Palms offers amenities which INCLUDE WATER, TRASH, CABLE, GROUNDS MAINTENANCE, EXTERIOR BUILDING MAINTENANCE, COMMUNITY HEATED POOL, and a FULL FITNESS CENTER, ensuring a lifestyle of leisure and value. This condo has been completely UPDATED, with NEW roof, interior painting, kitchen, bathrooms and Florida room enhancements. The relaxed coastal vibe with neutral paint tones, vaulted ceilings and PLANTATION SHUTTERS enhances the open floor plan's light and airy ambiance. The stunning tile floor in the main living area adds a touch of class to the whole unit. CUSTOM CEILING FANS throughout the home also add a contemporary feel to the space. Custom BUILT-IN storage is everywhere in this unit. The primary bedroom boasts of LARGE WINDOWS, a walk-in closet and ensuite bathroom for personal privacy. The second bedroom is on the other side of the condo to ensure everyone has their own space. As an added bonus, the expansive FLORIDA ROOM has NEWER WINDOWS and SUN SHADES making this multi-use/multi-season room perfect for Florida living. A separate INDOOR laundry room with storage is located just off of the kitchen. The 1.5 car garage is OVERSIZED, providing space for both a vehicle and a golf cart, perfectly suited for enjoying leisurely rounds on the nearby course. The location has swift access to I-75, and mere minutes from the golf course, this home offers both convenience and comfort. IDEAL FOR vacations, business, a winter home, a rental or full-time residency. Don’t hesitate on this exceptional value. REMINDER, the HOA includes TRASH, CABLE, GROUNDS MAINTENANCE, EXTERIOR MAINTENANCE, COMMUNITY HEATED POOL and a FULL FITNESS CENTER. The current owner has kept this home smoke free and pet free. NOTE: This is one of the few units, in the community, which have been fully RE-PIPED in 2019! Furniture in the home conveys with the sale. ROOF 2025, HVAC 2024, GLASS ROOM 2022, KITCHEN/BATHS UPDATED 2022/2023, INTERIOR PAINTED 2026, REVERSE OSMOSIS SYSTEM – 2022, WATER SOFTENER - 2022.
Estimated monthly payment
Estimate only. Taxes use the listing's reported amount where available; insurance is a Florida-average estimate. Your actual payment will vary — run a full calculation or talk to a lender.
Price & listing history84 days on market
- Status: ActiveJul 31, 2026
- Listed$265,000Jul 31, 2026
Property Documents
Documents the listing agent has made public for this property. Free to view and download.
- Sellers DisclosurePDFView / Download ↓
- Flood DisclosurePDFView / Download ↓
- Condo DisclosurePDFView / Download ↓
- BylawsPDFView / Download ↓
- Condo GovernancePDFView / Download ↓
- Declaration of CondominiumPDFView / Download ↓
- Rental PolicyPDFView / Download ↓
- Floor PlanPDFView / Download ↓
- Features of the HomePDFView / Download ↓
Facts & features
- Property type
- Residential
- Sub type
- Condominium
- Status
- Active
- Days on market
- 84
- Subdivision
- Fairway Palms A Condominium Bldg 14 Unit
- County
- Hillsborough
- Year built
- 1992
- Living area
- 1,164 sq ft
- Price/sq ft
- $228
- Building area
- 1,834 sq ft (Public Records)
- Lot size
- 1,669 sq ft
- Lot category
- 0 to less than 1/4
- Flood zone
- X
- Garage
- 1 spaces
- Annual taxes
- $2,169 (2025)
- Parcel #
- U 02 32 19 1UO 000014 01124.0
- Zoning
- PD/PD - PLANNED DEVELOPME
- MLS #
- TB8533281
Ask about this home
Have a question? Ask the broker directly.
Ryan Solberg answers personally — no call center, no spam. Your question goes straight to him.
Interior Details
- Bedrooms
- 2
- Full bathrooms
- 2
- Flooring
- Ceramic Tile, Laminate
- Appliances
- Cooktop, Dishwasher, Disposal, Dryer, Electric Water Heater, Kitchen Reverse Osmosis System, Microwave, Range, Refrigerator, Washer, Water Softener
- Interior features
- Built-in Features, Cathedral Ceiling(s), Ceiling Fans(s), Eat-in Kitchen, High Ceilings, Kitchen/Family Room Combo, Living Room/Dining Room Combo, Open Floorplan, Primary Bedroom Main Floor, Solid Wood Cabinets, Split Bedroom, Stone Counters, Thermostat, Vaulted Ceiling(s), Walk-In Closet(s), Window Treatments
- Laundry
- Inside, Laundry Room
- Stories / Levels
- One
- Direction faces
- West
Heating & Cooling
- Heating
- Central, Heat Pump
- Cooling
- Central Air
Parking
- Garage spaces
- 1
- Attached garage
- Yes
- Parking features
- Driveway, Garage Door Opener, Ground Level, Oversized
HOA & Financial
- Total monthly fees
- $676/mo
- Total annual fees
- $8,109
- CDD
- No
- Min lease term
- 3 Months
- Listing terms
- Cash, Conventional
- Ownership
- Condominium
- Available for lease
- Yes
- Lease restrictions
- Yes
- Additional lease restrictions
- Buyer to confirm any/all information deemed important to Buyer's decision to purchase.
- Approval process
- Association must approval all tenants, see COA restrictions
Exterior & Construction
- Exterior features
- Rain Gutters
- Construction materials
- Block, Stucco
- Roof
- Shingle
- Foundation
- Slab
- Road surface
- Paved
Utilities
- Sewer
- Public Sewer
- Water source
- Public
- Utilities
- Cable Connected, Electricity Connected, Fire Hydrant, Underground Utilities, Water Connected
Community
- Pets allowed
- Yes
Schools
Letter grades: Florida DOE 2024–25 school grades (Orange, Seminole, Lake, Osceola, Brevard). Assigned schools from the listing agent — verify enrollment with the district.
Room Details
| Room | Level | Dimensions |
|---|---|---|
| Kitchen | 24x14 | |
| Great Room | 18x14 | |
| Primary Bedroom | 15x13 | |
| Bedroom 2 | 14x13 | |
| Florida Room | 16x14 | |
| Laundry | 8x5 |
Listing Details
- Listing date
- 2026-07-31
- On market date
- 2026-07-31
- Original list price
- $265,000
- Occupant type
- Vacant
- MLS area
- 33573 - Sun City Center / Ruskin
- Listing AOR
- Suncoast Tampa
- Status changed
- 2026-07-31
- Tax legal description
- fairway palms a condominium bldg 14 unit 1124
Flood risk
Minimal-risk area outside the mapped floodplain. Flood insurance is optional and typically low-cost.
Source: FEMA flood zone reported on the listing. Confirm current designation at FEMA Flood Map Service Center.
Location
Directions
Take exit 240 off I75 heading East. Left turn onto Cypress Village Blvd travel for 1/2 mile and turn right onto Golf Breeze Way. Turn right onto Golfview Woods Drive continue to home on left.
More homes like this
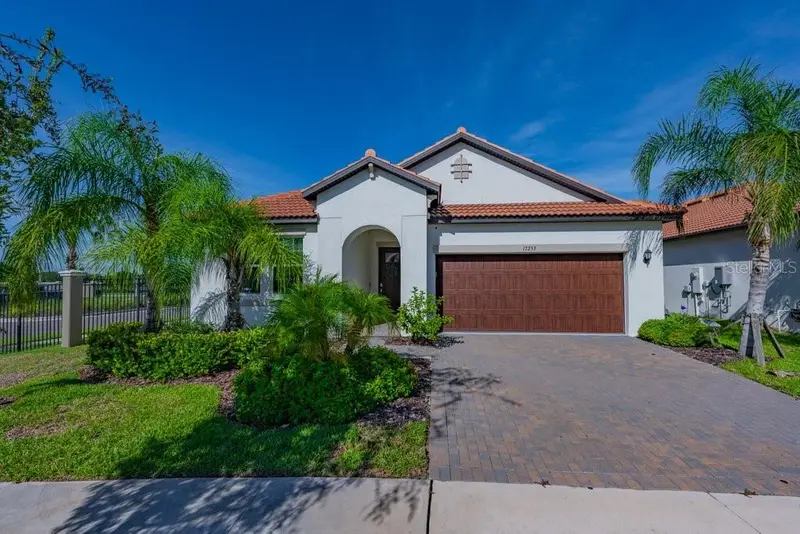
$359,000
17253 Star Banks St
Wimauma, FL 33598
2 bd · 2 ba · 1,956 sqft
Forest Brooke Active Adult Phs
MLS ID #TB8535284, PREMIER SOTHEBY'S INTERNATIONAL REALTY.
Listing provided by Stellar MLS
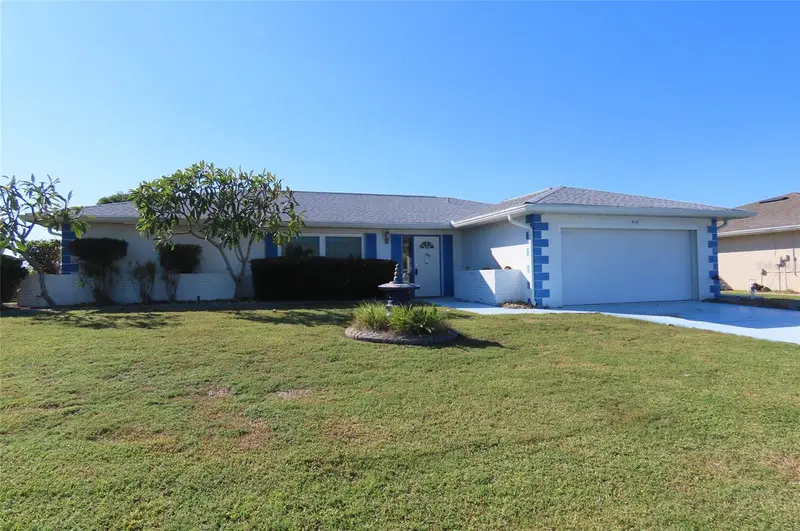
$260,000
910 El Rancho Dr
Sun City Center, FL 33573
2 bd · 2 ba · 1,489 sqft
Sun City Center Unit 34 A
MLS ID #TB8561099, RESULTS REAL ESTATE INC.
Listing provided by Stellar MLS
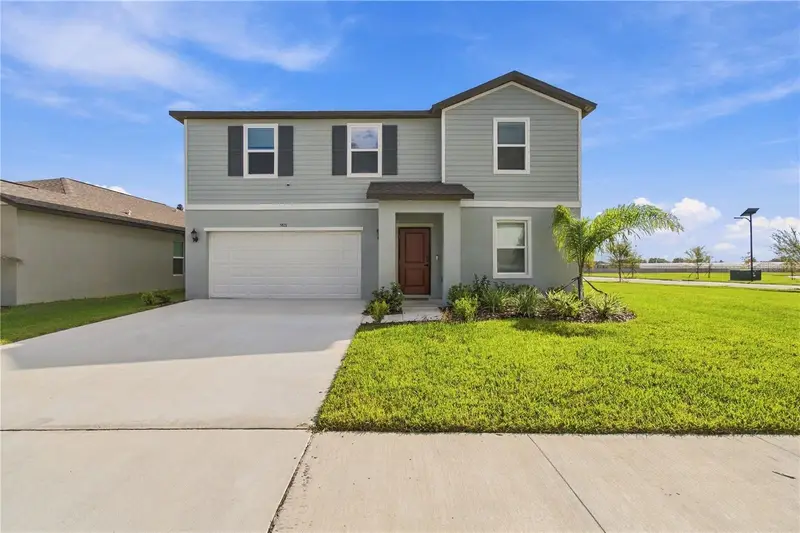
$379,980
5821 Yellow Hornbill Ave
Wimauma, FL 33598
5 bd · 3 ba · 2,451 sqft
West Lake
MLS ID #TB8561102, PEOPLE'S CHOICE REALTY SVC LLC.
Listing provided by Stellar MLS
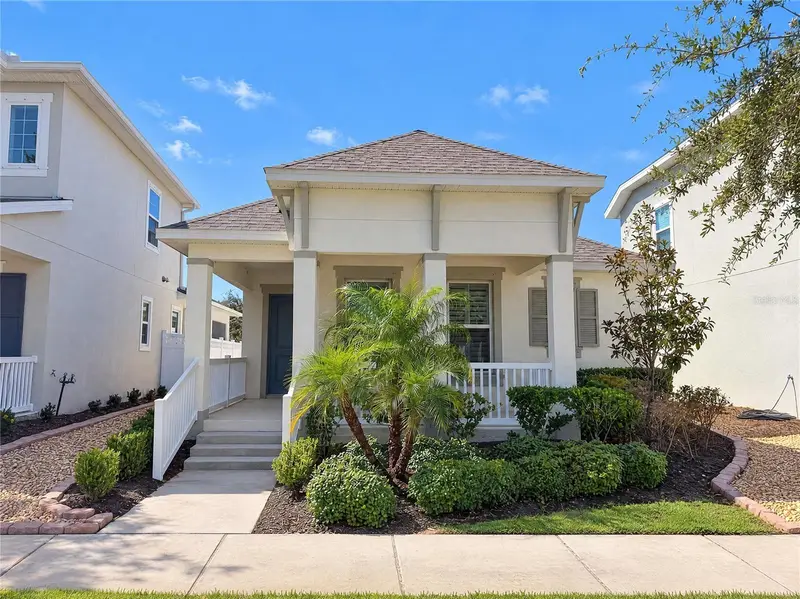
$350,000
724 Winterside Dr
Apollo Beach, FL 33572
3 bd · 2 ba · 1,806 sqft
Mirabay Parcels 21 & 23
MLS ID #O6452338, OPENDOOR BROKERAGE LLC.
Listing provided by Stellar MLS

Listings courtesy of Stellar MLS as distributed by MLS GRID
IDX information is provided exclusively for consumers’ personal, non-commercial use and may not be used for any purpose other than to identify prospective properties consumers may be interested in purchasing.
Based on information submitted to the MLS GRID as of October 23, 2026 at 3:06 PM ET. All data is obtained from various sources and may not have been verified by broker or MLS GRID. Supplied Open House Information is subject to change without notice. All information should be independently reviewed and verified for accuracy. Properties may or may not be listed by the office/agent presenting the information.
All or a portion of the multiple listing information is provided by Stellar MLS, from a copyrighted compilation of listings. The compilation of listings and each individual listing are © 2026 Stellar MLS. All rights reserved.
Ryan Solberg, Broker · MaxLife Realty LLC · FL License #BK3354351 · Equal Housing Opportunity · Full disclaimer · DMCA