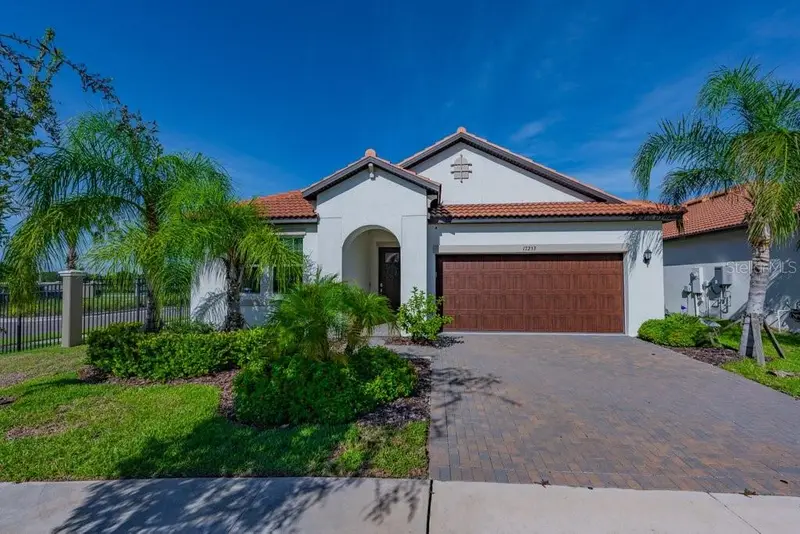

$359,000
17253 Star Banks StreetWimauma, FL 33598
Listing updated: October 23, 2026 at 3:15 PM ET
Listing courtesy of Premier Sotheby'S International Realty · Teresa Alderman, PA · MLS #TB8535284 · Active · 941-907-9541Property type
Year built
Lot size
Price / sq ft
HOA dues
Days on market
Garage spaces
Flood zone
About this home
Immaculate and move-in ready, this beautifully appointed Sunburst model is ideally on an oversized corner homesite with a fenced yard in Medley at South Shore Bay, one of Tampa Bay’s premier 55-plus resort-style communities. The covered and screened lanai, complete with a remote-controlled privacy screen and outdoor TV, provides the ideal setting to relax, entertain and enjoy spectacular Florida sunsets. This exceptional residence offers two bedrooms, two baths, plus a versatile flex room that can easily serve as a den, home office, media room, gym or additional guest space. The two-car garage is thoughtfully upgraded with an insulated overhead door, smart garage opener, built-in cabinetry, LED lighting and a painted floor. Outstanding curb appeal welcomes you with a brick paver driveway and walkway, barrel tile roof, lush landscaping and covered front entry. Go through the impressive 8-foot entry door into a dramatic foyer featuring high ceilings and elegant crown molding throughout the main living areas. Beautiful neutral plank tile flooring flows seamlessly throughout the main living spaces, baths and laundry room, offering style and easy maintenance. The spacious great room is designed for comfortable everyday living and effortless entertaining, featuring 8-foot triple sliding glass doors that open to the expansive covered and screened lanai, creating the ultimate indoor/outdoor Florida lifestyle. The gourmet kitchen is equally impressive, featuring quartz countertops, a large center island with serving bar, stainless steel undermount sink, 42-inch shaker-style maple cabinetry with crown molding, spacious pantry, under-cabinet lighting and stainless steel appliances, including an upgraded gas range. The adjoining casual dining area features large windows that fill the space with natural light and flows seamlessly into the great room. The luxurious primary suite offers a spacious walk-in closet and a spa-inspired en-suite bath with separate quartz-topped vanities, shaker cabinetry, and a large walk-in shower with built-in seat and tiled surround. The generously sized second bedroom is privately positioned away from the primary suite and conveniently near the guest bath with quartz countertop and fully tiled tub/shower. A separate laundry room features a GE top-load washer and dryer, upper cabinetry, utility sink with cabinet, and convenient access to the primary bedroom closet. Additional upgrades include hurricane shutters, whole-house water softener and filtration system, tankless water heater, blinds and more. Life in Medley is about more than just the home, it’s about the lifestyle. Residents enjoy manned and unmanned gated entrances, golf-cart-friendly paths, and an impressive private clubhouse that serves as the community’s social hub. Amenities include a café and bars, billiards, card and game rooms, and a formal ballroom for special events. A full calendar of activities keeps residents engaged, from karaoke nights, comedy shows, and live entertainment and numerous hobby clubs. Outdoor recreation is equally impressive, with pickleball and bocce courts, a dog park, recreational trails, and a resort-style heated pool, all near the spectacular five-acre Crystal Lagoons. HOA fees include internet, basic cable and lawn care. This extraordinary move-in ready home delivers the ideal combination of luxury, comfort, convenience and resort-style living, where every day feels like a vacation.
Estimated monthly payment
Estimate only. Taxes use the listing's reported amount where available; insurance is a Florida-average estimate. Your actual payment will vary — run a full calculation or talk to a lender.
Price & listing history53 days on market
- Status: ActiveAug 31, 2026
- Listed$375,000Aug 31, 2026
- Price reduced$359,000
Property Documents
Documents the listing agent has made public for this property. Free to view and download.
- New AttachmentPDFView / Download ↓
- New AttachmentPDFView / Download ↓
- HOA DocsPDFView / Download ↓
- Community FeesPDFView / Download ↓
- Flood DisclosurePDFView / Download ↓
- Housing for Older Persons DisclosurePDFView / Download ↓
- Sunburst FloorplanJPGView / Download ↓
- Architectural Design StandardsPDFView / Download ↓
- Medley Rules and RegsPDFView / Download ↓
Facts & features
- Property type
- Residential
- Sub type
- Single Family Residence
- Status
- Active
- Days on market
- 53
- Subdivision
- Forest Brooke Active Adult Phs
- County
- Hillsborough
- Year built
- 2023
- Living area
- 1,956 sq ft
- Price/sq ft
- $184
- Building area
- 2,763 sq ft (Public Records)
- Lot size
- 6,613 sq ft
- Lot category
- 0 to less than 1/4
- Flood zone
- X
- Garage
- 2 spaces
- Annual taxes
- $6,348 (2025)
- Parcel #
- U-17-32-20-C90-000036-00051.0
- Zoning
- PD
- MLS #
- TB8535284
Ask about this home
Have a question? Ask the broker directly.
Ryan Solberg answers personally — no call center, no spam. Your question goes straight to him.
Interior Details
- Bedrooms
- 2
- Full bathrooms
- 2
- Flooring
- Carpet, Tile
- Appliances
- Dishwasher, Disposal, Dryer, Ice Maker, Microwave, Range, Refrigerator, Tankless Water Heater, Washer, Water Filtration System, Water Softener
- Interior features
- Ceiling Fans(s), Crown Molding, Eat-in Kitchen, Kitchen/Family Room Combo, Open Floorplan, Primary Bedroom Main Floor, Split Bedroom, Stone Counters, Thermostat, Walk-In Closet(s), Window Treatments
- Laundry
- Gas Dryer Hookup, Inside, Laundry Room, Washer Hookup
- Stories / Levels
- One
- Direction faces
- East
Heating & Cooling
- Heating
- Electric, Heat Pump
- Cooling
- Central Air
Parking
- Garage spaces
- 2
- Attached garage
- Yes
- Parking features
- Driveway, Garage Door Opener
HOA & Financial
- HOA fee
- $327 / Monthly
- Monthly HOA
- $327/mo
- Total monthly fees
- $526/mo
- Total annual fees
- $6,308
- HOA name
- Castle Management
- CDD
- Yes
- Min lease term
- 1-2 Years
- Listing terms
- Cash, Conventional, VA Loan
- Ownership
- Fee Simple
- Available for lease
- Yes
- Lease restrictions
- Yes
- Additional lease restrictions
- See HOA Docs for leasing restrictions.
- Approval process
- See HOA Docs for leasing restriction and fees
Exterior & Construction
- Exterior features
- Hurricane Shutters, Lighting, Sidewalk
- Construction materials
- Block, Stucco
- Roof
- Tile
- Foundation
- Slab
- Road surface
- Paved
Utilities
- Sewer
- Public Sewer
- Water source
- Public
- Utilities
- Cable Connected, Electricity Connected, Fire Hydrant, Natural Gas Connected, Public, Sewer Connected, Sprinkler Recycled, Underground Utilities, Water Connected
Community
- Pets allowed
- Breed Restrictions, Yes
- Senior community
- Yes
Schools
Letter grades: Florida DOE 2024–25 school grades (Orange, Seminole, Lake, Osceola, Brevard). Assigned schools from the listing agent — verify enrollment with the district.
Room Details
| Room | Level | Dimensions |
|---|---|---|
| Balcony/Porch/Lanai | 24x11 | |
| Laundry | 11x9 | |
| Bonus Room | 12x11 | |
| Bedroom 2 | 12x12 | |
| Primary Bedroom | 13x16 | |
| Family Room | 15x21 | |
| Dining Room | 10x12 | |
| Kitchen | 12x15 |
Listing Details
- Listing date
- 2026-08-28
- On market date
- 2026-08-31
- Original list price
- $375,000
- Occupant type
- Owner
- MLS area
- 33598 - Wimauma
- Listing AOR
- Sarasota - Manatee
- Status changed
- 2026-08-31
- Tax legal description
- FOREST BROOKE ACTIVE ADULT PH 6A AND 7 LOT 51 BLOCK 36
Flood risk
Minimal-risk area outside the mapped floodplain. Flood insurance is optional and typically low-cost.
Source: FEMA flood zone reported on the listing. Confirm current designation at FEMA Flood Map Service Center.
Location
Directions
HWY. 301 go east on 674 to right on Lagoon Shores to left on Scuba Crest to Left on Star Banks.
More homes like this
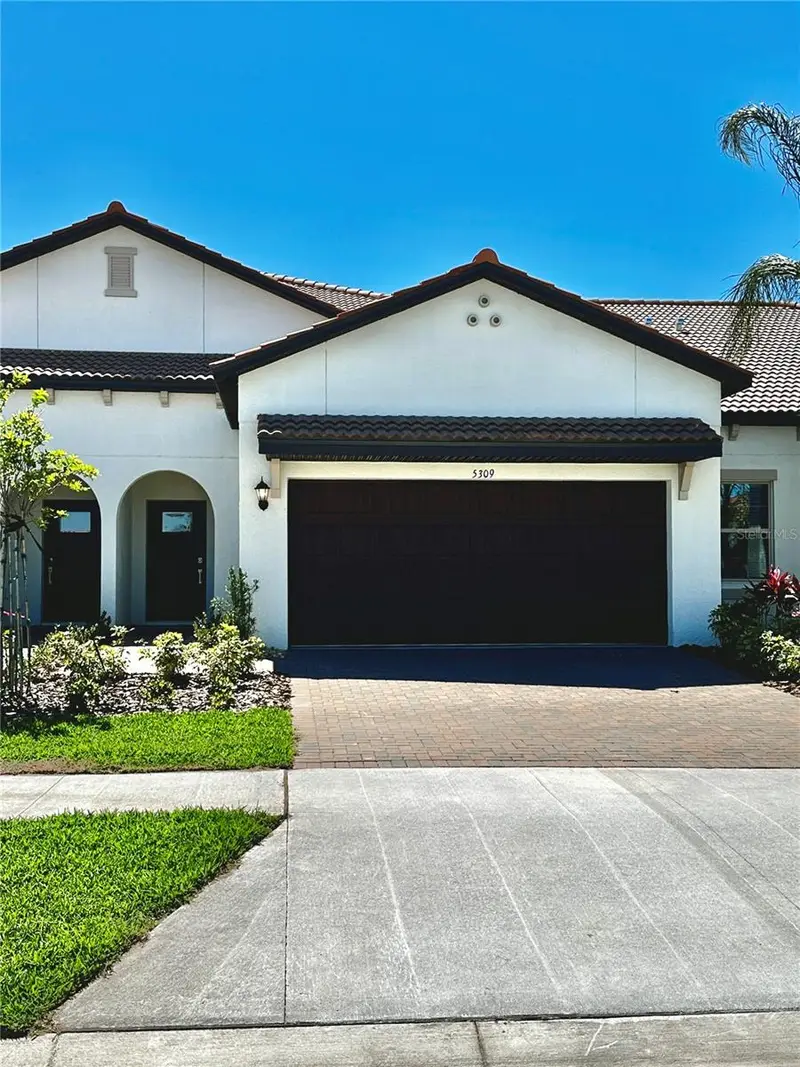
$275,000
5309 Kelper Hook Ct
Wimauma, FL 33598
2 bd · 3 ba · 1,747 sqft
Forest Brooke Active Adult Phs
MLS ID #TB8521696, DALTON WADE INC.
Listing provided by Stellar MLS
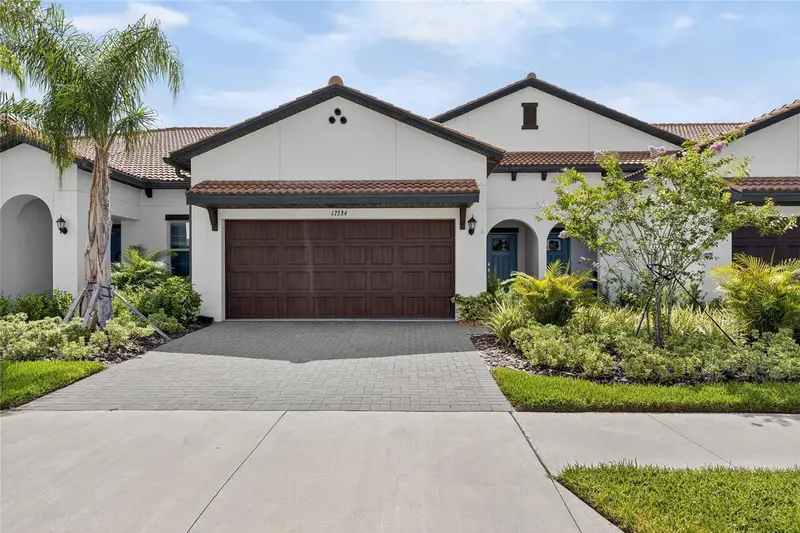
$279,995
17334 Holly Well Ave
Wimauma, FL 33598
2 bd · 3 ba · 1,737 sqft
Forest Brooke Active Adult Phs
MLS ID #TB8546602, 27NORTH REALTY.
Listing provided by Stellar MLS
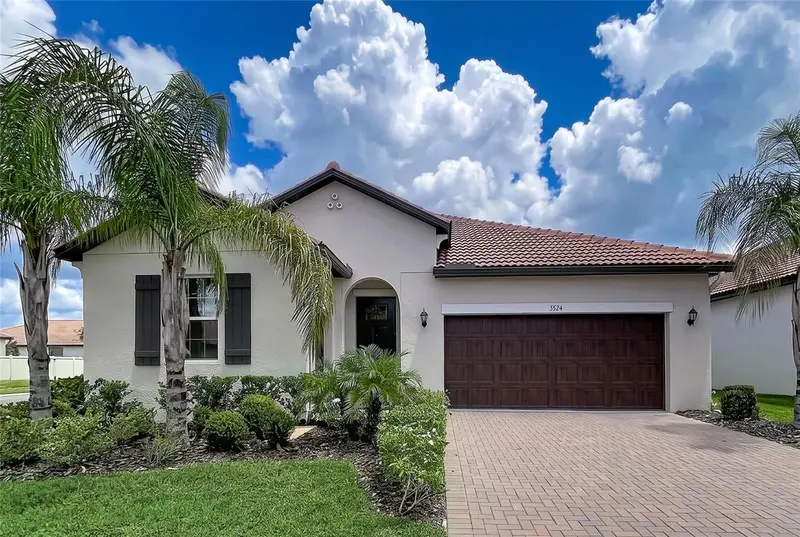
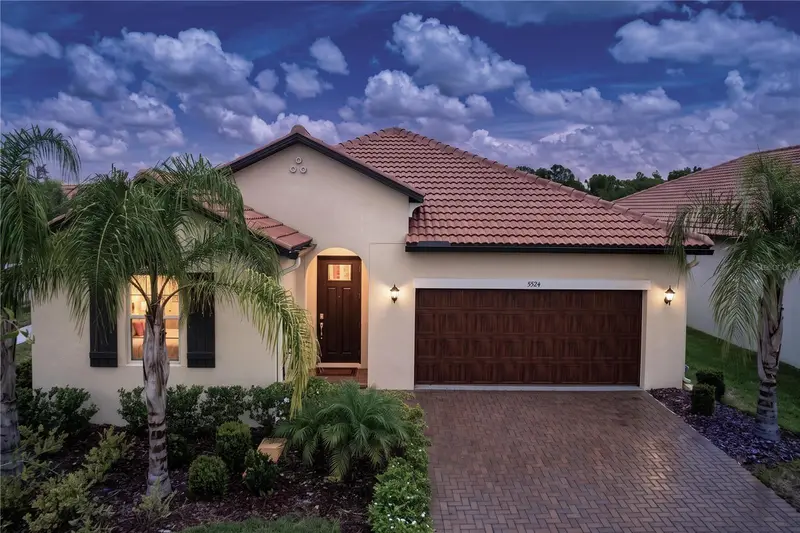
$385,000
5524 Little Path Dr
Wimauma, FL 33598
3 bd · 3 ba · 2,128 sqft
Forest Brooke Active Adult Phs
MLS ID #TB8537494, VANTAGE REALTY PARTNERS.
Listing provided by Stellar MLS
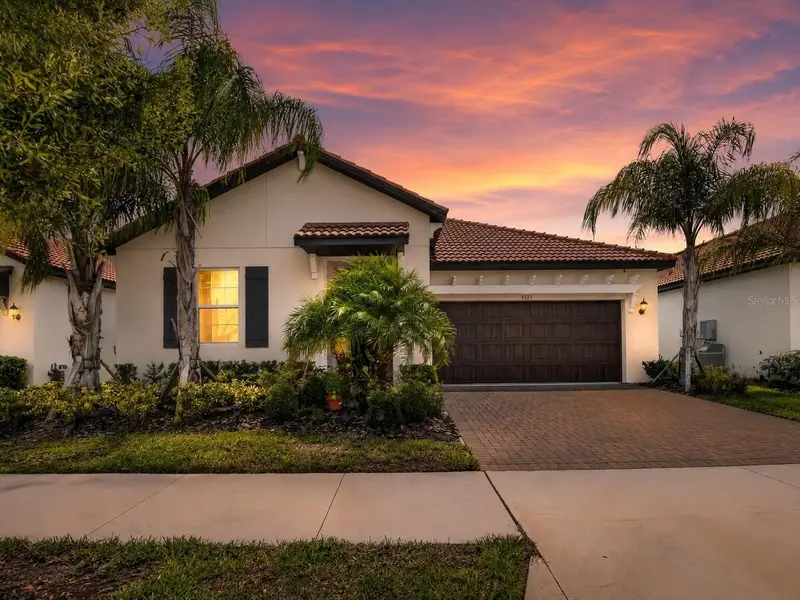
$389,000
5513 Little Path Dr
Wimauma, FL 33598
3 bd · 3 ba · 2,128 sqft
Forest Brooke Active Adult Phs
MLS ID #TB8540493, 27NORTH REALTY.
Listing provided by Stellar MLS

Listings courtesy of Stellar MLS as distributed by MLS GRID
IDX information is provided exclusively for consumers’ personal, non-commercial use and may not be used for any purpose other than to identify prospective properties consumers may be interested in purchasing.
Based on information submitted to the MLS GRID as of October 23, 2026 at 3:15 PM ET. All data is obtained from various sources and may not have been verified by broker or MLS GRID. Supplied Open House Information is subject to change without notice. All information should be independently reviewed and verified for accuracy. Properties may or may not be listed by the office/agent presenting the information.
All or a portion of the multiple listing information is provided by Stellar MLS, from a copyrighted compilation of listings. The compilation of listings and each individual listing are © 2026 Stellar MLS. All rights reserved.
Ryan Solberg, Broker · MaxLife Realty LLC · FL License #BK3354351 · Equal Housing Opportunity · Full disclaimer · DMCA