

$1,399,000
1304 Ocoee Apopka RoadOcoee, FL 34761
Listing updated: July 28, 2026 at 6:48 AM ET
Listing courtesy of Fortune Realty Of Clermont · Ranji Seepersaud, PA · MLS #G5115613 · Active · 352-429-4621Property type
Year built
Lot size
Price / sq ft
HOA dues
Day on market
Garage spaces
Flood zone
About this home
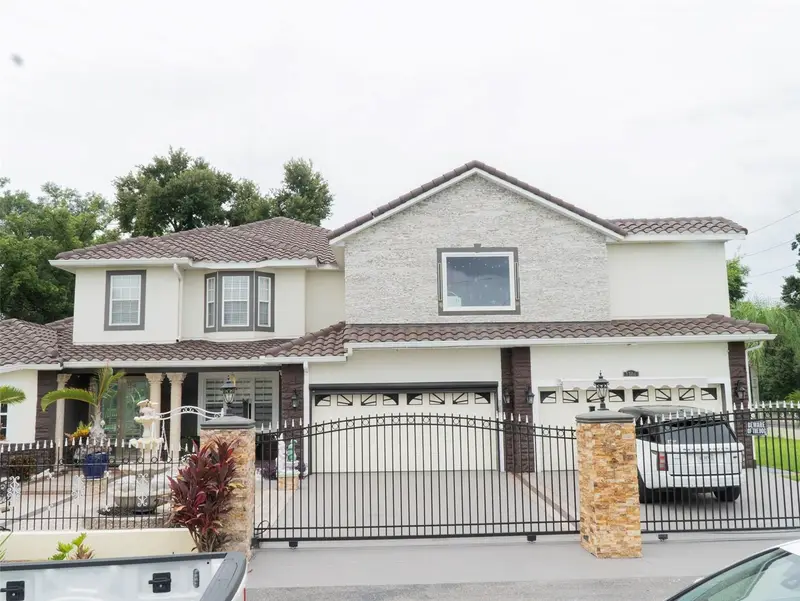
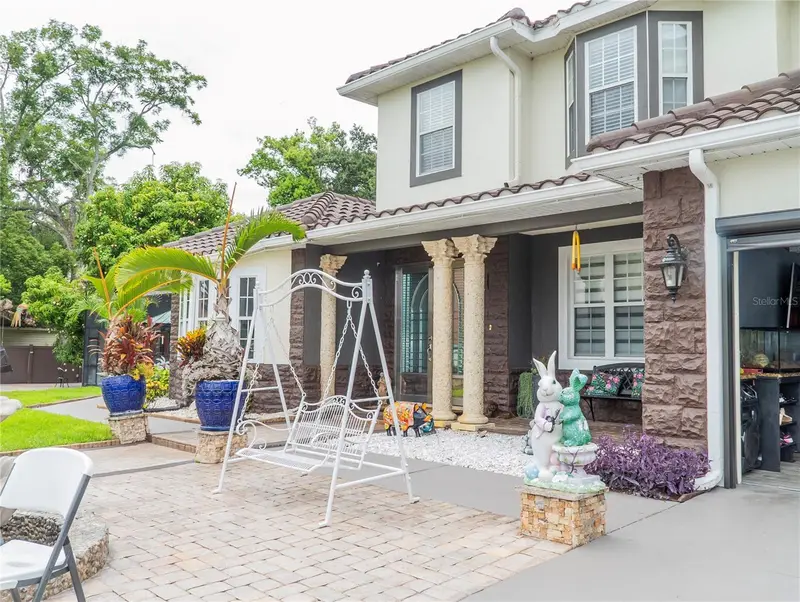
Price reduce, Back On the Market, this stunning, a masterpiece of design and functionality, with gorgeous 2007 Mediterranean style home with private fence.This beautiful home sits on a corner lot. Take advantage updates including freshly painted, a refreshed kitchen and state of the arts appliance & center of the home sits granite staircase. The primary bedroom suite is one-of-a-kind with a walk-in-shower and a massive walk-in-closet. An open family entertainment space, equipped with functional wet bar, seamlessly flows into an outdoor kitchen, making the indoor-outdoor living a breeze is complete with a sparkling pool. Upstairs features three spacious bedrooms, two full baths and a massive great room. The furniture in the house was for demonstration only.
Estimated monthly payment
Estimate only. Taxes use the listing's reported amount where available; insurance is a Florida-average estimate. Your actual payment will vary — run a full calculation or talk to a lender.
Price & listing history1 days on market
- Status: ActiveJul 27, 2026
- Listed$1,399,000Jul 27, 2026
Facts & features
- Property type
- Residential
- Sub type
- Single Family Residence
- Status
- Active
- Days on market
- 1
- Subdivision
- No
- County
- Orange
- Year built
- 2007
- Living area
- 4,373 sq ft
- Price/sq ft
- $320
- Building area
- 5,913 sq ft (Appraiser)
- Lot size
- 20,713 sq ft
- Lot category
- 1/4 to less than 1/2
- Flood zone
- X (12095C0210H)
- Garage
- 4 spaces
- Pool
- Private pool
- Annual taxes
- $12,260 (2025)
- Parcel #
- 07-22-28-0000-00-037
- Zoning
- A-1
- MLS #
- G5115613
Ask about this home
Have a question? Ask the broker directly.
Ryan Solberg answers personally — no call center, no spam. Your question goes straight to him.
Interior Details
- Bedrooms
- 5
- Full bathrooms
- 4
- Half bathrooms
- 1
- Flooring
- Laminate, Tile, Wood
- Appliances
- Cooktop, Dishwasher, Disposal, Electric Water Heater, Microwave, Range, Refrigerator
- Interior features
- Ceiling Fans(s), Crown Molding, Eat-in Kitchen, High Ceilings, Open Floorplan, Primary Bedroom Main Floor, Split Bedroom, Thermostat, Tray Ceiling(s), Walk-In Closet(s)
- Laundry
- Inside, Laundry Closet, Laundry Room, Washer Hookup
- Stories / Levels
- Two
- Direction faces
- East
- Fireplace
- Yes
Heating & Cooling
- Heating
- Central, Electric, Heat Pump, Propane
- Cooling
- Central Air
Parking
- Garage spaces
- 4
- Attached garage
- Yes
- Parking features
- Garage Door Opener, Oversized
HOA & Financial
- Total monthly fees
- None
- Total annual fees
- None
- CDD
- No
- Min lease term
- 8-12 Months
- Listing terms
- Cash, Conventional
- Ownership
- Fee Simple
- Available for lease
- Yes
- Lease restrictions
- No
Exterior & Construction
- Exterior features
- French Doors, Lighting, Outdoor Grill, Outdoor Kitchen, Private Entrance, Private Yard, Rain Gutters, Sidewalk, Sliding Doors
- Construction materials
- Concrete, Stucco
- Roof
- Tile
- Foundation
- Slab
- Pool
- Private pool
- Road surface
- Asphalt
Utilities
- Sewer
- Septic Tank
- Water source
- Public
- Utilities
- Cable Connected, Electricity Connected, Propane, Water Connected
Schools
Letter grades: Florida DOE 2024–25 school grades (Orange, Seminole, Lake, Osceola, Brevard). Assigned schools from the listing agent — verify enrollment with the district.
Room Details
| Room | Level | Dimensions |
|---|---|---|
| Primary Bedroom | First | 20x19 |
| Bedroom 2 | Second | 14x13 |
| Bedroom 3 | Second | 19x14 |
| Bedroom 4 | Second | 22x14 |
| Bedroom 5 | First | 12x12 |
| Bonus Room | Second | 27x15 |
| Dining Room | First | 15x12 |
| Family Room | First | 17x13 |
| Kitchen | First | 17x15 |
| Living Room | First | 13x12 |
| Primary Bathroom | First | 12x12 |
Listing Details
- Listing date
- 2026-07-27
- On market date
- 2026-07-27
- Original list price
- $1,399,000
- Occupant type
- Vacant
- MLS area
- 34761 - Ocoee
- Listing AOR
- Lake and Sumter
- Status changed
- 2026-07-27
- Tax legal description
- COMM NE COR OF SW1/4 RUN W 273.05 FT S 217 FT FOR POB TH S 123.13 FT E 200 FT TOW R/W LINE N 124.06 FT W 205.7 FT TO POB IN SEC 07-22-28
Flood risk
Minimal-risk area outside the mapped floodplain. Flood insurance is optional and typically low-cost.
Source: FEMA flood zone reported on the listing. Confirm current designation at FEMA Flood Map Service Center.
Location
Directions
from I4 to Florida's turnpike to FL-408 W to Ocoee. Take exit 24 from the 429 N. Drive to Ocoee Apopka RD. go about 1.2 miles turn left on Demastus Lane, See corner property. 1304 Ocoee Apopka, Rd.
More homes like this
$249,900
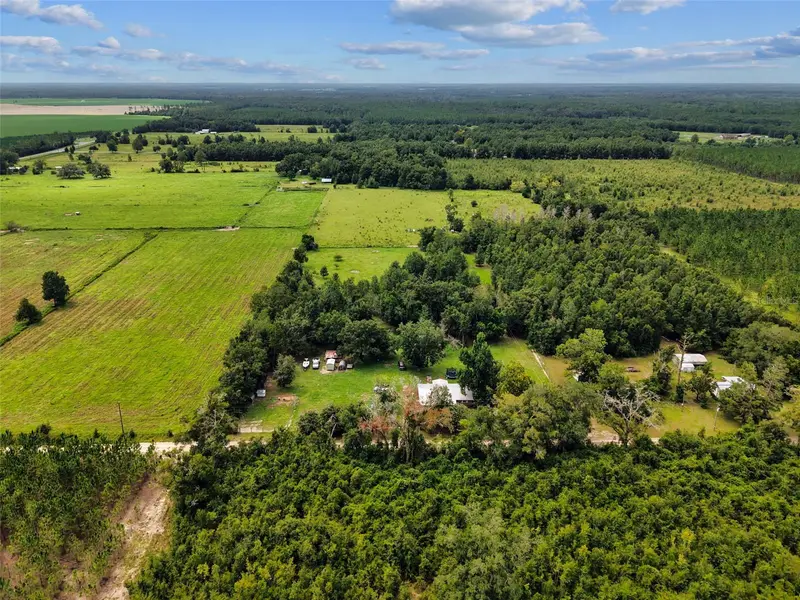
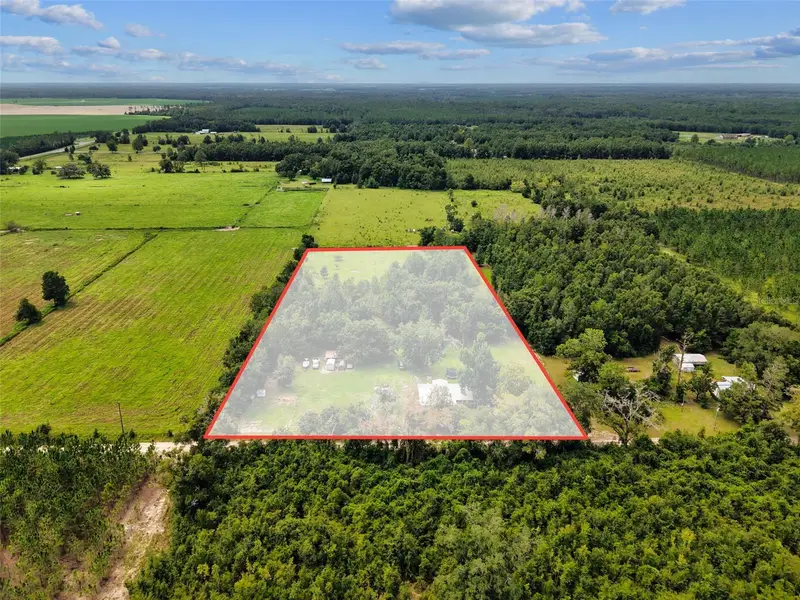
15518 192nd St
O'Brien, FL 32071
3 bd · 1 ba · 1,577 sqft
No
MLS ID #G5116576, OPTIMA ONE REALTY, INC..
Listing provided by Stellar MLS
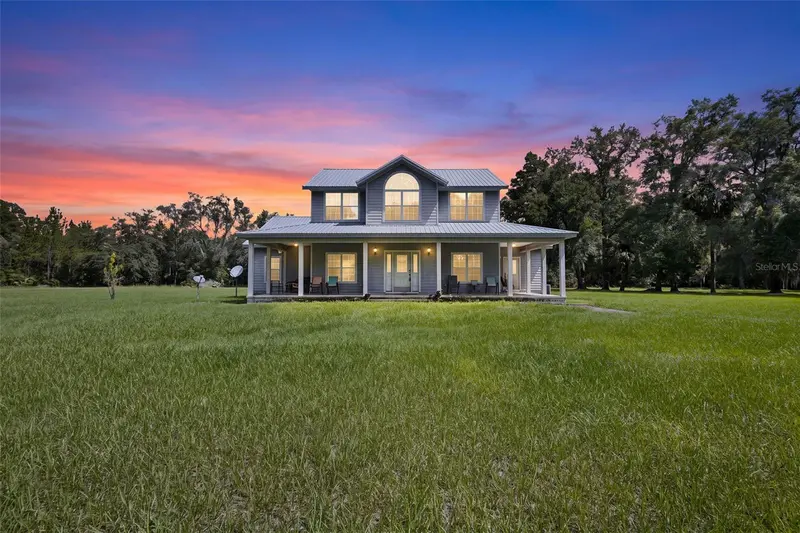
$579,000
4141 Nw 32nd Pl
Chiefland, FL 32626
4 bd · 3 ba · 2,749 sqft
No
MLS ID #GC542238, PRISTINE PROPERTIES TRENTON.
Listing provided by Stellar MLS
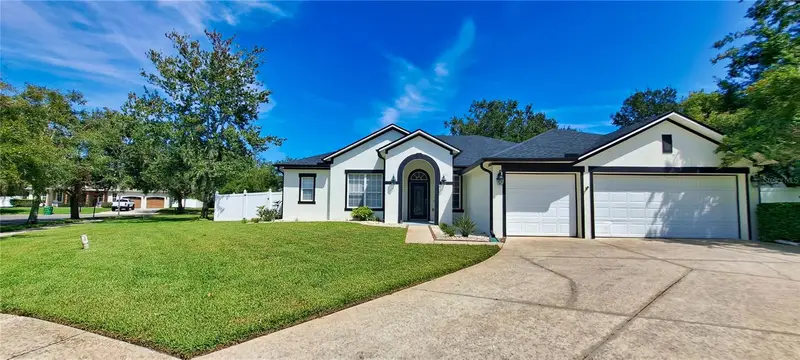
$925,000
313 Merin Ct
Winter Garden, FL 34787
4 bd · 3 ba · 2,860 sqft
Lake Cove Pointe 46/58
MLS ID #O6444052, CHARLES RUTENBERG REALTY ORLANDO.
Listing provided by Stellar MLS
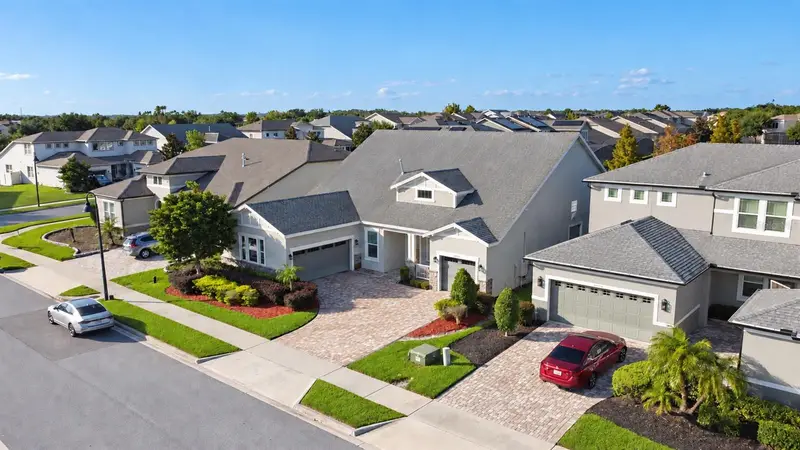
$869,000
14779 Mcclane Rd
Winter Garden, FL 34787
5 bd · 4 ba · 3,118 sqft
Oxford Chase
MLS ID #S5159916, REAL BROKER, LLC.
Listing provided by Stellar MLS

Listings courtesy of Stellar MLS as distributed by MLS GRID
IDX information is provided exclusively for consumers’ personal, non-commercial use and may not be used for any purpose other than to identify prospective properties consumers may be interested in purchasing.
Based on information submitted to the MLS GRID as of July 28, 2026 at 6:48 AM ET. All data is obtained from various sources and may not have been verified by broker or MLS GRID. Supplied Open House Information is subject to change without notice. All information should be independently reviewed and verified for accuracy. Properties may or may not be listed by the office/agent presenting the information.
All or a portion of the multiple listing information is provided by Stellar MLS, from a copyrighted compilation of listings. The compilation of listings and each individual listing are © 2026 Stellar MLS. All rights reserved.
Ryan Solberg, Broker · MaxLife Realty LLC · FL License #BK3354351 · Equal Housing Opportunity · Full disclaimer · DMCA