

$474,999
2551 Walnut Heights RoadApopka, FL 32703
Listing updated: September 30, 2026 at 11:05 AM ET
Listing courtesy of Wemert Group Realty Llc · Jenny Wemert · MLS #O6428580 · Active · 407-743-8356Property type
Year built
Lot size
Price / sq ft
HOA dues
Days on market
Garage spaces
Flood zone
About this home
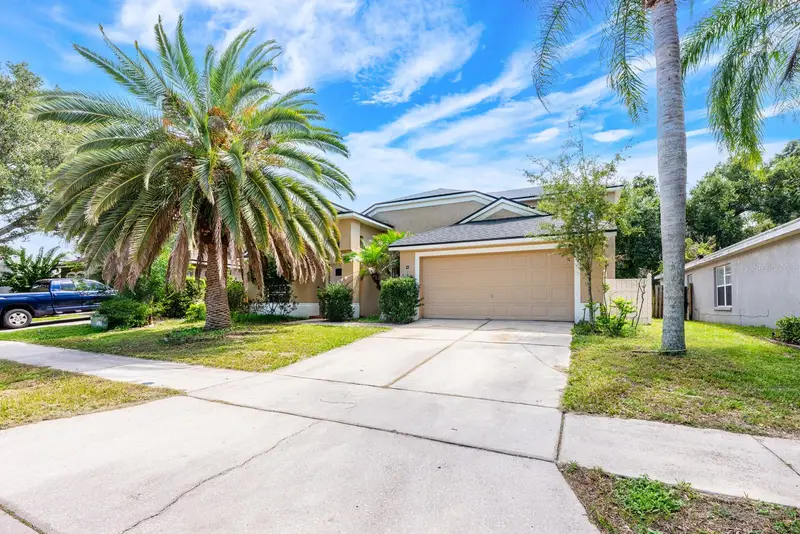
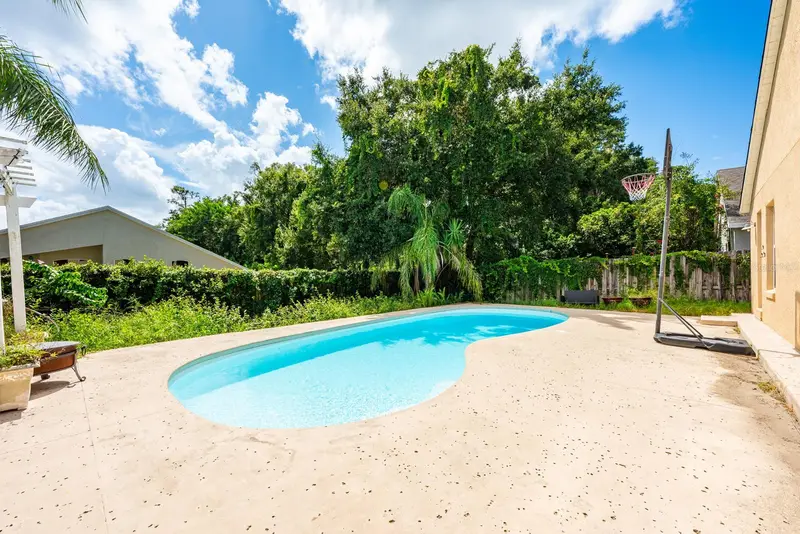
Virtually Staged. Seller may consider buyer concessions if made in an offer ~ Space, flexibility, and your own PRIVATE SALT WATER POOL come together in this 4-bedroom + BONUS ROOM, 3-full bath home tucked away on a quiet CUL-DE-SAC in Apopka's established Wekiva Club community! With a NEWER ROOF (2022) and UPDATED A/C (2022) already in place, this thoughtfully designed floor plan offers room for everyone with versatile living spaces perfect for modern living. FORMAL LIVING and DINING ROOMS welcome you at the front of the home before flowing seamlessly into the generous FAMILY ROOM and large open kitchen, creating an ideal layout for everyday living with family or entertaining friends. The kitchen features STAINLESS STEEL APPLIANCES, pantry storage, a long breakfast bar, and a casual dining area, all overlooking the heart of the home. HIGH CEILINGS, abundant natural light, and TILE & WOOD LAMINATE FLOORING throughout the main living areas enhance the bright, open feel, while comfortable carpet is reserved only for the upstairs loft – ideal as a home office, media room, playroom, or additional flex space. The desirable 3-WAY SPLIT BEDROOM layout provides privacy for everyone, with the PRIMARY SUITE at the back of the home offering a large WALK-IN CLOSET, dual/split vanities, a soaking tub, separate shower, and direct pool access. A second bedroom with its own en-suite bath is perfectly positioned for guests or multi-generational living, while bedrooms three and four share a third full bath in their own private wing. Sliding glass doors open to an outdoor retreat featuring a COVERED LANAI, POOL, and FULLY FENCED BACKYARD for year-round Florida living. Conveniently located just minutes from Wekiwa Springs State Park, Lake Apopka, shopping, dining, and major roadways including Wekiwa Springs Road, 436, 441, and 434, this home offers the space, layout, and location to fit a variety of lifestyles. Call today to schedule a tour!
Estimated monthly payment
Estimate only. Taxes use the listing's reported amount where available; insurance is a Florida-average estimate. Your actual payment will vary — run a full calculation or talk to a lender.
Price & listing history61 days on market
- Status: ActiveJul 31, 2026
- Listed$495,000Jul 31, 2026
- Price reduced$474,999
Facts & features
- Property type
- Residential
- Sub type
- Single Family Residence
- Status
- Active
- Days on market
- 61
- Subdivision
- Wekiva Club
- County
- Orange
- Year built
- 2000
- Living area
- 2,509 sq ft
- Price/sq ft
- $189
- Building area
- 3,038 sq ft (Public Records)
- Lot size
- 7,176 sq ft
- Lot category
- 0 to less than 1/4
- Flood zone
- X (12095C0140F)
- Garage
- 2 spaces
- Pool
- Private pool
- Annual taxes
- $4,264 (2025)
- Parcel #
- 12-21-28-9100-00-180
- Zoning
- R-1
- MLS #
- O6428580
Ask about this home
Have a question? Ask the broker directly.
Ryan Solberg answers personally — no call center, no spam. Your question goes straight to him.
Interior Details
- Bedrooms
- 4
- Full bathrooms
- 3
- Flooring
- Carpet, Laminate, Tile
- Appliances
- Dishwasher, Electric Water Heater, Microwave, Range, Refrigerator
- Interior features
- Ceiling Fans(s), Eat-in Kitchen, High Ceilings, Kitchen/Family Room Combo, Open Floorplan, Primary Bedroom Main Floor, Split Bedroom, Thermostat, Vaulted Ceiling(s), Walk-In Closet(s), Window Treatments
- Laundry
- Laundry Room
- Stories / Levels
- Two
- Direction faces
- North
Heating & Cooling
- Heating
- Central
- Cooling
- Central Air
Parking
- Garage spaces
- 2
- Attached garage
- Yes
- Parking features
- Driveway
HOA & Financial
- HOA fee
- $495 / Annually
- Monthly HOA
- $41/mo
- Total monthly fees
- $41/mo
- Total annual fees
- $495
- HOA name
- Vista Community Association Management
- CDD
- No
- Homestead exemption
- Yes
- Min lease term
- 8-12 Months
- Listing terms
- Cash, Conventional, FHA, VA Loan
- Ownership
- Fee Simple
- Available for lease
- Yes
- Lease restrictions
- Yes
- Additional lease restrictions
- Buyer to verify leasing restrictions with HOA and/or city/county
- Approval process
- Buyer to verify approval restrictions with HOA and/or city/county
Exterior & Construction
- Exterior features
- Lighting, Sidewalk
- Construction materials
- Block, Stucco
- Roof
- Shingle
- Foundation
- Slab
- Pool
- Private pool
- Road surface
- Paved
Utilities
- Sewer
- Public Sewer
- Water source
- Public
- Utilities
- BB/HS Internet Available, Cable Available, Electricity Connected, Public, Sewer Connected, Water Connected
Community
- Pets allowed
- Yes
Schools
Letter grades: Florida DOE 2024–25 school grades (Orange, Seminole, Lake, Osceola, Brevard). Assigned schools from the listing agent — verify enrollment with the district.
Room Details
| Room | Level | Dimensions |
|---|---|---|
| Kitchen | First | 16x8 |
| Dining Room | First | 11x9 |
| Family Room | First | 13x18 |
| Living Room | First | 13x8 |
| Primary Bedroom | First | 16x11 |
| Primary Bathroom | First | |
| Bedroom 2 | First | 10x9 |
| Bedroom 3 | First | 9x9 |
| Bedroom 4 | First | 9x10 |
| Loft | Second | 18x13 |
Listing Details
- Listing date
- 2026-07-28
- On market date
- 2026-07-31
- Original list price
- $495,000
- Occupant type
- Owner
- MLS area
- 32703 - Apopka
- Listing AOR
- Orlando Regional
- Status changed
- 2026-07-31
- Tax legal description
- WEKIVA CLUB 42/99 LOT 18
Flood risk
Minimal-risk area outside the mapped floodplain. Flood insurance is optional and typically low-cost.
Source: FEMA flood zone reported on the listing. Confirm current designation at FEMA Flood Map Service Center.
Location
Directions
From FL-436 W, Turn right onto S Wekiwa Springs Rd, Turn right onto Walnut Heights Rd, Turn right onto Chestnut Creek Dr. Home will be right it front of you.
More homes like this
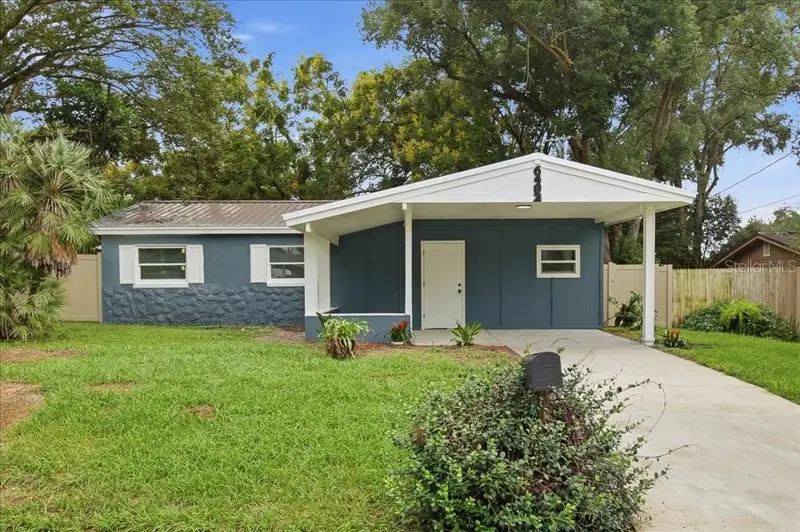
$384,300
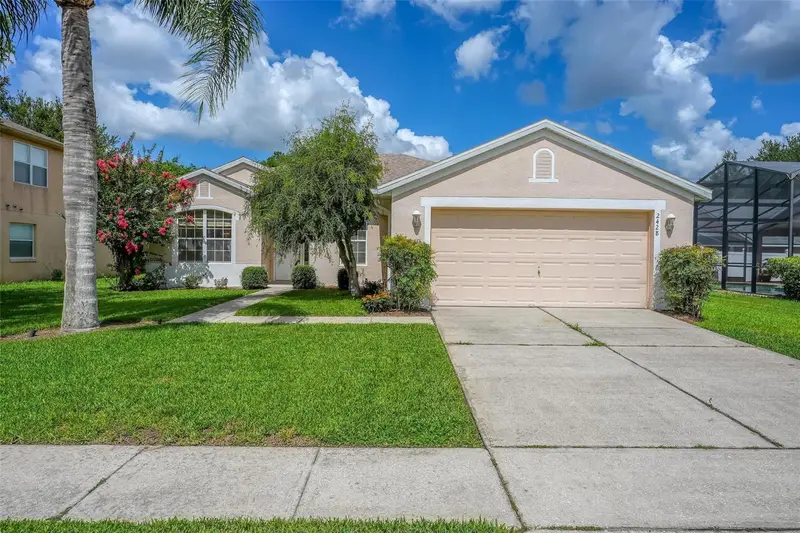
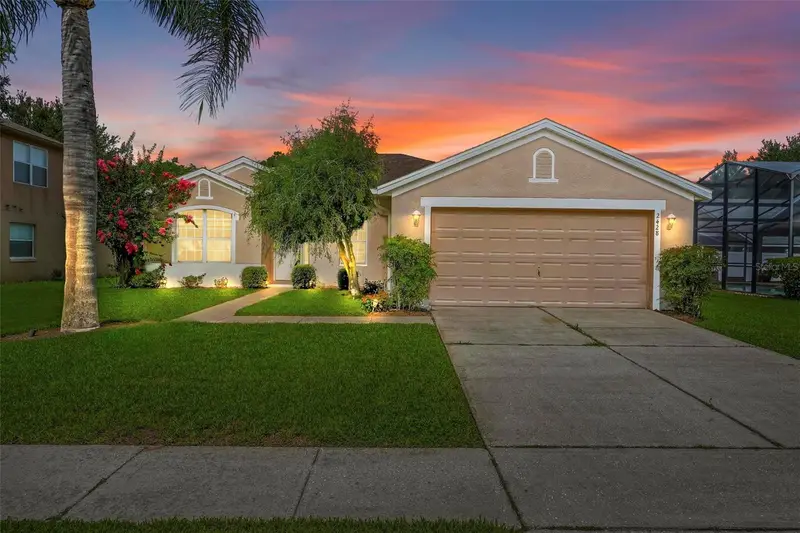
2428 Walnut Heights Rd
Apopka, FL 32703
3 bd · 2 ba · 1,772 sqft
Wekiva Club
MLS ID #O6426315, BHHS FLORIDA REALTY.
Listing provided by Stellar MLS
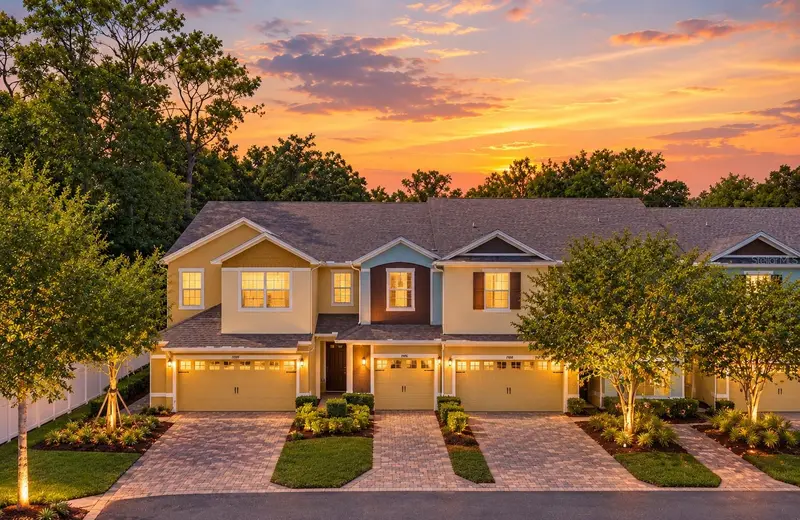
$327,000
6402 Basic Ln
Orlando, FL 32810
3 bd · 2 ba · 1,304 sqft
Long Lake Sub
MLS ID #O6448871, IAD REAL ESTATE.
Listing provided by Stellar MLS
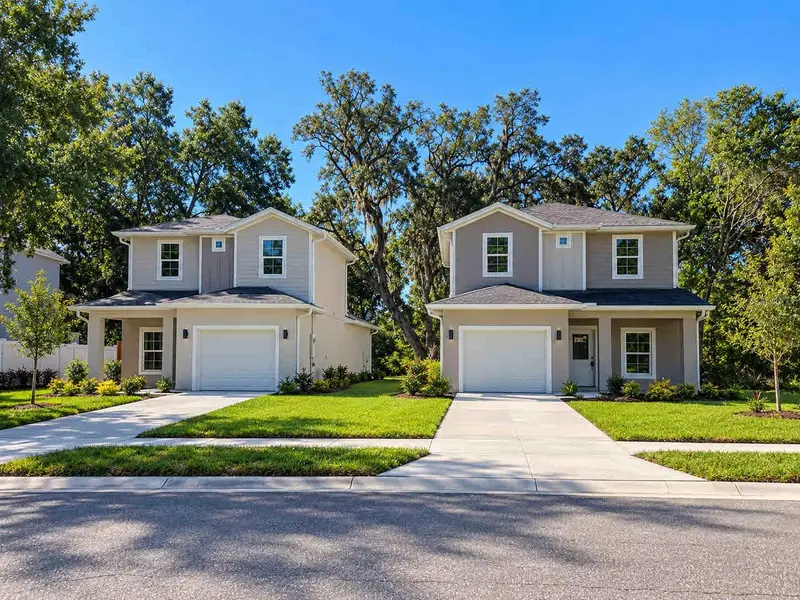
$324,900
1114 Capitol Street
Apopka, FL 32703
3 bd · 3 ba · 1,596 sqft
Ambergate
MLS ID #O6445077, BROKER HUB REALTY GROUP LLC.
Listing provided by Stellar MLS
$414,000
110 E 18th St
Apopka, FL 32703
4 bd · 3 ba · 1,507 sqft
Fern Park
MLS ID #O6450519, JOHN SILVA REALTY & ASSOCIATES.
Listing provided by Stellar MLS

Listings courtesy of Stellar MLS as distributed by MLS GRID
IDX information is provided exclusively for consumers’ personal, non-commercial use and may not be used for any purpose other than to identify prospective properties consumers may be interested in purchasing.
Based on information submitted to the MLS GRID as of September 30, 2026 at 11:05 AM ET. All data is obtained from various sources and may not have been verified by broker or MLS GRID. Supplied Open House Information is subject to change without notice. All information should be independently reviewed and verified for accuracy. Properties may or may not be listed by the office/agent presenting the information.
All or a portion of the multiple listing information is provided by Stellar MLS, from a copyrighted compilation of listings. The compilation of listings and each individual listing are © 2026 Stellar MLS. All rights reserved.
Ryan Solberg, Broker · MaxLife Realty LLC · FL License #BK3354351 · Equal Housing Opportunity · Full disclaimer · DMCA