

$384,300
2428 Walnut Heights RoadApopka, FL 32703
Listing updated: October 15, 2026 at 1:59 PM ET
Listing courtesy of Bhhs Florida Realty · Troy Hensley · MLS #O6426315 · Active · 407-406-5300Property type
Year built
Lot size
Price / sq ft
HOA dues
Days on market
Garage spaces
Flood zone
About this home
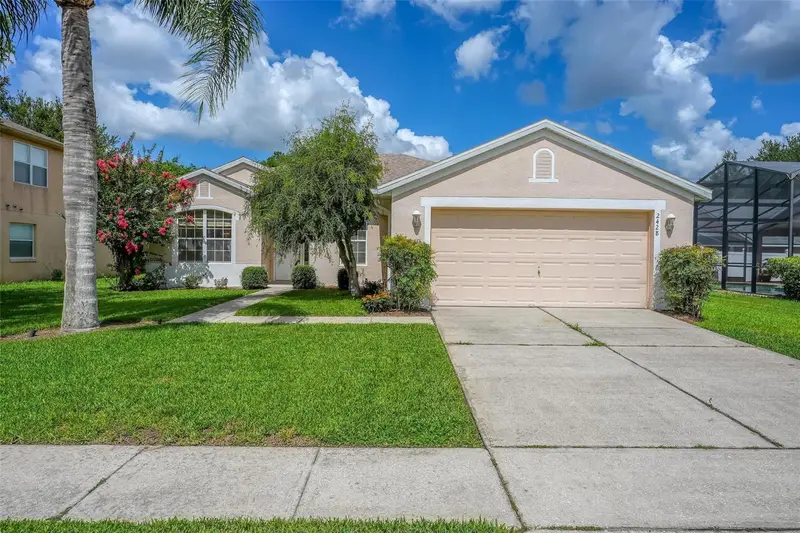
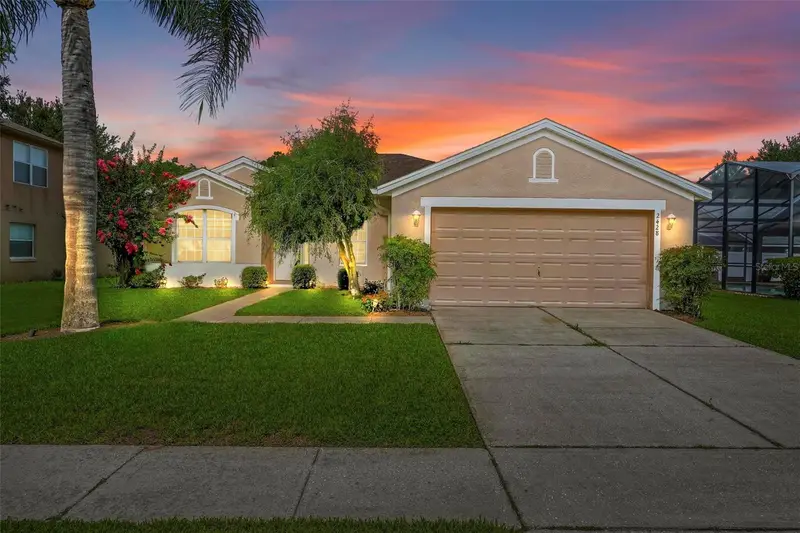
Virtually Staged. PRICE REDUCED. This exceptional, move-in-ready 3-bedroom, 2-bathroom home in Wekiva Club is the perfect match for first-time buyers or anyone looking to downsize. From the moment you step inside, you will appreciate the effortlessly flowing layout of this spacious split floor plan. The expansive living and dining rooms both overlook the central, generous kitchen, creating an ideal setup for easy entertaining and daily connection. Start your mornings in the bright, roomy dinette space right off the kitchen, which serves as a cozy breakfast nook. For maximum privacy, the primary suite is tucked away from the other bedrooms and serves as your own personal oasis, featuring a massive walk-in closet and a spa-like en-suite bathroom complete with a dual-sink vanity, deep garden tub, walk-in shower, and a private water closet. The additional two bedrooms are surprisingly spacious and boast soaring high ceilings that make the rooms feel open and airy. Best of all, you will enjoy total peace of mind with a roof that was fully replaced in 2021, saving you from a major future expense. Perfectly situated close to shopping and major roads, this low-maintenance property delivers the ultimate blend of comfort, convenience, and value.
Estimated monthly payment
Estimate only. Taxes use the listing's reported amount where available; insurance is a Florida-average estimate. Your actual payment will vary — run a full calculation or talk to a lender.
Price & listing history89 days on market
- Status: ActiveJul 18, 2026
- Listed$409,900Jul 18, 2026
- Price reduced$384,300
Property Documents
Documents the listing agent has made public for this property. Free to view and download.
Facts & features
- Property type
- Residential
- Sub type
- Single Family Residence
- Status
- Active
- Days on market
- 89
- Subdivision
- Wekiva Club
- County
- Orange
- Year built
- 2000
- Living area
- 1,772 sq ft
- Price/sq ft
- $217
- Building area
- 2,340 sq ft (Public Records)
- Lot size
- 7,614 sq ft
- Lot category
- 0 to less than 1/4
- Flood zone
- X (12095C0140F)
- Garage
- 2 spaces
- Annual taxes
- $2,395 (2025)
- Parcel #
- 12-21-28-9100-00-670
- Zoning
- R-1
- MLS #
- O6426315
Ask about this home
Have a question? Ask the broker directly.
Ryan Solberg answers personally — no call center, no spam. Your question goes straight to him.
Interior Details
- Bedrooms
- 3
- Full bathrooms
- 2
- Flooring
- Ceramic Tile, Vinyl
- Appliances
- Dishwasher, Disposal, Dryer, Electric Water Heater, Microwave, Range, Refrigerator
- Interior features
- Ceiling Fans(s), High Ceilings, Open Floorplan, Primary Bedroom Main Floor, Walk-In Closet(s)
- Laundry
- Laundry Room
- Stories / Levels
- One
- Direction faces
- East
Heating & Cooling
- Heating
- Central
- Cooling
- Central Air
Parking
- Garage spaces
- 2
- Attached garage
- Yes
HOA & Financial
- HOA fee
- $495 / Annually
- Monthly HOA
- $41/mo
- Total monthly fees
- $41/mo
- Total annual fees
- $495
- HOA name
- andrea swetnam
- CDD
- No
- Homestead exemption
- Yes
- Min lease term
- 7 Months
- Listing terms
- Cash, Conventional, FHA, VA Loan
- Ownership
- Fee Simple
- Available for lease
- Yes
- Lease restrictions
- No
- Additional lease restrictions
- please see hoa and county guildlines for complete information
Exterior & Construction
- Exterior features
- Lighting
- Construction materials
- Block, Stucco
- Roof
- Shingle
- Foundation
- Slab
- Road surface
- Asphalt
Utilities
- Sewer
- Public Sewer
- Water source
- Public
- Utilities
- Electricity Connected, Fire Hydrant, Underground Utilities
Community
- Pets allowed
- Yes
Schools
Letter grades: Florida DOE 2024–25 school grades (Orange, Seminole, Lake, Osceola, Brevard). Assigned schools from the listing agent — verify enrollment with the district.
Room Details
| Room | Level | Dimensions |
|---|---|---|
| Dining Room | First | 11x13 |
| Living Room | First | 17x20 |
| Dinette | First | 12x9 |
| Kitchen | First | 12x13 |
| Primary Bedroom | First | 15x15 |
| Bedroom 2 | First | 9x12 |
| Bedroom 3 | First | 10x11 |
| Primary Bathroom | First |
Listing Details
- Listing date
- 2026-07-18
- On market date
- 2026-07-18
- Original list price
- $409,900
- Occupant type
- Vacant
- MLS area
- 32703 - Apopka
- Listing AOR
- Orlando Regional
- Status changed
- 2026-07-18
- Tax legal description
- WEKIVA CLUB 42/99 LOT 67
Flood risk
Minimal-risk area outside the mapped floodplain. Flood insurance is optional and typically low-cost.
Source: FEMA flood zone reported on the listing. Confirm current designation at FEMA Flood Map Service Center.
Location
Directions
436 north towards Apopka, right on Weikiwa Springs Rd, right on Walnut Heights Rd, home is on the right.
More homes like this
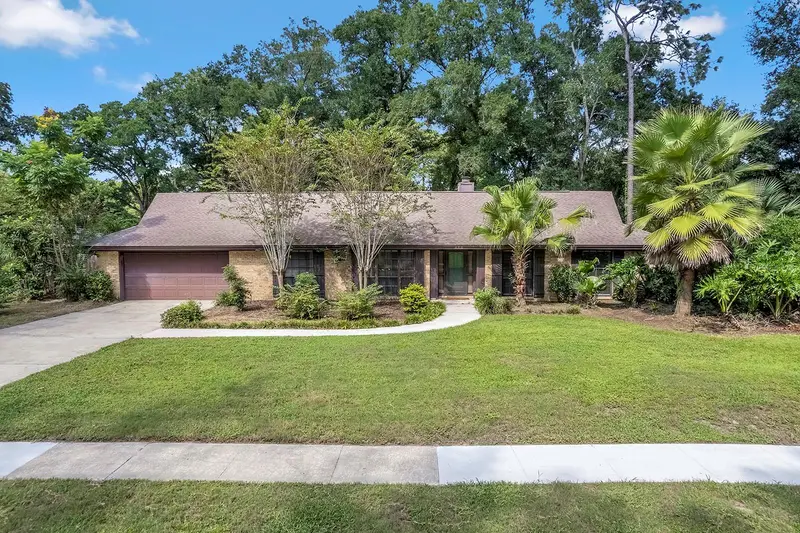
$474,999
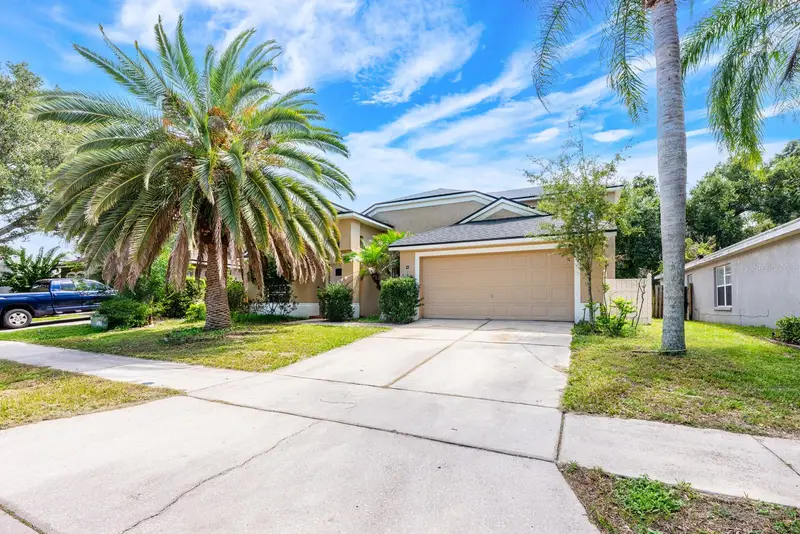
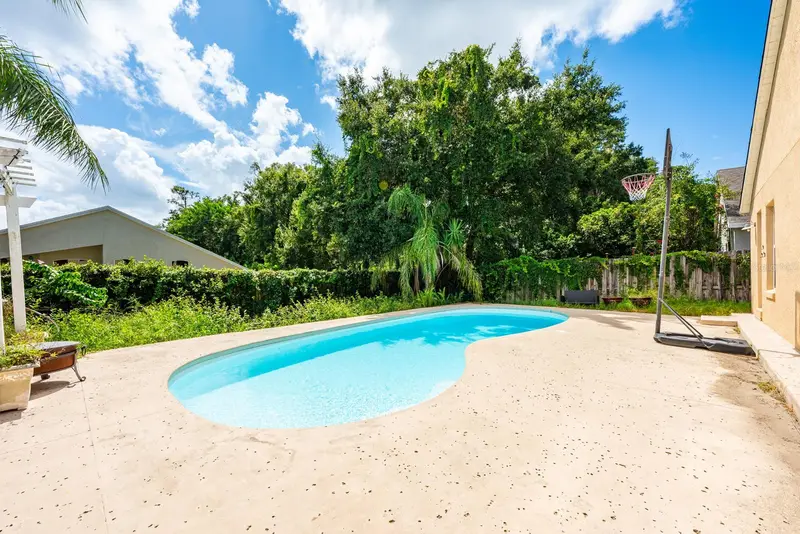
2551 Walnut Heights Rd
Apopka, FL 32703
4 bd · 3 ba · 2,509 sqft
Wekiva Club
MLS ID #O6428580, WEMERT GROUP REALTY LLC.
Listing provided by Stellar MLS
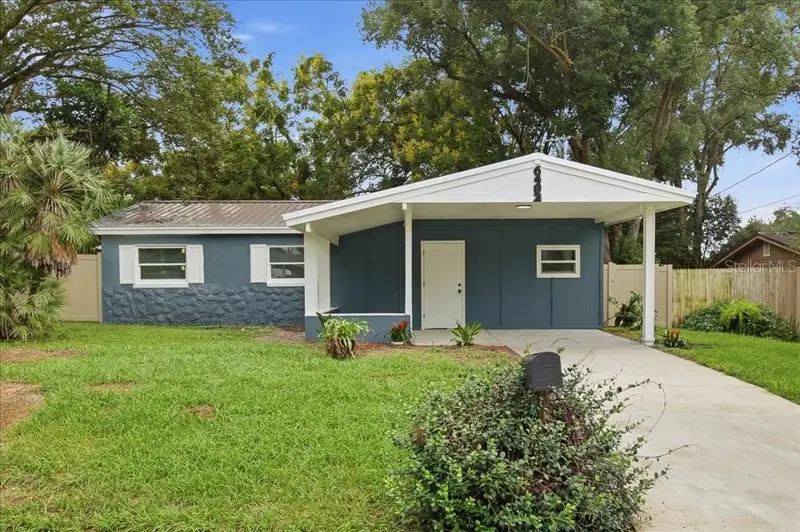
$535,000
432 Burnt Tree Ln
Apopka, FL 32712
4 bd · 2 ba · 2,026 sqft
Bent Oak Ph 01
MLS ID #O6450310, KELLER WILLIAMS ADVANTAGE REALTY.
Listing provided by Stellar MLS
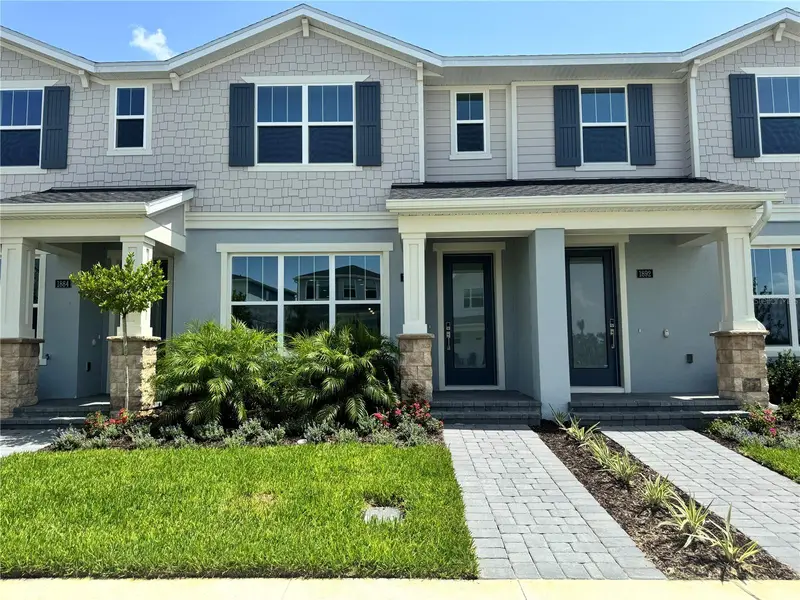
$327,000
6402 Basic Ln
Orlando, FL 32810
3 bd · 2 ba · 1,304 sqft
Long Lake Sub
MLS ID #O6448871, IAD REAL ESTATE.
Listing provided by Stellar MLS
$385,000
1888 Crowncrest Dr
Apopka, FL 32703
3 bd · 3 ba · 1,857 sqft
Bronson Peak
MLS ID #O6423853, ORLANDO TBI REALTY LLC.
Listing provided by Stellar MLS

Listings courtesy of Stellar MLS as distributed by MLS GRID
IDX information is provided exclusively for consumers’ personal, non-commercial use and may not be used for any purpose other than to identify prospective properties consumers may be interested in purchasing.
Based on information submitted to the MLS GRID as of October 15, 2026 at 1:59 PM ET. All data is obtained from various sources and may not have been verified by broker or MLS GRID. Supplied Open House Information is subject to change without notice. All information should be independently reviewed and verified for accuracy. Properties may or may not be listed by the office/agent presenting the information.
All or a portion of the multiple listing information is provided by Stellar MLS, from a copyrighted compilation of listings. The compilation of listings and each individual listing are © 2026 Stellar MLS. All rights reserved.
Ryan Solberg, Broker · MaxLife Realty LLC · FL License #BK3354351 · Equal Housing Opportunity · Full disclaimer · DMCA