
$529,900
853 132nd Boulevard
Newberry, FL 32669
Listing updated: July 31, 2026 at 6:48 AM ET
Listing courtesy of Engel & Volkers Gainesville · Anna Olcese · MLS #GC542261 · Active · 352-672-6325Property type
Year built
Lot size
Price / sq ft
HOA dues
Day on market
Garage spaces
Flood zone
About this home
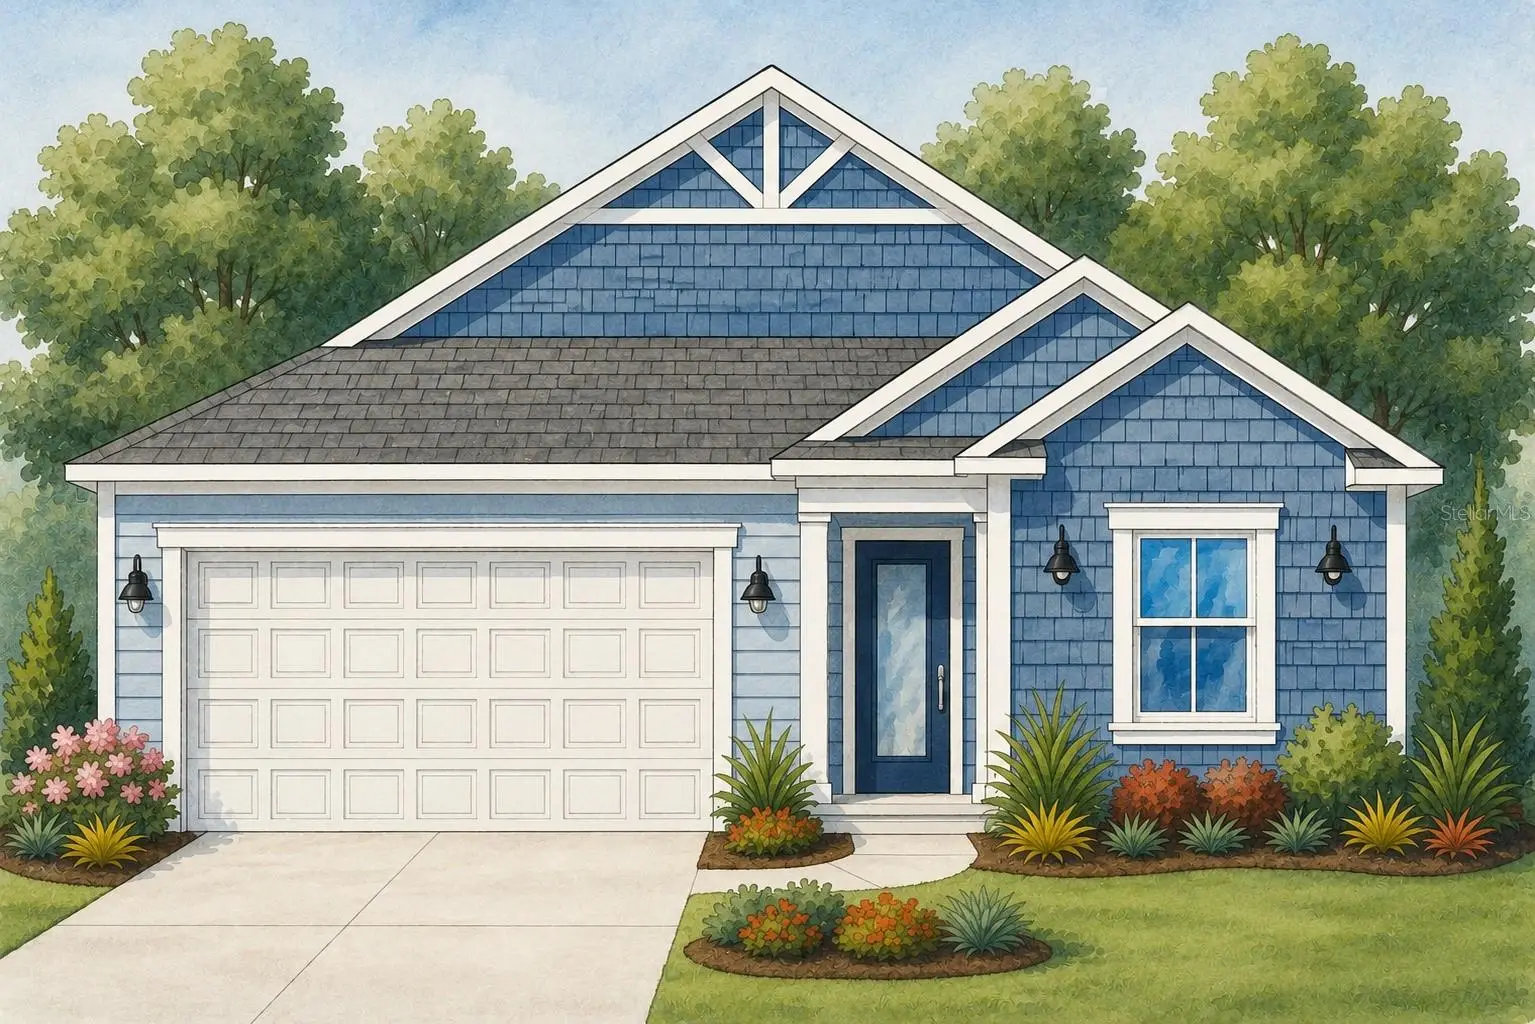
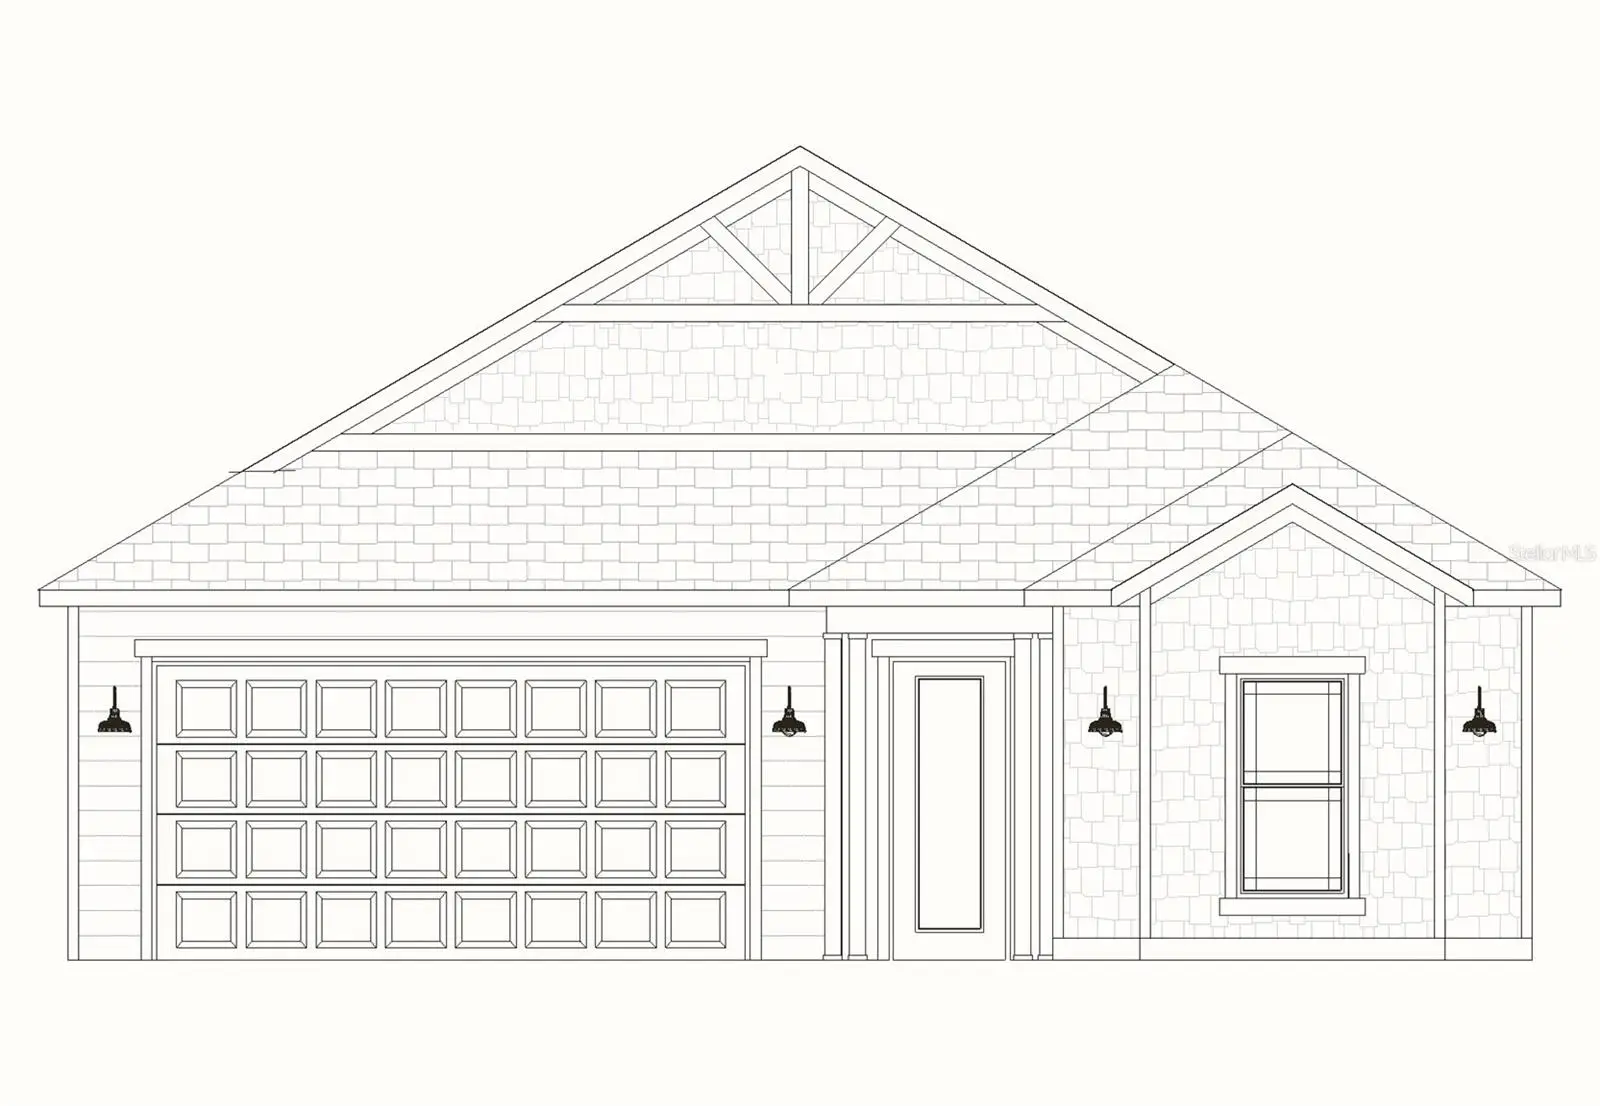
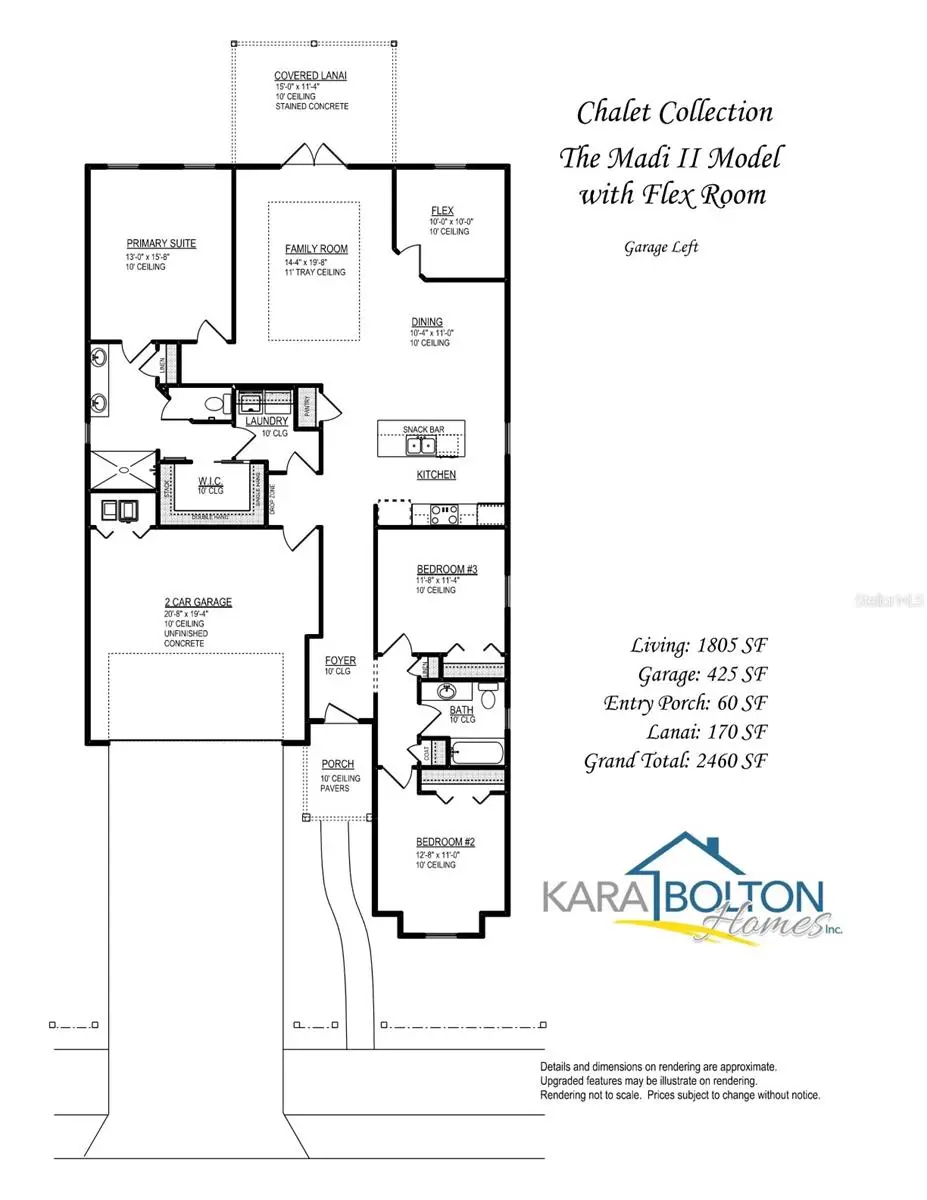
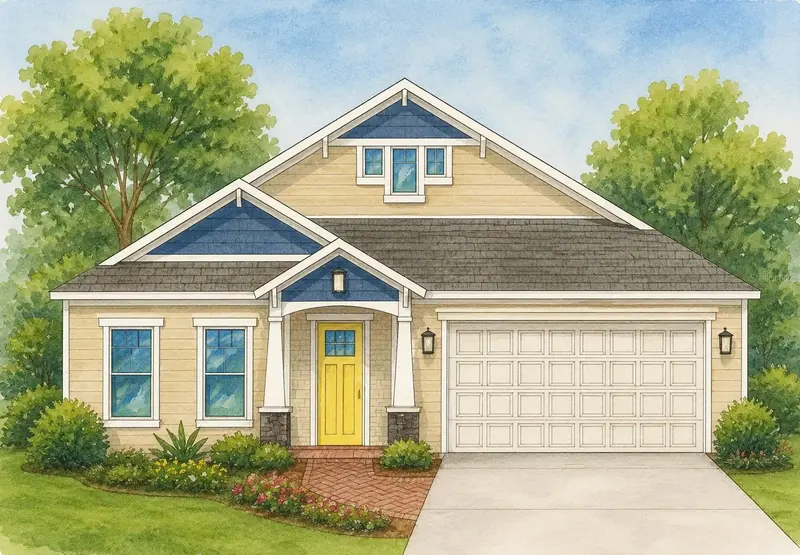
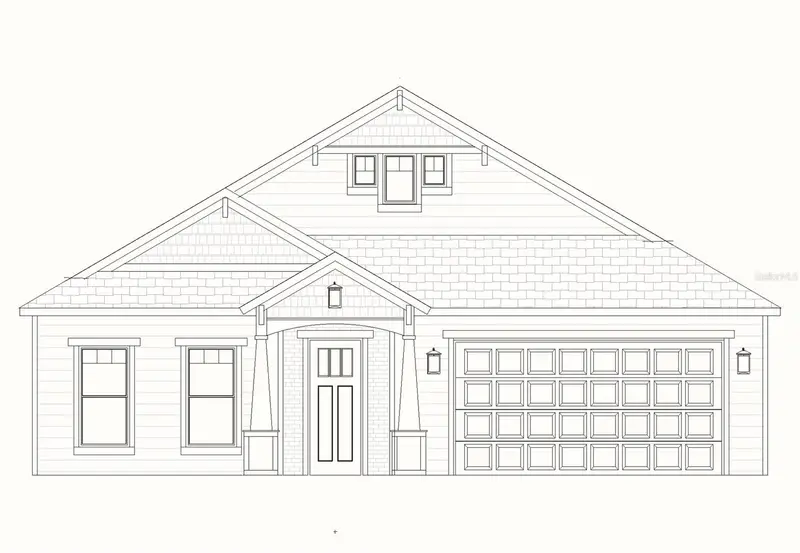
Pre-Construction. To be built. Backing to mature trees with West End Park beyond, the Madi II with Flex by Kara Bolton Homes offers 1,805 square feet of expertly crafted living space in the final phase of Fairway Pointe at West End. Offering 3 bedrooms, 2 bathrooms, and a versatile flex room, this coastal inspired home beautifully blends comfort, functionality, and everyday livability. Designed for those who appreciate comfort, convenience, and spending more time enjoying life and less time maintaining it, this home is one of only four pre-construction opportunities currently available. Buyers who purchase now will have the opportunity to personalize select finishes, fixtures, colors, and design selections. Contracts executed in Fall 2026 are anticipated for completion in Spring 2027. Inside, 10 foot ceilings, 8 foot interior doors, luxury vinyl plank flooring throughout, and abundant natural light create an open, welcoming atmosphere. The screened rear porch extends the living space outdoors and provides a peaceful place to enjoy the wooded backdrop and surrounding natural setting. At the heart of the home, the kitchen features quartz countertops, wood cabinetry, a farmhouse sink, a GE induction cooktop, wall oven and microwave, a contemporary range hood, a walk-in pantry, and a large island with seating that encourages gathering and conversation. The versatile flex room easily serves as a home office, exercise room, den, hobby space, or quiet reading room, allowing the home to adapt to your lifestyle over time. The generously sized primary suite includes dual vanities, an oversized walk-in shower, a private water closet, and a spacious walk-in closet with direct access to the laundry room for added convenience. Low maintenance landscaping with drip irrigation, a manageable yard that can be fenced without sacrificing the natural setting, and a 2 car garage make homeownership both practical and enjoyable. Purchasing one of these pre-construction homes also includes valuable buyer incentives. Buyers will receive four hours of professional design assistance to help bring their vision to life, along with a 1% builder incentive that may be applied toward closing costs, an interest rate buy down, or other approved options. Opportunities like this are increasingly rare, offering the chance to own a brand new home that reflects your personal style from the very beginning. Kara Bolton Homes has earned a reputation for creating homes with character, designer finishes, and a sense of warmth that is increasingly difficult to find in new construction communities today. Fairway Pointe at West End reflects that same philosophy, offering architectural character, abundant green space, and a neighborhood designed to encourage connection. Located in Jonesville, just west of Gainesville, residents enjoy access to a pool, clubhouse, pickleball and tennis courts, sidewalks, and West End Park. Tioga Town Center, grocery stores, restaurants, fitness centers, and medical facilities are all minutes away, while HCA Florida North Florida Hospital, UF Health Shands Hospital, and I 75 are all easily accessible.
Estimated monthly payment
Estimate only. Taxes use the listing's reported amount where available; insurance is a Florida-average estimate. Your actual payment will vary — run a full calculation or talk to a lender.
Price & listing history1 days on market
- Status: ActiveJul 30, 2026
- Listed$529,900Jul 30, 2026
- Price increased$529,900
Facts & features
- Property type
- Residential
- Sub type
- Single Family Residence
- Status
- Active
- Days on market
- 1
- Subdivision
- Fairway Pointe At West End
- County
- Alachua
- Year built
- 2027
- Living area
- 1,805 sq ft
- Price/sq ft
- $294
- Building area
- 2,460 sq ft (Builder)
- Lot size
- 5,227 sq ft
- Lot category
- 0 to less than 1/4
- Flood zone
- X (12001C0290E)
- Garage
- 2 spaces
- Annual taxes
- $1,373 (2025)
- Parcel #
- 04314-104-068
- Zoning
- RSF
- MLS #
- GC542261
Ask about this home
Have a question? Ask the broker directly.
Ryan Solberg answers personally — no call center, no spam. Your question goes straight to him.
Interior Details
- Bedrooms
- 3
- Full bathrooms
- 2
- Flooring
- Luxury Vinyl
- Appliances
- Built-In Oven, Cooktop, Dishwasher, Disposal, Exhaust Fan, Microwave, Range Hood, Tankless Water Heater
- Interior features
- Ceiling Fans(s), Crown Molding, High Ceilings, Kitchen/Family Room Combo, Living Room/Dining Room Combo, Open Floorplan, Split Bedroom, Stone Counters, Thermostat, Tray Ceiling(s), Walk-In Closet(s)
- Laundry
- Inside, Laundry Room
- Stories / Levels
- One
- Direction faces
- Southwest
- New construction
- Yes
Heating & Cooling
- Heating
- Central
- Cooling
- Central Air
Parking
- Garage spaces
- 2
- Attached garage
- Yes
- Parking features
- Driveway, Garage Door Opener, Guest
HOA & Financial
- HOA fee
- $125 / Monthly
- Monthly HOA
- $125/mo
- Total monthly fees
- $125/mo
- Total annual fees
- $1,500
- HOA name
- Cornerstone Management Services/John McClanahan
- CDD
- No
- Min lease term
- 7 Months
- Listing terms
- Cash, Conventional, FHA
- Ownership
- Fee Simple
- Available for lease
- Yes
- Lease restrictions
- Yes
- Additional lease restrictions
- Buyer to verify with HOA
Exterior & Construction
- Exterior features
- French Doors, Garden, Lighting, Sidewalk
- Construction materials
- Cement Siding, Frame
- Roof
- Shingle
- Foundation
- Stem Wall
- Road surface
- Asphalt, Paved
Utilities
- Sewer
- Public Sewer
- Water source
- Public
- Utilities
- BB/HS Internet Available, Electricity Connected, Fiber Optics, Natural Gas Connected, Public, Sewer Connected, Underground Utilities, Water Connected
Community
- Pets allowed
- Yes
Room Details
| Room | Level | Dimensions |
|---|---|---|
| Primary Bedroom | First | 13x15.8 |
| Primary Bathroom | First | |
| Living Room | First | 14.4x19.8 |
| Den | First | 10x10 |
| Kitchen | First | |
| Bedroom 2 | First | 12.8x11 |
| Bedroom 3 | First | 11.8x11.4 |
Listing Details
- Listing date
- 2026-07-30
- On market date
- 2026-07-30
- Original list price
- $529,900
- Occupant type
- Vacant
- MLS area
- 32669 - Newberry
- Listing AOR
- Gainesville-Alachua
- Home warranty
- Yes
- Status changed
- 2026-07-30
- Tax legal description
- WEST END UNIT C PB 36 PG 30 LOT 68
Flood risk
Minimal-risk area outside the mapped floodplain. Flood insurance is optional and typically low-cost.
Source: FEMA flood zone reported on the listing. Confirm current designation at FEMA Flood Map Service Center.
Location
Directions
From W Newberry Road, turn Right onto NW 124th Blvd. Follow NW 124th Blvd and NW 12th Road to NW 132nd Blvd in Fairway Pointe. Property is on the left.
More homes like this
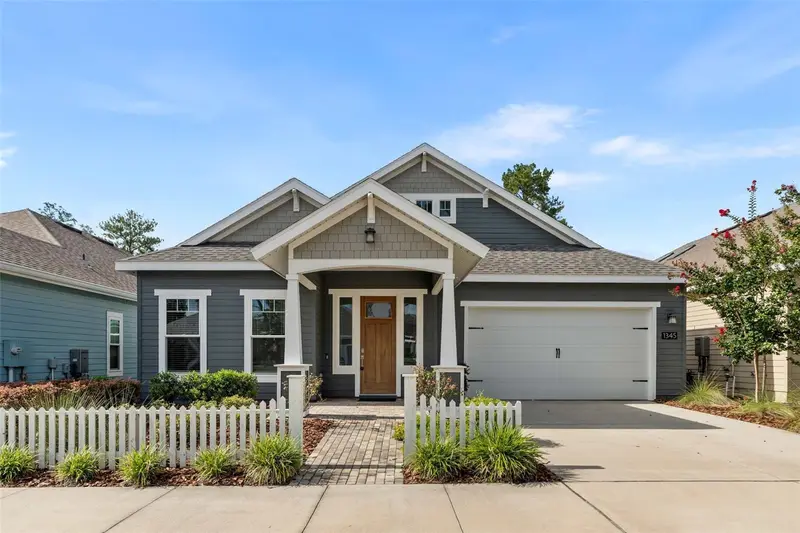
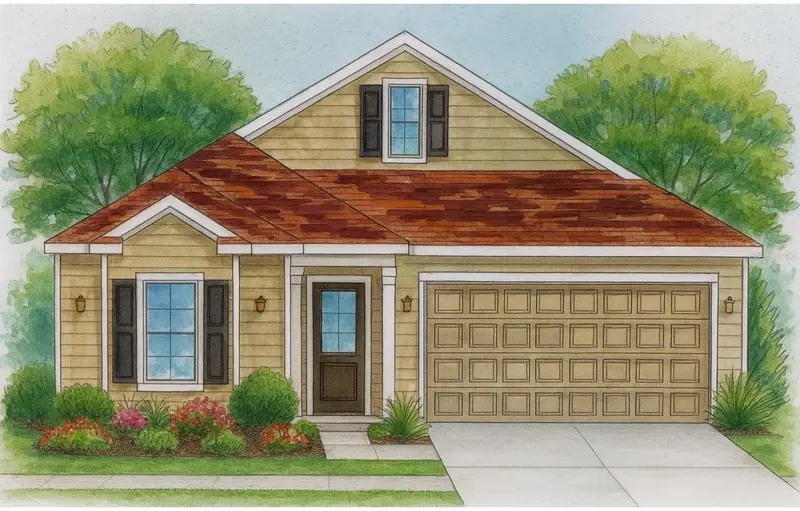
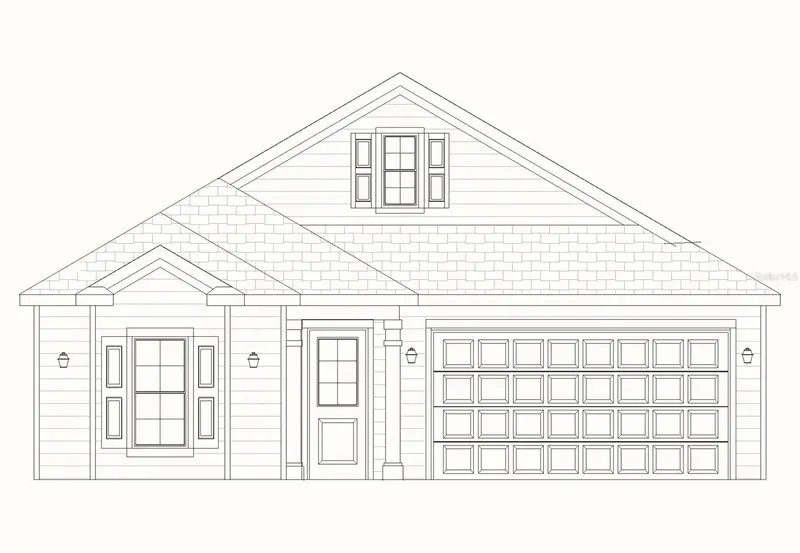
$465,000
1345 Nw 132nd Blvd
Newberry, FL 32669
4 bd · 2 ba · 2,236 sqft
Fairway Pointe At West End
MLS ID #GC542384, KELLER WILLIAMS GAINESVILLE REALTY PARTNERS.
Listing provided by Stellar MLS
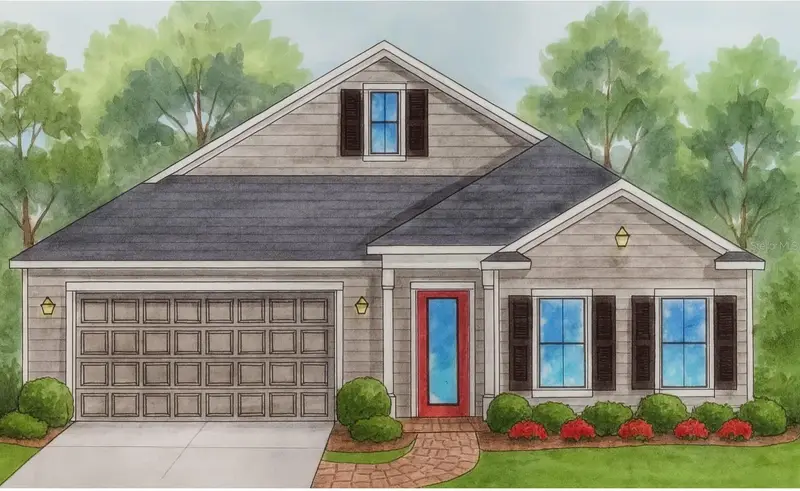
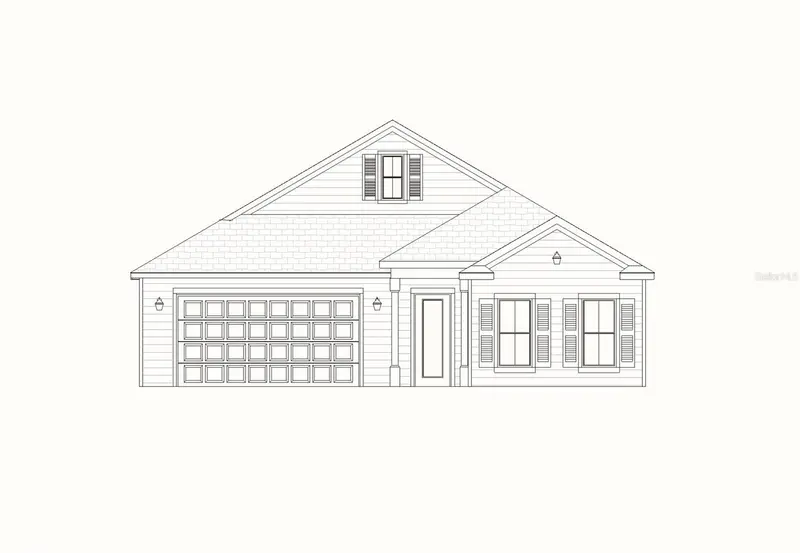
$539,900
863 Nw 132nd Blvd
Newberry, FL 32669
3 bd · 2 ba · 1,925 sqft
Fairway Pointe At West End
MLS ID #GC541234, ENGEL & VOLKERS GAINESVILLE.
Listing provided by Stellar MLS
$569,900
923 Nw 132nd Blvd
Newberry, FL 32669
3 bd · 2 ba · 2,070 sqft
Fairway Pointe At West End
MLS ID #GC541138, ENGEL & VOLKERS GAINESVILLE.
Listing provided by Stellar MLS
$576,900
893 Nw 132nd Blvd
Newberry, FL 32669
3 bd · 2 ba · 2,162 sqft
Fairway Pointe At West End
MLS ID #GC541189, ENGEL & VOLKERS GAINESVILLE.
Listing provided by Stellar MLS

Listings courtesy of Stellar MLS as distributed by MLS GRID
IDX information is provided exclusively for consumers’ personal, non-commercial use and may not be used for any purpose other than to identify prospective properties consumers may be interested in purchasing.
Based on information submitted to the MLS GRID as of July 31, 2026 at 6:48 AM ET. All data is obtained from various sources and may not have been verified by broker or MLS GRID. Supplied Open House Information is subject to change without notice. All information should be independently reviewed and verified for accuracy. Properties may or may not be listed by the office/agent presenting the information.
All or a portion of the multiple listing information is provided by Stellar MLS, from a copyrighted compilation of listings. The compilation of listings and each individual listing are © 2026 Stellar MLS. All rights reserved.
Ryan Solberg, Broker · MaxLife Realty LLC · FL License #BK3354351 · Equal Housing Opportunity · Full disclaimer · DMCA