

$775,000
300 3rd StreetFort Meade, FL 33841
Listing updated: September 15, 2026 at 2:55 PM ET
Listing courtesy of King Real Estate Services · Judy Barnett · MLS #L4963823 · Active · 863-533-4119Property type
Year built
Lot size
Price / sq ft
HOA dues
Days on market
Garage spaces
Flood zone
About this home
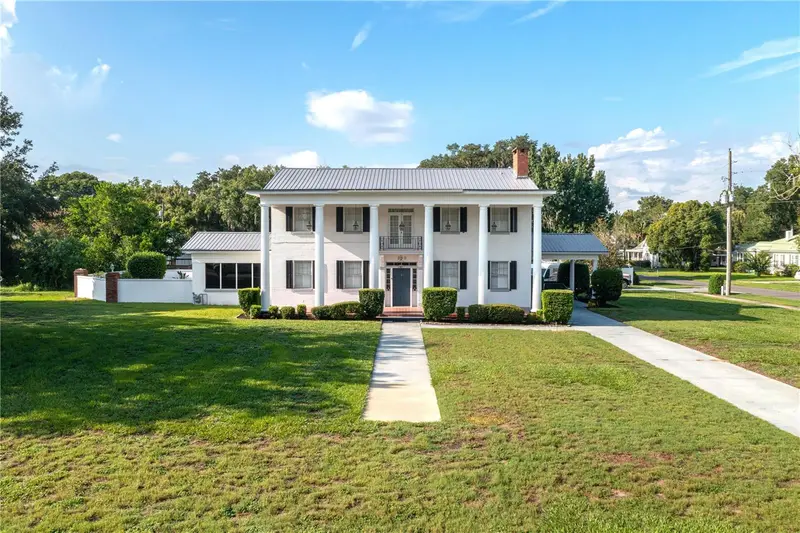
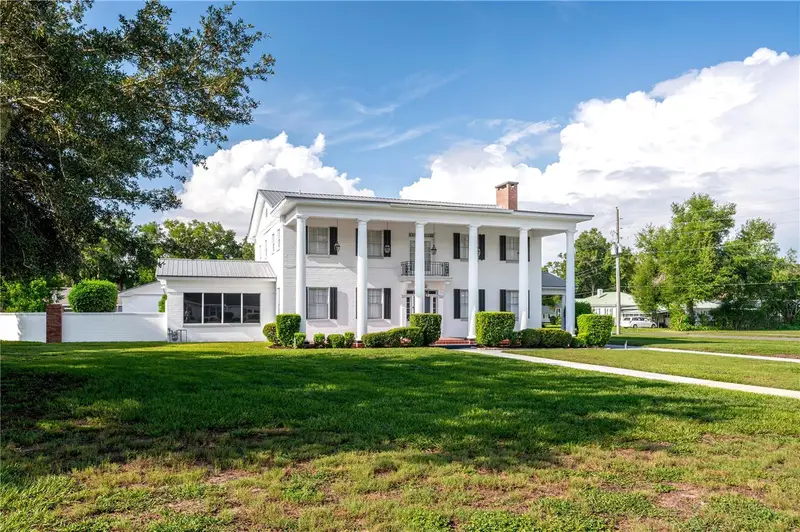
This beautiful 4BR/4 bath home offers GRANDEUR BLENDED WITH AN ABUNDANCE OF FAMILY FUNCTIONALITY! Spaciousness inside and out with over 5,000 sq. ft. of living, complete with a FULL HOUSE GENERAC GENERATOR, on 3/4 of an acre CORNER LOT. Enter a beautiful foyer, with one of the two staircases, and a wonderful flowing floorplan with HIGH CEILINGS and large entryways into most rooms --- a living room with gas FIREPLACE, dining room, family room, den/office, large eat-in kitchen with breakfast bar, pine cabinetry to the ceiling, stainless appliances, double ovens, and a walk-in pantry. Den/office can easily serve as an downstairs bedroom with an oversized closet and ensuite beautifully renovated full bath with a great shower. You will especially appreciate each of the FOUR BEDROOMS are 14'X17' with all having ensuite bathrooms, two have private ensuites and 2 are Jack and Jill. The primary bath has been recently beautifully remodeled with a spacious walk-in shower. CLOSETS AND STORAGE GALORE with many walk-ins. Lots of possibility with a 21'x22' unfinished BONUS ROOM with an unfinished bath--- ideal for a 5th bedroom, game room, or whatever fits your family's needs. Fun family times with a SPA ROOM complete with a hot tub adjoining a stone floor private patio with brick planters. An abundance of covered parking with an attached double garage plus single carport and a double 18' high double carport. A 25'x30' detached WORKSHOP/MAN CAVE with CH&A, garage door, and full bath is a great addition to this property. New metal roof on main home and workshop in 2021. New CH&A 7/26 downstairs, workshop CH&A new in 2024. Deep well is available for irrigation. Listing realtor has a full list of amenities and information on the home available, provided by the seller.
Estimated monthly payment
Estimate only. Taxes use the listing's reported amount where available; insurance is a Florida-average estimate. Your actual payment will vary — run a full calculation or talk to a lender.
Price & listing history46 days on market
- Status: ActiveJul 31, 2026
- Listed$799,000Jul 31, 2026
- Price reduced$775,000
Facts & features
- Property type
- Residential
- Sub type
- Single Family Residence
- Status
- Active
- Days on market
- 46
- Subdivision
- Orange Court
- County
- Polk
- Year built
- 1956
- Living area
- 5,149 sq ft
- Price/sq ft
- $151
- Building area
- 6,495 sq ft (Public Records)
- Lot size
- 33,463 sq ft
- Lot category
- 1/2 to less than 1
- Flood zone
- X
- Garage
- 2 spaces
- Annual taxes
- $4,757 (2025)
- Parcel #
- 25-31-27-457000-001030
- Zoning
- R-1B
- MLS #
- L4963823
Ask about this home
Have a question? Ask the broker directly.
Ryan Solberg answers personally — no call center, no spam. Your question goes straight to him.
Interior Details
- Bedrooms
- 4
- Full bathrooms
- 4
- Flooring
- Cork, Laminate, Wood
- Appliances
- Dishwasher, Dryer, Microwave, Range, Refrigerator, Washer
- Interior features
- High Ceilings, PrimaryBedroom Upstairs, Walk-In Closet(s), Window Treatments
- Laundry
- Inside
- Stories / Levels
- Two
- Direction faces
- North
- Fireplace
- Yes
Heating & Cooling
- Heating
- Central
- Cooling
- Central Air
Parking
- Garage spaces
- 2
- Attached garage
- Yes
- Carport
- Yes
HOA & Financial
- Total monthly fees
- None
- Total annual fees
- None
- CDD
- No
- Homestead exemption
- Yes
- Min lease term
- No Minimum
- Listing terms
- Cash, Conventional
- Ownership
- Fee Simple
- Available for lease
- Yes
- Lease restrictions
- No
Exterior & Construction
- Exterior features
- Sidewalk
- Construction materials
- Block, Concrete
- Roof
- Metal
- Foundation
- Slab
- Road surface
- Paved
Utilities
- Sewer
- Public Sewer
- Water source
- Public
- Utilities
- Public
Room Details
| Room | Level | Dimensions |
|---|---|---|
| Living Room | First | 17x24 |
| Dining Room | First | 17x18 |
| Family Room | First | 17x17 |
| Den | First | 12x17 |
| Primary Bedroom | Second | 14x17 |
| Bedroom 2 | Second | 14x17 |
| Bedroom 3 | Second | 14x17 |
| Bedroom 4 | Second | 14x17 |
| Bonus Room | Second | 21x22 |
| Kitchen | First | 19x19 |
| Workshop | First | 25x30 |
| Balcony/Porch/Lanai | First | 11x47 |
Listing Details
- Listing date
- 2026-07-31
- On market date
- 2026-07-31
- Original list price
- $799,000
- Occupant type
- Owner
- MLS area
- 33841 - Fort Meade
- Listing AOR
- Lakeland
- Status changed
- 2026-07-31
- Tax legal description
- ORANGE COURT PB 16 PG 13 BLK A LOTS 3 TO 5 & W 46 FT OF 6
Flood risk
Minimal-risk area outside the mapped floodplain. Flood insurance is optional and typically low-cost.
Source: FEMA flood zone reported on the listing. Confirm current designation at FEMA Flood Map Service Center.
Location
Directions
Highway 17 into Fort Meade, turn east on 3rd Street N.E., the home is on the corner of 3rd Street NE and Oak Avenue
More homes like this
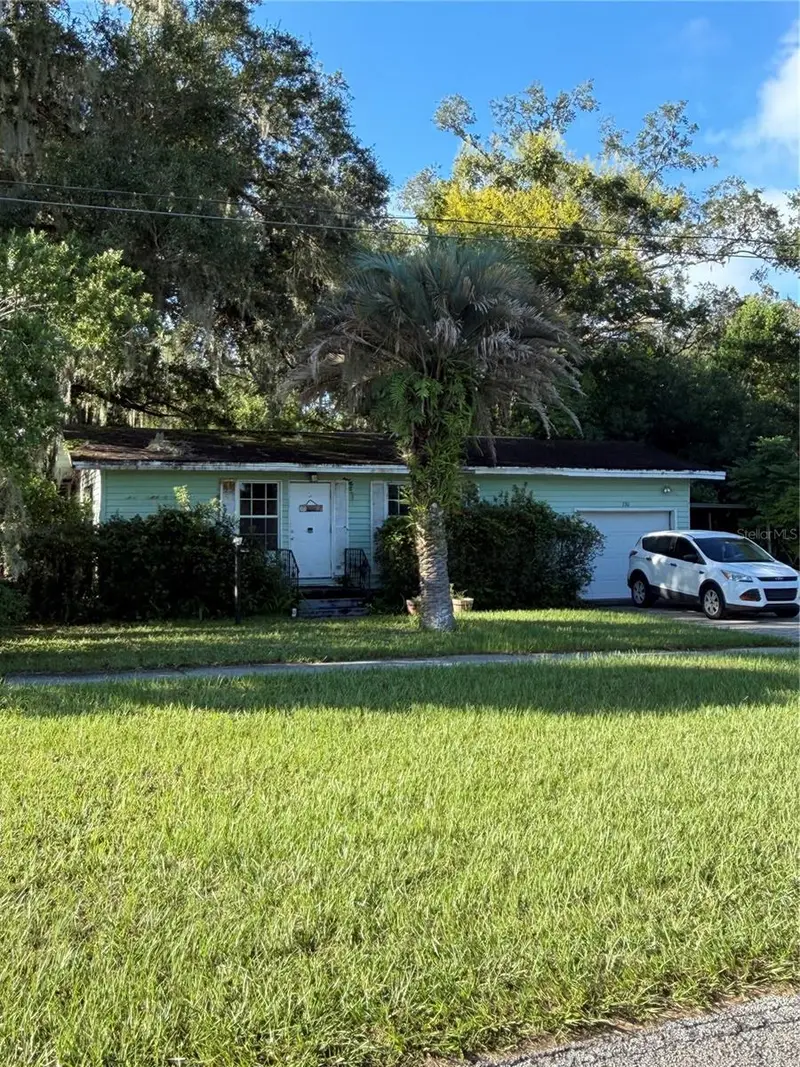
$725,000
730 Lindley Blvd
Deland, FL 32724
10 bd · 5 ba · 999 sqft
Orange Court
MLS ID #V4951465, ADAMS, CAMERON & CO., REALTORS.
Listing provided by Stellar MLS
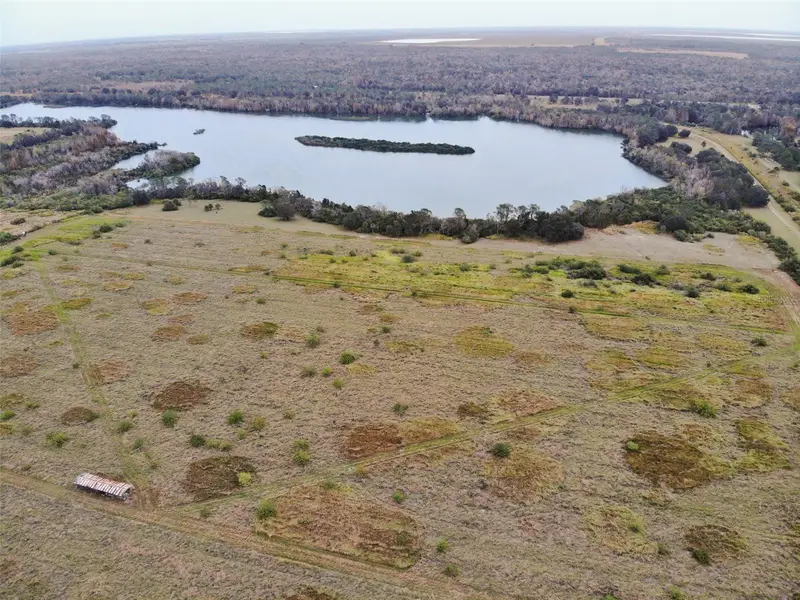
$700,000
Old Bowling Green Rd
Fort Meade, FL 33841
53.3 acres
MLS ID #L4941094, KELLER WILLIAMS REALTY SMART.
Listing provided by Stellar MLS
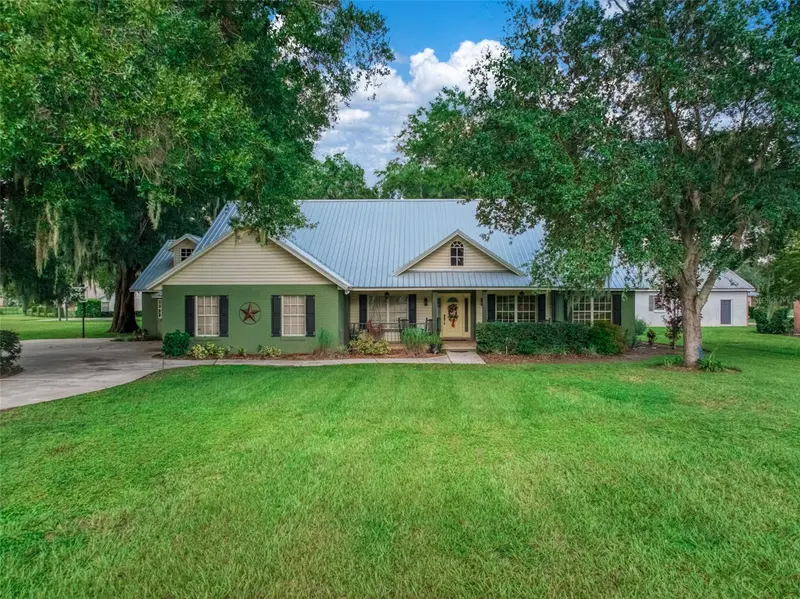
$509,900
510 Edgewood Dr
Fort Meade, FL 33841
3 bd · 4 ba · 2,895 sqft
River Ridge
MLS ID #P4939605, LPT REALTY, LLC.
Listing provided by Stellar MLS
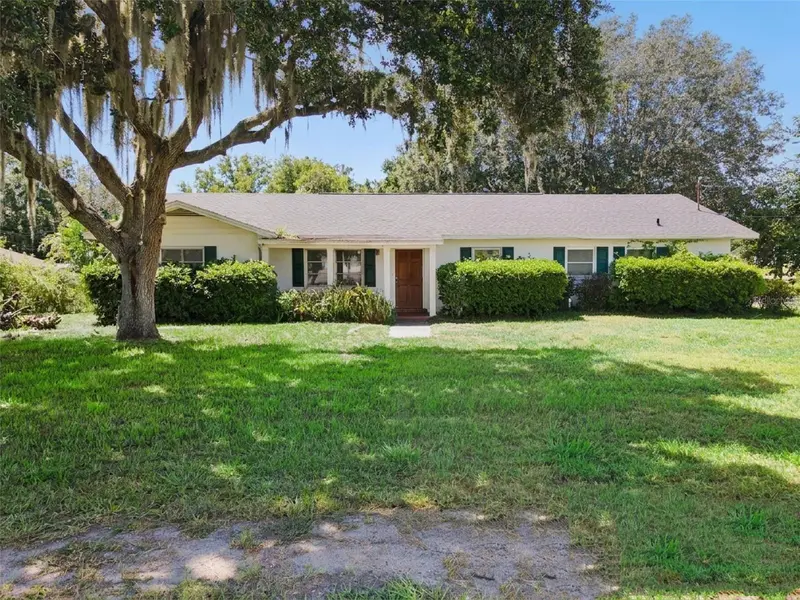
$499,000
1100 Mount Pisgah Rd
Fort Meade, FL 33841
5 bd · 3 ba · 3,925 sqft
Durant C W Resub
MLS ID #O6438776, CHARLES RUTENBERG REALTY ORLANDO.
Listing provided by Stellar MLS

Listings courtesy of Stellar MLS as distributed by MLS GRID
IDX information is provided exclusively for consumers’ personal, non-commercial use and may not be used for any purpose other than to identify prospective properties consumers may be interested in purchasing.
Based on information submitted to the MLS GRID as of September 15, 2026 at 2:55 PM ET. All data is obtained from various sources and may not have been verified by broker or MLS GRID. Supplied Open House Information is subject to change without notice. All information should be independently reviewed and verified for accuracy. Properties may or may not be listed by the office/agent presenting the information.
All or a portion of the multiple listing information is provided by Stellar MLS, from a copyrighted compilation of listings. The compilation of listings and each individual listing are © 2026 Stellar MLS. All rights reserved.
Ryan Solberg, Broker · MaxLife Realty LLC · FL License #BK3354351 · Equal Housing Opportunity · Full disclaimer · DMCA