
$569,900
7700 Lake Buffum RoadFort Meade, FL 33841
Listing updated: November 10, 2026 at 12:03 PM ET
Listing courtesy of Lpt Realty, Llc · Carri McLure · MLS #L4965902 · Active · 877-366-2213Property type
Year built
Lot size
Price / sq ft
HOA dues
Day on market
Flood zone
About this home
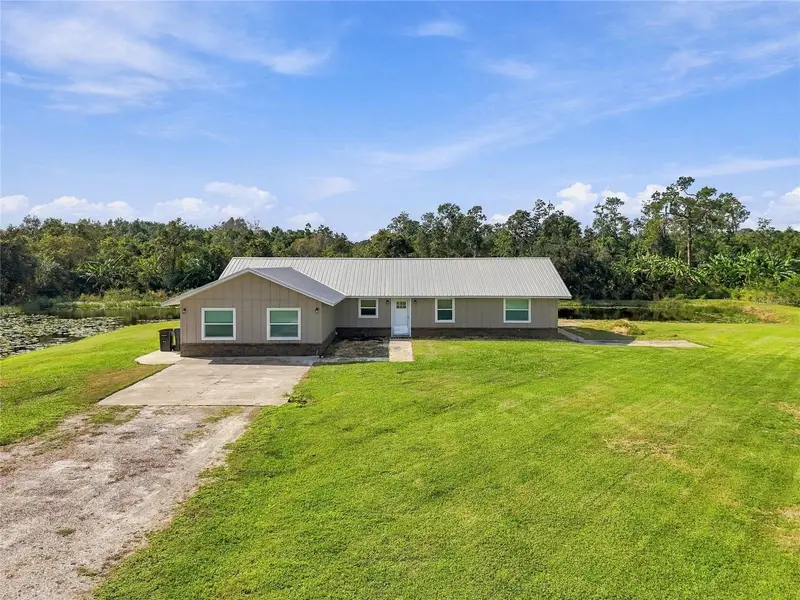
Wide-open skies, peaceful pond views, & room to put down roots—your farmhouse lifestyle begins here! Priced BELOW APPRAISED VALUE and set on 4.97 beautiful acres of high & dry, flat land, this country retreat invites you to slow down and enjoy the simple pleasures of everyday living. Gated & completely enclosed w/wire fencing, the property offers space for farm animals, outdoor adventures, and all your RVs, toys, & equipment. A recently updated 3BR/2BA main home with 2,142 sq, a detached mother-in-law suite, generous workshop and storage space complete this versatile country setting. Inside the main home, warm farmhouse style creates an inviting place to gather. The dining room welcomes you w/a beautiful stone electric fireplace, setting the scene for everything from casual suppers to holiday celebrations. The stylish farmhouse kitchen features stainless steel appliances and a closet pantry w/a glass door, blending everyday function with country charm. A spacious living room flows into a flexible adjoining area ideal for an office, additional dining, or hobbies—or leave it open for one expansive gathering space. French doors open to the backyard, where pond views bring the beauty of the outdoors into your daily routine. The split-bedroom layout provides privacy for the primary suite & its en suite bathroom, w/the secondary bedrooms situated separately. The enclosed former garage serves as the 4th BR, complete with a closet, air conditioning and recessed lighting, while offering options for a game room, home gym, or office. The detached mother-in-law suite (743-sf) adds a welcoming space for extended family or guests. It includes 1BR/1BA, a living room, a full-size kitchen with eat-in space, and a laundry room, along with its own water softener, septic system, and drainfield. Bring the RV, the tools, and the projects you have been dreaming about! A 50-amp RV hookup with water and septic connections makes it easy to settle in. The 1,575-sf steel-frame building features a bay door and electricity, providing ample space for equipment, storage, or a workshop. Two sheds & a 2 car carport awning offer even more covered space. When the day’s work is done, gather around the large paver fire pit, enjoy the fountain in the pond, and take in the peaceful country surroundings. Whether your vision includes a vegetable garden, space for animals, or simply more room to breathe, this property offers the setting to make it your own. Extensive improvements add to the home’s appeal, including new water heater, new hall cabinetry in 2026; Evolve Stone accents on the front of the home & a water softener in 2025; and pantry improvements and the paver fire pit in 2024. A complete guest bathroom remodel in 2023 introduced a large tiled shower with a glass enclosure, an updated toilet, sink, fixtures, & Bluetooth lighting and music. Additional 2023 updates include front, rear, and interior doors and trim; hardy cement siding on exterior of the home; an electric fireplace; and interior and exterior lighting. The garage conversion was also completed in 2023 w/drywall, windows, a door, closet, laundry area, lighting w/a Bluetooth speaker, & air conditioning. The detached MIL suite with new septic, drainfield, sump pump & carport awning were added in 2022, and the main home’s air conditioner was replaced in 2021, New Metal Roof 2017. Come home to country charm, room to roam, and space for the lifestyle you have been imagining. Schedule your private showing today!
Estimated monthly payment
Estimate only. Taxes use the listing's reported amount where available; insurance is a Florida-average estimate. Your actual payment will vary — run a full calculation or talk to a lender.
Price & listing history1 days on market
- Status: ActiveNov 9, 2026
- Listed$569,900Nov 9, 2026
Property Documents
Documents the listing agent has made public for this property. Free to view and download.
Facts & features
- Property type
- Residential
- Sub type
- Single Family Residence
- Status
- Active
- Days on market
- 1
- Subdivision
- Not In Subdivision
- County
- Polk
- Year built
- 1986
- Living area
- 2,142 sq ft
- Price/sq ft
- $266
- Lot size
- 216,332 sq ft
- Lot category
- 2 to less than 5
- Flood zone
- X (12105C0710G)
- Annual taxes
- $2,842 (2026)
- Parcel #
- 26-31-01-000000-034040
- Zoning
- RC
- MLS #
- L4965902
Ask about this home
Have a question? Ask the broker directly.
Ryan Solberg answers personally — no call center, no spam. Your question goes straight to him.
Interior Details
- Bedrooms
- 3
- Full bathrooms
- 2
- Flooring
- Ceramic Tile, Laminate
- Appliances
- Dishwasher, Electric Water Heater, Microwave, Range, Refrigerator
- Interior features
- Ceiling Fans(s), Eat-in Kitchen, Solid Wood Cabinets, Split Bedroom, Thermostat
- Laundry
- Electric Dryer Hookup, Inside, Washer Hookup
- Stories / Levels
- One
- Direction faces
- East
- Fireplace
- Yes
- In-law suite
- Yes
Heating & Cooling
- Heating
- Central
- Cooling
- Central Air
Parking
- Garage spaces
- 0
- Parking features
- Boat, Covered, Driveway, RV Access/Parking
- Carport
- Yes
HOA & Financial
- Total monthly fees
- None
- Total annual fees
- None
- CDD
- No
- Homestead exemption
- Yes
- Min lease term
- No Minimum
- Listing terms
- Cash, Conventional, FHA, USDA Loan, VA Loan
- Ownership
- Fee Simple
- Available for lease
- Yes
- Lease restrictions
- No
Exterior & Construction
- Exterior features
- Fire Pit, Private Entrance, RV Hookup, Storage
- Construction materials
- Cement Siding, HardiPlank Type, Frame
- Roof
- Metal
- Foundation
- Slab
- Waterfront
- Yes
- Water access
- Yes
- Water view
- Yes
- Road surface
- Paved
Utilities
- Sewer
- Septic Tank
- Water source
- Well
- Utilities
- Cable Connected, Electricity Connected, Sewer Connected, Water Connected
Community
- Pets allowed
- Yes
Room Details
| Room | Level | Dimensions |
|---|---|---|
| Kitchen | First | 14x14 |
| Dining Room | First | 13x11.5 |
| Living Room | First | 13x14 |
| Primary Bedroom | First | 13.5x15.5 |
| Primary Bathroom | First | 13x9 |
| Bedroom 2 | First | 11x13 |
| Bedroom 3 | First | 13.5x11 |
| Bonus Room | First | 20x19 |
| Bathroom 2 | First | 10x5 |
| Office | First | 13x8 |
Listing Details
- Listing date
- 2026-11-09
- On market date
- 2026-11-09
- Original list price
- $569,900
- Occupant type
- Owner
- MLS area
- 33841 - Fort Meade
- Listing AOR
- Orlando Regional
- Status changed
- 2026-11-09
- Tax legal description
- S1/2 OF SW1/4 OF SW1/4 OF NW1/4 LESS ANY PART LYING E OF RD
Flood risk
Minimal-risk area outside the mapped floodplain. Flood insurance is optional and typically low-cost.
Source: FEMA flood zone reported on the listing. Confirm current designation at FEMA Flood Map Service Center.
Location
Directions
Polk Parkway (570) West to Winter Lake Road, Right on Thornhill Road, 3 miles to Right on Spirit Lake Road, then 1.5 miles to right on Hwy 17 South, 1.2 miles to. left on 91 Mine Road, in 2.8 miles East on Hwy 60, 2 miles to right on 80 foot road. In 3.5 Miles left on Alturas Babson Park Cutoff Road, 3 miles to right on Murphy Road, in 2.9 miles property will be on the right.
More homes like this
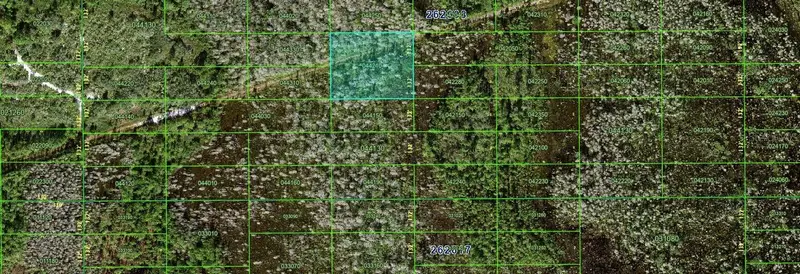
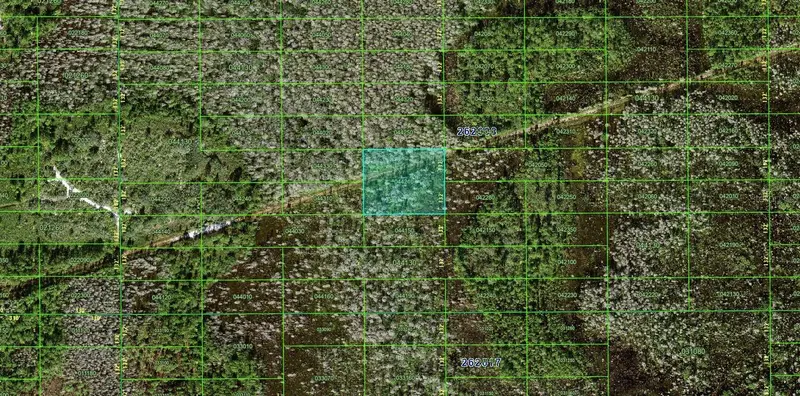
$20,000
N/A
Polk City, FL 33868
2 acres
MLS ID #FC306961, EXIT REALTY FIRST CHOICE.
Listing provided by Stellar MLS
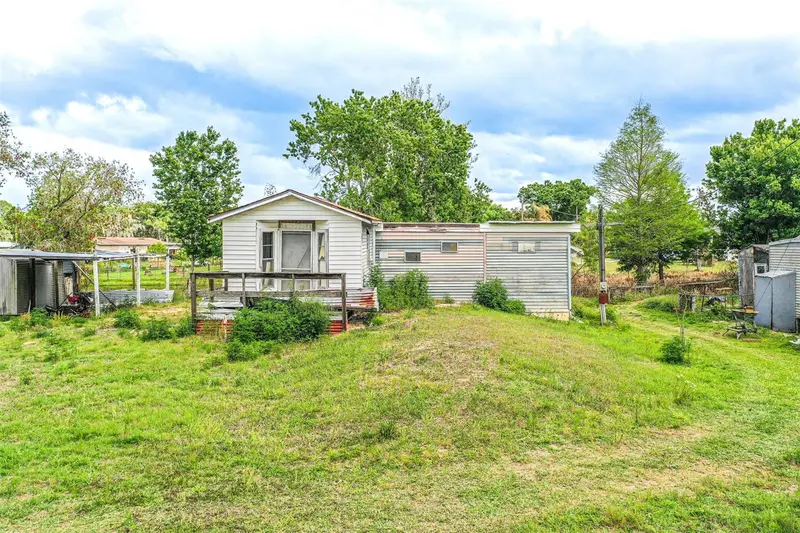
$60,000
3386 Maple Ln
Haines City, FL 33844
1 bd · 1 ba · 360 sqft
MLS ID #L4960515, KELLER WILLIAMS REALTY SMART 1.
Listing provided by Stellar MLS
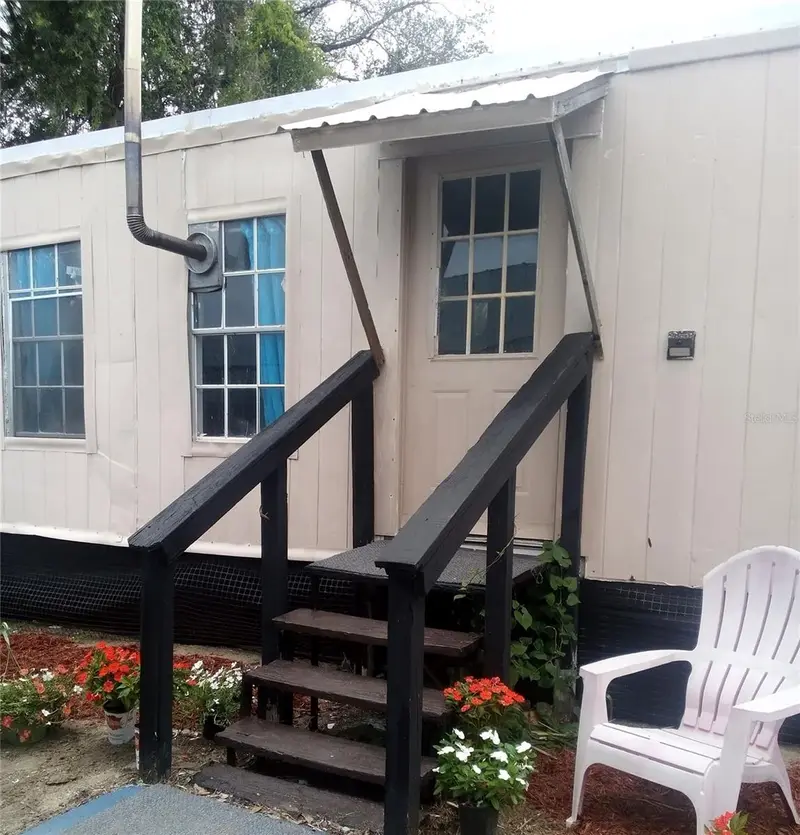
$89,000
17936 Se 95th Street Rd
Ocklawaha, FL 32179
2 bd · 2 ba · 720 sqft
MLS ID #TB8515827, HOMECOIN.COM.
Listing provided by Stellar MLS
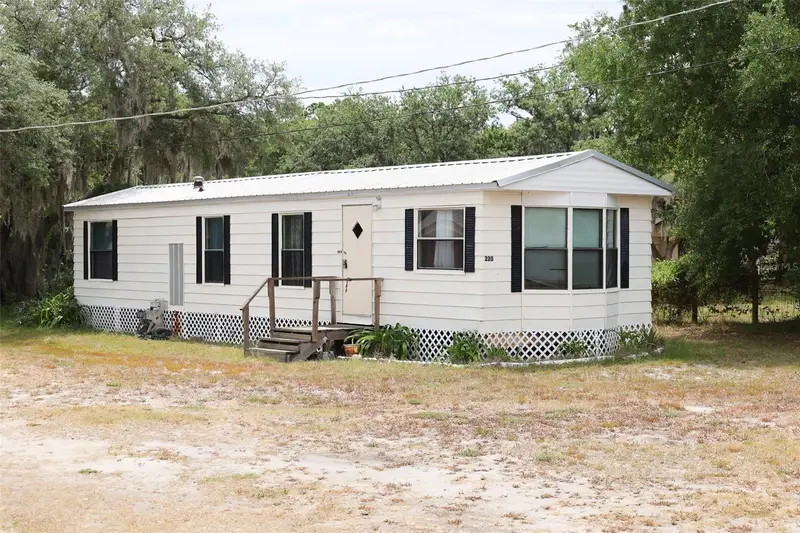
$110,000
220 King Rd
Winter Haven, FL 33880
2 bd · 1 ba · 672 sqft
MLS ID #B4902220, CRAIG BURKE REAL ESTATE GROUP, LLC.
Listing provided by Stellar MLS

Listings courtesy of Stellar MLS as distributed by MLS GRID
IDX information is provided exclusively for consumers’ personal, non-commercial use and may not be used for any purpose other than to identify prospective properties consumers may be interested in purchasing.
Based on information submitted to the MLS GRID as of November 10, 2026 at 12:03 PM ET. All data is obtained from various sources and may not have been verified by broker or MLS GRID. Supplied Open House Information is subject to change without notice. All information should be independently reviewed and verified for accuracy. Properties may or may not be listed by the office/agent presenting the information.
All or a portion of the multiple listing information is provided by Stellar MLS, from a copyrighted compilation of listings. The compilation of listings and each individual listing are © 2026 Stellar MLS. All rights reserved.
Ryan Solberg, Broker · MaxLife Realty LLC · FL License #BK3354351 · Equal Housing Opportunity · Full disclaimer · DMCA