

$1,569,000
7606 Wandering WayOrlando, FL 32836
Listing updated: October 14, 2026 at 1:36 PM ET
Listing courtesy of Century 21 Carioti · Maruf Khan · MLS #O6428375 · Active · 407-354-0074Property type
Year built
Lot size
Price / sq ft
HOA dues
Days on market
Garage spaces
Flood zone
About this home
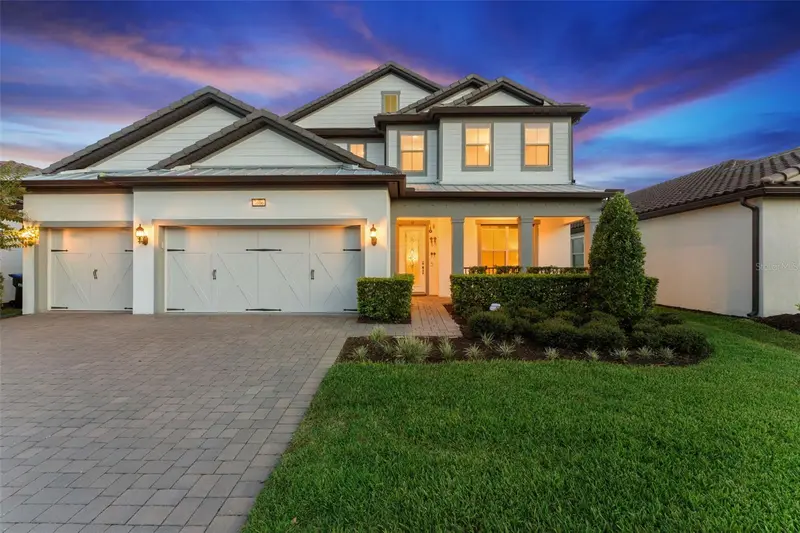
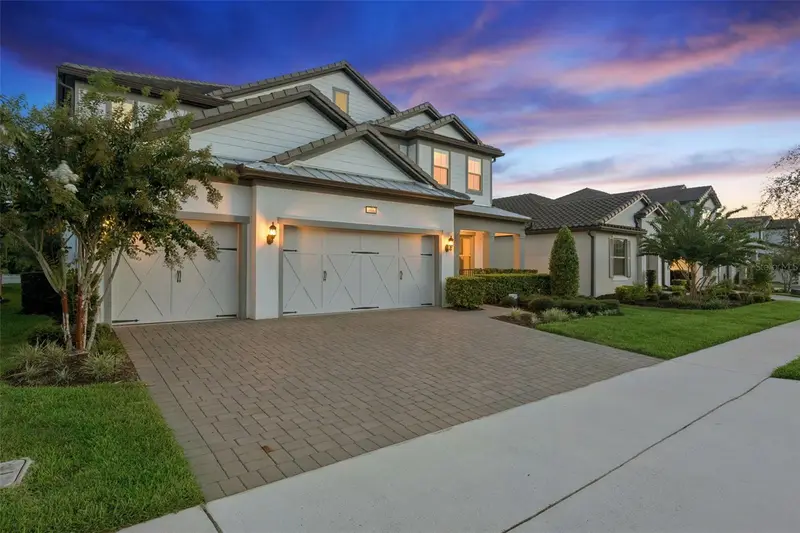
Discover this meticulously maintained, exceptionally upgraded home in Phillips Grove, a prestigious gated community in Dr Phillips. Minutes from Restaurant Row, shopping, Interstate 4, and attractions, this residence offers luxury, comfort and convenience. The home also features a Vastu-aligned orientation, a desirable consideration for buyers who value Vastu principles. This home showcases premium finishes and upgrades. Highlights include a dramatic two-story foyer, black wrought iron balusters, soaring ceilings, 8-ft doors, custom closet systems and versatile office space. The gourmet kitchen features quartz counters, tile backsplash, oversized island, upgraded stainless steel appliances, natural gas cooktop, vent hood, built-in oven/microwave, brushed gold hardware, cabinetry with pull-out organizers, under-cabinet and pendant lights, walk-in pantry with built-in shelving and dining area. Three-panel stacking sliders connect indoor and outdoor living. Full-width cornice treatments add architectural touch. The gathering room offers a tray ceiling, accent wall and 7.1-channel surround sound wiring. Step outside to the home's impressive Outdoor Entertainment Lounge, an expansive covered lanai and fully screened space perfect for entertaining family and friends. The covered lanai features a fully equipped summer kitchen with built-in grill, vent hood, refrigerator, ice maker, sink, stone countertops, and dedicated serving station. mounted TV with soundbar, LED cove lighting, JellyFish lighting system and abundant electrical outlets complete this space. Sized to comfortably accommodate gatherings of approximately 75 people, the Outdoor Entertainment Lounge functions as a true extension of the home. Enjoy wooded views with no rear neighbors. Two primary suites provide flexibility for multigenerational living or guests. The downstairs primary suite offers a tray ceiling, oversized wraparound walk-in closet with custom organization system, bathroom featuring dual quartz vanities, comfort-height cabinetry, upgraded walk-in shower with tiled walls, built-in bench, and dual handheld shower heads. Upstairs features a spacious loft with sliders leading to the covered balcony, media room pre-wired for a wall-mounted TV, and laundry room with cabinetry, folding counter and sink. The second primary bedroom offers an accent wall, access to the balcony, walk-in closet with a custom organization system and ensuite bathroom. Energy-efficient features: 15 SEER HVAC system, tankless natural gas water heater, Low-E dual-pane windows, radiant barrier roof sheathing and R-30 ceiling insulation. Smart home features: security system, interior/exterior cameras, video doorbell, smart door lock and smart garage opener. Whole-home features: built-in closet systems, ceiling fans, rounded-wall corners, custom Zebra dual shades, CAT6 wiring, water softener and surge protection. Additional features: 3-car garage with epoxy flooring, ceiling-mounted storage, utility sink, garage refrigerator, Sentricon termite protection, Taexx built-in pest control system, gutters, irrigation system, tile roof, brick-paved driveway, covered front porch, mudroom with built-in drop zone and more. Phillips Grove offers a gated entry, pool, cabana, tennis, natural gas community, and HOA-maintained lawn care. Nearby Dr. P. Phillips Community Park offers soccer, baseball, basketball, volleyball, playgrounds, splash pad, dog park, walking paths and picnic areas.
Estimated monthly payment
Estimate only. Taxes use the listing's reported amount where available; insurance is a Florida-average estimate. Your actual payment will vary — run a full calculation or talk to a lender.
Price & listing history79 days on market
- Status: ActiveJul 27, 2026
- Listed$1,680,000Jul 27, 2026
- Price reduced$1,569,000
Facts & features
- Property type
- Residential
- Sub type
- Single Family Residence
- Status
- Active
- Days on market
- 79
- Subdivision
- Phillips Grove Tr I
- County
- Orange
- Year built
- 2022
- Living area
- 4,458 sq ft
- Price/sq ft
- $352
- Building area
- 6,078 sq ft (Public Records)
- Lot size
- 7,201 sq ft
- Lot category
- 0 to less than 1/4
- Flood zone
- X
- Garage
- 3 spaces
- Annual taxes
- $20,119 (2025)
- Parcel #
- 09-24-28-6671-01-200
- Zoning
- P-D
- MLS #
- O6428375
Ask about this home
Have a question? Ask the broker directly.
Ryan Solberg answers personally — no call center, no spam. Your question goes straight to him.
Interior Details
- Bedrooms
- 7
- Full bathrooms
- 5
- Flooring
- Carpet, Tile
- Appliances
- Built-In Oven, Cooktop, Dishwasher, Disposal, Exhaust Fan, Gas Water Heater, Microwave, Range Hood, Refrigerator, Tankless Water Heater, Washer, Water Softener
- Interior features
- Built-in Features, Ceiling Fans(s), Eat-in Kitchen, High Ceilings, In Wall Pest System, Kitchen/Family Room Combo, Open Floorplan, Primary Bedroom Main Floor, Smart Home, Split Bedroom, Stone Counters, Thermostat, Walk-In Closet(s), Window Treatments
- Laundry
- Inside, Laundry Room
- Stories / Levels
- Two
- Direction faces
- North
- In-law suite
- Yes
Heating & Cooling
- Heating
- Electric
- Cooling
- Central Air
Parking
- Garage spaces
- 3
- Attached garage
- Yes
- Parking features
- Garage Door Opener, Oversized
HOA & Financial
- HOA fee
- $328 / Monthly
- Monthly HOA
- $328/mo
- Total monthly fees
- $328/mo
- Total annual fees
- $3,936
- HOA name
- RealManage/Scott Brown
- CDD
- No
- Min lease term
- 1-2 Years
- Listing terms
- Cash, Conventional, FHA, VA Loan
- Ownership
- Fee Simple
- Available for lease
- Yes
- Lease restrictions
- Yes
- Additional lease restrictions
- Buyer to verify
- Approval process
- Buyer to verify
Exterior & Construction
- Exterior features
- Balcony, Lighting, Outdoor Grill, Outdoor Kitchen, Rain Gutters, Sidewalk, Sprinkler Metered
- Construction materials
- Block, Concrete, Stucco
- Roof
- Tile
- Foundation
- Slab
- Road surface
- Paved
Utilities
- Sewer
- Public Sewer
- Water source
- Public
- Utilities
- BB/HS Internet Available, Cable Available, Electricity Available, Natural Gas Available, Phone Available, Public, Sprinkler Meter
Community
- Pets allowed
- Yes
Schools
Letter grades: Florida DOE 2024–25 school grades (Orange, Seminole, Lake, Osceola, Brevard). Assigned schools from the listing agent — verify enrollment with the district.
Room Details
| Room | Level | Dimensions |
|---|---|---|
| Great Room | First | 21x16 |
| Kitchen | First | |
| Primary Bedroom | First | 18x14 |
| Primary Bathroom | First | |
| Office | First | |
| Primary Bedroom 2 | Second | 13x12 |
| Bedroom 3 | Second | 13x11 |
| Bedroom 4 | Second | |
| Bedroom 5 | Second | 13x12 |
| Bonus Room | Second | 13x12 |
| Bonus Room | First | 13x12 |
| Loft | Second | 22x17 |
| Media Room | Second | 16x15 |
Listing Details
- Listing date
- 2026-07-27
- On market date
- 2026-07-27
- Original list price
- $1,680,000
- Occupant type
- Owner
- MLS area
- 32836 - Orlando/Dr. Phillips/Bay Vista
- Listing AOR
- Orlando Regional
- Status changed
- 2026-07-27
- Tax legal description
- PHILLIPS GROVE TRACT I REPLAT 99/100 LOT120
Flood risk
Minimal-risk area outside the mapped floodplain. Flood insurance is optional and typically low-cost.
Source: FEMA flood zone reported on the listing. Confirm current designation at FEMA Flood Map Service Center.
Location
Directions
From Downtown Orlando: I-4 W to Exit 70. Right on Daryl Carter Pkwy. Right on S Apopka Vineland Rd. Left on Woodland Forest Rd. Right on Wandering Way. House is on left.
More homes like this
$1,690,000
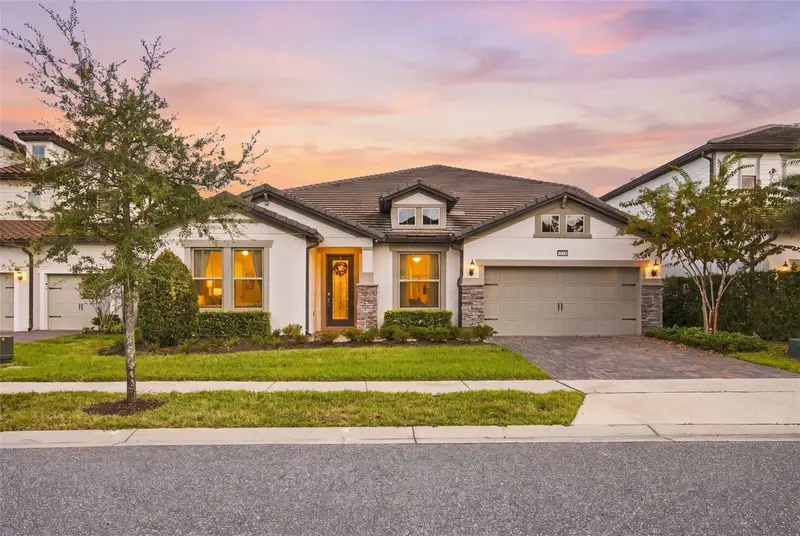
7643 Wandering Way
Orlando, FL 32836
6 bd · 5 ba · 4,359 sqft
Phillips Grove Tr I
MLS ID #O6446078, NOVA REAL ESTATE SERVICES INC.
Listing provided by Stellar MLS
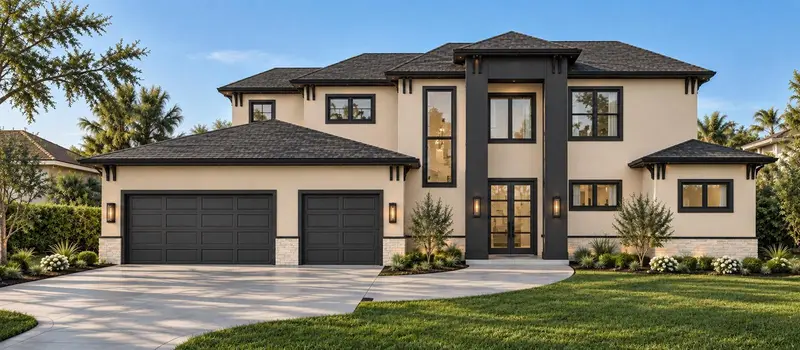
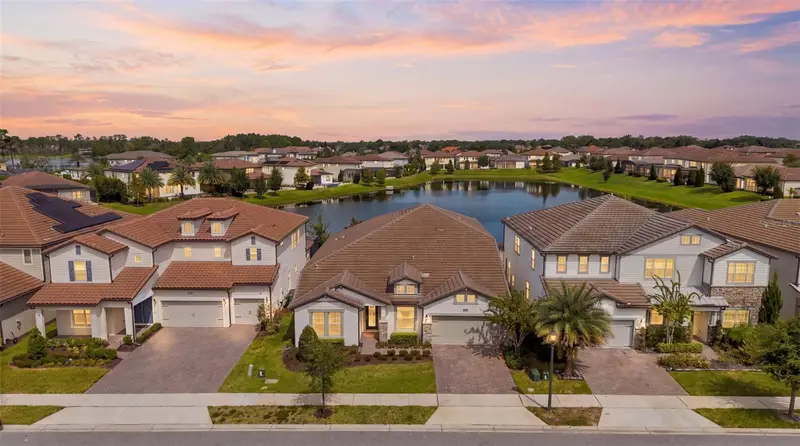
$2,190,000
6518 Sawyer Shores Ln
Windermere, FL 34786
5 bd · 6 ba · 3,582 sqft
Sawyer Shores Sub
MLS ID #O6449551, WRA BUSINESS & REAL ESTATE.
Listing provided by Stellar MLS
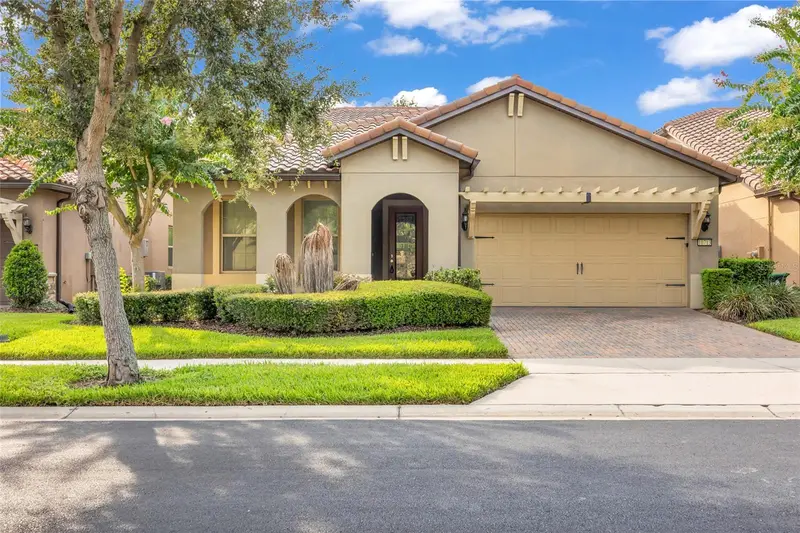
$999,000
10713 Berry Creek Rd
Orlando, FL 32836
3 bd · 4 ba · 2,744 sqft
Ruby Lake Ph 1
MLS ID #R4912172, SIMS REALTY LLC.
Listing provided by Stellar MLS
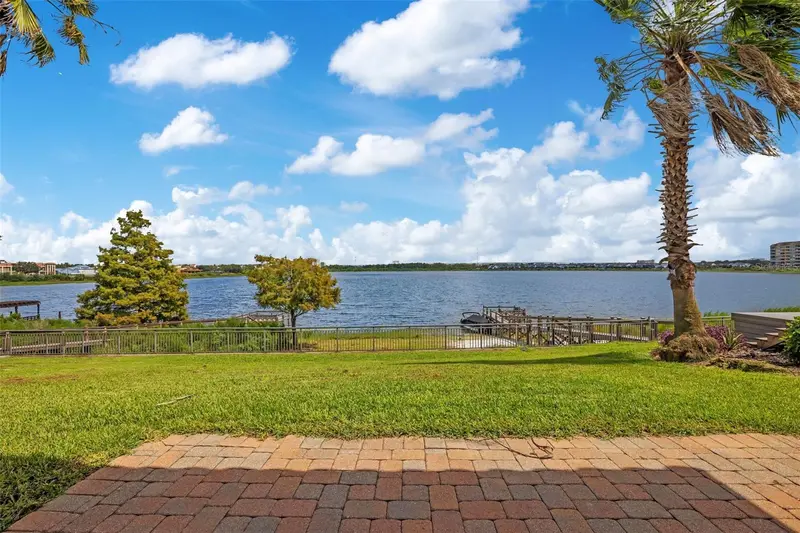
$1,249,900
8331 Via Rosa
Orlando, FL 32836
4 bd · 3 ba · 2,647 sqft
Mirabella At Vizcaya Ph 03
MLS ID #O6443479, PREMIER PROPERTIES LLC.
Listing provided by Stellar MLS

Listings courtesy of Stellar MLS as distributed by MLS GRID
IDX information is provided exclusively for consumers’ personal, non-commercial use and may not be used for any purpose other than to identify prospective properties consumers may be interested in purchasing.
Based on information submitted to the MLS GRID as of October 14, 2026 at 1:36 PM ET. All data is obtained from various sources and may not have been verified by broker or MLS GRID. Supplied Open House Information is subject to change without notice. All information should be independently reviewed and verified for accuracy. Properties may or may not be listed by the office/agent presenting the information.
All or a portion of the multiple listing information is provided by Stellar MLS, from a copyrighted compilation of listings. The compilation of listings and each individual listing are © 2026 Stellar MLS. All rights reserved.
Ryan Solberg, Broker · MaxLife Realty LLC · FL License #BK3354351 · Equal Housing Opportunity · Full disclaimer · DMCA