

$438,500
7005 Talbot DrOrlando, FL 32819
Listing updated: October 12, 2026 at 9:57 AM ET
Listing courtesy of Orlando Realty & Property Mgnt · Brian Goodwin · MLS #O6428355 · Active · 407-641-5782Property type
Year built
Lot size
Price / sq ft
HOA dues
Days on market
Garage spaces
Flood zone
About this home
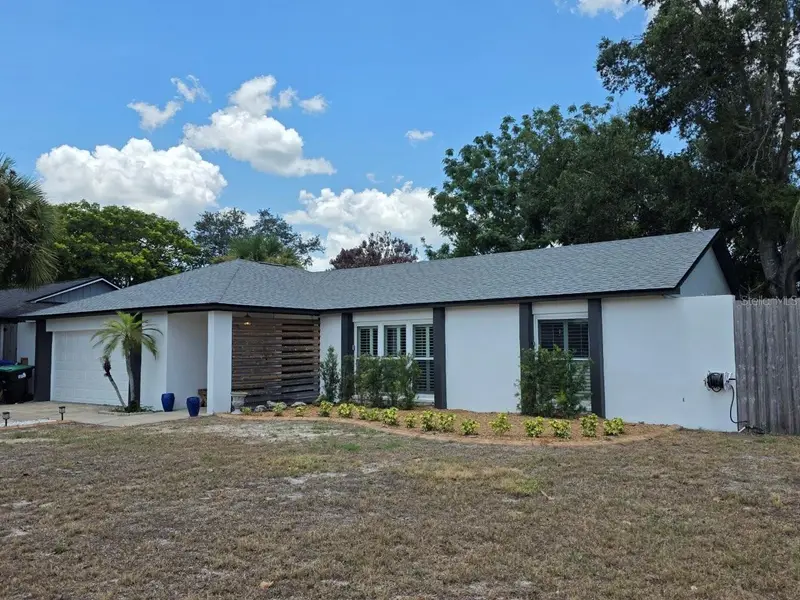
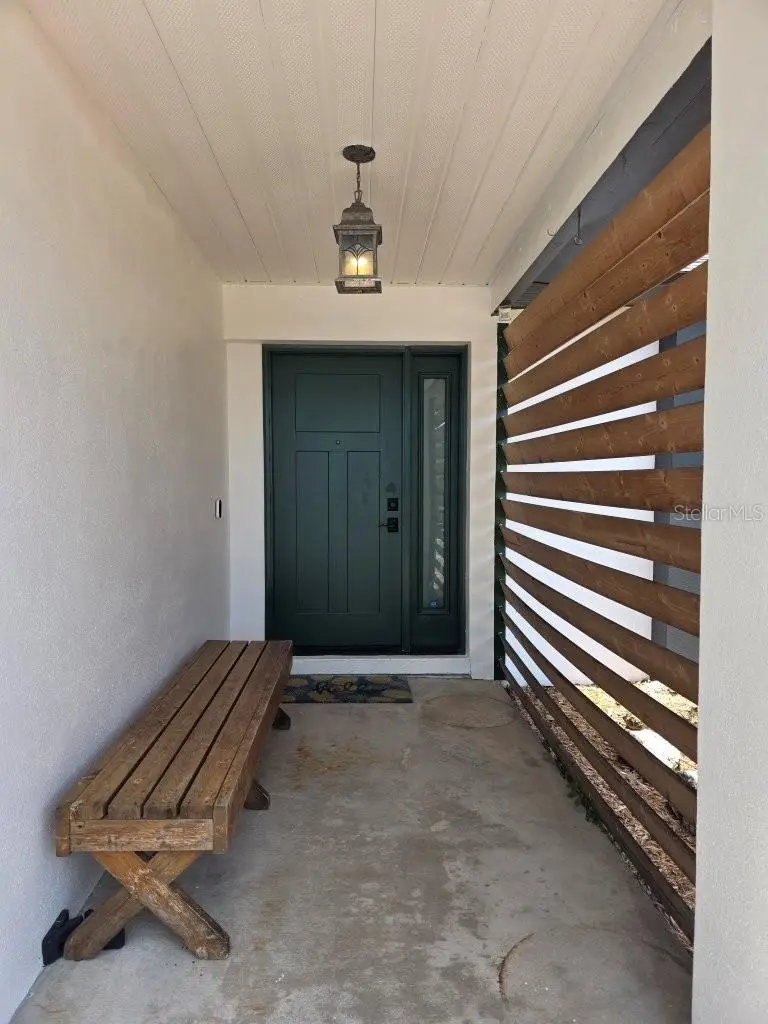
Welcome to this beautifully updated home in desirable Lake Cane Estates, offering the perfect blend of modern upgrades, outdoor lifestyle, and everyday convenience. Situated on an oversized corner lot with an 8-foot privacy fence, this property provides exceptional flexibility with a private parking pad behind the fence for your RV, boat, Jet Ski, trailer, or additional vehicles. Enjoy the freedom of no required HOA fee while keeping your recreational vehicles at home, offering the potential for significant annual savings by avoiding costly storage fees and restrictions found in many communities. Residents also have the opportunity for private Lake Cane access through a voluntary membership fee, offering boating, fishing, and lake recreation. This rare lifestyle feature, combined with the home's extensive upgrades and spacious lot, creates an exceptional opportunity in one of Southwest Orlando's most desirable areas. Inside, you will find a thoughtfully updated home featuring an open and inviting floor plan with vaulted ceilings, a cozy fireplace, abundant natural light, plantation shutters, crown molding in the kitchen, and 18-inch ceramic tile throughout. The remodeled kitchen (2024) showcases 42-inch cabinetry, granite countertops, tile backsplash, crown molding detail, and quality finishes designed for both everyday living and entertaining. The spacious primary suite features a beautifully remodeled bathroom (2024) with an upgraded shower, while the secondary bathroom was refinished in 2026 This home has been extensively upgraded, providing peace of mind with improvements including a new roof (July 2026), new septic system (2018), HVAC system (2019), water heater (2020), newer vinyl windows, upgraded blown-in attic insulation, and a premium $15,000 Andersen front entry door and rear sliding glass door installed in 2023. A high-end whole-home water purification system provides added comfort and convenience. The oversized 550-square-foot garage offers exceptional space for vehicles, storage, hobbies, or a workshop. Enjoy Florida outdoor living on the large paver patio overlooking the private backyard, perfect for entertaining or creating your own private retreat. The front yard is being refreshed with new sod and a fully functioning irrigation system, enhancing the home's welcoming curb appeal. Conveniently located near Restaurant Row, Dr. Phillips, Universal Orlando, shopping, dining, and major roadways, this exceptional Lake Cane Estates home offers the upgrades, space, and lifestyle flexibility today's buyers are seeking. Schedule a showing today before it's gone! For Sale only.
Estimated monthly payment
Estimate only. Taxes use the listing's reported amount where available; insurance is a Florida-average estimate. Your actual payment will vary — run a full calculation or talk to a lender.
Price & listing history77 days on market
- Status: ActiveJul 27, 2026
- Listed$459,900Jul 27, 2026
- Price reduced$438,500
Property Documents
Documents the listing agent has made public for this property. Free to view and download.
Facts & features
- Property type
- Residential
- Sub type
- Single Family Residence
- Status
- Active
- Days on market
- 77
- Subdivision
- Lake Cane Estates
- County
- Orange
- Year built
- 1980
- Living area
- 1,574 sq ft
- Price/sq ft
- $279
- Building area
- 2,196 sq ft (Public Records)
- Lot size
- 10,445 sq ft
- Lot category
- 0 to less than 1/4
- Flood zone
- X (12095C0405F)
- Garage
- 2 spaces
- Annual taxes
- $5,939 (2025)
- Parcel #
- 28-23-14-4351-01-180
- Zoning
- R-1A
- MLS #
- O6428355
Ask about this home
Have a question? Ask the broker directly.
Ryan Solberg answers personally — no call center, no spam. Your question goes straight to him.
Interior Details
- Bedrooms
- 3
- Full bathrooms
- 2
- Flooring
- Ceramic Tile
- Appliances
- Dishwasher, Disposal, Dryer, Microwave, Range, Refrigerator, Washer, Water Filtration System
- Interior features
- Ceiling Fans(s), Crown Molding, High Ceilings, Kitchen/Family Room Combo, Living Room/Dining Room Combo, Solid Surface Counters, Solid Wood Cabinets, Split Bedroom, Stone Counters, Thermostat, Vaulted Ceiling(s), Window Treatments
- Laundry
- In Garage
- Stories / Levels
- One
- Direction faces
- South
- Fireplace
- Yes
Heating & Cooling
- Heating
- Central
- Cooling
- Central Air
Parking
- Garage spaces
- 2
- Attached garage
- Yes
- Parking features
- Boat, Garage Door Opener, Oversized, Parking Pad, RV Access/Parking
HOA & Financial
- Total monthly fees
- None
- Total annual fees
- None
- CDD
- No
- Homestead exemption
- Yes
- Min lease term
- No Minimum
- Listing terms
- Cash, Conventional, FHA, VA Loan
- Ownership
- Fee Simple
- Available for lease
- Yes
- Lease restrictions
- No
- Additional lease restrictions
- Buyer/Agent to INDEPENDENTLY VERIFY with ORANGE County ANY and ALL leasing restrictions.
Exterior & Construction
- Exterior features
- Fire Pit, Sidewalk, Storage
- Construction materials
- Block, Stucco
- Roof
- Shingle
- Foundation
- Slab
- Water access
- Yes
- Road surface
- Paved
Utilities
- Sewer
- Septic Tank
- Water source
- Public
- Utilities
- BB/HS Internet Available, Electricity Connected, Public, Water Connected
Community
- Pets allowed
- Yes
Schools
Letter grades: Florida DOE 2024–25 school grades (Orange, Seminole, Lake, Osceola, Brevard). Assigned schools from the listing agent — verify enrollment with the district.
Room Details
| Room | Level | Dimensions |
|---|---|---|
| Living Room | First | |
| Kitchen | First | |
| Dining Room | First | |
| Family Room | First | |
| Primary Bedroom | First | |
| Bedroom 2 | First | |
| Bedroom 3 | First |
Listing Details
- Listing date
- 2026-07-25
- On market date
- 2026-07-27
- Original list price
- $459,900
- Occupant type
- Owner
- MLS area
- 32819 - Orlando/Bay Hill/Sand Lake
- Listing AOR
- Orlando Regional
- Status changed
- 2026-07-27
- Tax legal description
- LAKE CANE ESTATES 1ST ADDITION 3/136 LOT118 (LESS BEG SE COR LOT 118 FOR POB RUN N 89 DEG W 8 FT N 4
Flood risk
Minimal-risk area outside the mapped floodplain. Flood insurance is optional and typically low-cost.
Source: FEMA flood zone reported on the listing. Confirm current designation at FEMA Flood Map Service Center.
Location
Directions
I4 to Sand Lake Blvd, right onto Turkey Lake, right onto Talbot Drive, 1st home on the right.
More homes like this
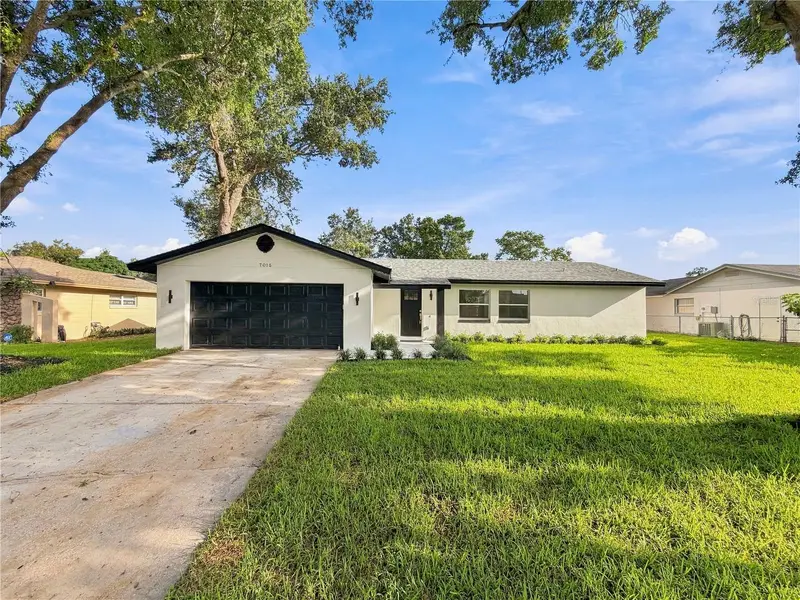
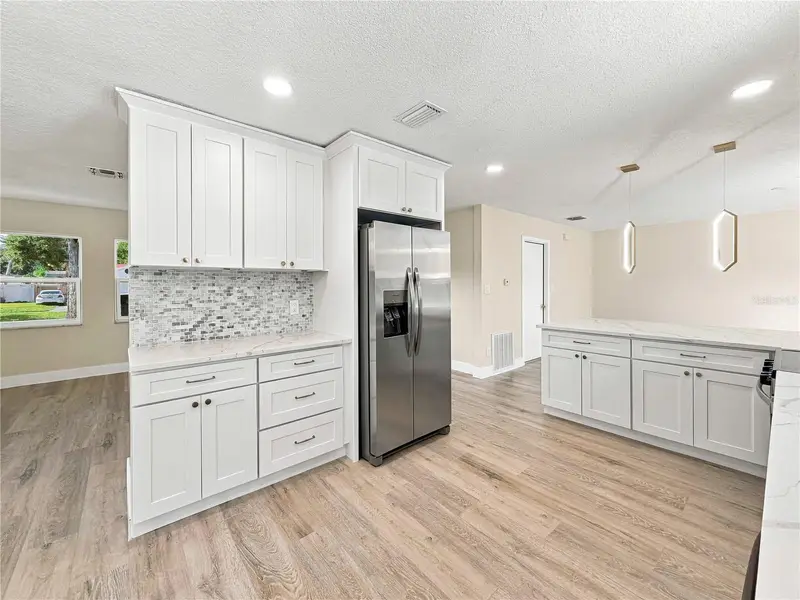
$440,000
7002 Crestlake Dr
Orlando, FL 32819
4 bd · 2 ba · 1,728 sqft
Lake Cane Estates
MLS ID #S5143293, WATSON REALTY CORP.
Listing provided by Stellar MLS
$599,000
7015 Crestlake Dr
Orlando, FL 32819
4 bd · 2 ba · 1,812 sqft
Lake Cane Estates
MLS ID #O6428433, SMART SOLUTIONS REALTY LLC.
Listing provided by Stellar MLS
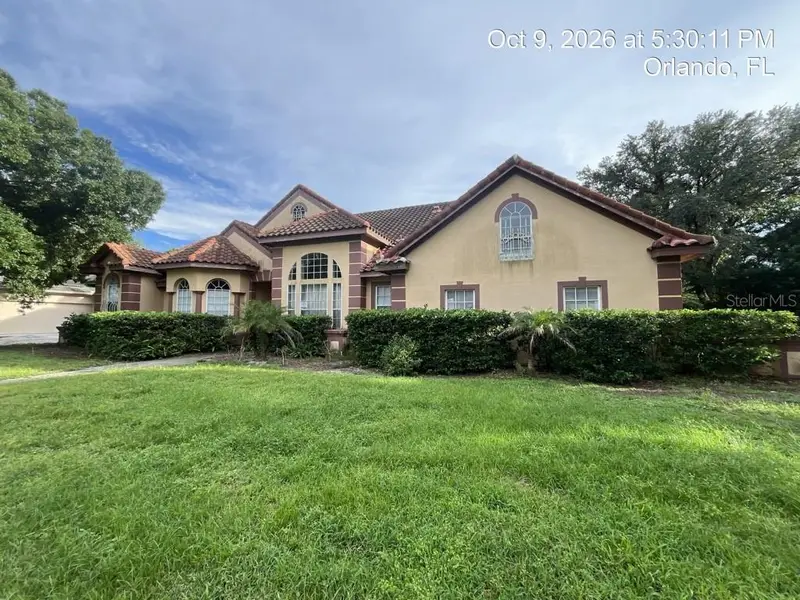
$534,900
7608 San Remo Pl
Orlando, FL 32835
5 bd · 4 ba · 3,681 sqft
Lafayette Club
MLS ID #O6449683, ACME REAL ESTATE FLORIDA LLC.
Listing provided by Stellar MLS
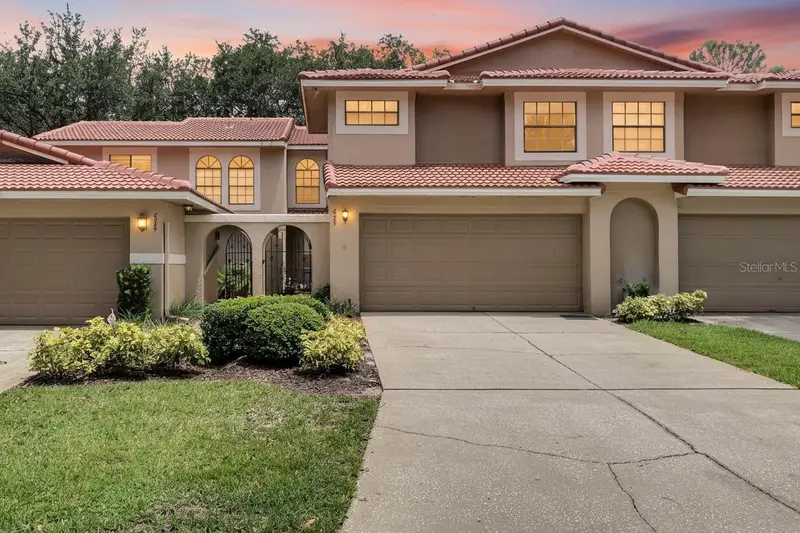
$505,000
8235 Ambrose Cove Way
Orlando, FL 32819
3 bd · 3 ba · 1,850 sqft
Sandpointe Twnhs Sec 07
MLS ID #O6446808, COLDWELL BANKER REALTY.
Listing provided by Stellar MLS

Listings courtesy of Stellar MLS as distributed by MLS GRID
IDX information is provided exclusively for consumers’ personal, non-commercial use and may not be used for any purpose other than to identify prospective properties consumers may be interested in purchasing.
Based on information submitted to the MLS GRID as of October 12, 2026 at 9:57 AM ET. All data is obtained from various sources and may not have been verified by broker or MLS GRID. Supplied Open House Information is subject to change without notice. All information should be independently reviewed and verified for accuracy. Properties may or may not be listed by the office/agent presenting the information.
All or a portion of the multiple listing information is provided by Stellar MLS, from a copyrighted compilation of listings. The compilation of listings and each individual listing are © 2026 Stellar MLS. All rights reserved.
Ryan Solberg, Broker · MaxLife Realty LLC · FL License #BK3354351 · Equal Housing Opportunity · Full disclaimer · DMCA