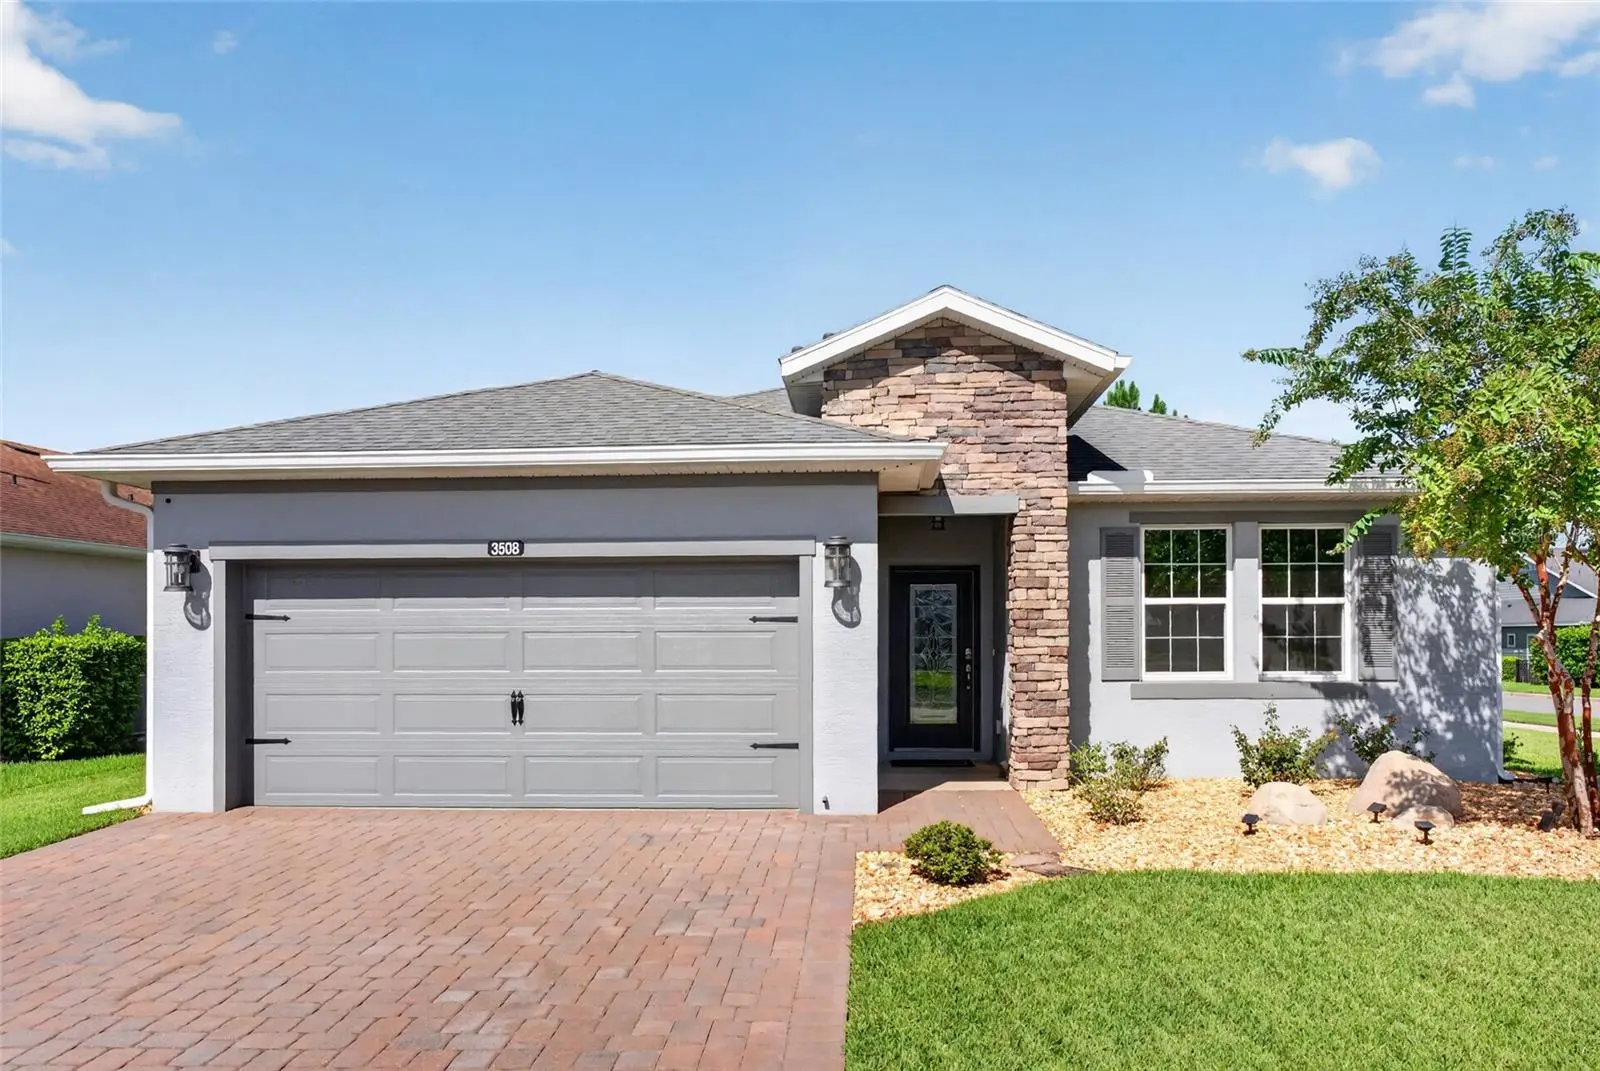

$325,000
3508 55th CourtOcala, FL 34482
Listing updated: September 30, 2026 at 9:58 AM ET
Listing courtesy of Coldwell Realty Sold Guarantee · Scott Coldwell · MLS #OM729238 · Active · 352-209-0000Property type
Year built
Lot size
Price / sq ft
HOA dues
Days on market
Garage spaces
Flood zone
About this home
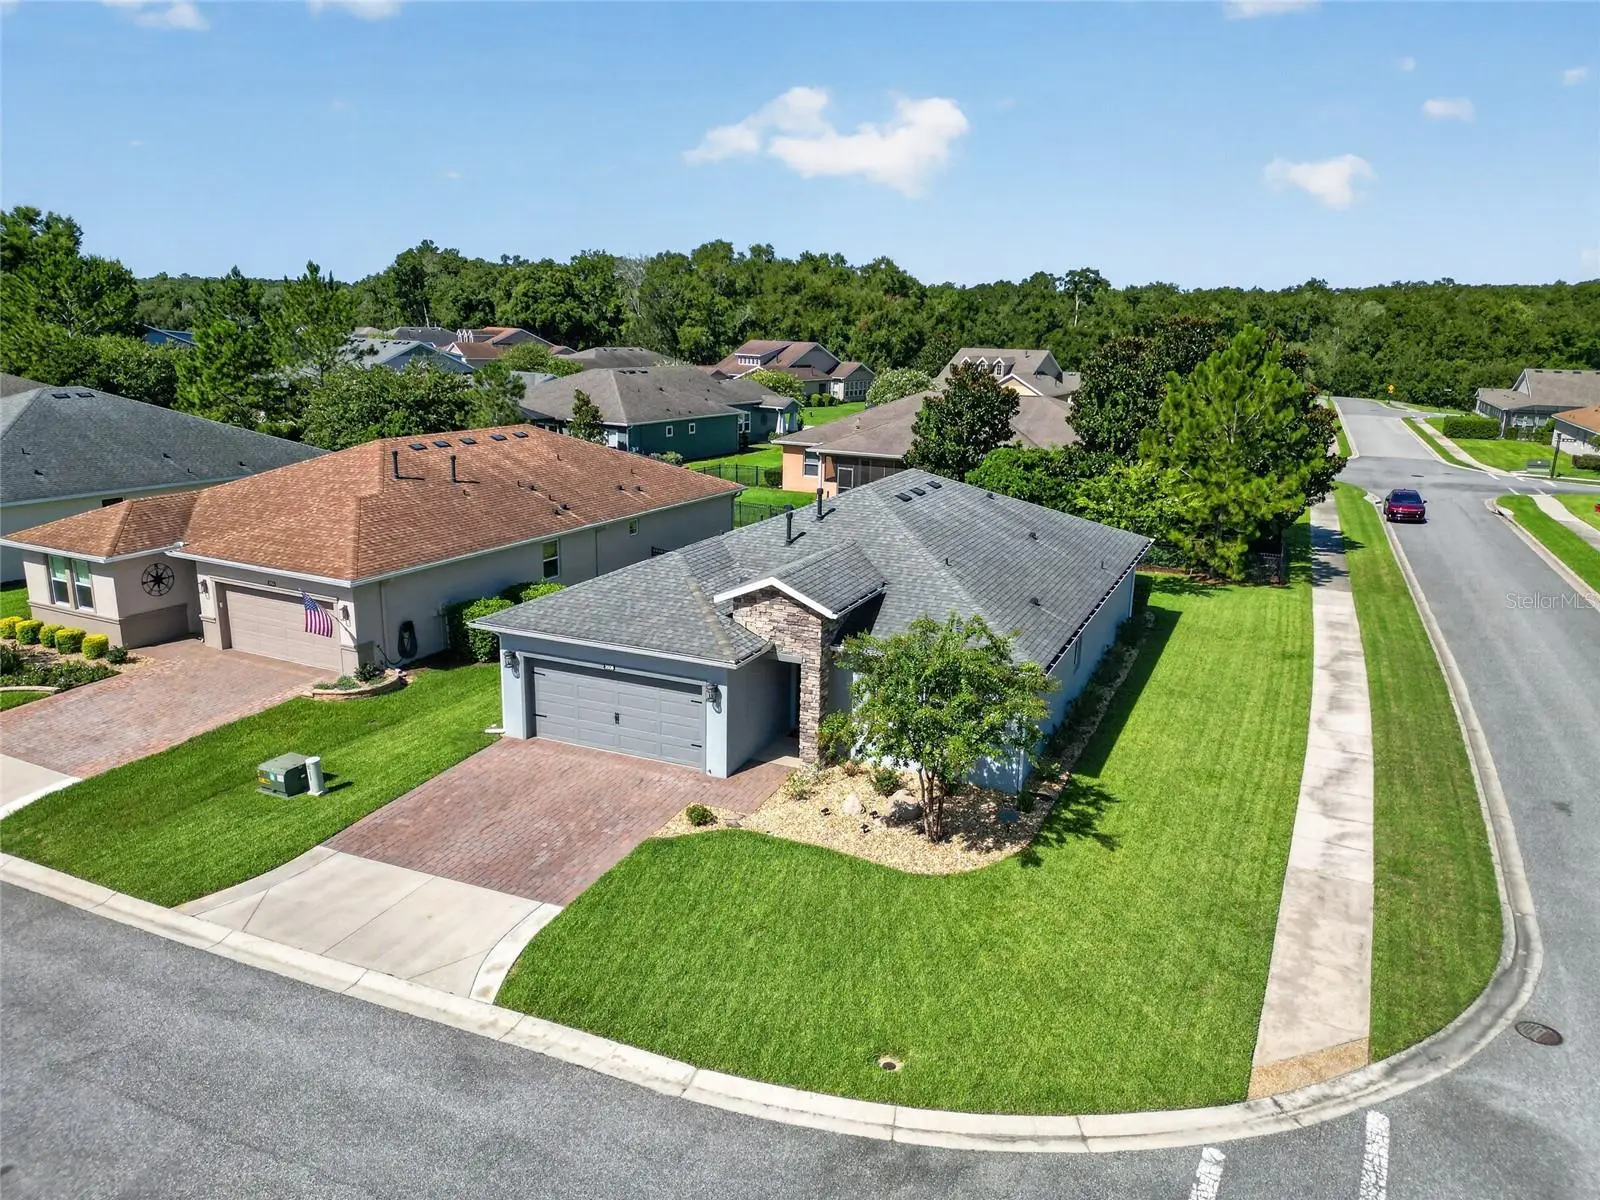
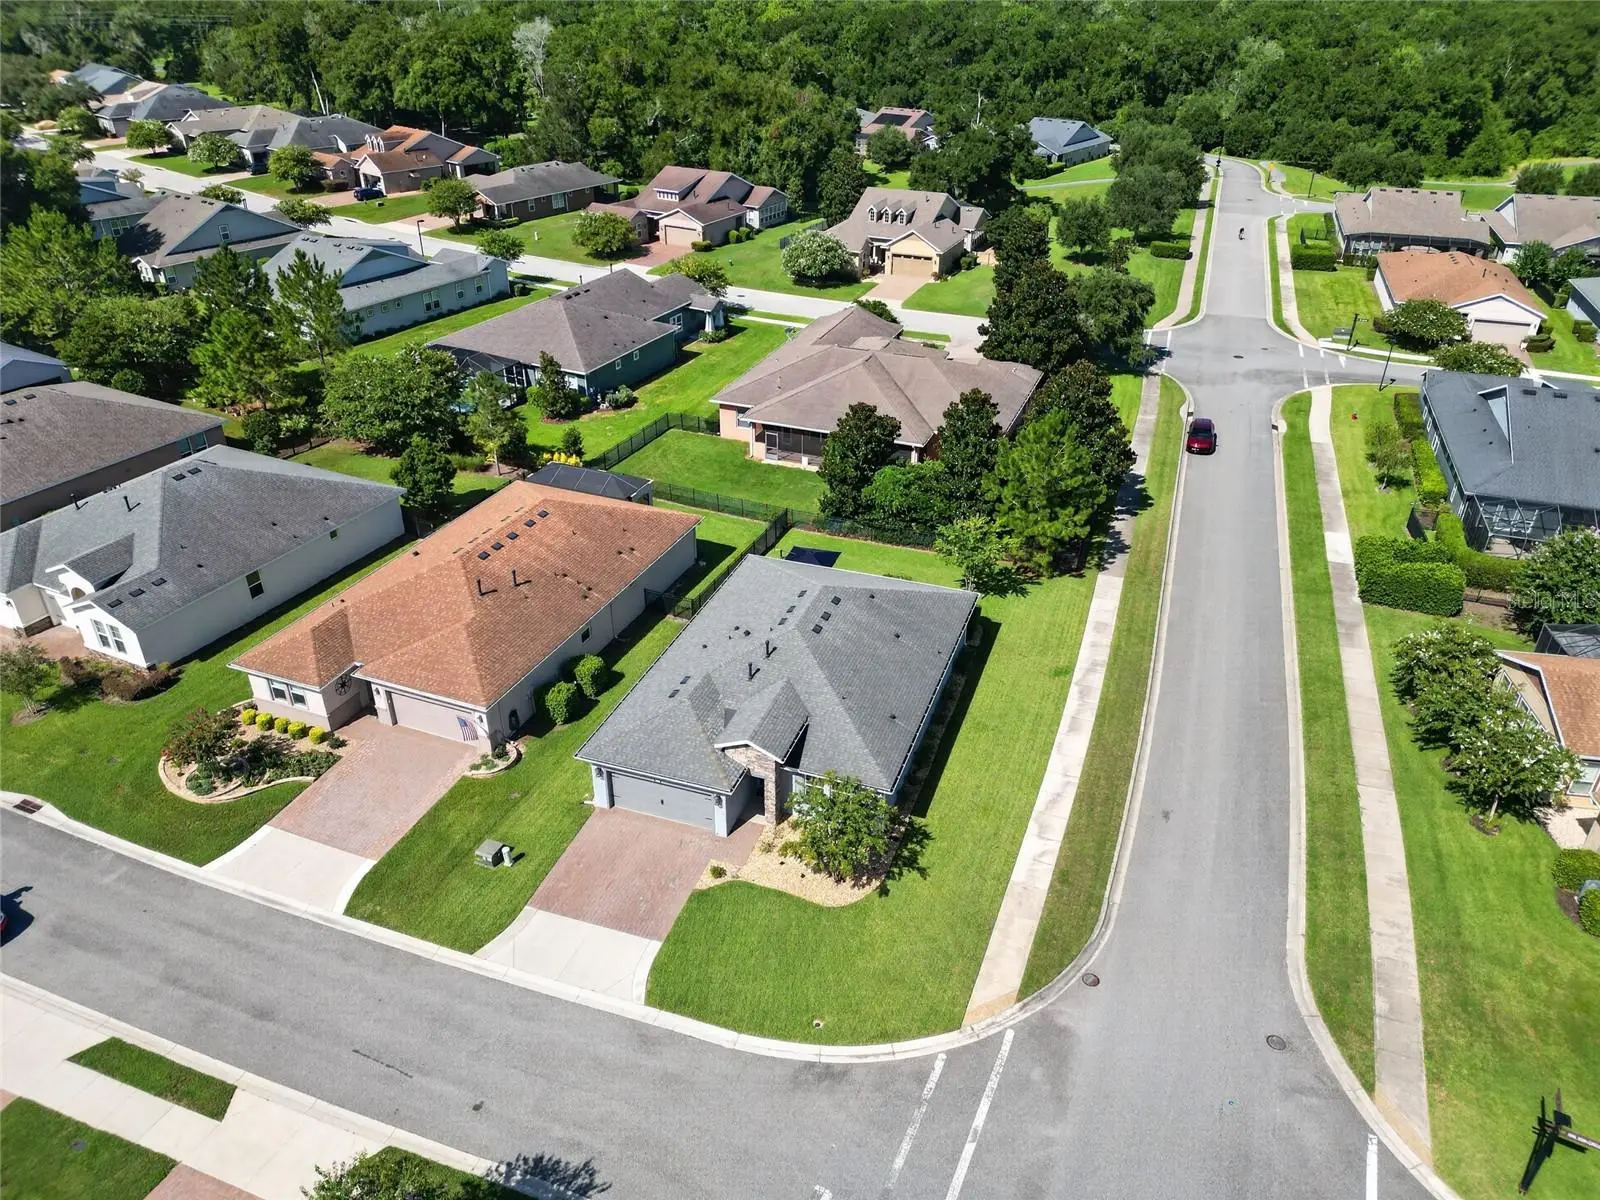
Don’t miss out on a Shea-built home offering superior quality, $80k in high-end upgrades, and a premier corner lot directly across from the golf course in a highly sought-after 55+ gated community near the World Equestrian Center and downtown Ocala. The open-concept layout features 9.5-foot ceilings, wood-style porcelain tile, granite countertops, a dedicated office/study, and premium pet-resistant carpeting. Practical luxury abounds with an expanded laundry suite, overhead garage storage, a whole-house ECO water softener, 3M energy-efficient window tinting, a whole-house Generac generator, and a brand-new, hardwired Level 2 EV smart charger. Outdoors, you can relax on the extended paver patio or the 85% UV-protected screened lanai with its elegant tongue-and-groove ceiling, all surrounded by low-maintenance rock landscaping. Best of all, the HOA covers all lawn maintenance, irrigation, and high-speed fiber-optic internet, granting you hassle-free access to resort-style amenities—including pools with poolside service, a state-of-the-art fitness center, sports courts, watercraft rentals, a dog park, and an on-site restaurant and spa—with pay-to-play golf and no CDD fees.
Estimated monthly payment
Estimate only. Taxes use the listing's reported amount where available; insurance is a Florida-average estimate. Your actual payment will vary — run a full calculation or talk to a lender.
Price & listing history58 days on market
- Status: ActiveAug 3, 2026
- Listed$353,000Aug 3, 2026
- Price reduced$325,000
Property Documents
Documents the listing agent has made public for this property. Free to view and download.
Facts & features
- Property type
- Residential
- Sub type
- Single Family Residence
- Status
- Active
- Days on market
- 58
- Subdivision
- Ocala Preserve Ph 1
- County
- Marion
- Year built
- 2019
- Living area
- 1,681 sq ft
- Price/sq ft
- $193
- Building area
- 2,485 sq ft (Public Records)
- Lot size
- 7,405 sq ft
- Lot category
- 0 to less than 1/4
- Flood zone
- X (12083C0502E)
- Garage
- 2 spaces
- Annual taxes
- $4,121 (2025)
- Parcel #
- 1369-0023-00
- Zoning
- PUD
- MLS #
- OM729238
Ask about this home
Have a question? Ask the broker directly.
Ryan Solberg answers personally — no call center, no spam. Your question goes straight to him.
Interior Details
- Bedrooms
- 2
- Full bathrooms
- 2
- Flooring
- Tile
- Appliances
- Dishwasher, Dryer, Gas Water Heater, Range, Refrigerator, Washer, Water Softener
- Interior features
- Ceiling Fans(s), High Ceilings, Living Room/Dining Room Combo, Open Floorplan, Split Bedroom, Stone Counters, Thermostat, Walk-In Closet(s), Window Treatments
- Laundry
- Gas Dryer Hookup, Inside, Laundry Room, Washer Hookup
- Stories / Levels
- One
- Direction faces
- Northeast
Heating & Cooling
- Heating
- Natural Gas
- Cooling
- Central Air
Parking
- Garage spaces
- 2
- Attached garage
- Yes
HOA & Financial
- HOA fee
- $528 / Monthly
- Monthly HOA
- $528/mo
- Total monthly fees
- $528/mo
- Total annual fees
- $6,335
- HOA name
- Greg Reardigan
- CDD
- No
- Homestead exemption
- Yes
- Min lease term
- No Minimum
- Listing terms
- Cash, Conventional, FHA, VA Loan
- Ownership
- Fee Simple
- Available for lease
- Yes
- Lease restrictions
- No
- Approval process
- See HOA Restrictions
Exterior & Construction
- Exterior features
- Lighting, Rain Gutters, Sidewalk
- Construction materials
- Block, Stucco
- Roof
- Shingle
- Foundation
- Slab
- Road surface
- Paved
Utilities
- Sewer
- Public Sewer
- Water source
- Public
- Utilities
- Electricity Connected, Fiber Optics, Sewer Connected, Water Connected
Community
- Pets allowed
- Yes
- Senior community
- Yes
Schools
Letter grades: Florida DOE 2024–25 school grades (Orange, Seminole, Lake, Osceola, Brevard). Assigned schools from the listing agent — verify enrollment with the district.
Room Details
| Room | Level | Dimensions |
|---|---|---|
| Kitchen | First | |
| Living Room | First | |
| Primary Bedroom | First |
Listing Details
- Listing date
- 2026-07-27
- On market date
- 2026-08-03
- Original list price
- $353,000
- Occupant type
- Owner
- MLS area
- 34482 - Ocala
- Listing AOR
- Ocala - Marion
- Status changed
- 2026-08-03
- Tax legal description
- SEC 33 TWP 14 RGE 21 PLAT BOOK 012 PAGE 113 OCALA PRESERVE PHASE 1 LOT 23
Flood risk
Minimal-risk area outside the mapped floodplain. Flood insurance is optional and typically low-cost.
Source: FEMA flood zone reported on the listing. Confirm current designation at FEMA Flood Map Service Center.
Location
Directions
Enter the community off Hwy 27, 1.5 miles west of the intersection of I-75 and Hwy 27. After stopping at the gate, turn left at 4-way stop and home is first left on the corner.
More homes like this
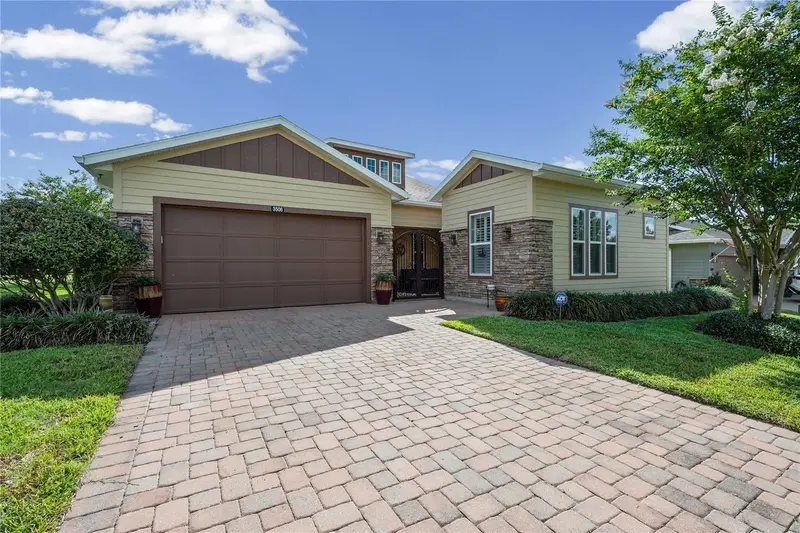
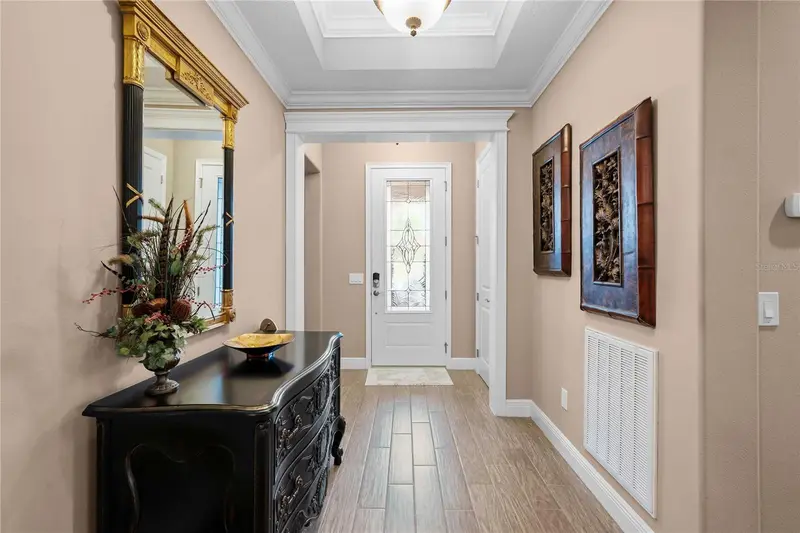
$547,603
3506 Nw 55th Cir
Ocala, FL 34482
3 bd · 3 ba · 2,755 sqft
Ocala Preserve Ph 1
MLS ID #OM724889, COMPASS FLORIDA LLC.
Listing provided by Stellar MLS
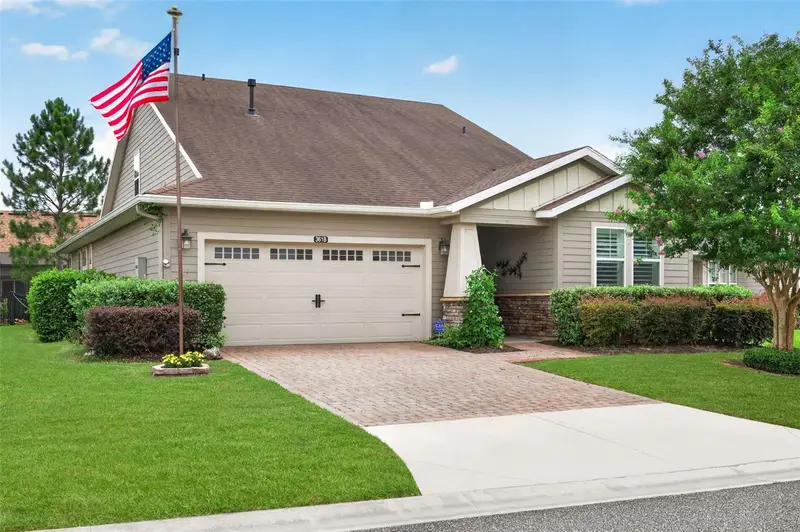
$575,000
3618 Nw 55th Cir
Ocala, FL 34482
2 bd · 2 ba · 2,306 sqft
Ocala Preserve Ph 1
MLS ID #V4950909, RE/MAX SIGNATURE.
Listing provided by Stellar MLS
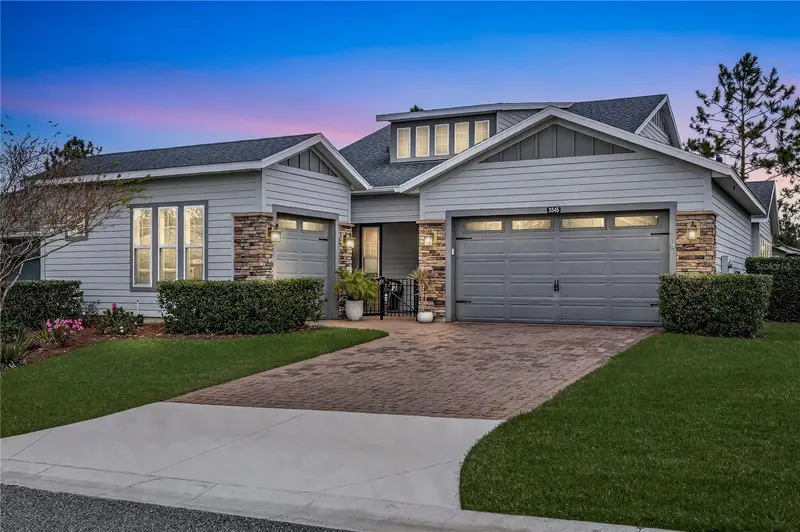
$575,000
3545 Nw 56th Ave
Ocala, FL 34482
2 bd · 3 ba · 2,563 sqft
Ocala Preserve Ph 1
MLS ID #V4951511, RE/MAX SIGNATURE.
Listing provided by Stellar MLS

Listings courtesy of Stellar MLS as distributed by MLS GRID
IDX information is provided exclusively for consumers’ personal, non-commercial use and may not be used for any purpose other than to identify prospective properties consumers may be interested in purchasing.
Based on information submitted to the MLS GRID as of September 30, 2026 at 9:58 AM ET. All data is obtained from various sources and may not have been verified by broker or MLS GRID. Supplied Open House Information is subject to change without notice. All information should be independently reviewed and verified for accuracy. Properties may or may not be listed by the office/agent presenting the information.
All or a portion of the multiple listing information is provided by Stellar MLS, from a copyrighted compilation of listings. The compilation of listings and each individual listing are © 2026 Stellar MLS. All rights reserved.
Ryan Solberg, Broker · MaxLife Realty LLC · FL License #BK3354351 · Equal Housing Opportunity · Full disclaimer · DMCA