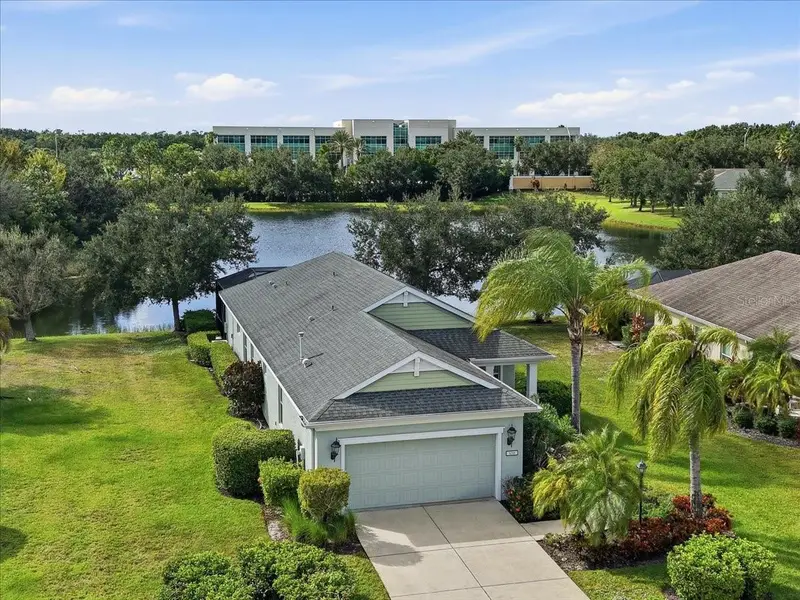

$495,000
5018 Boston Common GlenBradenton, FL 34211
Listing updated: November 2, 2026 at 1:39 PM ET
Listing courtesy of Preferred Shore Llc · Amanda Clark · MLS #A4710877 · Active · 941-999-1179Property type
Year built
Lot size
Price / sq ft
HOA dues
Day on market
Garage spaces
Flood zone
About this home
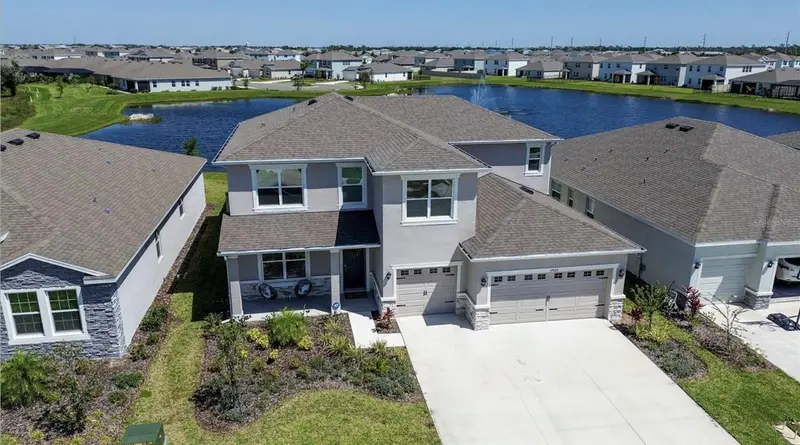
Virtually Staged. ONE-OF-A-KIND POOL HOME IN CENTRAL PARK AT LAKEWOOD RANCH FEATURING EXPANSIVE WATER VIEWS, EXCEPTIONAL PRIVACY, AND AN OVERSIZED HOMESITE! Beautifully positioned on a generously sized lot, this 3-bedroom, 2-bathroom home PLUS a DEN & FLEX SPACE offers a peaceful backyard retreat that's truly hard to find. Whether you're enjoying morning coffee while watching the birds, overlooking the water, relaxing in your heated pool, or entertaining beneath the PANORAMIC screened lanai, the outdoor setting is truly something special. Inside, nearly 1,900 square feet of thoughtfully designed living space offers comfort, functionality, and versatility. The open-concept kitchen features stainless steel appliances, a breakfast bar, and a seamless connection to the main living area. A separate formal dining room provides flexibility to serve as a second living room, sitting area, or additional gathering space. The generously sized den features a built-in desk and Murphy bed, creating the perfect combination of home office and guest accommodations without sacrificing valuable living space. Recent improvements include ALL BRAND-NEW CARPETING, FRESH INTERIOR PAINT, and a 2020 HVAC REPLACEMENT, offering a refreshed feel and added peace of mind. Additional features include a whole-home water softener, retractable sun shade, attached two-car garage, and charming front porch. Beyond your front door, Central Park at Lakewood Ranch offers an impressive collection of neighborhood amenities, including an expansive community park, sports fields, playgrounds, splash pad, covered pavilion, dog park, tennis courts, and scenic walking trails. Conveniently located near top rated schools, shopping, dining, golfing and all things Lakewood Ranch, this community makes it easy to enjoy an active Florida lifestyle. With its sweeping water views, private heated pool, generous outdoor space, and versatile floor plan, this home offers a rare combination of features in one of Lakewood Ranch's most established neighborhoods. Come experience the setting for yourself—it's even better in person!
Estimated monthly payment
Estimate only. Taxes use the listing's reported amount where available; insurance is a Florida-average estimate. Your actual payment will vary — run a full calculation or talk to a lender.
Price & listing history1 days on market
- Status: ActiveNov 2, 2026
- Listed$495,000Nov 1, 2026
Facts & features
- Property type
- Residential
- Sub type
- Single Family Residence
- Status
- Active
- Days on market
- 1
- Subdivision
- Central Park Subphase A-2a
- County
- Manatee
- Year built
- 2014
- Living area
- 1,877 sq ft
- Price/sq ft
- $264
- Building area
- 2,616 sq ft (Public Records)
- Lot size
- 8,451 sq ft
- Lot category
- 0 to less than 1/4
- Flood zone
- X (12081C0333E)
- Garage
- 2 spaces
- Pool
- Private pool
- Annual taxes
- $1,386 (2025)
- Parcel #
- 579635959
- Zoning
- PDMU
- MLS #
- A4710877
Ask about this home
Have a question? Ask the broker directly.
Ryan Solberg answers personally — no call center, no spam. Your question goes straight to him.
Interior Details
- Bedrooms
- 3
- Full bathrooms
- 2
- Flooring
- Carpet, Tile
- Appliances
- Dishwasher, Dryer, Microwave, Range, Refrigerator, Washer, Water Softener
- Interior features
- Ceiling Fans(s), Open Floorplan, Primary Bedroom Main Floor, Thermostat
- Laundry
- Laundry Room
- Stories / Levels
- One
- Direction faces
- East
Heating & Cooling
- Heating
- Central
- Cooling
- Central Air
Parking
- Garage spaces
- 2
- Attached garage
- Yes
- Parking features
- Driveway
HOA & Financial
- HOA fee
- $593 / Quarterly
- Monthly HOA
- $198/mo
- Total monthly fees
- $198/mo
- Total annual fees
- $2,372
- HOA name
- Castle Management
- CDD
- Yes
- Homestead exemption
- Yes
- Min lease term
- 1-2 Years
- Listing terms
- Cash, Conventional, FHA, VA Loan
- Ownership
- Fee Simple
- Available for lease
- Yes
- Lease restrictions
- Yes
- Additional lease restrictions
- Please see HOA docs.
- Approval process
- Please see HOA docs.
Exterior & Construction
- Exterior features
- Hurricane Shutters
- Construction materials
- Concrete, Stucco
- Roof
- Shingle
- Foundation
- Slab
- Pool
- Private pool
- Water view
- Yes
- Road surface
- Paved
Utilities
- Sewer
- Public Sewer
- Water source
- Public
- Utilities
- Cable Available, Electricity Available, Natural Gas Available, Sewer Available, Water Available
Community
- Pets allowed
- Yes
Schools
Letter grades: Florida DOE 2024–25 school grades (Orange, Seminole, Lake, Osceola, Brevard). Assigned schools from the listing agent — verify enrollment with the district.
Room Details
| Room | Level | Dimensions |
|---|---|---|
| Bedroom 2 | First | |
| Primary Bedroom | First | |
| Bedroom 3 | First | |
| Primary Bathroom | First | |
| Bathroom 2 | First | |
| Kitchen | First | |
| Great Room | First | |
| Den | First | |
| Dining Room | First |
Listing Details
- Listing date
- 2026-10-27
- On market date
- 2026-11-01
- Original list price
- $495,000
- Occupant type
- Owner
- MLS area
- 34211 - Bradenton/Lakewood Ranch Area
- Listing AOR
- Sarasota - Manatee
- Status changed
- 2026-11-02
- Tax legal description
- LOT 719 CENTRAL PARK, SUBPHASE A-2A PI#5796.3595/9
Flood risk
Minimal-risk area outside the mapped floodplain. Flood insurance is optional and typically low-cost.
Source: FEMA flood zone reported on the listing. Confirm current designation at FEMA Flood Map Service Center.
Location
Directions
From I-75, take Exit 217 onto SR 70 East, turn left onto Lakewood Ranch Boulevard, then right onto Malachite Drive and left onto Central Park Boulevard. Continue through the gate, turn left onto White Rock Terrace, then right onto Boston Common Glen; 5018 Boston Common Glen will be on your left.
More homes like this
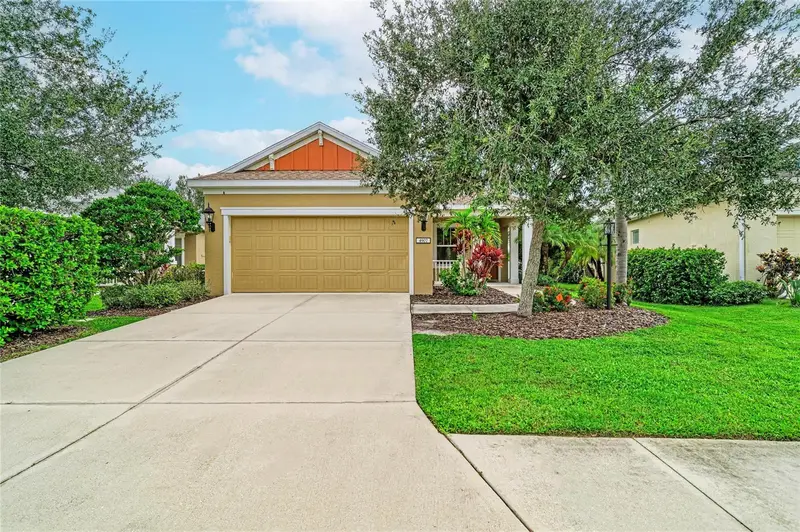
$365,000
4907 Boston Common Gln
Bradenton, FL 34211
3 bd · 2 ba · 1,495 sqft
Central Park Subphase A-2a
MLS ID #A4706075, FINE PROPERTIES.
Listing provided by Stellar MLS
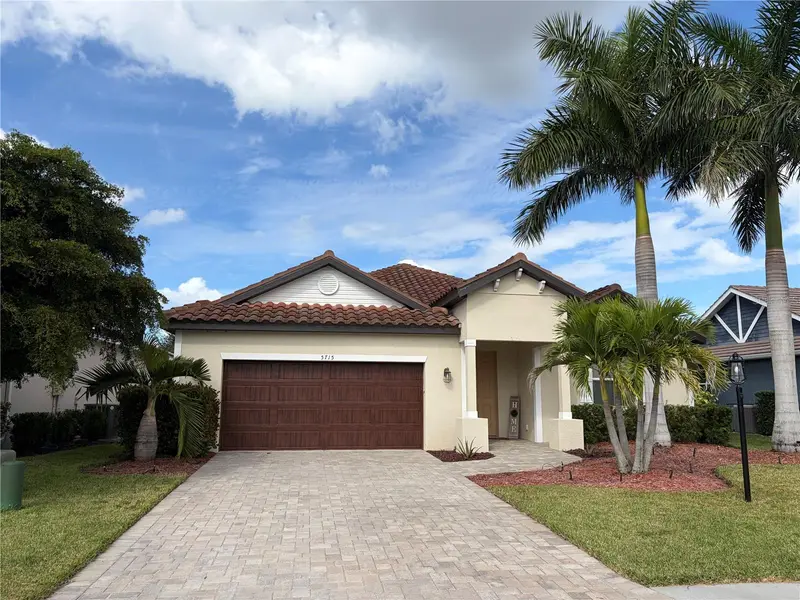
$575,000
5715 Magnolia Ridge Pl
Sarasota, FL 34243
3 bd · 2 ba · 2,089 sqft
Magnolia Ridge At Mote Ranch
MLS ID #A4711825, REALTY ONE GROUP MVP.
Listing provided by Stellar MLS
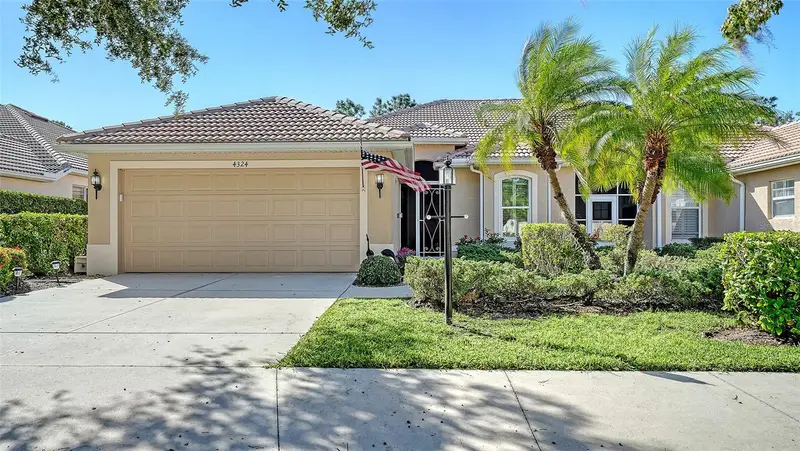
$437,500
4324 Callista Ln
Sarasota, FL 34243
2 bd · 2 ba · 1,858 sqft
Callista Village
MLS ID #A4711820, RE/MAX ALLIANCE GROUP.
Listing provided by Stellar MLS
$579,000
17925 Fattoria Ter
Lakewood Ranch, FL 34211
4 bd · 4 ba · 3,314 sqft
Solera At Lakewood Ranch Ph Ii
MLS ID #A4699127, COMPASS FLORIDA LLC.
Listing provided by Stellar MLS

Listings courtesy of Stellar MLS as distributed by MLS GRID
IDX information is provided exclusively for consumers’ personal, non-commercial use and may not be used for any purpose other than to identify prospective properties consumers may be interested in purchasing.
Based on information submitted to the MLS GRID as of November 2, 2026 at 1:39 PM ET. All data is obtained from various sources and may not have been verified by broker or MLS GRID. Supplied Open House Information is subject to change without notice. All information should be independently reviewed and verified for accuracy. Properties may or may not be listed by the office/agent presenting the information.
All or a portion of the multiple listing information is provided by Stellar MLS, from a copyrighted compilation of listings. The compilation of listings and each individual listing are © 2026 Stellar MLS. All rights reserved.
Ryan Solberg, Broker · MaxLife Realty LLC · FL License #BK3354351 · Equal Housing Opportunity · Full disclaimer · DMCA