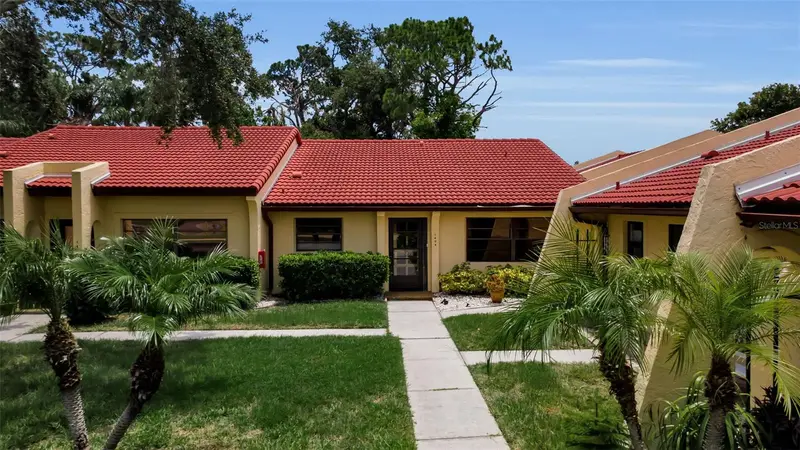



$259,000
1409 56th StreetBradenton, FL 34209
Listing updated: November 3, 2026 at 4:11 PM ET
Listing courtesy of Wagner Realty · Mary Schmidt · MLS #A4701114 · Active · 941-751-0670Property type
Year built
Lot size
Price / sq ft
HOA dues
Days on market
Flood zone
About this home
Enter an exquisitely decorated two bedroom, two bath home with upgrades throughout and features to make living space easy and comfortable. This unit is being offered FULLY furnished with everything you need to begin occupancy. Cleanliness is a trademark for this unit with appliances in exceptional condition. The floor plan gives a split bedroom design with room for guests to access the kitchen for morning coffee before the residents in the master bedroom arise. Upgraded bathrooms are fashioned around functionality. The vaulted ceilings in the unit give the feel of spaciousness in the main living area. An extra large glassed in lanai overlooks a very private and lush backyard. There is plenty of room for an office, exercise space and entertaining guests. The Meadowcroft community is a vibrant place with plenty of activities for everyone. Pool exercises, card games and a well equipped library are just a few of the choices for the residents.
Estimated monthly payment
Estimate only. Taxes use the listing's reported amount where available; insurance is a Florida-average estimate. Your actual payment will vary — run a full calculation or talk to a lender.
Price & listing history99 days on market
- Status: ActiveJul 27, 2026
- Listed$269,000Jul 27, 2026
- Price reduced$259,000
Facts & features
- Property type
- Residential
- Sub type
- Condominium
- Status
- Active
- Days on market
- 99
- Subdivision
- Meadowcroft Prcl W
- County
- Manatee
- Year built
- 1979
- Living area
- 1,442 sq ft
- Price/sq ft
- $180
- Lot size
- 39,224 sq ft
- Lot category
- 1/2 to less than 1
- Flood zone
- X (12081C0301F)
- Annual taxes
- $1,910 (2025)
- Parcel #
- 3937422503
- Zoning
- PDP
- MLS #
- A4701114
Ask about this home
Have a question? Ask the broker directly.
Ryan Solberg answers personally — no call center, no spam. Your question goes straight to him.
Interior Details
- Bedrooms
- 2
- Full bathrooms
- 2
- Flooring
- Ceramic Tile
- Appliances
- Cooktop, Dishwasher, Dryer, Electric Water Heater, Microwave, Range, Refrigerator, Washer
- Interior features
- Cathedral Ceiling(s), Ceiling Fans(s), High Ceilings, Living Room/Dining Room Combo, Primary Bedroom Main Floor, Solid Surface Counters, Solid Wood Cabinets, Split Bedroom, Thermostat, Vaulted Ceiling(s), Window Treatments
- Laundry
- Electric Dryer Hookup, Inside, Same Floor As Condo Unit, Washer Hookup
- Stories / Levels
- One
- Direction faces
- Southwest
Heating & Cooling
- Heating
- Central, Electric
- Cooling
- Central Air
Parking
- Attached garage
- No
- Parking features
- Assigned, Covered, Curb Parking, Deeded, Ground Level, Guest, Off Street
- Carport
- Yes
HOA & Financial
- Total monthly fees
- $579/mo
- Total annual fees
- $6,948
- HOA name
- Paula Sypher
- CDD
- No
- Homestead exemption
- Yes
- Min lease term
- 1 Month
- Listing terms
- Cash, Conventional
- Ownership
- Fee Simple
- Available for lease
- Yes
- Lease restrictions
- Yes
- Additional lease restrictions
- Renter must fill our application and be approved and pay fee.
- Approval process
- Buyer must fill out applicaiton and pay fees and be approved.
Exterior & Construction
- Exterior features
- Private Entrance, Private Mailbox
- Construction materials
- Block
- Roof
- Tile
- Foundation
- Slab
- Road surface
- Concrete
Utilities
- Sewer
- Public Sewer
- Water source
- Public
- Utilities
- BB/HS Internet Available, Cable Available, Cable Connected, Electricity Available, Electricity Connected, Public, Sewer Available, Sewer Connected, Water Available, Water Connected
Community
- Pets allowed
- Number Limit, Size Limit, Yes
- Senior community
- Yes
Room Details
| Room | Level | Dimensions |
|---|---|---|
| Living Room | First | 14x16 |
| Dining Room | First | 9x14 |
| Kitchen | First | 10x10 |
| Primary Bedroom | First | 12x14 |
| Bedroom 2 | First | 10x14 |
| Balcony/Porch/Lanai | First | 9x28 |
Listing Details
- Listing date
- 2026-07-26
- On market date
- 2026-07-27
- Original list price
- $269,000
- Occupant type
- Vacant
- MLS area
- 34209 - Bradenton/Palma Sola
- Listing AOR
- Sarasota - Manatee
- Status changed
- 2026-07-27
- Tax legal description
- UNIT 1409 & CARPORT #4 PARCEL W MEADOWCROFT CONDO PI#39374.2250/3
Flood risk
Minimal-risk area outside the mapped floodplain. Flood insurance is optional and typically low-cost.
Source: FEMA flood zone reported on the listing. Confirm current designation at FEMA Flood Map Service Center.
Location
Directions
59th Street West to the entrance to Meadowcroft and turn into the community by the sign. Follow the road pass the pool and clubhouse to the stop sign. Turn left and follow 56th Street to building #30 on the right. Park in the front parking lot.
More homes like this
$179,900
3620 Ironwood Cir #603o
Bradenton, FL 34209
2 bd · 2 ba · 1,008 sqft
Ironwood Sixteenth
MLS ID #A4711804, THE KEYES COMPANY - SARASOTA.
Listing provided by Stellar MLS
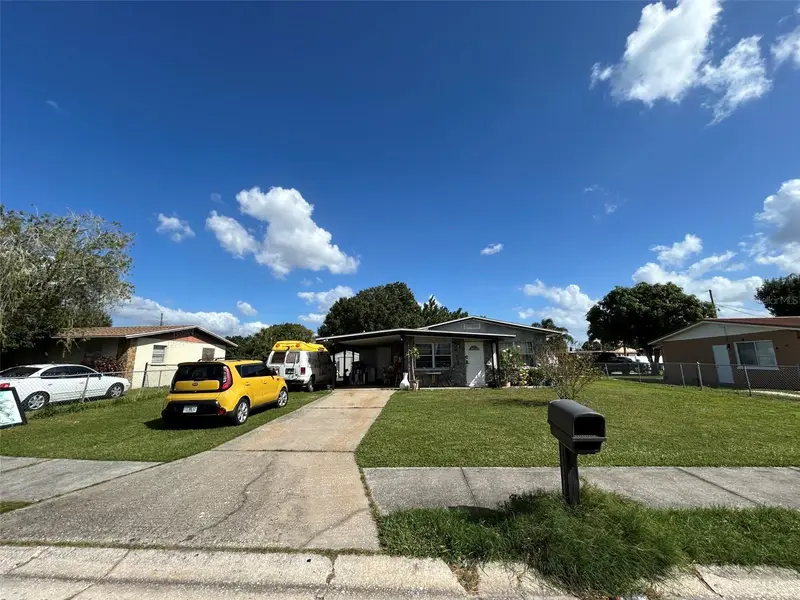
$254,990
1708 5th Ave W
Palmetto, FL 34221
3 bd · 1 ba · 966 sqft
Jackson Park Unit Two
MLS ID #A4711510, NAVARRO & ASSOCIATES REAL ESTATE SERVICES.
Listing provided by Stellar MLS

$268,900
2625 Terra Ceia Bay Blvd #206
Palmetto, FL 34221
3 bd · 2 ba · 1,349 sqft
The Estuaries Ii
MLS ID #A4702724, BRIGHT REALTY.
Listing provided by Stellar MLS

$189,900
2625 Terra Ceia Bay Blvd #103
Palmetto, FL 34221
2 bd · 2 ba · 1,380 sqft
The Estuaries Ii
MLS ID #A4698587, BRIGHT REALTY.
Listing provided by Stellar MLS

Listings courtesy of Stellar MLS as distributed by MLS GRID
IDX information is provided exclusively for consumers’ personal, non-commercial use and may not be used for any purpose other than to identify prospective properties consumers may be interested in purchasing.
Based on information submitted to the MLS GRID as of November 3, 2026 at 4:11 PM ET. All data is obtained from various sources and may not have been verified by broker or MLS GRID. Supplied Open House Information is subject to change without notice. All information should be independently reviewed and verified for accuracy. Properties may or may not be listed by the office/agent presenting the information.
All or a portion of the multiple listing information is provided by Stellar MLS, from a copyrighted compilation of listings. The compilation of listings and each individual listing are © 2026 Stellar MLS. All rights reserved.
Ryan Solberg, Broker · MaxLife Realty LLC · FL License #BK3354351 · Equal Housing Opportunity · Full disclaimer · DMCA