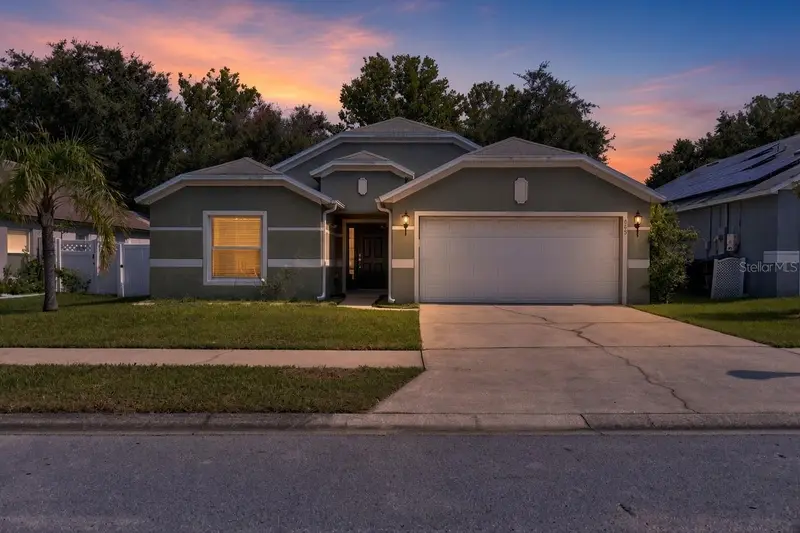


$315,000
605 Swan Range RoadOrange City, FL 32763
Listing updated: October 23, 2026 at 4:47 PM ET
Listing courtesy of Re/Max Town & Country Realty · Christine Schneider · MLS #O6425306 · Active · 407-695-2066Property type
Year built
Lot size
Price / sq ft
HOA dues
Days on market
Garage spaces
Flood zone
About this home
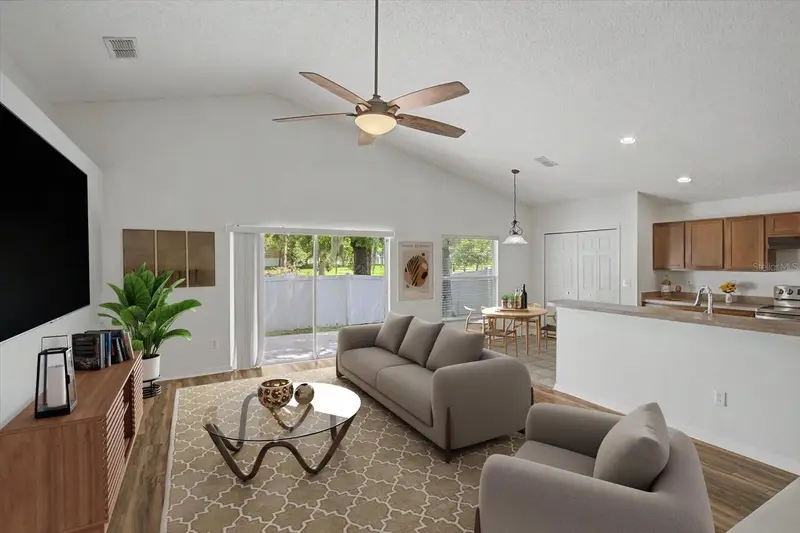
Virtually Staged. *** PRICE ADJUSTMENT!!*** BRAND-NEW ROOF JUST INSTALLED! NO REAR NEIGHBORS! 4 BEDROOMS + 2 BATHS + 2-CAR GARAGE! This spacious Orange City home offers a great combination of value, functionality, and location, with the major expense of a new roof already taken care of. The open floor plan features vaulted ceilings, abundant natural light, and a desirable split-bedroom layout. The kitchen overlooks the main living area and offers stainless steel appliances, ample cabinetry, generous counter space, breakfast nook, and separate dining area. The spacious primary suite includes a double vanity, soaking tub, separate shower, and large walk-in closet. Three additional bedrooms provide flexibility for family, guests, a home office, or hobbies. Enjoy a fully fenced backyard with NO REAR NEIGHBORS, an extended patio, irrigation system, and plenty of room for pets, gardening, and outdoor entertaining. INSIDE LAUNDRY and a 2-car garage add to the home's functionality. The home offers an excellent opportunity for buyers who want to personalize the interior with cosmetic updates over time, while already benefiting from a brand-new roof and a desirable floor plan. Conveniently located near Blue Spring State Park, Downtown DeLand, Stetson University, shopping, dining, medical facilities, and I-4, with easy access to Orlando and Daytona Beach. New roof. 4 bedrooms. Private backyard. No rear neighbors. Great location. Plenty of potential. Come see the value!
Estimated monthly payment
Estimate only. Taxes use the listing's reported amount where available; insurance is a Florida-average estimate. Your actual payment will vary — run a full calculation or talk to a lender.
Price & listing history95 days on market
- Status: ActiveJul 20, 2026
- Listed$325,000Jul 20, 2026
- Price reduced$315,000
Facts & features
- Property type
- Residential
- Sub type
- Single Family Residence
- Status
- Active
- Days on market
- 95
- Subdivision
- Blue Spgs Villas
- County
- Volusia
- Year built
- 2005
- Living area
- 1,787 sq ft
- Price/sq ft
- $176
- Building area
- 2,404 sq ft (Public Records)
- Lot size
- 5,500 sq ft
- Lot category
- 0 to less than 1/4
- Flood zone
- X (12127C0610J)
- Garage
- 2 spaces
- Annual taxes
- $5,043 (2025)
- Parcel #
- 8011-16-06-0060
- Zoning
- RESI
- MLS #
- O6425306
Ask about this home
Have a question? Ask the broker directly.
Ryan Solberg answers personally — no call center, no spam. Your question goes straight to him.
Interior Details
- Bedrooms
- 4
- Full bathrooms
- 2
- Flooring
- Laminate, Tile
- Appliances
- Dishwasher, Range, Refrigerator
- Interior features
- Ceiling Fans(s), Eat-in Kitchen, High Ceilings, Open Floorplan, Vaulted Ceiling(s)
- Laundry
- Electric Dryer Hookup, Inside, Laundry Room, Washer Hookup
- Stories / Levels
- One
- Direction faces
- South
Heating & Cooling
- Heating
- Central, Electric
- Cooling
- Central Air
Parking
- Garage spaces
- 2
- Attached garage
- No
- Parking features
- Driveway, Garage Door Opener
HOA & Financial
- HOA fee
- $85 / Monthly
- Monthly HOA
- $85/mo
- Total monthly fees
- $85/mo
- Total annual fees
- $1,020
- HOA name
- Don Asher & Associates- Nuria
- CDD
- No
- Min lease term
- 8-12 Months
- Listing terms
- Cash, Conventional
- Ownership
- Fee Simple
- Available for lease
- Yes
- Lease restrictions
- No
- Additional lease restrictions
- Buyer to independently verify leasing restrictions with HOA
- Approval process
- Buyer to independently verify leasing restrictions with HOA
Exterior & Construction
- Exterior features
- Sidewalk
- Construction materials
- Block, Stucco
- Roof
- Shingle
- Foundation
- Slab
- Road surface
- Paved
Utilities
- Sewer
- Public Sewer
- Water source
- Public
- Utilities
- BB/HS Internet Available, Cable Available, Electricity Connected, Public, Sewer Connected, Water Connected
Community
- Pets allowed
- Yes
Schools
Letter grades: Florida DOE 2024–25 school grades (Orange, Seminole, Lake, Osceola, Brevard). Assigned schools from the listing agent — verify enrollment with the district.
Room Details
| Room | Level | Dimensions |
|---|---|---|
| Primary Bedroom | 14x13 | |
| Bedroom 2 | 13x11 | |
| Bedroom 3 | 12x11 | |
| Bedroom 4 | 11x10 | |
| Dining Room | 11x9 | |
| Living Room | 18x15 | |
| Kitchen | 15x10 | |
| Dinette | 8x7 |
Listing Details
- Listing date
- 2026-07-15
- On market date
- 2026-07-20
- Original list price
- $325,000
- Occupant type
- Vacant
- MLS area
- 32763 - Orange City
- Listing AOR
- Orlando Regional
- Status changed
- 2026-07-20
- Tax legal description
- LOT 6 BLK F BLUE SPRINGS VILLAS MB 51 PGS 79-81 PER OR 5574 PG 3680 PER OR 5754 PG 2189 PER OR 6775 PG 0012 PER OR 6782 PG 4998 PER OR 6813 PG 3791
Flood risk
Minimal-risk area outside the mapped floodplain. Flood insurance is optional and typically low-cost.
Source: FEMA flood zone reported on the listing. Confirm current designation at FEMA Flood Map Service Center.
Location
Directions
From Interstate 4- Exit onto Saxon Blvd westbound. Turn right onto Veteran's Memorial Parkway. Continue North and turn Left onto E. Rhode Island Ave. Turn Right onto S. Leavitt Ave. Turn Left into Blue Springs Villas community. Turn Left onto Spring Cavern Ave. Turn Right onto Swan Range Rd. 605 Swan Range Rd is the 6th house on your right.
More homes like this
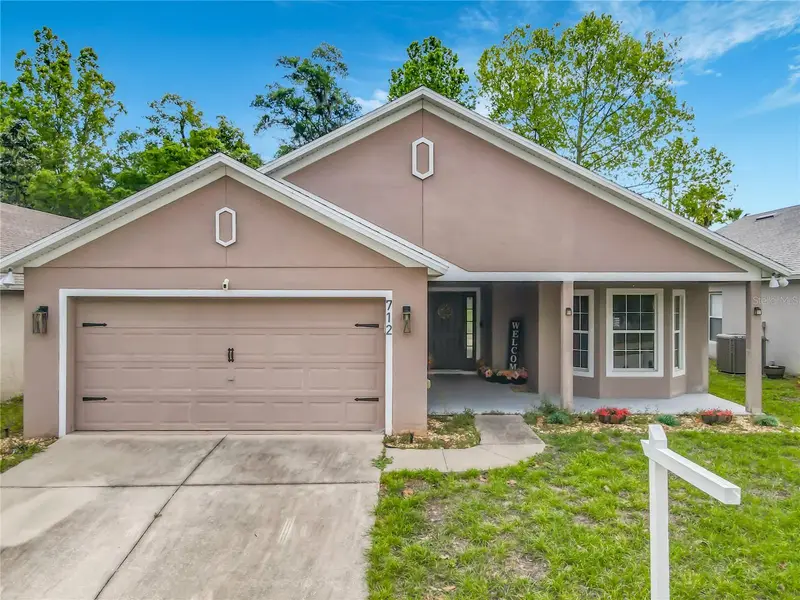
$285,000
712 Spring Cavern Ave
Orange City, FL 32763
3 bd · 2 ba · 1,695 sqft
Blue Spgs Villas
MLS ID #O6348809, MODERN WORLD REALTY LLC.
Listing provided by Stellar MLS
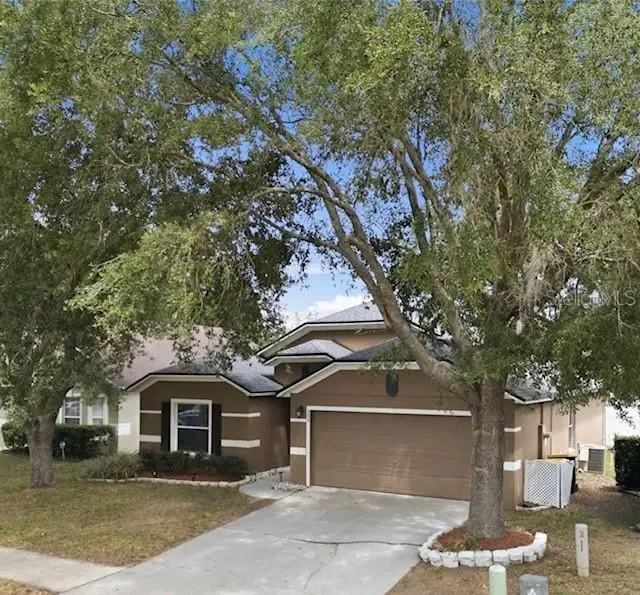
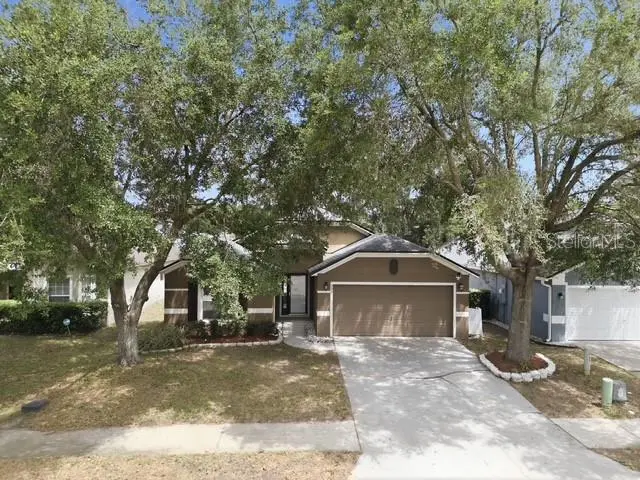
$325,900
553 Maidenhair Ct
Orange City, FL 32763
4 bd · 2 ba · 1,787 sqft
Blue Spgs Villas
MLS ID #V4948795, THE CORNERSTONE GROUP.
Listing provided by Stellar MLS
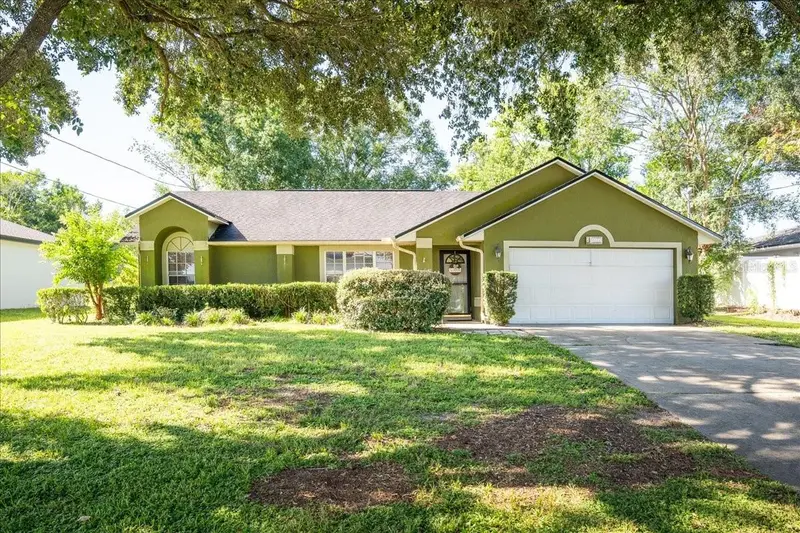
$329,000
1272 S Seagate Dr
Deltona, FL 32725
3 bd · 2 ba · 1,642 sqft
Deltona Lakes Unit 71
MLS ID #NS1088838, EXIT REAL ESTATE PROPERTY SOL.
Listing provided by Stellar MLS
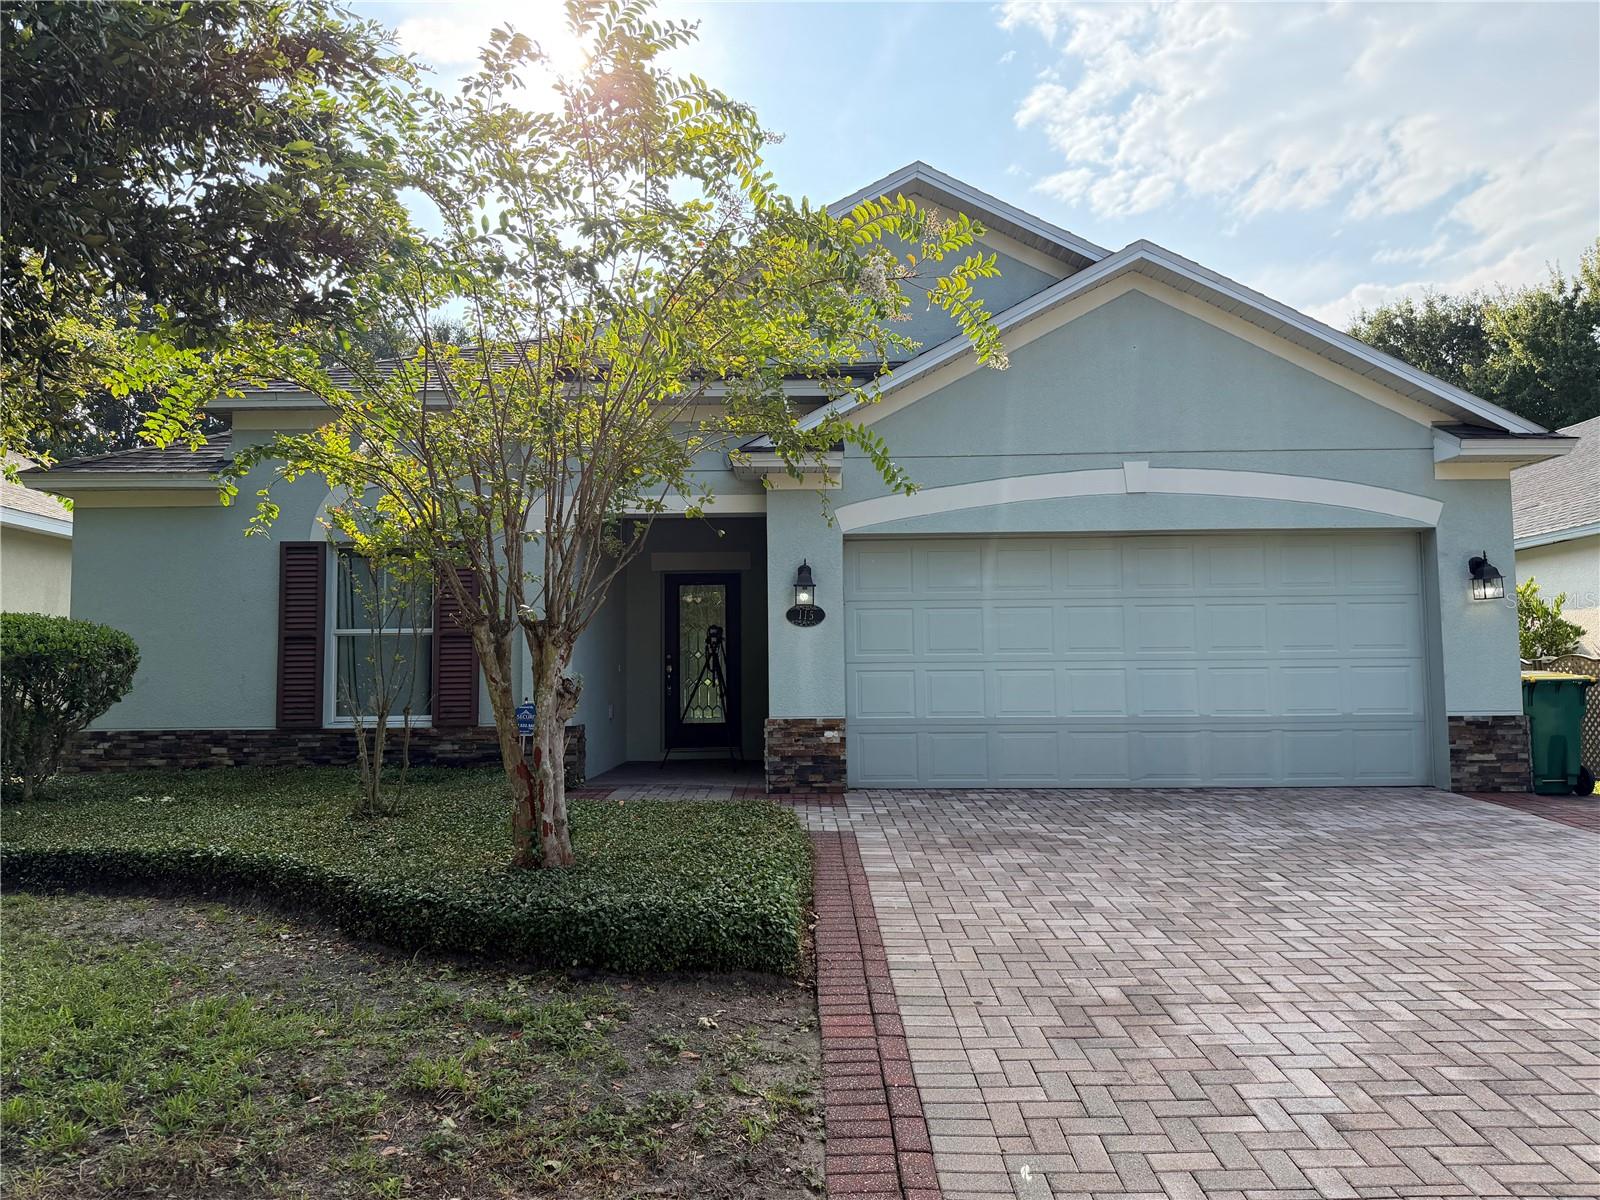
$320,000
115 Gladesdown Ct
Deland, FL 32724
3 bd · 2 ba · 1,400 sqft
Victoria Park Inc 04
MLS ID #O6430105, CALL IT CLOSED INTL REALTY.
Listing provided by Stellar MLS

Listings courtesy of Stellar MLS as distributed by MLS GRID
IDX information is provided exclusively for consumers’ personal, non-commercial use and may not be used for any purpose other than to identify prospective properties consumers may be interested in purchasing.
Based on information submitted to the MLS GRID as of October 23, 2026 at 4:47 PM ET. All data is obtained from various sources and may not have been verified by broker or MLS GRID. Supplied Open House Information is subject to change without notice. All information should be independently reviewed and verified for accuracy. Properties may or may not be listed by the office/agent presenting the information.
All or a portion of the multiple listing information is provided by Stellar MLS, from a copyrighted compilation of listings. The compilation of listings and each individual listing are © 2026 Stellar MLS. All rights reserved.
Ryan Solberg, Broker · MaxLife Realty LLC · FL License #BK3354351 · Equal Housing Opportunity · Full disclaimer · DMCA