
$369,900
2652 89th Street Circle
Palmetto, FL 34221
Listing updated: September 30, 2026 at 11:51 AM ET
Listing courtesy of Serhant · Christy Peterson · MLS #A4701085 · Active · 646-480-7665Property type
Year built
Lot size
Price / sq ft
HOA dues
Days on market
Garage spaces
Flood zone
About this home
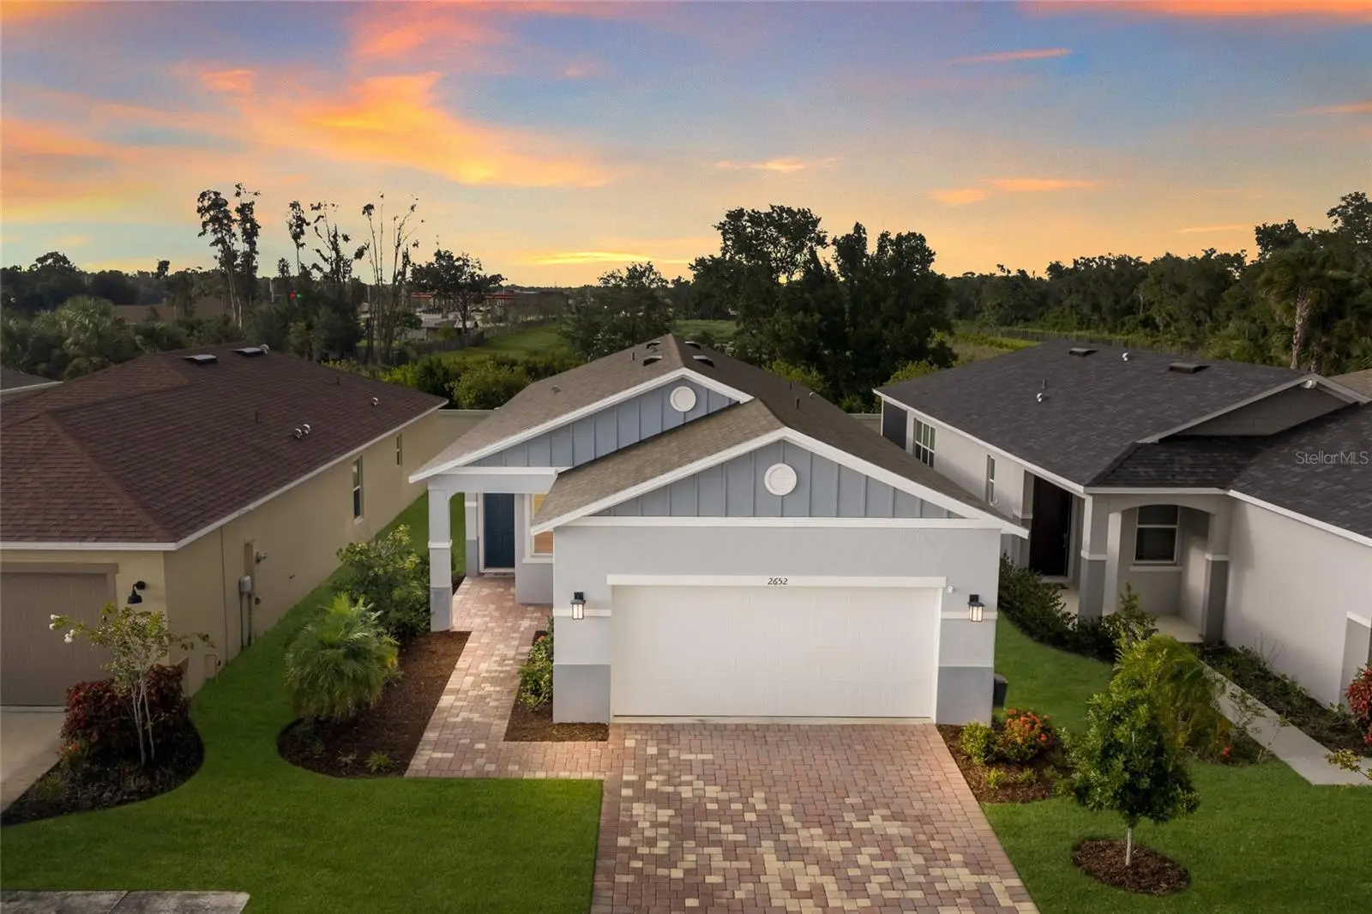
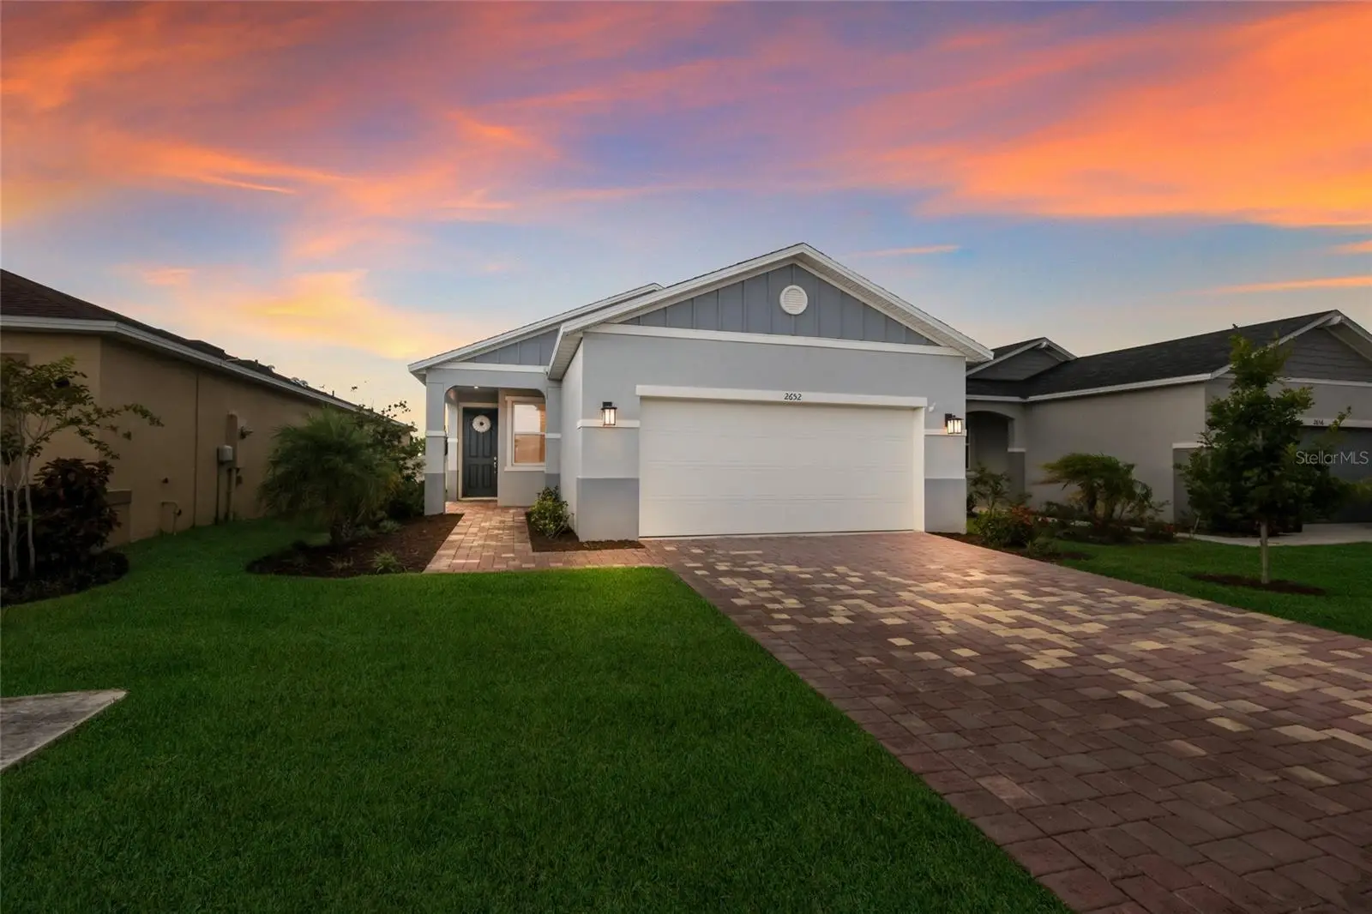
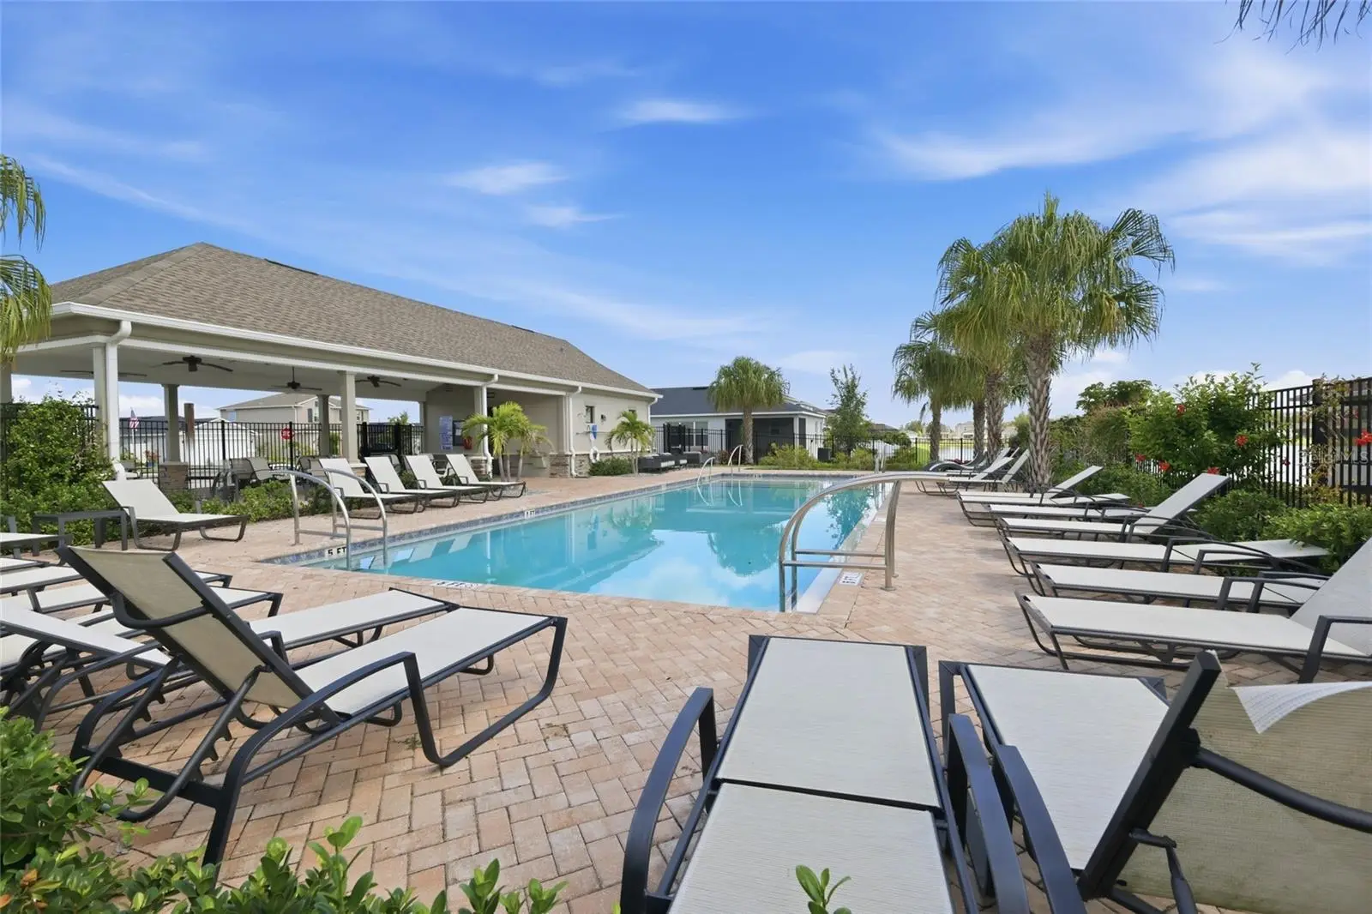
Virtually Staged. WELCOME to this BEAUTIFULLY maintained 3 bedroom, 2 bath home with a 2 car garage, offering 1,627 square feet of comfortable living space in the highly desirable community of Heron Bay in Palmetto. This home is perfect for first-time buyers, growing families, downsizers, or anyone looking for easy Florida living. As you step inside, you’re welcomed by a versatile flex room that can easily serve as a home office, den, playroom, or additional sitting area to fit your lifestyle. Elegant PLANTATION SHUTTERS and LUXURY VINYL FLOORING throughout the home add both style and durability, creating a warm, cohesive feel in every room. The heart of the home is the spacious kitchen, featuring wood cabinetry, granite countertops, stainless steel appliances, and a CENTER ISLAND with a built-in sink and seating which is perfect for entertaining guests or gathering with family. The kitchen overlooks the bright and inviting living room, where sliding glass doors provide peaceful views of the backyard and fill the space with natural light. Just off the kitchen is a separate dining area, offering the perfect setting for everyday meals or more formal gatherings. The primary suite is a relaxing retreat, complete with an ENSUITE bathroom offering dual vanities with granite countertops, a walk-in glass shower with a BUILT-IN BENCH, and a generously sized WALK-IN CLOSET. The additional bedrooms share a full bathroom with a single vanity, an extended countertop ideal for a seated makeup area, and a convenient tub/shower combination. Step outside to the covered lanai, the perfect place to enjoy your morning coffee or unwind at the end of the day. The fenced backyard, enhanced by a solid concrete privacy wall, offers plenty of space for children, pets, gardening, or simply enjoying the Florida sunshine. The attractive PAVER driveway enhances the home’s curb appeal, while smart home features, including a smart thermostat and smart water heater, provide added comfort and efficiency. The garage is also equipped with a transfer switch, offering convenient generator readiness for added peace of mind. Residents of Heron Bay enjoy access to a beautiful COMMUNITY POOL with a covered seating area and tables, creating the perfect place to relax, gather with family and friends, or meet your neighbors. Ideally located with quick access to I-75 and I-275, commuting to St. Petersburg, Tampa, Sarasota, and the area’s WORLD FAMOUS GULF BEACHES is a breeze. You’ll also appreciate being just minutes from shopping, dining, parks, and everyday conveniences. Whether you’re searching for your first home, your next home, or the perfect place to enjoy Florida, this charming Heron Bay residence checks all the boxes. MOVE-IN READY and thoughtfully upgraded, this is the perfect place to call home. Don't wait to make this your home and begin your FLORIDA Lifestyle!
Estimated monthly payment
Estimate only. Taxes use the listing's reported amount where available; insurance is a Florida-average estimate. Your actual payment will vary — run a full calculation or talk to a lender.
Price & listing history64 days on market
- Status: ActiveJul 29, 2026
- Listed$374,900Jul 28, 2026
- Price reduced$369,900
Property Documents
Documents the listing agent has made public for this property. Free to view and download.
Facts & features
- Property type
- Residential
- Sub type
- Single Family Residence
- Status
- Active
- Days on market
- 64
- Subdivision
- Heron Bay
- County
- Manatee
- Year built
- 2024
- Living area
- 1,627 sq ft
- Price/sq ft
- $227
- Building area
- 2,274 sq ft (Public Records)
- Lot size
- 4,800 sq ft
- Lot category
- 0 to less than 1/4
- Flood zone
- X (12081C0156F)
- Garage
- 2 spaces
- Annual taxes
- $2,015 (2025)
- Parcel #
- 631601509
- Zoning
- PD-R
- MLS #
- A4701085
Ask about this home
Have a question? Ask the broker directly.
Ryan Solberg answers personally — no call center, no spam. Your question goes straight to him.
Interior Details
- Bedrooms
- 3
- Full bathrooms
- 2
- Flooring
- Luxury Vinyl, Tile
- Appliances
- Dishwasher, Dryer, Microwave, Range, Refrigerator, Washer
- Interior features
- Ceiling Fans(s), Eat-in Kitchen, High Ceilings, Kitchen/Family Room Combo, Primary Bedroom Main Floor, Solid Surface Counters
- Laundry
- Inside, Laundry Room
- Stories / Levels
- One
- Direction faces
- North
Heating & Cooling
- Heating
- Central
- Cooling
- Central Air
Parking
- Garage spaces
- 2
- Attached garage
- Yes
HOA & Financial
- HOA fee
- $315 / Quarterly
- Monthly HOA
- $105/mo
- Total monthly fees
- $105/mo
- Total annual fees
- $1,260
- HOA name
- Ken / Unique Property Services
- CDD
- No
- Homestead exemption
- Yes
- Min lease term
- 1-2 Years
- Listing terms
- Cash, Conventional, FHA, VA Loan
- Ownership
- Fee Simple
- Available for lease
- Yes
- Lease restrictions
- Yes
- Additional lease restrictions
- Buyer's responsibility to confirm all information is accurate with the HOA.
- Approval process
- Buyer's responsibility to confirm all information is accurate with the HOA.
Exterior & Construction
- Exterior features
- Sidewalk
- Construction materials
- Block, Stucco
- Roof
- Shingle
- Foundation
- Slab
- Road surface
- Paved
Utilities
- Sewer
- Public Sewer
- Water source
- Public
- Utilities
- Electricity Connected, Natural Gas Connected, Public, Sewer Connected, Water Connected
Community
- Pets allowed
- Yes
Schools
Letter grades: Florida DOE 2024–25 school grades (Orange, Seminole, Lake, Osceola, Brevard). Assigned schools from the listing agent — verify enrollment with the district.
Room Details
| Room | Level | Dimensions |
|---|---|---|
| Kitchen | First | |
| Living Room | First | |
| Dining Room | First | |
| Primary Bedroom | First | |
| Primary Bathroom | First | |
| Bedroom 2 | First | |
| Bedroom 3 | First | |
| Bathroom 2 | First |
Listing Details
- Listing date
- 2026-07-26
- On market date
- 2026-07-28
- Original list price
- $374,900
- Occupant type
- Vacant
- MLS area
- 34221 - Palmetto/Rubonia
- Listing AOR
- Orlando Regional
- Status changed
- 2026-07-29
- Tax legal description
- LOT 10, HERON BAY PI #6316.0150/9
Flood risk
Minimal-risk area outside the mapped floodplain. Flood insurance is optional and typically low-cost.
Source: FEMA flood zone reported on the listing. Confirm current designation at FEMA Flood Map Service Center.
Location
Directions
From I-75N, take Exit 228 for I-275N, take Exit 2 onto US-41, keep RIGHT on US-41N, turn RIGHT onto 89th Street Cir E, turn LEFT onto 89th Street Cir E, HOME is on your LEFT.
More homes like this
$365,000
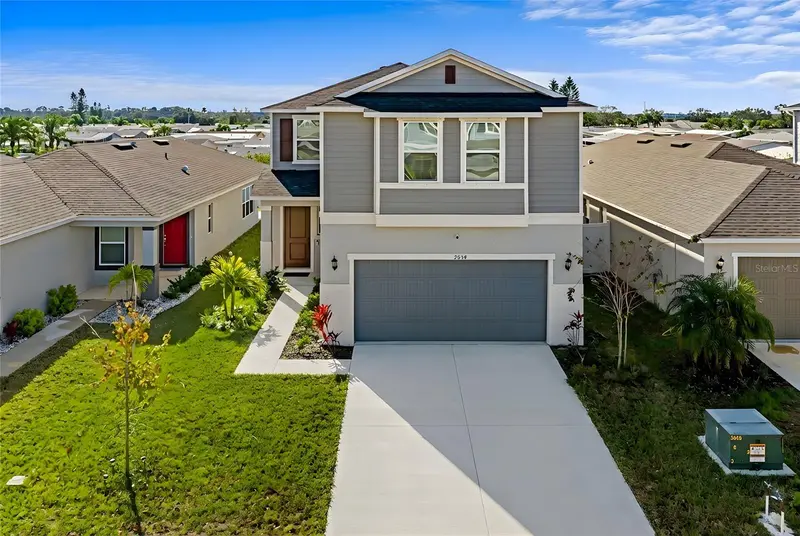
2854 89th Street Cir E
Palmetto, FL 34221
5 bd · 3 ba · 2,589 sqft
Heron Bay
MLS ID #A4676873, HOUSE MATCH.
Listing provided by Stellar MLS
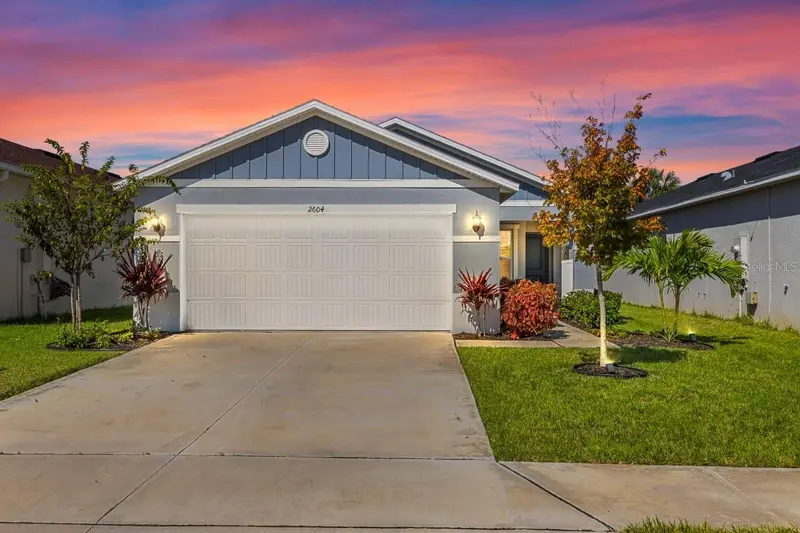
$365,000
2604 89th Street Cir E
Palmetto, FL 34221
4 bd · 2 ba · 1,627 sqft
Heron Bay
MLS ID #TB8551539, LPT REALTY, LLC.
Listing provided by Stellar MLS
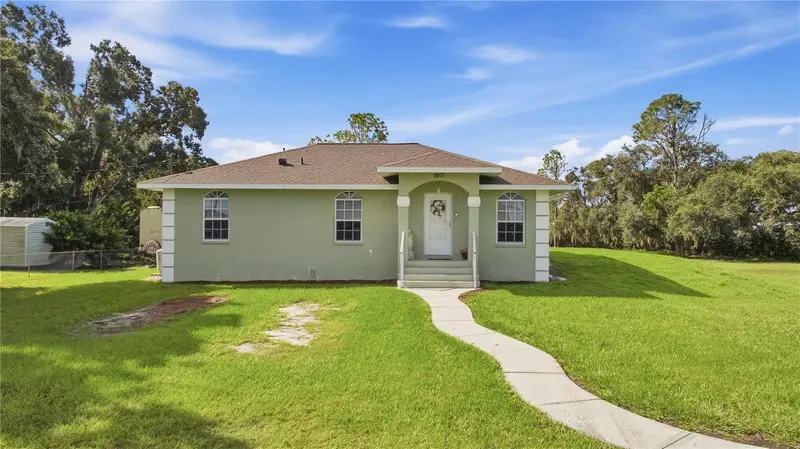
$469,000
1017 77th St E
Palmetto, FL 34221
3 bd · 2 ba · 1,176 sqft
Terra Ceia Bay North
MLS ID #A4706087, LESLIE WELLS REALTY, INC..
Listing provided by Stellar MLS
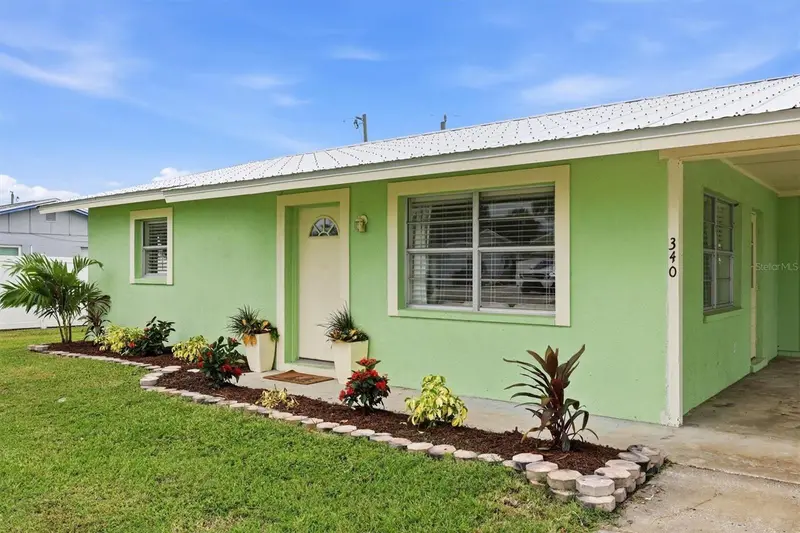
$275,000
340 51st St W
Palmetto, FL 34221
2 bd · 1 ba · 825 sqft
Palmetto Point
MLS ID #A4708323, MICHAEL SAUNDERS & COMPANY.
Listing provided by Stellar MLS

Listings courtesy of Stellar MLS as distributed by MLS GRID
IDX information is provided exclusively for consumers’ personal, non-commercial use and may not be used for any purpose other than to identify prospective properties consumers may be interested in purchasing.
Based on information submitted to the MLS GRID as of September 30, 2026 at 11:51 AM ET. All data is obtained from various sources and may not have been verified by broker or MLS GRID. Supplied Open House Information is subject to change without notice. All information should be independently reviewed and verified for accuracy. Properties may or may not be listed by the office/agent presenting the information.
All or a portion of the multiple listing information is provided by Stellar MLS, from a copyrighted compilation of listings. The compilation of listings and each individual listing are © 2026 Stellar MLS. All rights reserved.
Ryan Solberg, Broker · MaxLife Realty LLC · FL License #BK3354351 · Equal Housing Opportunity · Full disclaimer · DMCA