
$412,990
11370 57th AvenueOcala, FL 34476
Listing updated: October 2, 2026 at 9:40 AM ET
Listing courtesy of Globalwide Realty Llc · Dwight Newell, LLC · MLS #OM729199 · Active · 352-456-9788Property type
Year built
Lot size
Price / sq ft
HOA dues
Days on market
Garage spaces
Flood zone
About this home
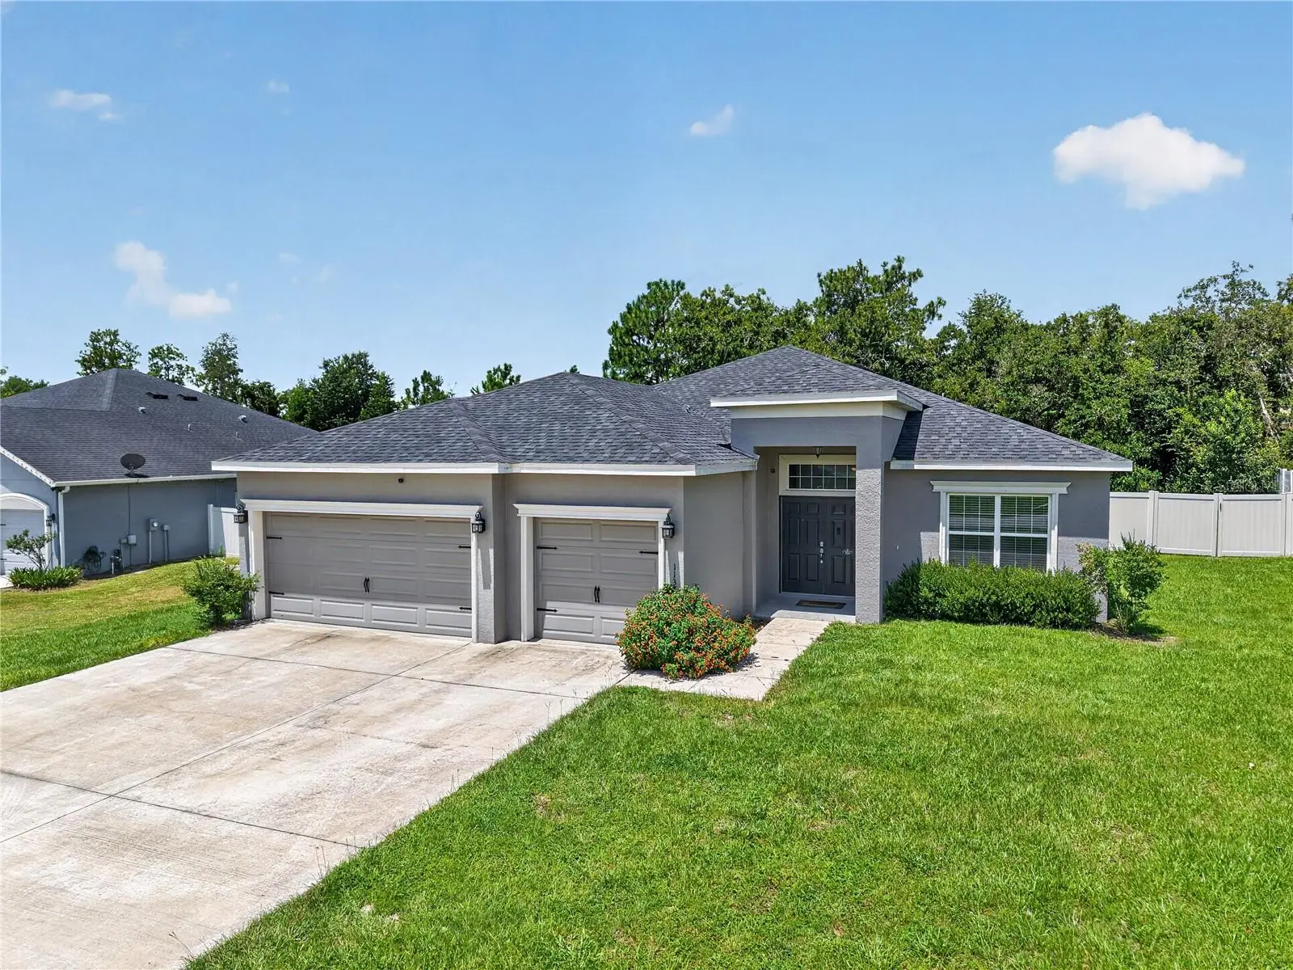
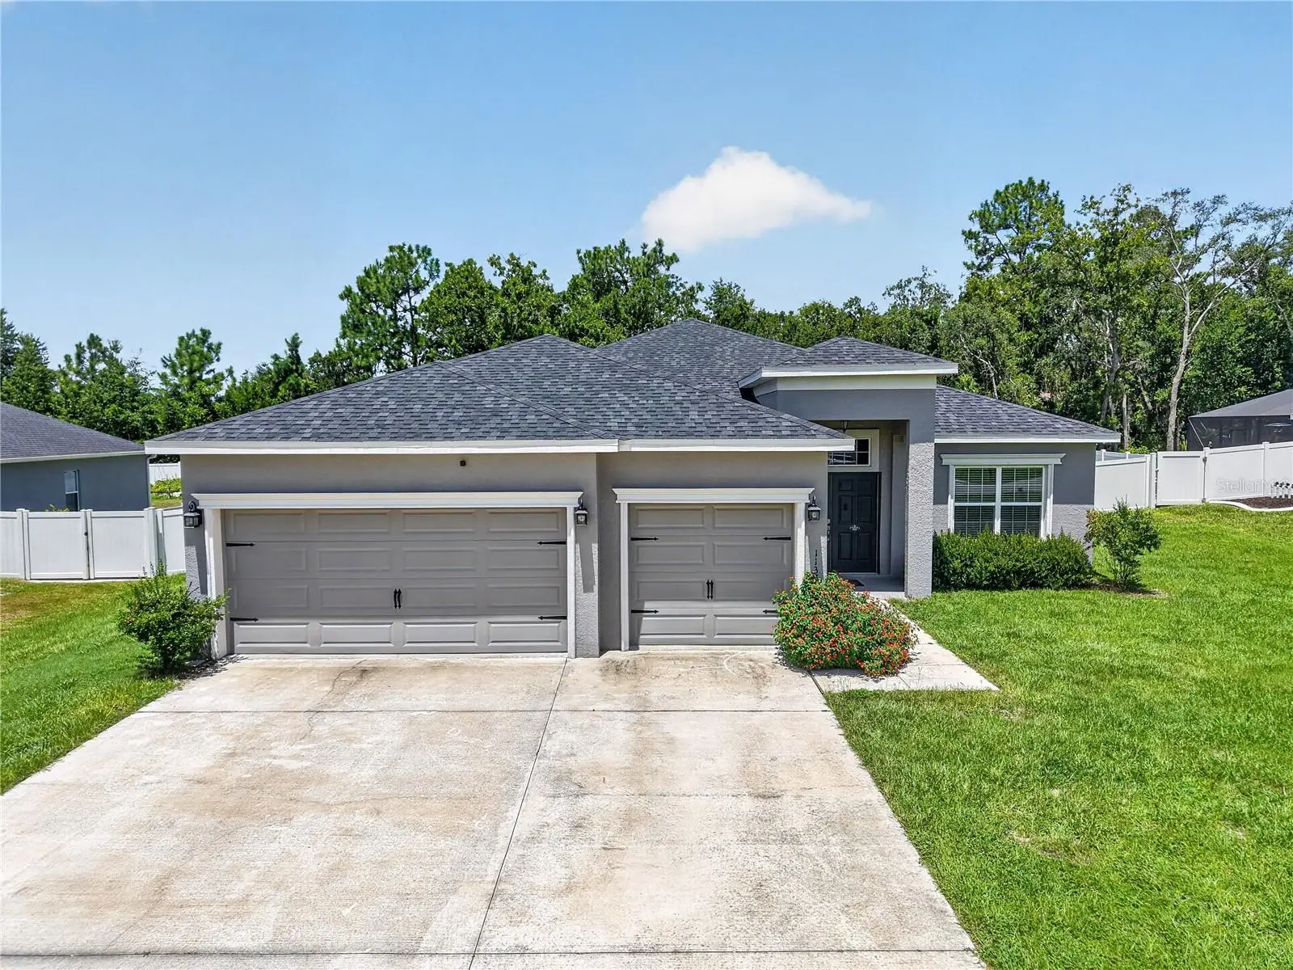
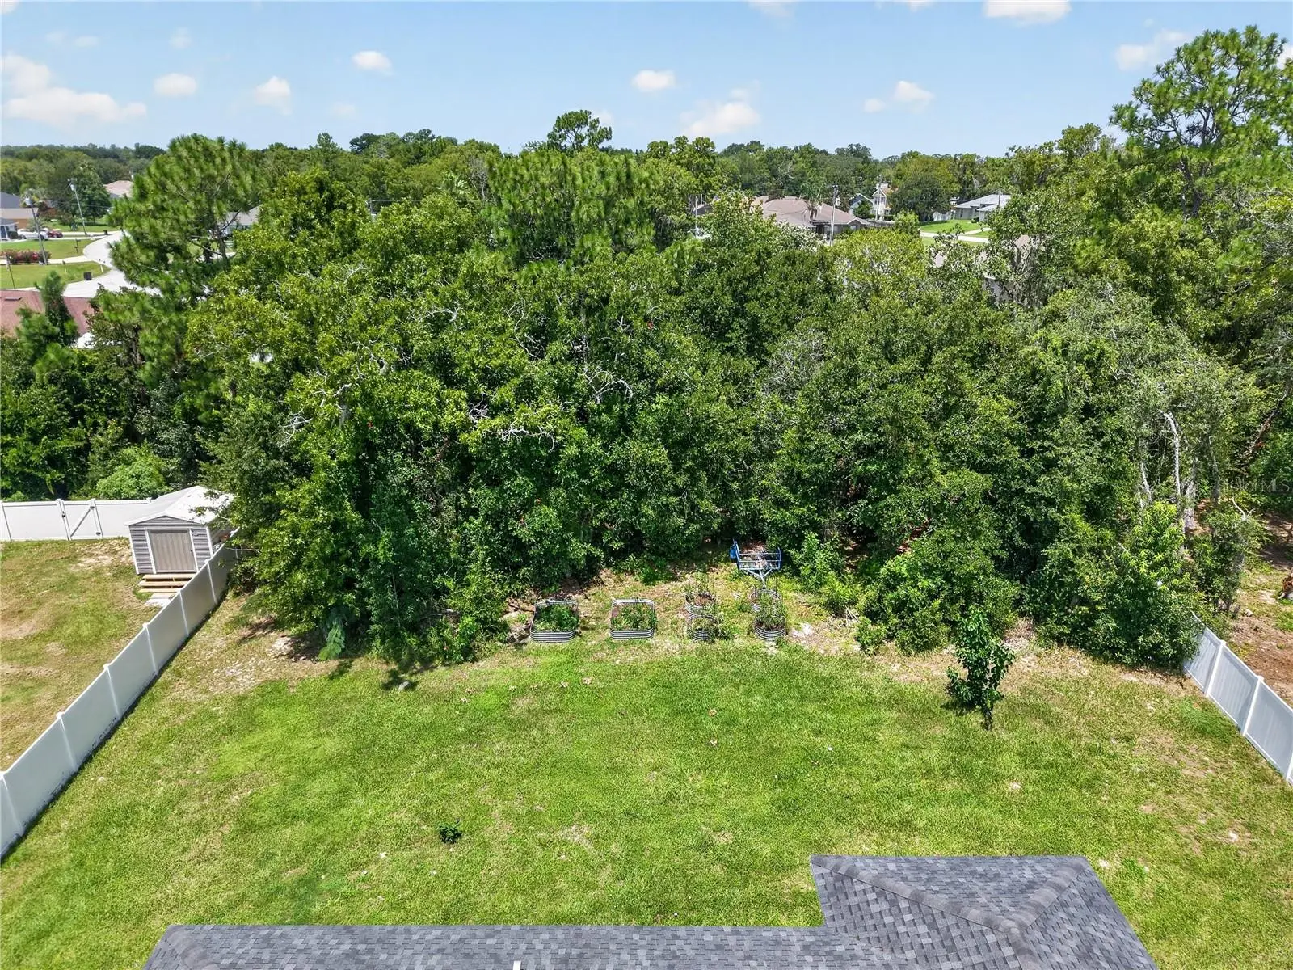
Stunning 4BR/3BA Retreat on Nearly Half an Acre — Cul-de-Sac Living at Its Best! Welcome home to this beautifully updated 4-bedroom, 3-bathroom single-family gem tucked away on a quiet cul-de-sac in Ocala. Step inside to gorgeous luxury vinyl plank flooring throughout most of the house with carpet flooring in the bedrooms and a spacious kitchen boasting abundant storage with custom pull out drawer inserts in bottom cupboards— perfect for everyday living and entertaining alike. Set on a sprawling .42-acre fenced lot shaded by mature trees, this property offers rare privacy and room to roam. Car enthusiasts and hobbyists will love the oversized 3-car garage featuring a sleek epoxy floor. Almost 150 sq ft of back patio on which to relax and enjoy the large backyard. Move-in ready and packed with upgrades which includes professionally installed electrical outlet for standby generator and Sprinkler System — this one checks every box. Schedule your showing today!
Estimated monthly payment
Estimate only. Taxes use the listing's reported amount where available; insurance is a Florida-average estimate. Your actual payment will vary — run a full calculation or talk to a lender.
Price & listing history66 days on market
- Status: ActiveJul 28, 2026
- Listed$412,990Jul 28, 2026
- Price increased$412,990
Facts & features
- Property type
- Residential
- Sub type
- Single Family Residence
- Status
- Active
- Days on market
- 66
- Subdivision
- Kingsland Country Estate
- County
- Marion
- Year built
- 2022
- Living area
- 2,324 sq ft
- Price/sq ft
- $178
- Building area
- 3,147 sq ft (Public Records)
- Lot size
- 18,295 sq ft
- Lot category
- 1/4 to less than 1/2
- Flood zone
- X (12083C0712E)
- Garage
- 3 spaces
- Annual taxes
- $4,387 (2025)
- Parcel #
- 3505-001-061
- Zoning
- R1
- MLS #
- OM729199
Ask about this home
Have a question? Ask the broker directly.
Ryan Solberg answers personally — no call center, no spam. Your question goes straight to him.
Interior Details
- Bedrooms
- 4
- Full bathrooms
- 3
- Flooring
- Carpet, Luxury Vinyl
- Appliances
- Dishwasher, Dryer, Microwave, Range, Refrigerator, Washer
- Interior features
- Ceiling Fans(s), High Ceilings, Open Floorplan, Thermostat, Tray Ceiling(s), Walk-In Closet(s), Window Treatments
- Laundry
- Inside, Laundry Room
- Stories / Levels
- One
- Direction faces
- North
Heating & Cooling
- Heating
- Central, Electric, Heat Pump
- Cooling
- Central Air, Attic Fan
Parking
- Garage spaces
- 3
- Attached garage
- Yes
HOA & Financial
- HOA fee
- $65 / Annually
- Monthly HOA
- $5/mo
- Total monthly fees
- $5/mo
- Total annual fees
- $65
- HOA name
- Kingsland Country Owners Association
- CDD
- No
- Homestead exemption
- Yes
- Min lease term
- No Minimum
- Listing terms
- Cash, Conventional, FHA, USDA Loan, VA Loan
- Ownership
- Fee Simple
- Available for lease
- Yes
- Lease restrictions
- No
Exterior & Construction
- Exterior features
- Private Mailbox, Private Yard
- Construction materials
- Brick, Concrete, Stucco
- Roof
- Shingle
- Foundation
- Slab
- Road surface
- Asphalt
Utilities
- Sewer
- Septic Tank
- Water source
- Public
- Utilities
- Cable Available, Electricity Connected, Fire Hydrant, Public, Underground Utilities, Water Connected
Community
- Pets allowed
- Cats OK, Dogs OK
Schools
Letter grades: Florida DOE 2024–25 school grades (Orange, Seminole, Lake, Osceola, Brevard). Assigned schools from the listing agent — verify enrollment with the district.
Room Details
| Room | Level | Dimensions |
|---|---|---|
| Dining Room | First | 7x12 |
| Living Room | First | 13x10 |
| Great Room | First | 16x22 |
| Primary Bedroom | First | 13x18 |
| Primary Bathroom | First | 10x12 |
| Bathroom 1 | First | 12x12 |
| Balcony/Porch/Lanai | First | 10x15 |
| Kitchen | First | 12x16 |
Listing Details
- Listing date
- 2026-07-27
- On market date
- 2026-07-28
- Original list price
- $412,990
- Occupant type
- Vacant
- MLS area
- 34476 - Ocala
- Listing AOR
- Ocala - Marion
- Status changed
- 2026-07-28
- Tax legal description
- SEC 33 TWP 16 RGE 21 PLAT BOOK P PAGE 001 KINGSLAND COUNTRY ESTATES FOREST GLENN BLK 1 LOT 61
Flood risk
Minimal-risk area outside the mapped floodplain. Flood insurance is optional and typically low-cost.
Source: FEMA flood zone reported on the listing. Confirm current designation at FEMA Flood Map Service Center.
Location
Directions
From SR 200, go north on SW 60th Ave, continue to cross over 103rd, turn left onto SW 115TH street rd., turn right unto SW 57th avenue, destination on is the right
More homes like this
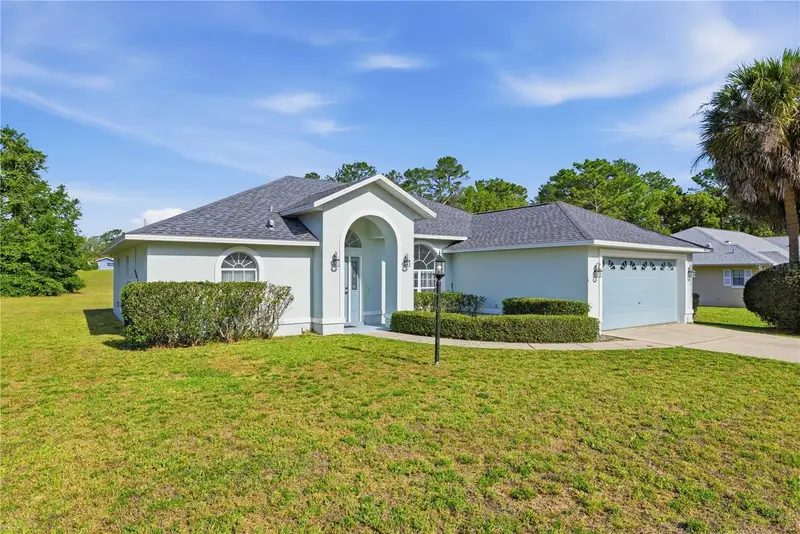
$285,000
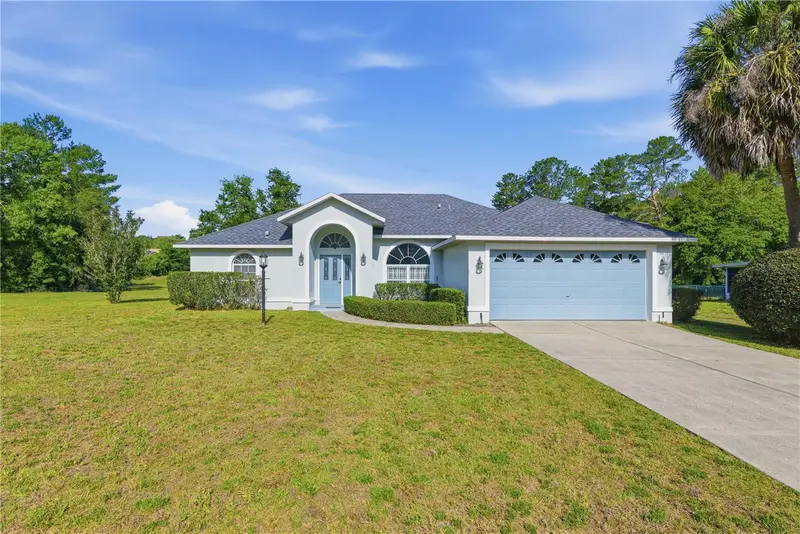
10772 Sw 53rd Cir
Ocala, FL 34476
3 bd · 2 ba · 1,552 sqft
Kingsland Country Estate
MLS ID #OM723952, REAL BROKER, LLC.
Listing provided by Stellar MLS
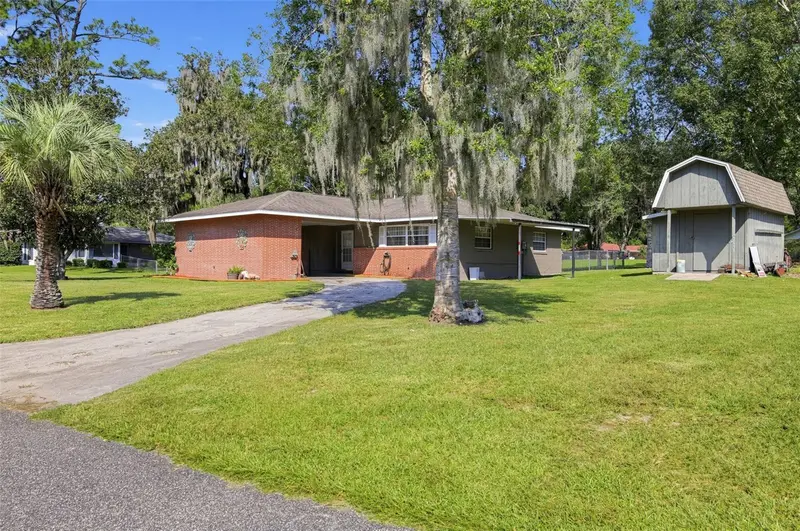
$285,000
8065 Sw 100th Lane Rd
Ocala, FL 34481
3 bd · 2 ba · 1,503 sqft
Kingsland Country Estate
MLS ID #O6446756, SET HOMES REALTY LLC.
Listing provided by Stellar MLS
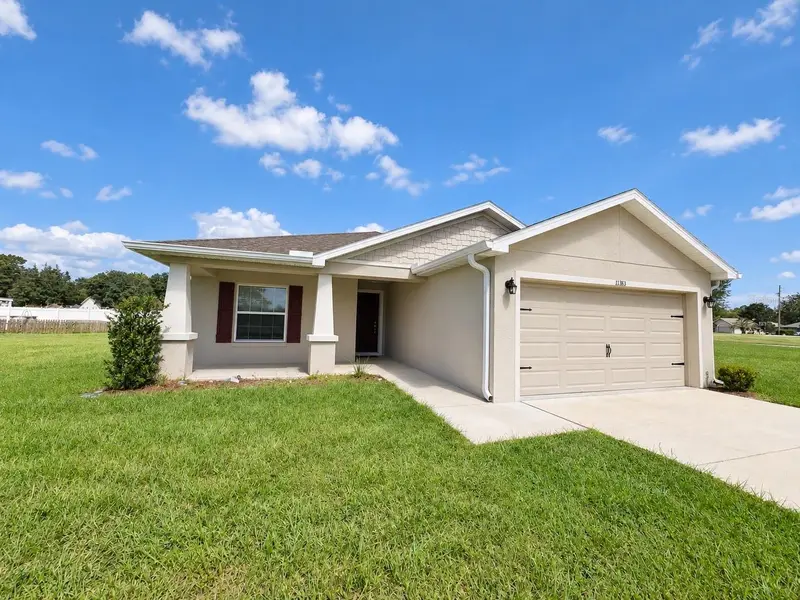
$289,900
11383 Sw 58th Cir
Ocala, FL 34476
3 bd · 2 ba · 1,535 sqft
Kingsland Country Estate
MLS ID #OM731693, KIEFER REALTY, PA.
Listing provided by Stellar MLS
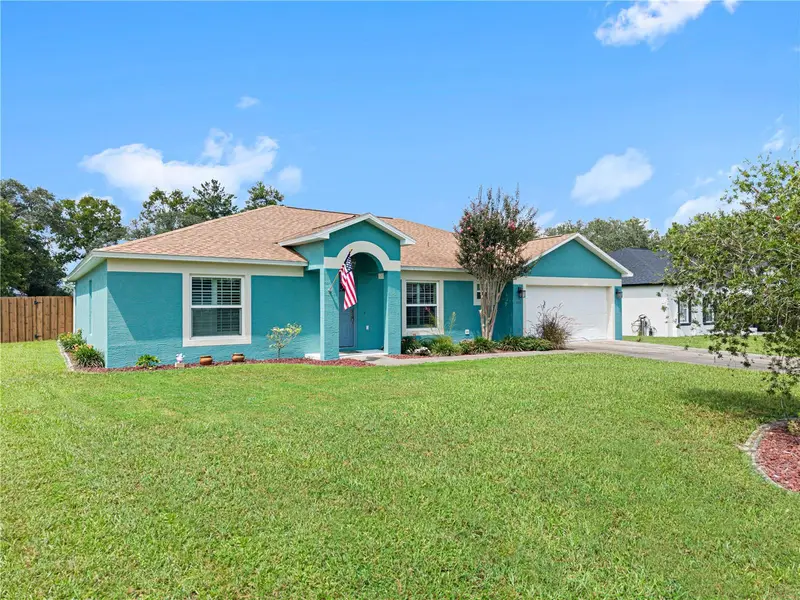
$315,000
11518 Sw 50th Cir
Ocala, FL 34476
4 bd · 2 ba · 2,000 sqft
Kingsland Country Estate
MLS ID #OM731830, LPT REALTY, LLC.
Listing provided by Stellar MLS

Listings courtesy of Stellar MLS as distributed by MLS GRID
IDX information is provided exclusively for consumers’ personal, non-commercial use and may not be used for any purpose other than to identify prospective properties consumers may be interested in purchasing.
Based on information submitted to the MLS GRID as of October 2, 2026 at 9:40 AM ET. All data is obtained from various sources and may not have been verified by broker or MLS GRID. Supplied Open House Information is subject to change without notice. All information should be independently reviewed and verified for accuracy. Properties may or may not be listed by the office/agent presenting the information.
All or a portion of the multiple listing information is provided by Stellar MLS, from a copyrighted compilation of listings. The compilation of listings and each individual listing are © 2026 Stellar MLS. All rights reserved.
Ryan Solberg, Broker · MaxLife Realty LLC · FL License #BK3354351 · Equal Housing Opportunity · Full disclaimer · DMCA