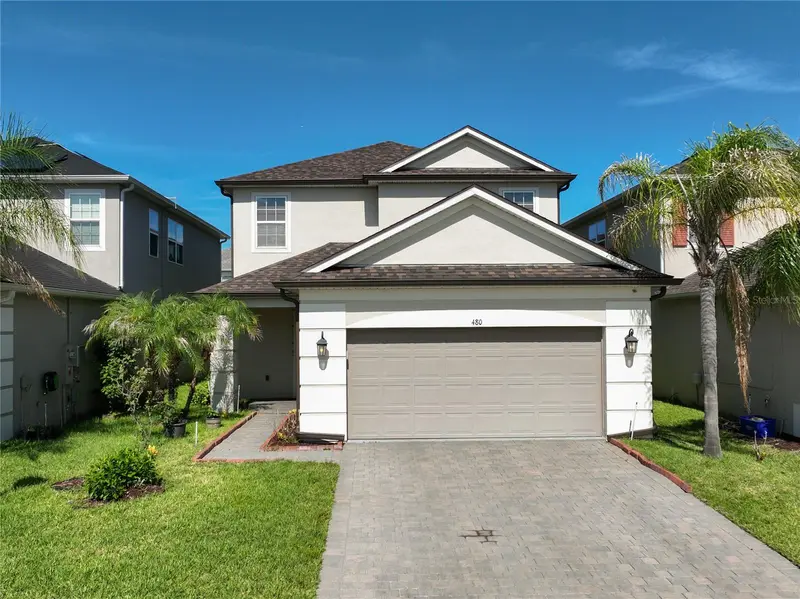



$539,900
480 Rocky Grove LaneSanford, FL 32771
Listing updated: September 3, 2026 at 7:25 PM ET
Listing courtesy of Blissful Real Estate Llc · Radhakrishna Yerra · MLS #O6428127 · Active · 407-867-0007Property type
Year built
Lot size
Price / sq ft
HOA dues
Days on market
Garage spaces
Flood zone
About this home
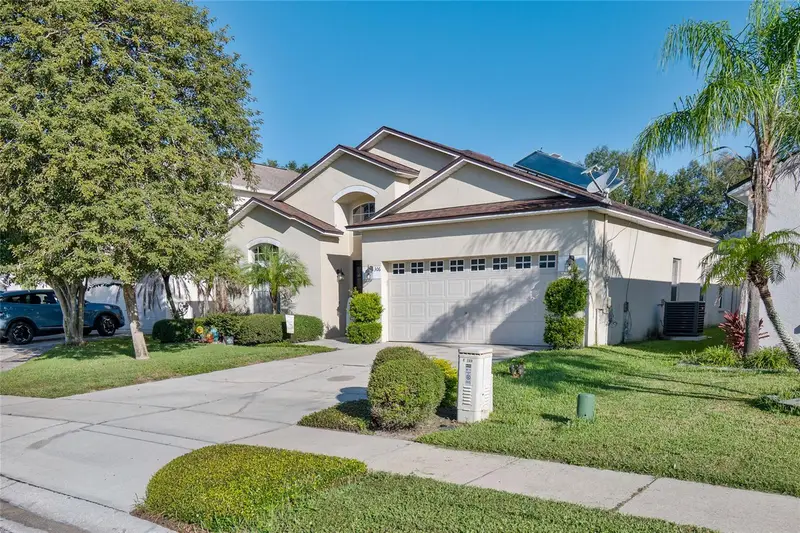
Virtually Staged. Welcome to this beautifully maintained home in the highly desirable Thornbrooke community! Built by Taylor Morrison, this stunning 4-bedroom, 3.5-bath residence showcases an open-concept design that perfectly blends modern elegance with everyday comfort. Step inside to high ceilings, abundant natural light, and a thoughtfully designed floor plan ideal for both entertaining and living. An additional powder bath in the first floor provides the flexibility to the visitors and guests. The kitchen features beautiful wood cabinetry, a spacious pantry, ample counter space, and an inviting layout that flows seamlessly into the main living and dining areas. The spacious first-floor Master suite serves as a private retreat with a tray ceiling, luxury vinyl plank flooring, custom-organized walk-in closets, and a well-appointed en-suite bath. Upstairs, you'll find three additional generously sized bedrooms, providing plenty of space. Pocket sliding glass doors open to a screened, low-maintenance tile covered patio, creating the perfect indoor-outdoor living experience to enjoy Florida's year-round lifestyle. A versatile flex room on the first floor offers endless possibilities and can easily serve as a home office, fitness room, playroom, or even a fifth bedroom. The conveniently located first-floor laundry room provides additional storage and functionality. This home has been thoughtfully upgraded throughout, including: #Elegant 8-foot interior doors throughout the first floor. 8 ft elegant glass front door#, #Tray ceiling in the primary suite#, #Luxury vinyl plank flooring in the primary bedroom#, #Custom closet organization systems#, #Screened tile patio, low-maintenance backyard#, #Stylish kitchen backsplash#, #Attractive stair railings#, #Whole-house water softener and reverse osmosis (RO) drinking water system# #Upgraded lights in dinning and bathrooms#. Residents of Thornbrooke enjoy access to a beautiful community pool, offering the perfect place to relax, exercise, and socialize. Ideally located just minutes from major employers including Deloitte, BNY, Verizon, AAA and other businesses throughout Lake Mary, Heathrow, and Sanford, this home also offers convenient access to shopping, dining, supermarkets like BJs, Aldi, Sams, and entertainment. Families will appreciate its location within the highly rated Seminole County Public School District. This exceptional home combines luxury, functionality, and an unbeatable location—making it a perfect place to call home.
Estimated monthly payment
Estimate only. Taxes use the listing's reported amount where available; insurance is a Florida-average estimate. Your actual payment will vary — run a full calculation or talk to a lender.
Price & listing history39 days on market
- Status: ActiveJul 27, 2026
- Listed$579,000Jul 26, 2026
- Price reduced$539,900
Facts & features
- Property type
- Residential
- Sub type
- Single Family Residence
- Status
- Active
- Days on market
- 39
- Subdivision
- Thornbrooke Ph 4
- County
- Seminole
- Year built
- 2018
- Living area
- 2,582 sq ft
- Price/sq ft
- $209
- Building area
- 3,250 sq ft (Public Records)
- Lot size
- 4,791 sq ft
- Lot category
- 0 to less than 1/4
- Flood zone
- X (12117C0055F)
- Garage
- 2 spaces
- Annual taxes
- $8,347 (2025)
- Parcel #
- 21-19-30-510-0000-2970
- Zoning
- PD
- MLS #
- O6428127
Ask about this home
Have a question? Ask the broker directly.
Ryan Solberg answers personally — no call center, no spam. Your question goes straight to him.
Interior Details
- Bedrooms
- 4
- Full bathrooms
- 3
- Half bathrooms
- 1
- Flooring
- Carpet, Ceramic Tile, Wood
- Appliances
- Dishwasher, Microwave, Range, Refrigerator
- Interior features
- Ceiling Fans(s), Eat-in Kitchen, High Ceilings, Kitchen/Family Room Combo, Living Room/Dining Room Combo, Open Floorplan, PrimaryBedroom Upstairs, Solid Surface Counters, Stone Counters, Walk-In Closet(s)
- Laundry
- Inside
- Stories / Levels
- Two
- Direction faces
- East
Heating & Cooling
- Heating
- Central, Electric
- Cooling
- Central Air
Parking
- Garage spaces
- 2
- Attached garage
- Yes
- Parking features
- Driveway, Garage Door Opener
HOA & Financial
- HOA fee
- $72 / Monthly
- Monthly HOA
- $72/mo
- Total monthly fees
- $72/mo
- Total annual fees
- $864
- HOA name
- Bono and Associates
- CDD
- No
- Min lease term
- 6 Months
- Listing terms
- Cash, Conventional, FHA, VA Loan
- Ownership
- Fee Simple
- Available for lease
- Yes
- Lease restrictions
- Yes
- Additional lease restrictions
- Confirm restrictions with association. Minimum 6 month lease
Exterior & Construction
- Exterior features
- Lighting, Sidewalk
- Construction materials
- Block, Concrete, Stucco
- Roof
- Shingle
- Foundation
- Slab
- Road surface
- Paved
Utilities
- Sewer
- Public Sewer
- Water source
- Public
- Utilities
- Cable Available, Electricity Connected, Sewer Connected, Water Connected
Community
- Pets allowed
- Yes
Schools
Letter grades: Florida DOE 2024–25 school grades (Orange, Seminole, Lake, Osceola, Brevard). Assigned schools from the listing agent — verify enrollment with the district.
Room Details
| Room | Level | Dimensions |
|---|---|---|
| Living Room | First | |
| Dining Room | First | |
| Kitchen | First | |
| Den | First | |
| Primary Bedroom | First | |
| Primary Bathroom | First | |
| Bedroom 2 | Second | |
| Bedroom 3 | Second | |
| Bathroom 4 | Second | |
| Balcony/Porch/Lanai | First |
Listing Details
- Listing date
- 2026-07-25
- On market date
- 2026-07-26
- Original list price
- $579,000
- Occupant type
- Owner
- MLS area
- 32771 - Sanford/Lake Forest
- Listing AOR
- Orlando Regional
- Status changed
- 2026-07-27
- Tax legal description
- LOT 278 THORNBROOKE PHASE 4 PB 81 PGS 70-71
Flood risk
Minimal-risk area outside the mapped floodplain. Flood insurance is optional and typically low-cost.
Source: FEMA flood zone reported on the listing. Confirm current designation at FEMA Flood Map Service Center.
Location
Directions
I-4 to Exit 101C (FL-46 W). Continue west on FL-46, right on Orange Blvd, left into Thornbrooke on Wayside Dr, then right onto Rocky Grove Ln. Home is on the right.
More homes like this
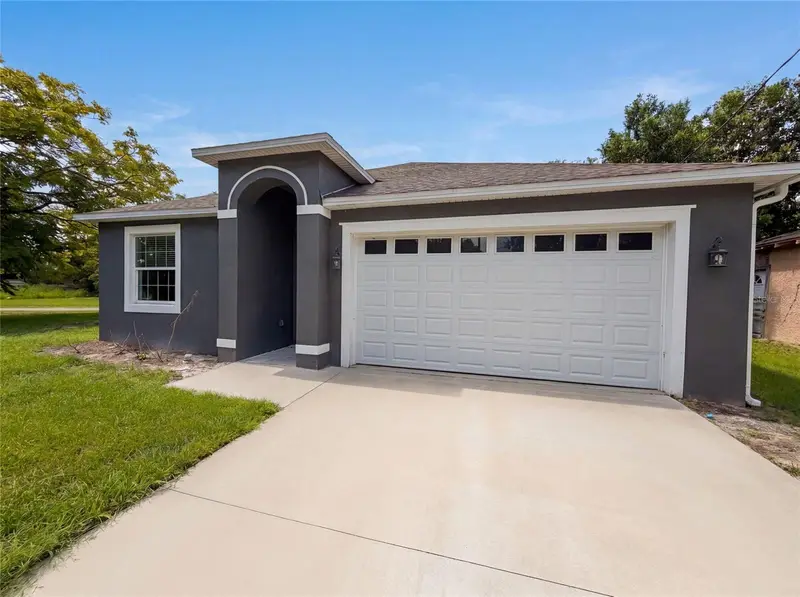
$335,000
1013 W 11th St
Sanford, FL 32771
3 bd · 3 ba · 1,665 sqft
Robinsons Survey Of An Add To Sanford
MLS ID #O6418639, OPENDOOR BROKERAGE LLC.
Listing provided by Stellar MLS
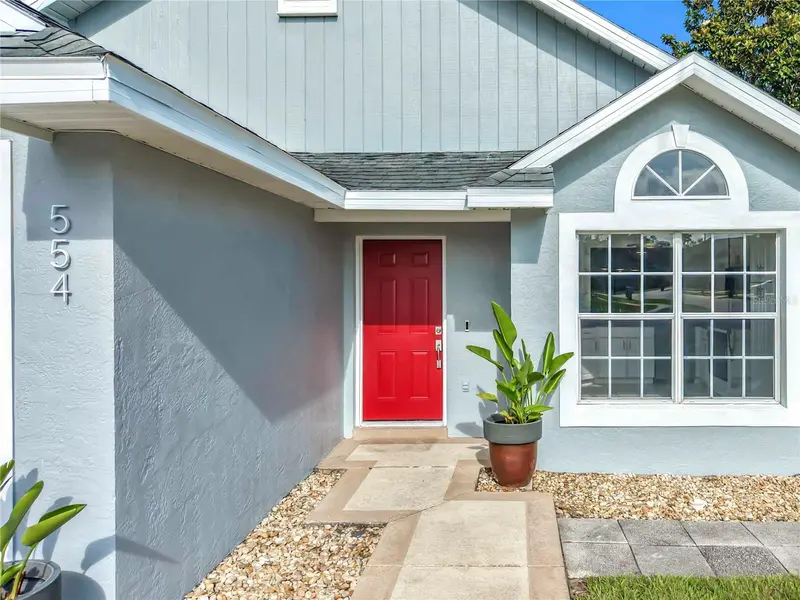
$390,000
554 Whittingham Pl
Lake Mary, FL 32746
3 bd · 2 ba · 1,656 sqft
Greenwood Lakes Unit D-3a
MLS ID #O6408318, KELLER WILLIAMS HERITAGE REALTY.
Listing provided by Stellar MLS
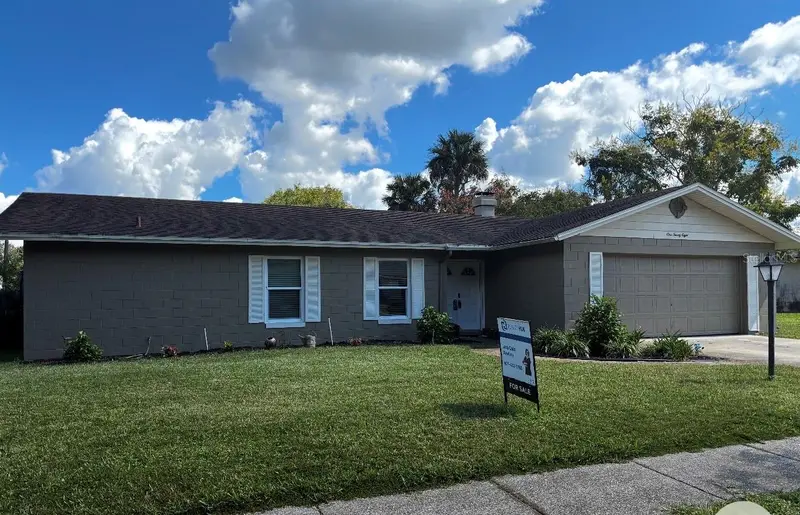
$445,000
128 Aldean Dr
Sanford, FL 32771
4 bd · 2 ba · 1,791 sqft
Idyllwilde Of Loch Arbor Section-4
MLS ID #O6447893, REALTY HUB.
Listing provided by Stellar MLS
$397,000
306 Clydesdale Cir
Sanford, FL 32773
4 bd · 2 ba · 2,380 sqft
Bakers Crossing Ph 2
MLS ID #V4951820, REAL ESTATE JUNCTION CO..
Listing provided by Stellar MLS

Listings courtesy of Stellar MLS as distributed by MLS GRID
IDX information is provided exclusively for consumers’ personal, non-commercial use and may not be used for any purpose other than to identify prospective properties consumers may be interested in purchasing.
Based on information submitted to the MLS GRID as of September 3, 2026 at 7:25 PM ET. All data is obtained from various sources and may not have been verified by broker or MLS GRID. Supplied Open House Information is subject to change without notice. All information should be independently reviewed and verified for accuracy. Properties may or may not be listed by the office/agent presenting the information.
All or a portion of the multiple listing information is provided by Stellar MLS, from a copyrighted compilation of listings. The compilation of listings and each individual listing are © 2026 Stellar MLS. All rights reserved.
Ryan Solberg, Broker · MaxLife Realty LLC · FL License #BK3354351 · Equal Housing Opportunity · Full disclaimer · DMCA