$430,000
87 Wentwood DriveDebary, FL 32713
Listing updated: November 3, 2026 at 5:47 PM ET
 Listing courtesy of Cardinal Row Real Estate · Colleen Kurczi · MLS #V4951995 · Active · 386-873-7033
Property type
Year built
Lot size
Price / sq ft
HOA dues
Days on market
Garage spaces
Flood zone
About this home
DEBARY RESERVE: Thoughtful upgrades and an inviting backyard retreat await at this 4-bedroom, 2.5-bath, two-story home on an OVER-SIZED LOT in desirable DeBary Reserve. A paver driveway welcomes you, while crown molding throughout and chair rail accents in the formal living and dining rooms add timeless character. The half bath is conveniently located on the first floor, which is tiled throughout. Updated in 2022, the kitchen features custom maple cabinetry, solid-surface countertops, stainless steel appliances, and a drawer microwave. Take the chair lift to the second floor where beautiful hardwood floors are in all bedrooms. The primary suite offers a private en suite bathroom, and the upstairs laundry adds everyday convenience via both the primary and hall entrance. Major updates include a ROOF AND SOLAR PANELS installed in 2023, in addition to the HVAC update in 2025 with dual thermostats. Outside, enjoy a fully fenced backyard framed by wood-grain vinyl fencing, citrus trees, pavers, and beautiful landscaping. A pergola and patio create a welcoming setting for outdoor dining, entertaining, or a quiet afternoon at home. With a community pool and a convenient location, this home brings together comfortable living, appealing finishes, and room to enjoy the outdoors.
Estimated monthly payment
Estimate only. Taxes use the listing's reported amount where available; insurance is a Florida-average estimate. Your actual payment will vary — run a full calculation or talk to a lender.
Price & listing history0 days on market
- Status: ActiveNov 3, 2026
- Listed$430,000Nov 3, 2026
Facts & features
- Property type
- Residential
- Sub type
- Single Family Residence
- Status
- Active
- Days on market
- 0
- Subdivision
- Reserve At Debary Unit 1
- County
- Volusia
- Year built
- 1997
- Living area
- 2,268 sq ft
- Price/sq ft
- $190
- Building area
- 2,786 sq ft (Public Records)
- Lot size
- 11,840 sq ft
- Lot category
- 1/4 to less than 1/2
- Flood zone
- X
- Garage
- 2 spaces
- Annual taxes
- $5,380 (2026)
- Parcel #
- 03-19-30-02-00-0290
- Zoning
- RES
- MLS #
- V4951995
Ask about this home
Have a question? Ask the broker directly.
Ryan Solberg answers personally — no call center, no spam. Your question goes straight to him.
Interior Details
- Bedrooms
- 4
- Full bathrooms
- 2
- Half bathrooms
- 1
- Flooring
- Tile, Wood
- Appliances
- Dishwasher, Electric Water Heater, Microwave, Range, Refrigerator
- Interior features
- Ceiling Fans(s), Chair Rail, Eat-in Kitchen, High Ceilings, Split Bedroom, Stone Counters, Thermostat, Walk-In Closet(s)
- Laundry
- Laundry Room
- Stories / Levels
- Two
- Direction faces
- East
Heating & Cooling
- Heating
- Heat Pump
- Cooling
- Central Air, Zoned
Parking
- Garage spaces
- 2
- Attached garage
- Yes
- Parking features
- Garage Door Opener
HOA & Financial
- HOA fee
- $140 / Quarterly
- Monthly HOA
- $47/mo
- Total monthly fees
- $47/mo
- Total annual fees
- $560
- HOA name
- Bono & Associates
- CDD
- No
- Min lease term
- 8-12 Months
- Listing terms
- Cash, Conventional, FHA, VA Loan
- Ownership
- Fee Simple
- Available for lease
- Yes
- Lease restrictions
- Yes
- Additional lease restrictions
- See HOA & local municipality for restrictions
Exterior & Construction
- Exterior features
- Rain Gutters, Sidewalk
- Construction materials
- Block
- Roof
- Shingle
- Foundation
- Slab
- Road surface
- Paved
Utilities
- Sewer
- Public Sewer
- Water source
- Public
- Utilities
- Electricity Connected, Public, Sewer Connected
Community
- Pets allowed
- Breed Restrictions, Cats OK, Dogs OK
Schools
Letter grades: Florida DOE 2024–25 school grades (Orange, Seminole, Lake, Osceola, Brevard). Assigned schools from the listing agent — verify enrollment with the district.
Room Details
| Room | Level | Dimensions |
|---|---|---|
| Living Room | First | 13x15 |
| Dining Room | First | 11x12 |
| Bathroom 1 | First | |
| Family Room | First | 11x17 |
| Kitchen | First | 12x15 |
| Primary Bedroom | Second | 13x15 |
| Bedroom 4 | Second | 12x14 |
| Bedroom 3 | Second | 10x10 |
| Bedroom 2 | Second | 11x11 |
| Bathroom 2 | Second |
Listing Details
- Listing date
- 2026-11-03
- On market date
- 2026-11-03
- Original list price
- $430,000
- Occupant type
- Vacant
- MLS area
- 32713 - Debary
- Listing AOR
- West Volusia
- Status changed
- 2026-11-03
- Tax legal description
- LOT 29 THE RESERVE AT DEBARY UNIT 1 MB 45 PGS 114-118 INC PER OR 4879 PGS 3134-3135
Flood risk
Minimal-risk area outside the mapped floodplain. Flood insurance is optional and typically low-cost.
Source: FEMA flood zone reported on the listing. Confirm current designation at FEMA Flood Map Service Center.
Location
Directions
Take US-17 S/US-92 W/S Woodland Blvd toward Debary. At traffic circle take 3rd exit to stay on Us-17/US-92, turn right onto Spring Vista Drive, turn right onto Englenook Dr., turn left onto Wentwood Dr., property will be on your left.
More homes like this
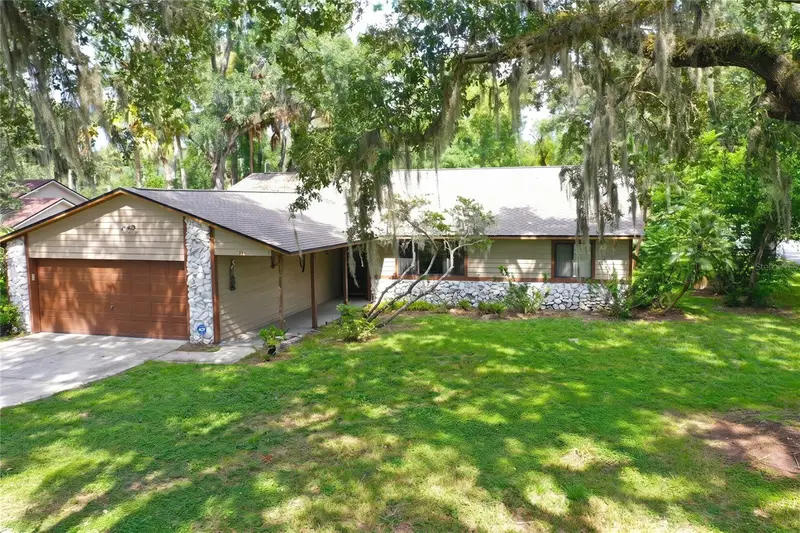
$329,000
7311 Canal Dr
Sanford, FL 32771
3 bd · 1 ba · 1,125 sqft
Lake Sylvan Estates
MLS ID #O6454660, EPIQUE REALTY INC..
Listing provided by Stellar MLS
$389,900
101 N Elliott Ave
Sanford, FL 32771
4 bd · 2 ba · 2,276 sqft
Mayfair
MLS ID #O6434589, MAXLIFE REALTY LLC.
Listing provided by Stellar MLS
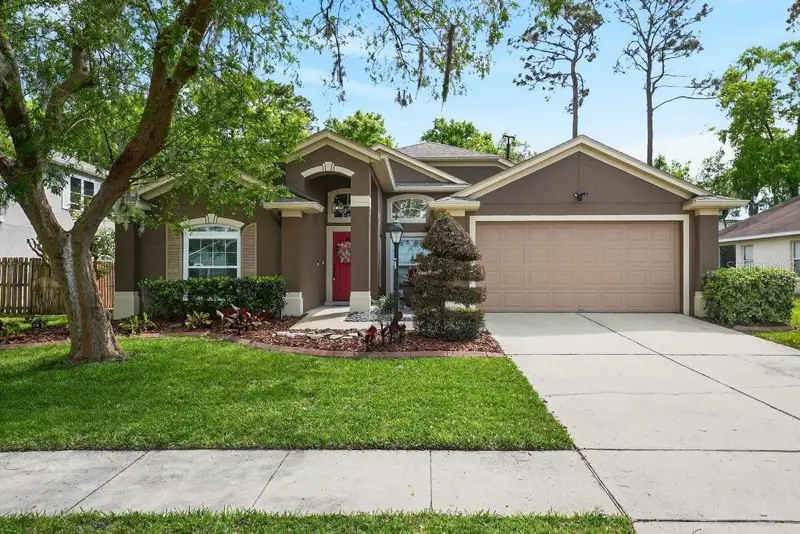
$329,900
235 Alta Vista St
Debary, FL 32713
3 bd · 2 ba · 1,536 sqft
Plantation Estates Unit 10
MLS ID #O6452916, LAKE MARY PRESIDENTIAL REALTY.
Listing provided by Stellar MLS
$569,900
5477 Glen Oak Pl
Sanford, FL 32771
4 bd · 3 ba · 2,071 sqft
Forest Glen Sub
MLS ID #O6454710, EXP REALTY LLC.
Listing provided by Stellar MLS

Listings courtesy of Stellar MLS as distributed by MLS GRID
IDX information is provided exclusively for consumers’ personal, non-commercial use and may not be used for any purpose other than to identify prospective properties consumers may be interested in purchasing.
Based on information submitted to the MLS GRID as of November 3, 2026 at 5:47 PM ET. All data is obtained from various sources and may not have been verified by broker or MLS GRID. Supplied Open House Information is subject to change without notice. All information should be independently reviewed and verified for accuracy. Properties may or may not be listed by the office/agent presenting the information.
All or a portion of the multiple listing information is provided by Stellar MLS, from a copyrighted compilation of listings. The compilation of listings and each individual listing are © 2026 Stellar MLS. All rights reserved.
Ryan Solberg, Broker · MaxLife Realty LLC · FL License #BK3354351 · Equal Housing Opportunity · Full disclaimer · DMCA