
$499,990
1081 130th TerraceSilver Springs, FL 34488
Listing updated: October 12, 2026 at 1:02 PM ET
Listing courtesy of Sandpeak Realty · Harold Hutchinson, Jr · MLS #W7887977 · Active · 727-232-2192Property type
Year built
Lot size
Price / sq ft
HOA dues
Days on market
Garage spaces
Flood zone
About this home
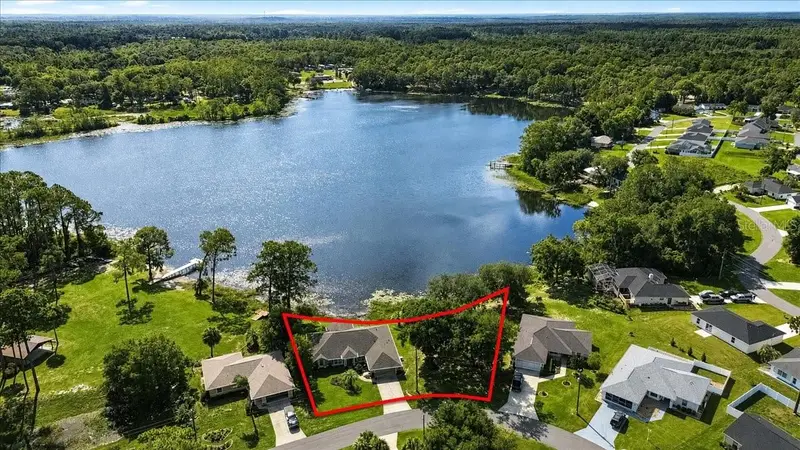
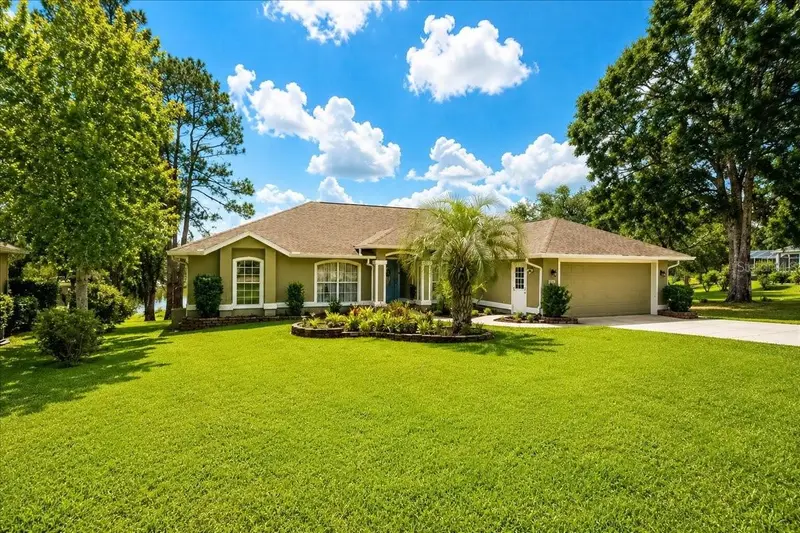
Rare Lakefront Opportunity in Silver Springs! Enjoy 252’ of frontage on beautiful spring-fed Lake Waldena! This remarkable home offers 2,491 SF of living space on .59 acres with stunning lake views from almost every room in the house. The spacious interior features an updated guest bath with a new shower and new LVP flooring in the main living areas. The primary suite offers a cultured marble Jacuzzi tub, separate shower, and dual sinks. Relax on the low-heat composite wood deck overlooking the lake and enjoy gorgeous sunrises and abundant wildlife. Major updates include a 2025 water heater, 2023 high-efficiency HVAC, 2019 architectural shingle roof, whole-house water filtration system, Generac whole-house generator with regular inspections and weekly run cycles, and hurricane shutters. Additional features include an interior laundry with washer/dryer and closet storage, garage storage and a utility sink, a dry “basement” storage area, a shed, irrigated landscaping, and a fenced backyard. Murphy bed in the third bedroom, kitchen nook dining set, and bar chairs convey. The home also comes with a canoe, making it easy to start enjoying the lake lifestyle from day one. Community amenities include a playground, covered pavilion, canoe/kayak storage, and a fishing dock. Come experience the beauty of true waterfront living on Lake Waldena. Call today to schedule your private tour!
Estimated monthly payment
Estimate only. Taxes use the listing's reported amount where available; insurance is a Florida-average estimate. Your actual payment will vary — run a full calculation or talk to a lender.
Price & listing history75 days on market
- Status: ActiveJul 29, 2026
- Listed$499,990Jul 29, 2026
Facts & features
- Property type
- Residential
- Sub type
- Single Family Residence
- Status
- Active
- Days on market
- 75
- Subdivision
- Trails East (Lakeview Woods)
- County
- Marion
- Year built
- 2004
- Living area
- 2,491 sq ft
- Price/sq ft
- $201
- Building area
- 3,004 sq ft (Public Records)
- Lot size
- 25,700 sq ft
- Lot category
- 1/2 to less than 1
- Flood zone
- X (12083C0560D)
- Garage
- 2 spaces
- Annual taxes
- $5,972 (2025)
- Parcel #
- 31982-001-20
- Zoning
- R2
- MLS #
- W7887977
Ask about this home
Have a question? Ask the broker directly.
Ryan Solberg answers personally — no call center, no spam. Your question goes straight to him.
Interior Details
- Bedrooms
- 3
- Full bathrooms
- 2
- Flooring
- Carpet, Ceramic Tile, Luxury Vinyl
- Appliances
- Dishwasher, Dryer, Electric Water Heater, Microwave, Range, Refrigerator, Washer, Water Filtration System
- Interior features
- Cathedral Ceiling(s), Ceiling Fans(s), Eat-in Kitchen, Open Floorplan, Primary Bedroom Main Floor, Split Bedroom, Walk-In Closet(s), Window Treatments
- Laundry
- Laundry Room
- Stories / Levels
- One
- Direction faces
- West
Heating & Cooling
- Heating
- Central, Electric, Heat Pump
- Cooling
- Central Air
Parking
- Garage spaces
- 2
- Attached garage
- Yes
- Parking features
- Driveway, Garage Door Opener
HOA & Financial
- HOA fee
- $160 / Monthly
- Monthly HOA
- $160/mo
- Total monthly fees
- $160/mo
- Total annual fees
- $1,920
- HOA name
- Wayne Royce, CAM
- CDD
- No
- Homestead exemption
- Yes
- Min lease term
- No Minimum
- Listing terms
- Cash, Conventional, FHA, VA Loan
- Ownership
- Fee Simple
- Available for lease
- Yes
- Lease restrictions
- No
- Additional lease restrictions
- Buyer and Buyer’s Agent to verify any lease restrictions with HOA.
- Approval process
- Buyer and Buyer’s Agent to verify any approval process with HOA.
Exterior & Construction
- Exterior features
- Hurricane Shutters, Private Mailbox, Rain Gutters, Storage
- Construction materials
- Block, Stucco
- Roof
- Shingle
- Foundation
- Block, Slab
- Waterfront
- Yes
- Water access
- Yes
- Water view
- Yes
- Road surface
- Asphalt
Utilities
- Sewer
- Private Sewer
- Water source
- Private, Well
- Utilities
- BB/HS Internet Available, Cable Available, Electricity Connected, Phone Available, Propane, Sewer Connected, Underground Utilities, Water Connected
Community
- Pets allowed
- Yes
Schools
Letter grades: Florida DOE 2024–25 school grades (Orange, Seminole, Lake, Osceola, Brevard). Assigned schools from the listing agent — verify enrollment with the district.
Room Details
| Room | Level | Dimensions |
|---|---|---|
| Living Room | First | 29.75x15.92 |
| Kitchen | First | 11.33x15.33 |
| Dining Room | First | 11.92x12.17 |
| Family Room | First | 18.17x15.42 |
| Primary Bedroom | First | 13.58x22.92 |
| Bedroom 2 | First | 13x11.83 |
| Basement | Basement | 7.58x17.75 |
| Balcony/Porch/Lanai | First | 16.92x13.5 |
Listing Details
- Listing date
- 2026-07-22
- On market date
- 2026-07-29
- Original list price
- $499,990
- Occupant type
- Owner
- MLS area
- 34488 - Silver Springs
- Listing AOR
- West Pasco
- Status changed
- 2026-07-29
- Tax legal description
- SEC 08 TWP 15 RGE 24 PLAT BOOK Z PAGE 037 TRAILS EAST BLK A LOTS 20.21
Flood risk
Minimal-risk area outside the mapped floodplain. Flood insurance is optional and typically low-cost.
Source: FEMA flood zone reported on the listing. Confirm current designation at FEMA Flood Map Service Center.
Location
Directions
From Baseline Rd (SR-35) in Silver Springs, head east on E. Silver Springs Blvd (FL-40) for 7.6 miles. Turn right into the Lakeview Woods community. After passing through the gate, continue on NE 130th Ter for 0.4 miles; the property will be on the left.
More homes like this
$435,000
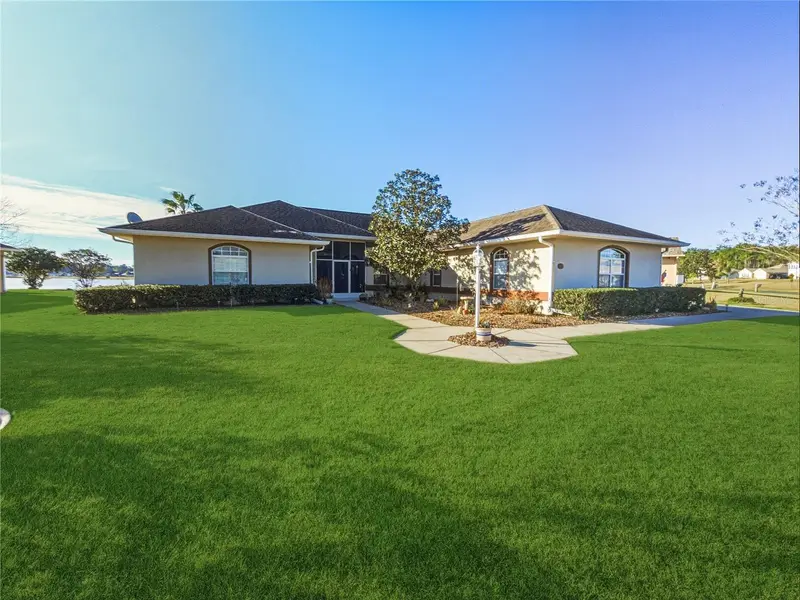
77 Hickory Loop
Ocala, FL 34472
4 bd · 3 ba · 2,571 sqft
Silver Spgs Shores Un 27
MLS ID #OM718355, SUNBURST PROPERTIES.
Listing provided by Stellar MLS
$338,000
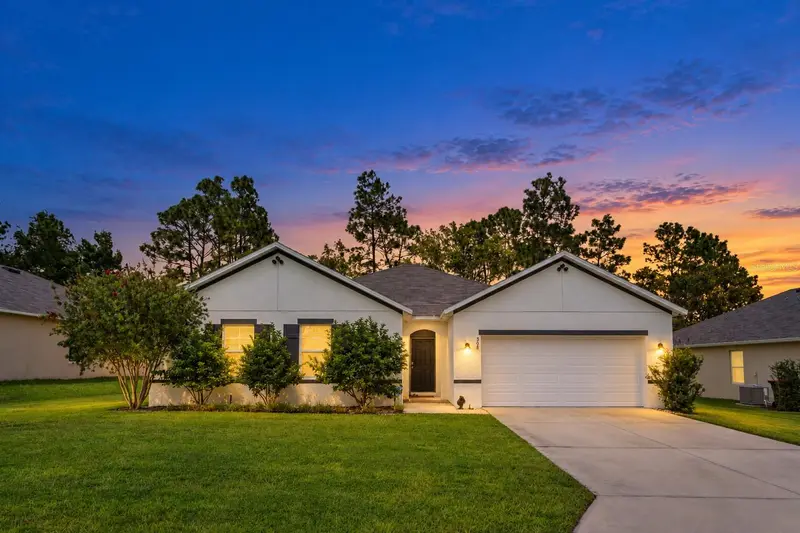
508 Hickory Course Loop
Ocala, FL 34472
4 bd · 2 ba · 2,319 sqft
Lake Diamond
MLS ID #GC543479, KELLER WILLIAMS GAINESVILLE REALTY PARTNERS.
Listing provided by Stellar MLS
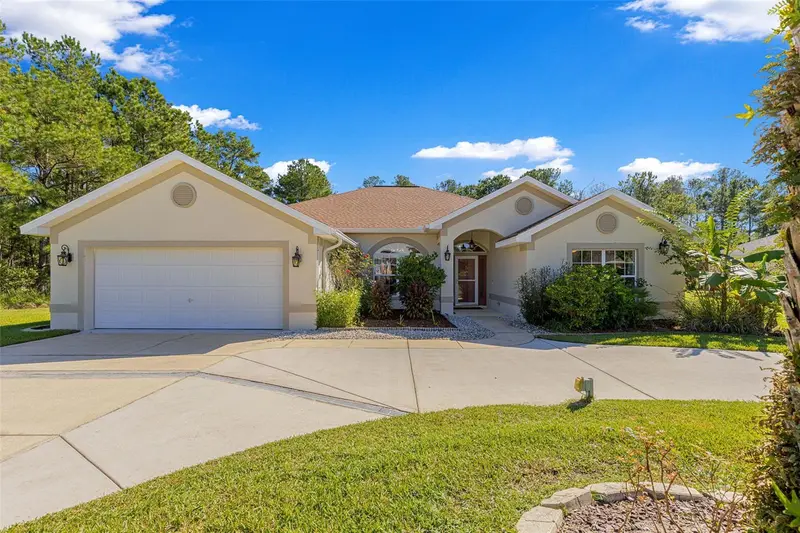
$459,000
19 Sunrise Ct
Ocala, FL 34472
4 bd · 2 ba · 2,320 sqft
Lake Diamond Golf & Cc Ph 05
MLS ID #OM734179, RE/MAX PREMIER REALTY HWY 200.
Listing provided by Stellar MLS
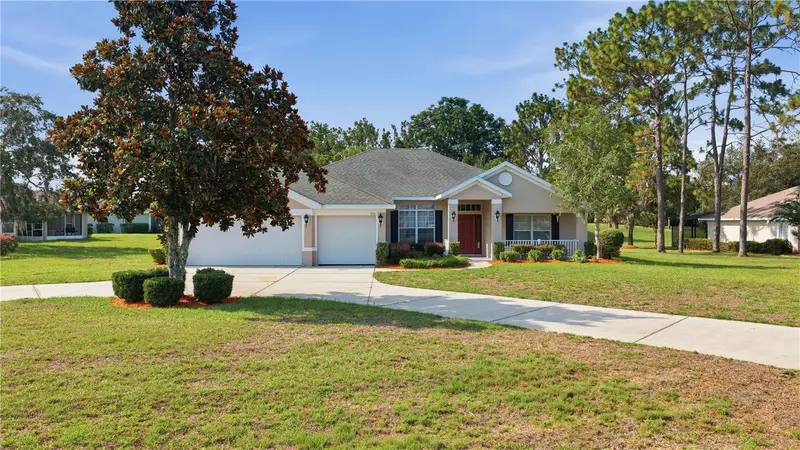
$379,000
334 Lake Dr
Ocala, FL 34472
4 bd · 3 ba · 2,289 sqft
Lake Diamond Golf & Cc Ph 03
MLS ID #OM727608, RE/MAX PREMIER REALTY HWY 200.
Listing provided by Stellar MLS

Listings courtesy of Stellar MLS as distributed by MLS GRID
IDX information is provided exclusively for consumers’ personal, non-commercial use and may not be used for any purpose other than to identify prospective properties consumers may be interested in purchasing.
Based on information submitted to the MLS GRID as of October 12, 2026 at 1:02 PM ET. All data is obtained from various sources and may not have been verified by broker or MLS GRID. Supplied Open House Information is subject to change without notice. All information should be independently reviewed and verified for accuracy. Properties may or may not be listed by the office/agent presenting the information.
All or a portion of the multiple listing information is provided by Stellar MLS, from a copyrighted compilation of listings. The compilation of listings and each individual listing are © 2026 Stellar MLS. All rights reserved.
Ryan Solberg, Broker · MaxLife Realty LLC · FL License #BK3354351 · Equal Housing Opportunity · Full disclaimer · DMCA