
$354,500
13059 7th Loop
Silver Springs, FL 34488
Listing updated: September 13, 2026 at 5:36 AM ET
Listing courtesy of Gailey Enterprises Real Estate · Michelle Ferrara · MLS #OM727852 · Active · 770-733-2596Property type
Year built
Lot size
Price / sq ft
HOA dues
Days on market
Garage spaces
Flood zone
About this home
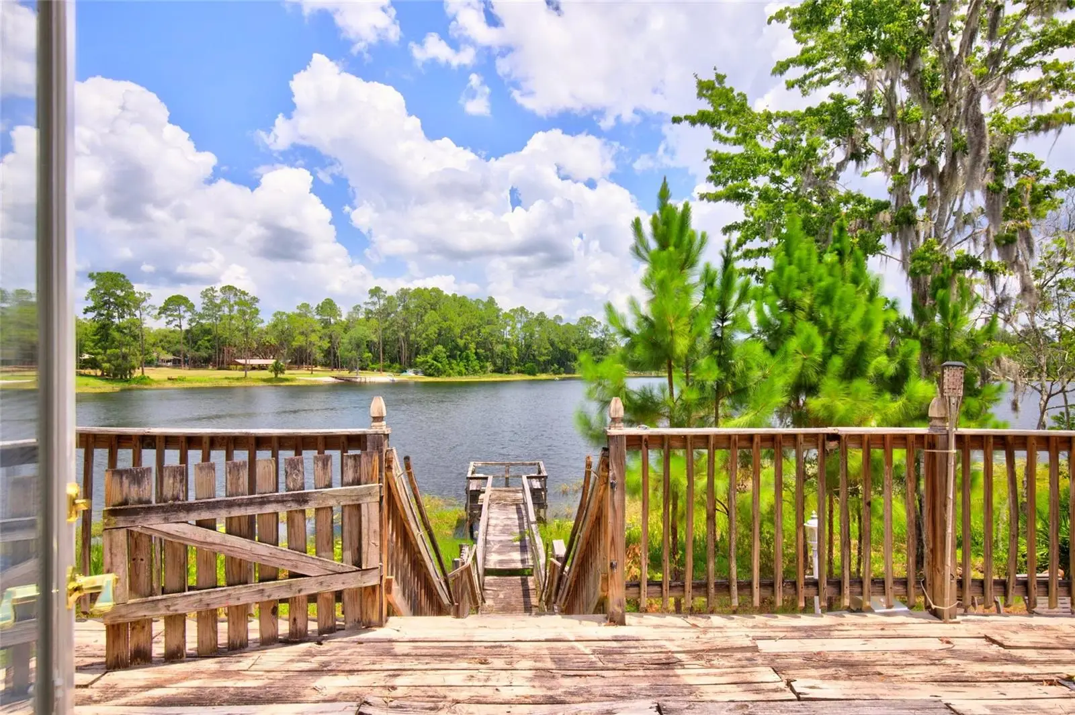
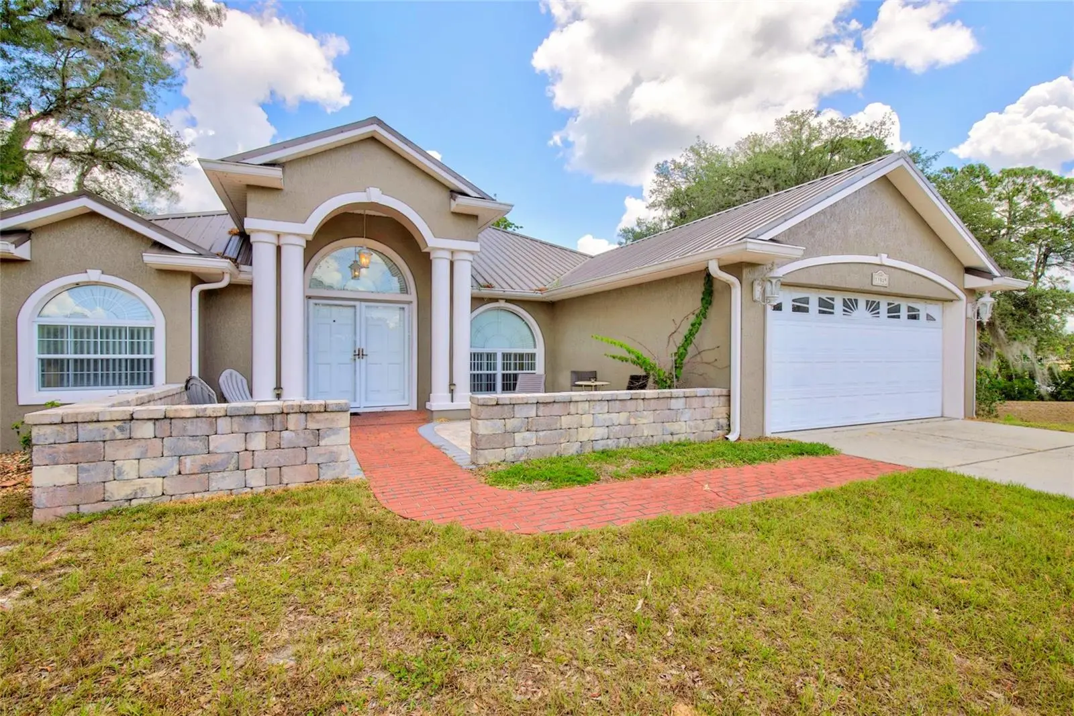
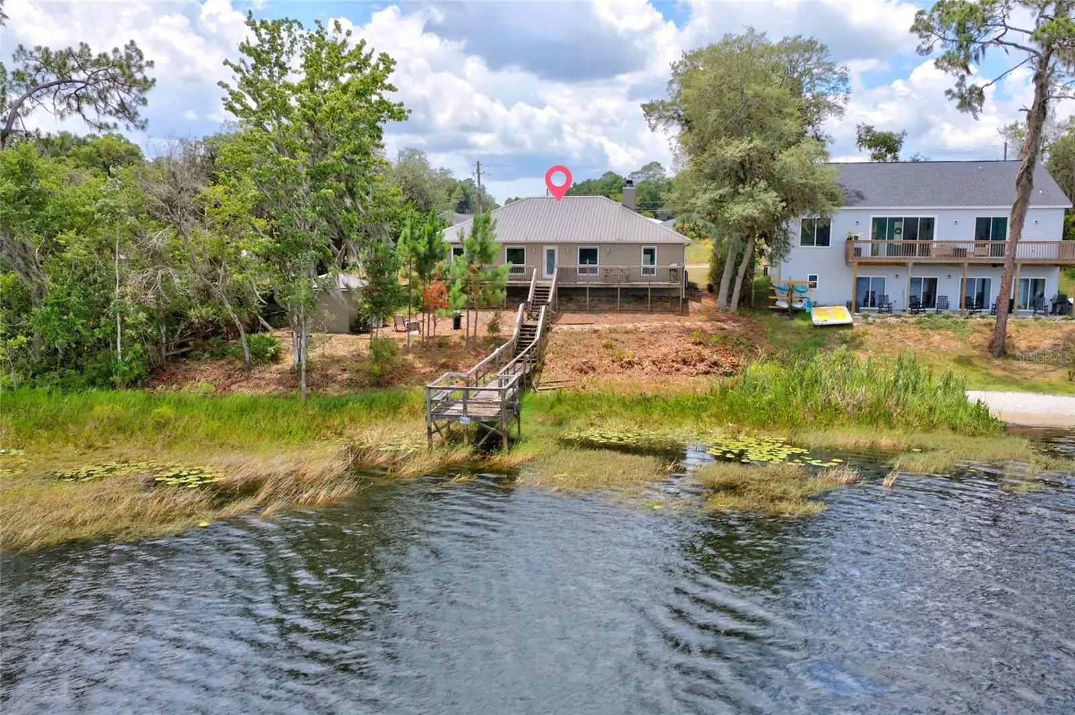
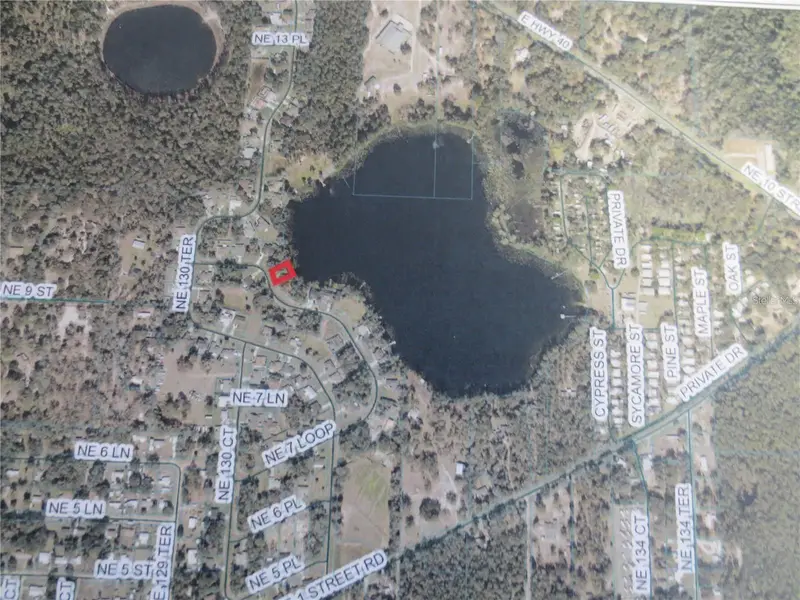
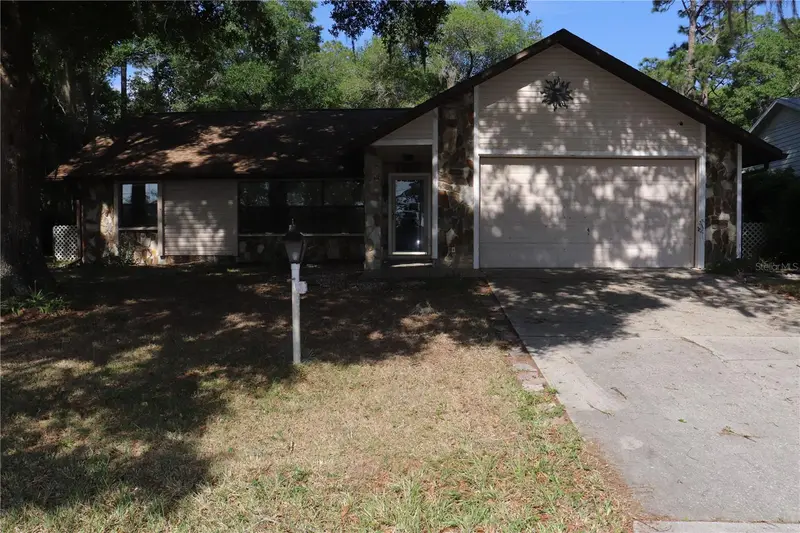
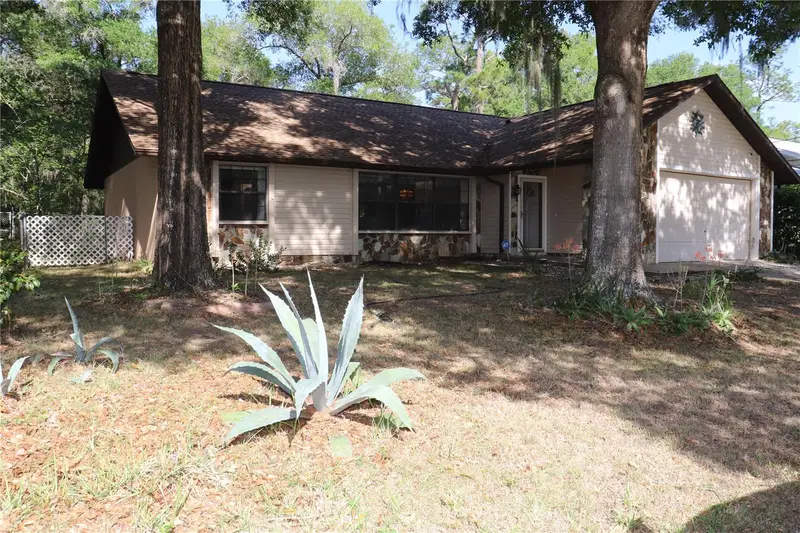
LAKEFRONT BLOCK HOUSE WITH : 2023: METAL ROOF ON HOUSE & SHED -----2023 PAVERED / BRICK FRONT PATIO & ENTRANCE (828 sq ft) ------2021 AIR CONDITIONER (4 TON)-----2021 WINDOW REPLACEMENT----2021 EXTERIOR PAINT----2021 WATER HEATER----2021 WASHER & DRYER---- 2006 STORAGE SHED WITH ELECTRIC--- *****WATER FEATURES INCLUDE: Frontage on the SPRING FED Waldena Lake, 10X53 wooden deck/fishing pier-- *****INTERIOR FEATURES INCLUDE: GORGEOUS VIEWS from almost any spot in the house. Granite counters, stainless steel applicances and plenty of storage in the kitchen. Extra large Master bedroom with walk-in closet & jacuzzi in Master Bath. Great room features wood burning, brick fireplace. Formal living room, water purifier and softening system is included. Tile & Vinyl Plank flooring, NO CARPETS! *****COMMUNITY FEATURES INCLUDE: Gated Entrance, storage area for recreational vehicles, motorhomes, trailers, boats, canoes and other small boats. All residents may enjoy the pavilion, lakefront, and dock area. Pets are welcome. Located in the Ocala National Forest giving the priviledge to enjoy a wide variety of wildlife! *****LOCATION INFO: Minutes from shopping, Silver Springs state park & the World Equestrian Center. Close to hospitals & a little over an hour to the coast & airports.
Estimated monthly payment
Estimate only. Taxes use the listing's reported amount where available; insurance is a Florida-average estimate. Your actual payment will vary — run a full calculation or talk to a lender.
Price & listing history71 days on market
- Status: ActiveJul 4, 2026
- Listed$385,000Jul 4, 2026
- Price reduced$354,500
Facts & features
- Property type
- Residential
- Sub type
- Single Family Residence
- Status
- Active
- Days on market
- 71
- Subdivision
- Trails East
- County
- Marion
- Year built
- 2006
- Living area
- 1,860 sq ft
- Price/sq ft
- $191
- Building area
- 2,314 sq ft (Public Records)
- Lot size
- 8,276 sq ft
- Lot category
- 0 to less than 1/4
- Flood zone
- X (12083C0560D)
- Garage
- 2 spaces
- Annual taxes
- $1,583 (2025)
- Parcel #
- 31982-001-36
- Zoning
- R2
- MLS #
- OM727852
Ask about this home
Have a question? Ask the broker directly.
Ryan Solberg answers personally — no call center, no spam. Your question goes straight to him.
Interior Details
- Bedrooms
- 3
- Full bathrooms
- 2
- Flooring
- Ceramic Tile, Hardwood, Luxury Vinyl
- Appliances
- Dishwasher, Disposal, Dryer, Electric Water Heater, Range, Range Hood, Refrigerator, Washer, Water Filtration System, Water Softener
- Interior features
- Ceiling Fans(s), Split Bedroom
- Laundry
- Laundry Room
- Stories / Levels
- One
- Direction faces
- South
- Fireplace
- Yes
Heating & Cooling
- Heating
- Electric
- Cooling
- Central Air
Parking
- Garage spaces
- 2
- Attached garage
- Yes
- Parking features
- Driveway, Garage Door Opener, Off Street
HOA & Financial
- Total monthly fees
- $0/mo
- Total annual fees
- $0
- HOA name
- LAKEVIEW WOODS POA INC-SENTRY MGT- WAYNE ROYCE
- CDD
- No
- Homestead exemption
- Yes
- Min lease term
- No Minimum
- Listing terms
- Cash, Conventional, FHA, USDA Loan, VA Loan
- Ownership
- Fee Simple
- Available for lease
- Yes
- Lease restrictions
- No
Exterior & Construction
- Construction materials
- Block, Stucco
- Roof
- Metal
- Foundation
- Slab
- Water access
- Yes
- Water view
- Yes
- Road surface
- Paved
Utilities
- Sewer
- Public Sewer
- Water source
- Public
- Utilities
- BB/HS Internet Available, Electricity Connected, Public, Water Connected
Community
- Pets allowed
- Cats OK, Dogs OK
Schools
Letter grades: Florida DOE 2024–25 school grades (Orange, Seminole, Lake, Osceola, Brevard). Assigned schools from the listing agent — verify enrollment with the district.
Room Details
| Room | Level | Dimensions |
|---|---|---|
| Kitchen | First | |
| Living Room | First | |
| Primary Bedroom | First | |
| Bedroom 2 | First | 13x12 |
| Bedroom 3 | First | 13x12 |
| Primary Bathroom | First | |
| Bathroom 2 | First |
Listing Details
- Listing date
- 2026-07-03
- On market date
- 2026-07-04
- Original list price
- $385,000
- Occupant type
- Vacant
- MLS area
- 34488 - Silver Springs
- Listing AOR
- Ocala - Marion
- Status changed
- 2026-07-04
- Tax legal description
- SEC 08 TWP 15 RGE 24 PLAT BOOK Z PAGE 037 TRAILS EAST BLK A LOT 36
Flood risk
Minimal-risk area outside the mapped floodplain. Flood insurance is optional and typically low-cost.
Source: FEMA flood zone reported on the listing. Confirm current designation at FEMA Flood Map Service Center.
Location
Directions
L-40 Florida Head toward Nfs 13 Turn left onto NE 130th Terrace- go to guard gate & enter code then continue 0.5 mi Turn left onto NE 7th Pl/NE 7th Loop 13059 NE 7th Loop Silver Springs, FL 34488 on your left
More homes like this
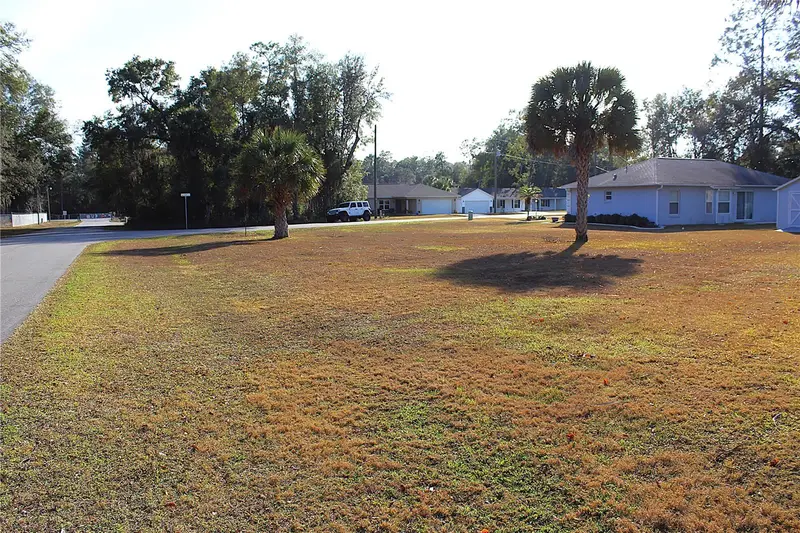
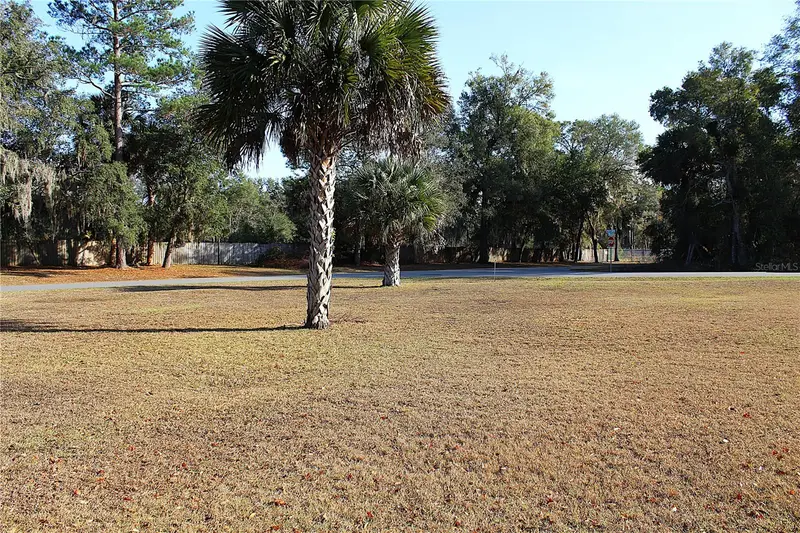
$17,500
Ne 6th Pl
Silver Springs, FL 34488
0.19 acres
Trails East
MLS ID #OM716099, PLATINUM HOMES AND LAND REALTY.
Listing provided by Stellar MLS
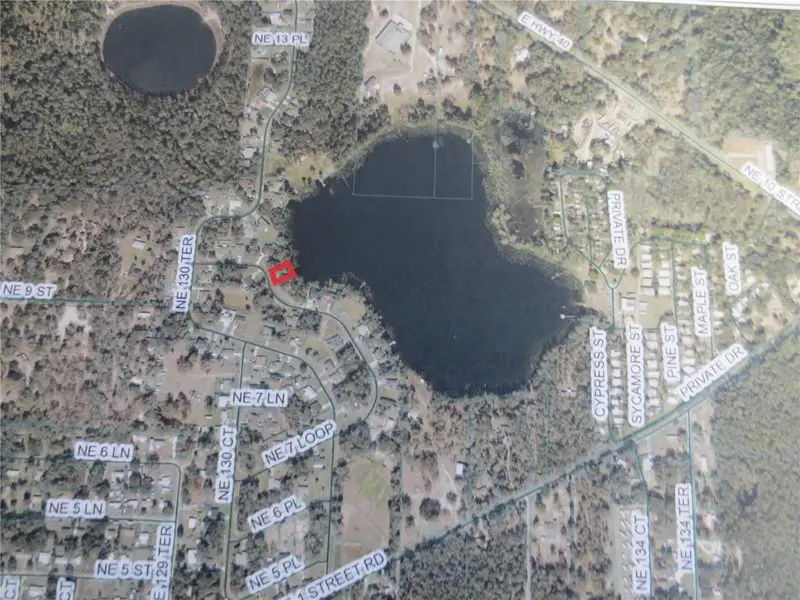
$37,000
7th Loop
Silver Springs, FL 34488
0.17 acres
Trails East
MLS ID #OM684866, SUN REALTY & ASSOC.
Listing provided by Stellar MLS
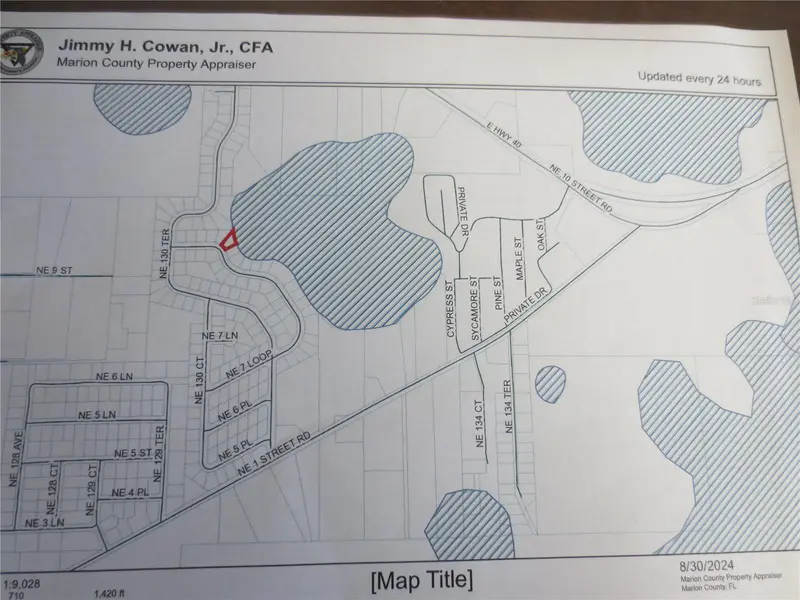
$37,000
Tbd 7th Loop
Silver Springs, FL 34488
0.19 acres
Trails East
MLS ID #OM684864, SUN REALTY & ASSOC.
Listing provided by Stellar MLS
$237,000
1112 Ne 130 Ter
Silver Springs, FL 34488
3 bd · 2 ba · 1,840 sqft
Trails East
MLS ID #OM722992, BILL RODGERS REALTY.
Listing provided by Stellar MLS

Listings courtesy of Stellar MLS as distributed by MLS GRID
IDX information is provided exclusively for consumers’ personal, non-commercial use and may not be used for any purpose other than to identify prospective properties consumers may be interested in purchasing.
Based on information submitted to the MLS GRID as of September 13, 2026 at 5:36 AM ET. All data is obtained from various sources and may not have been verified by broker or MLS GRID. Supplied Open House Information is subject to change without notice. All information should be independently reviewed and verified for accuracy. Properties may or may not be listed by the office/agent presenting the information.
All or a portion of the multiple listing information is provided by Stellar MLS, from a copyrighted compilation of listings. The compilation of listings and each individual listing are © 2026 Stellar MLS. All rights reserved.
Ryan Solberg, Broker · MaxLife Realty LLC · FL License #BK3354351 · Equal Housing Opportunity · Full disclaimer · DMCA