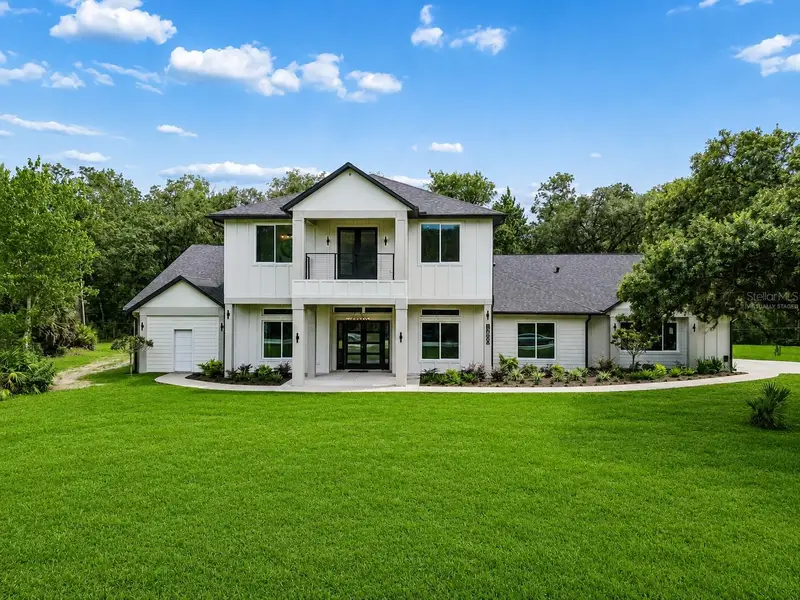

$1,499,000
12000 Golden Valley DriveNew Port Richey, FL 34654
Listing updated: October 14, 2026 at 1:38 PM ET
Listing courtesy of Re/Max Alliance Group · DJ Arrazcaeta Jr, LLC · MLS #W7887969 · Active · 727-845-4321Property type
Year built
Lot size
Price / sq ft
HOA dues
Days on market
Garage spaces
Flood zone
About this home
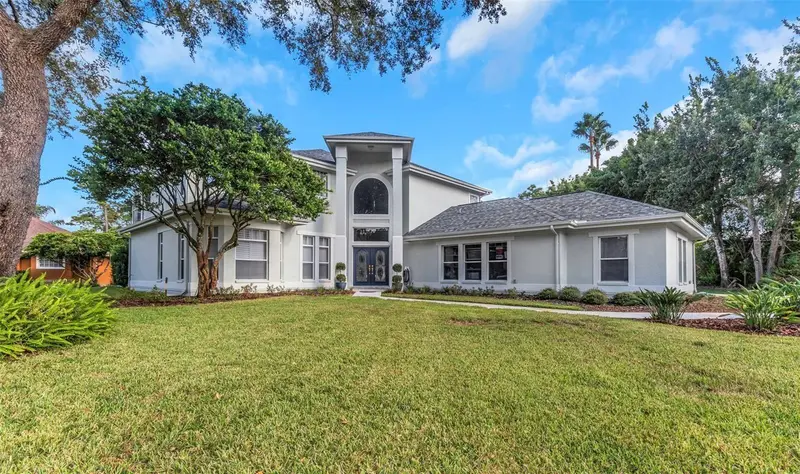
Located within an exclusive private community of just 9 homes, this 2026 custom-built luxury estate at 12000 Golden Valley Drive offers 4 bedrooms, 3.5 bathrooms, and approximately 4,500 square feet of open concept living on 6.72 private acres in New Port Richey, Pasco County, Florida. Private estates with acreage and new construction finishes under 1.5 million in the Tampa Bay market are exceptionally rare, making this one of the most unique homes with land available in the region today. A two-story foyer with 25 foot vaulted ceilings and a second floor catwalk fills the home with natural light. The open concept great room flows into a chef’s kitchen featuring a waterfall quartzite island, Café appliances, propane cooktop, double ovens, pot filler, wine bar, walk-in pantry, and custom glass front cabinetry. The great room includes a built in entertainment center, wood burning fireplace, and whole home speaker system. Eight foot interior doors, floor outlets, premium tile, and designer lighting throughout. The first floor owner’s suite of this private estate features lanai access, dual custom walk-in closets, a freestanding soaking tub, oversized walk in shower with dual rain heads and body sprays, premium brass fixtures, and floor-to-ceiling tile. A first floor guest bedroom, custom laundry room, and abundant storage complete the main level. Upstairs offers two oversized guest bedrooms, a full bathroom, a private covered balcony overlooking the front acreage, and a game room pre-plumbed for a wet bar. Outside, an expansive L-shaped wraparound covered lanai is pre-plumbed for an outdoor kitchen with a dedicated exterior half bathroom and multiple French doors opening to natural light and open air. The 6.72 acres offer space for a future pool, recreational use, additional structures, or simply unmatched Florida privacy. Minutes to US 19, SR 54, Gulf Coast beaches, shopping & dining. Approximately 45 minutes to Tampa International Airport. Comparable luxury estates in Wesley Chapel or Odessa with similar finishes and land start at 2 million or more this private estate is offered at $1,499,000.
Estimated monthly payment
Estimate only. Taxes use the listing's reported amount where available; insurance is a Florida-average estimate. Your actual payment will vary — run a full calculation or talk to a lender.
Price & listing history71 days on market
- Status: ActiveAug 4, 2026
- Listed$1,650,000Aug 4, 2026
- Price reduced$1,499,000
Facts & features
- Property type
- Residential
- Sub type
- Single Family Residence
- Status
- Active
- Days on market
- 71
- Subdivision
- Golden Vly
- County
- Pasco
- Year built
- 2026
- Living area
- 4,543 sq ft
- Price/sq ft
- $330
- Building area
- 6,777 sq ft (Builder)
- Lot size
- 292,812 sq ft
- Lot category
- 5 to less than 10
- Flood zone
- A (12101C0211F)
- Garage
- 2 spaces
- Annual taxes
- $1,222 (2025)
- Parcel #
- 17-25-20-0000-00100-0011
- Zoning
- ER2
- MLS #
- W7887969
Ask about this home
Have a question? Ask the broker directly.
Ryan Solberg answers personally — no call center, no spam. Your question goes straight to him.
Interior Details
- Bedrooms
- 4
- Full bathrooms
- 3
- Half bathrooms
- 1
- Flooring
- Luxury Vinyl
- Appliances
- Dishwasher, Electric Water Heater, Microwave, Range, Refrigerator, Wine Refrigerator
- Interior features
- Ceiling Fans(s), High Ceilings, Living Room/Dining Room Combo, Primary Bedroom Main Floor, Tray Ceiling(s), Walk-In Closet(s)
- Laundry
- Inside, Laundry Room
- Stories / Levels
- Two
- Direction faces
- North
Heating & Cooling
- Heating
- Central
- Cooling
- Central Air
Parking
- Garage spaces
- 2
- Attached garage
- Yes
HOA & Financial
- HOA fee
- $506 / Semi-Annually
- Monthly HOA
- $84/mo
- Total monthly fees
- $84/mo
- Total annual fees
- $1,013
- HOA name
- Golden Valley/ Jennifer Laman
- CDD
- No
- Min lease term
- No Rent
- Listing terms
- Cash, Conventional, FHA, VA Loan
- Ownership
- Fee Simple
- Available for lease
- No
- Lease restrictions
- No
- Additional lease restrictions
- Please call HOA with all questions on the lease restrictions
Exterior & Construction
- Exterior features
- Balcony, Other
- Construction materials
- Block, Frame
- Roof
- Shingle
- Foundation
- Block
- Road surface
- Paved
Utilities
- Sewer
- Septic Tank
- Water source
- Well
- Utilities
- Electricity Connected
Community
- Pets allowed
- Yes
Room Details
| Room | Level | Dimensions |
|---|---|---|
| Living Room | First | 22x18 |
| Kitchen | First | 15x18 |
| Dining Room | First | 13x12 |
| Game Room | Second | 16x19 |
| Office | First | 13x11 |
| Primary Bedroom | First | 18x16 |
| Bedroom 2 | First | 15x11 |
| Bedroom 3 | Second | 12x15 |
| Bedroom 4 | Second | 14x12 |
Listing Details
- Listing date
- 2026-08-03
- On market date
- 2026-08-04
- Original list price
- $1,650,000
- Occupant type
- Owner
- MLS area
- 34654 - New Port Richey
- Listing AOR
- West Pasco
- Status changed
- 2026-08-04
- Tax legal description
- COM NW COR OF SEC TH ALG N BDY LN OF SEC S89DEG 41'05"E 2631.69 FT TO N1/4 COR OF SEC TH CONT ALG N BDY S89DEG 37' 09"E 2190.91 FT TH S29DEG 59' 09"E 353.29 FT TH 248.87 FT ALG ARC OF 1085.92 FT RAD CV CONCAVE TO SW CHD BRG & DIST S 23DEG25'13"E 248.33 TO POB TH 483.31 FT ALG ARC OF 1085.92 FT RAD CV CONCAVE TO SW CHD BRG & DIST S04DEG 05'28"E 479.82 FT TH S08DEG 40'21"W 50.86 FT TH S72DEG 02'33"W 617.41 FT TH DUE N 652.70 FT TH 106.90 FT ALG ARC 500.00 FT RAD CV CONCAVE TO NE CHDBRG & DIST S85DEG 52'29"E 106.70 FT TH N88DEG 00'00"E 150.52 FT TH 251.33 FT ALG ARC OF 800.00 FT RAD CV CONCAVE TO NW CHDBRG & DIST N79DEG 00'00"E 250.30 FT TH N70DEG 00' 00"E 61.95 FT TO POB GOLDEN VALLEY CLASS III SUB SUBJ TO INGRESS & EGRESS ESMT OVER NLY
Flood risk
FEMA Special Flood Hazard Area (1% annual-chance / “100-year” floodplain). Flood insurance is generally required by mortgage lenders.
Source: FEMA flood zone reported on the listing. Confirm current designation at FEMA Flood Map Service Center.
Location
Directions
From Ridge Rd & Moon Lake Rd, north on Moon Lake Rd, left on Golden Valley Drive. House is on your left.
More homes like this
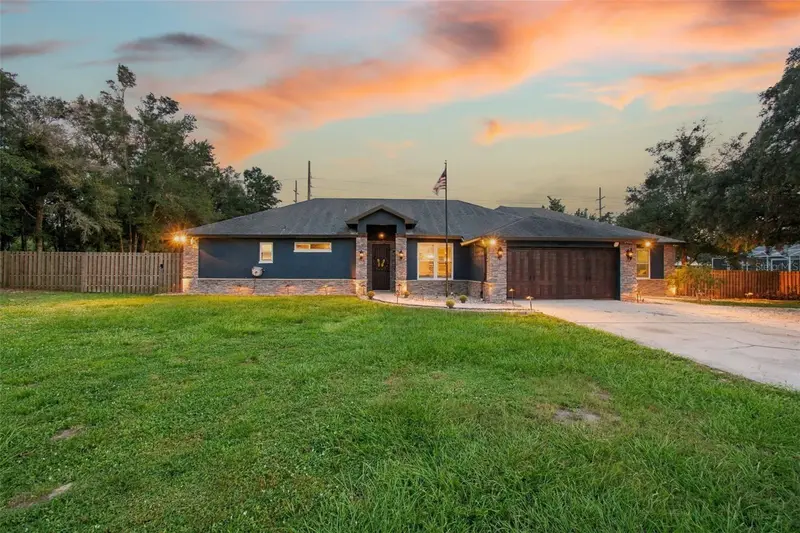
$925,000
14122 Chesterfield Trl
Hudson, FL 34669
5 bd · 3 ba · 3,353 sqft
Canterbury Farms
MLS ID #TB8546842, RE/MAX PREMIER GROUP.
Listing provided by Stellar MLS
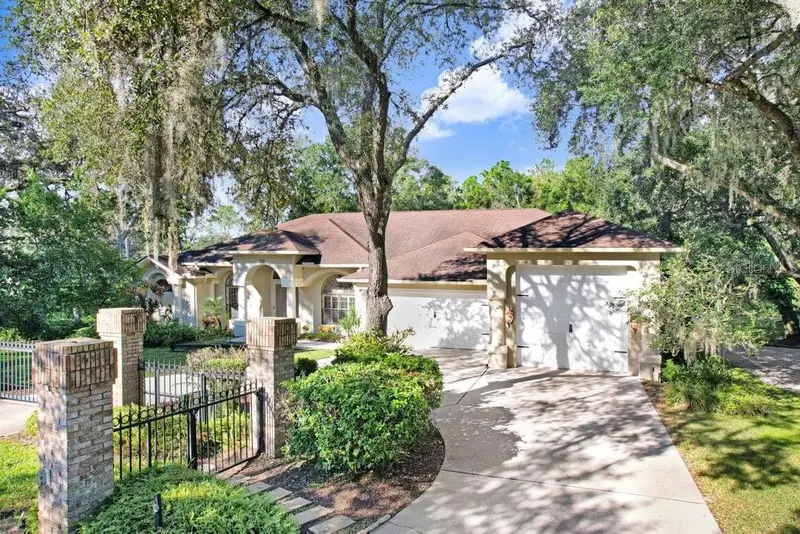
$925,000
8705 Crescent Forest Blvd
New Port Richey, FL 34654
4 bd · 4 ba · 3,356 sqft
Crescent Forest
MLS ID #TB8558565, KELLER WILLIAMS TAMPA CENTRAL.
Listing provided by Stellar MLS
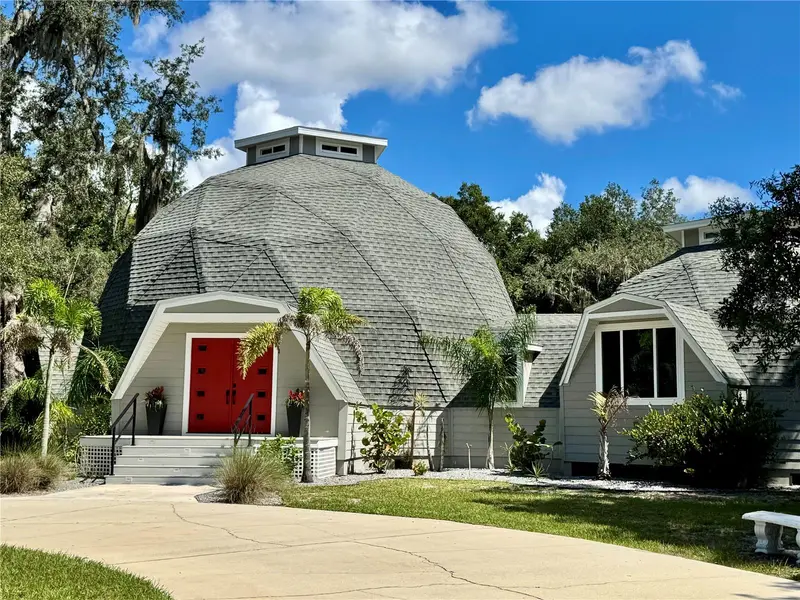
$899,999
9710 Black Bear Ct
New Port Richey, FL 34654
5 bd · 3 ba · 4,192 sqft
Golden Acres
MLS ID #TB8543601, HENDRIK MARIE REAL ESTATE SERVICES.
Listing provided by Stellar MLS
$999,999
5250 Macoso Ct
New Port Richey, FL 34655
5 bd · 4 ba · 4,227 sqft
Aristida
MLS ID #W7884963, RE/MAX ALLIANCE GROUP.
Listing provided by Stellar MLS

Listings courtesy of Stellar MLS as distributed by MLS GRID
IDX information is provided exclusively for consumers’ personal, non-commercial use and may not be used for any purpose other than to identify prospective properties consumers may be interested in purchasing.
Based on information submitted to the MLS GRID as of October 14, 2026 at 1:38 PM ET. All data is obtained from various sources and may not have been verified by broker or MLS GRID. Supplied Open House Information is subject to change without notice. All information should be independently reviewed and verified for accuracy. Properties may or may not be listed by the office/agent presenting the information.
All or a portion of the multiple listing information is provided by Stellar MLS, from a copyrighted compilation of listings. The compilation of listings and each individual listing are © 2026 Stellar MLS. All rights reserved.
Ryan Solberg, Broker · MaxLife Realty LLC · FL License #BK3354351 · Equal Housing Opportunity · Full disclaimer · DMCA