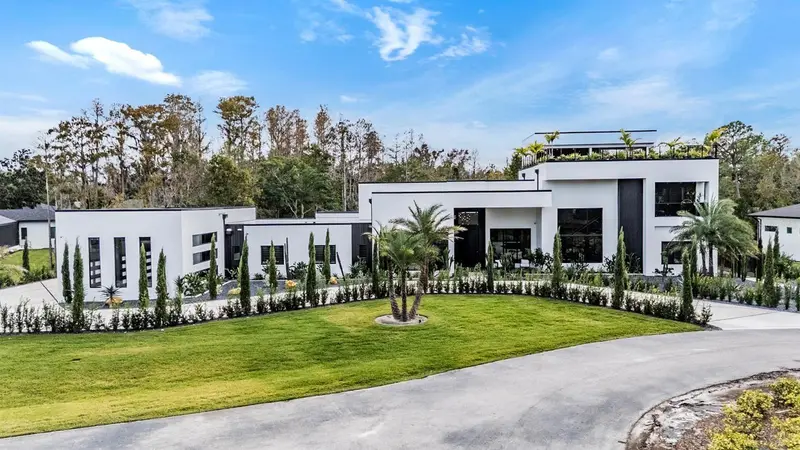

$5,985,000
309 Grande Grove CourtLutz, FL 33549
Listing updated: October 2, 2026 at 9:55 AM ET
Listing courtesy of Compass Florida Llc · Eric Dungy · MLS #TB8532430 · Active · 813-365-9935Property type
Year built
Lot size
Price / sq ft
HOA dues
Days on market
Garage spaces
Flood zone
About this home
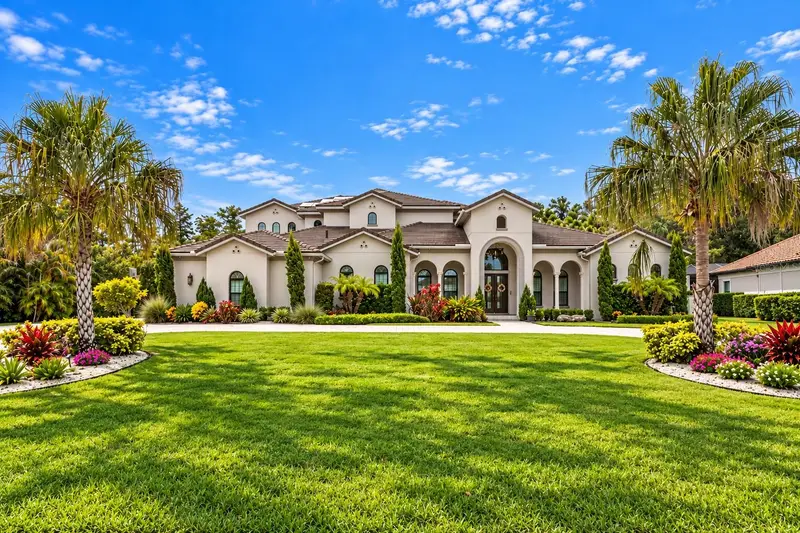
Welcome home to this stunning state-of-the-art exceptional estate. Positioned on a private 1.31-acre sanctuary in the gated enclave of Grande Estates, this architectural masterpiece stands as a triumph of modern luxury, offering 6 bedrooms, 7.5 bathrooms, and 7,421 square feet of meticulously tailored living space. From the moment you arrive, the residence makes an unforgettable impression with its striking geometric lines, warm wood-toned soffits, and dramatic floor-to-ceiling glass grids. A sweeping driveway with custom geometric linework guides you past mature date palms and sculpted cypress borders toward a grand, sheltered entrance and a multi-bay showroom garage finished with a pristine high-gloss custom coat. Inside, an oversized matte-charcoal pivot door opens to a double-height foyer where an indoor Zen stone garden sits beneath a floating glass-and-timber staircase and a floor-to-ceiling book-matched marble wall. Mirror-like porcelain floors run continuously into the main living gallery, where glass pocket doors vanish to merge the interior with the patio. The culinary domain centers on dual waterfall-edge quartzite islands, handleless matte-charcoal cabinetry, and a secret pivot door that opens into a hidden butler's pantry. Nearby, the dining space is framed by a custom backlit wine display wall and bathed in warm light from cascading glass pendants. The primary wing serves as an opulent private sanctuary, incorporating a dedicated sitting lounge, rich vertical wood paneling, and a high-gloss boutique wardrobe room with integrated LED illumination. In the en-suite bath, a sculptural dark-slate soaking tub, floating vanities with backlit wavy mirrors, and a dark marble rainfall shower deliver an authentic spa experience. Health and vitality are prioritized with a private dry cedar sauna powered by a Harvia stove and a dedicated home fitness space. Outdoors, a soaring panoramic screen cage encloses an extraordinary resort-style haven. The L-shaped blue mosaic pool features an integrated spa, deck jets, and a sheet waterfall cascading from the upper overhang. Entertaining is effortless with a full outdoor kitchen wrapped in dark quartz, a linear electric fireplace media wall, and a wet bar. Above it all, an exterior staircase leads to a rooftop sky terrace with composite decking, glass railings, and a covered bar framing views of the lush forest canopy. Beyond the gates of this exclusive community, Grande Estates offers unparalleled privacy and serene natural surroundings while providing seamless connectivity via I-275 and US-41. This prime Lutz location places top-rated schools, premier shopping and renowned golf courses such as Avila and Carrollwood Country Club and Downtown Tampa all within quick reach. Schedule your private tour today to experience this amazing luxury lifestyle firsthand!
Estimated monthly payment
Estimate only. Taxes use the listing's reported amount where available; insurance is a Florida-average estimate. Your actual payment will vary — run a full calculation or talk to a lender.
Price & listing history32 days on market
- Status: ActiveAug 31, 2026
- Listed$5,985,000Aug 31, 2026
Property Documents
Documents the listing agent has made public for this property. Free to view and download.
Facts & features
- Property type
- Residential
- Sub type
- Single Family Residence
- Status
- Active
- Days on market
- 32
- Subdivision
- Grande Estates
- County
- Hillsborough
- Year built
- 2025
- Living area
- 7,421 sq ft
- Price/sq ft
- $807
- Building area
- 14,857 sq ft (Public Records)
- Lot size
- 56,995 sq ft
- Lot category
- 1 to less than 2
- Flood zone
- A (12057C0064H)
- Garage
- 4 spaces
- Pool
- Private pool
- Annual taxes
- $5,617 (2025)
- Parcel #
- U-24-27-18-9XG-000000-00006.0
- Zoning
- ASC-1
- MLS #
- TB8532430
Ask about this home
Have a question? Ask the broker directly.
Ryan Solberg answers personally — no call center, no spam. Your question goes straight to him.
Interior Details
- Bedrooms
- 6
- Full bathrooms
- 7
- Half bathrooms
- 1
- Flooring
- Ceramic Tile, Marble, Tile
- Appliances
- Built-In Oven, Cooktop, Dishwasher, Disposal, Dryer, Freezer, Range, Range Hood, Refrigerator, Touchless Faucet, Washer, Wine Refrigerator
- Interior features
- Built-in Features, Cathedral Ceiling(s), Ceiling Fans(s), Dry Bar, Eat-in Kitchen, High Ceilings, Open Floorplan, Primary Bedroom Main Floor, Sauna, Solid Surface Counters, Solid Wood Cabinets, Thermostat, Tray Ceiling(s), Vaulted Ceiling(s), Walk-In Closet(s), Wet Bar
- Laundry
- Inside, Laundry Room
- Stories / Levels
- Two
- Direction faces
- North
- Fireplace
- Yes
- New construction
- Yes
Heating & Cooling
- Heating
- Central, Natural Gas
- Cooling
- Central Air
Parking
- Garage spaces
- 4
- Attached garage
- Yes
- Parking features
- Covered, Driveway, Garage Faces Side, Guest, Oversized, Tandem
HOA & Financial
- HOA fee
- $2,400 / Annually
- Monthly HOA
- $200/mo
- Total monthly fees
- $200/mo
- Total annual fees
- $2,400
- HOA name
- Earl Sack
- CDD
- No
- Min lease term
- 1-2 Years
- Listing terms
- Cash, Conventional, VA Loan
- Ownership
- Fee Simple
- Available for lease
- Yes
- Lease restrictions
- Yes
- Additional lease restrictions
- Please reach out to the HOA for any additional lease restrictions.
Exterior & Construction
- Exterior features
- Balcony, Lighting, Outdoor Grill, Outdoor Kitchen, Private Entrance, Private Mailbox, Private Yard, Sidewalk
- Construction materials
- Block, Concrete, Stucco
- Roof
- Other
- Foundation
- Slab
- Pool
- Private pool
- Road surface
- Concrete, Paved
Utilities
- Sewer
- Public Sewer, Septic Tank
- Water source
- Well
- Utilities
- Electricity Connected, Natural Gas Connected, Public, Sewer Connected, Water Connected
Community
- Pets allowed
- Yes
Schools
Letter grades: Florida DOE 2024–25 school grades (Orange, Seminole, Lake, Osceola, Brevard). Assigned schools from the listing agent — verify enrollment with the district.
Room Details
| Room | Level | Dimensions |
|---|---|---|
| Family Room | First | 44.9x33.3 |
| Kitchen | First | 11.1x30.6 |
| Dining Room | First | 19.7x18.11 |
| Laundry | First | 9.11x9.7 |
| Bedroom 2 | First | 12.9x17.11 |
| Bathroom 2 | First | 6.6x8.11 |
| Bedroom 3 | First | 13.7x17.11 |
| Bathroom 3 | First | 6.2x8.1 |
| Primary Bedroom | Second | 20.11x23.8 |
| Primary Bathroom | Second | 19.1x16.11 |
| Balcony/Porch/Lanai | Second | 15.1x7.8 |
| Balcony/Porch/Lanai | Third | 37.4x63.4 |
Listing Details
- Listing date
- 2026-08-31
- On market date
- 2026-08-31
- Original list price
- $5,985,000
- Occupant type
- Owner
- MLS area
- 33549 - Lutz
- Listing AOR
- Suncoast Tampa
- Status changed
- 2026-08-31
- Tax legal description
- GRANDE ESTATES LOT 6
Flood risk
FEMA Special Flood Hazard Area (1% annual-chance / “100-year” floodplain). Flood insurance is generally required by mortgage lenders.
Source: FEMA flood zone reported on the listing. Confirm current designation at FEMA Flood Map Service Center.
Location
Directions
From Downtown Lutz, head south on US-41 S / N Florida Ave for approximately 1.5 miles. Turn left (east) onto Debuel Rd and continue for a quarter-mile. Turn right into the exclusive gated enclave of Grande Estates onto Grande Grove Ct. Follow the court into the cul-de-sac, and 309 Grande Grove Ct will be located on your left.
More homes like this
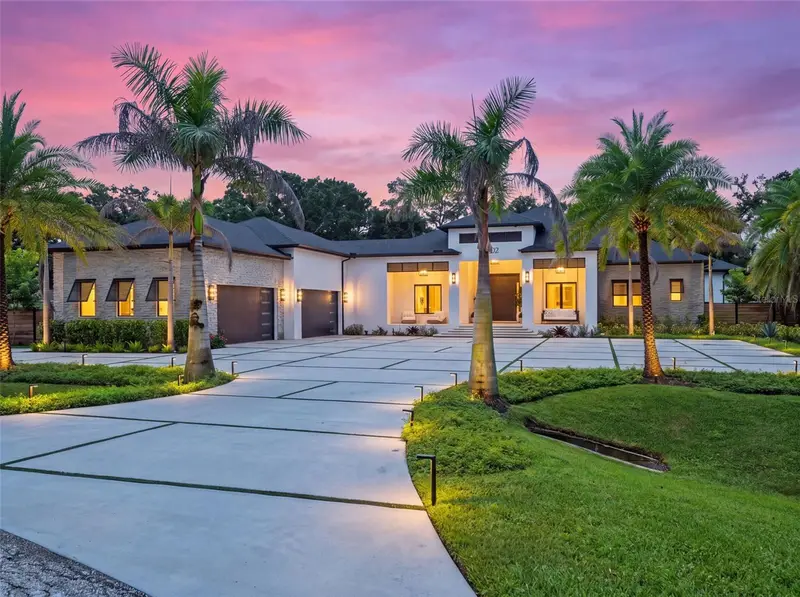
$4,200,000
17602 Grande Estates Pl
Lutz, FL 33549
5 bd · 7 ba · 6,139 sqft
Grande Estates
MLS ID #TB8546332, FLORIDA EXECUTIVE REALTY.
Listing provided by Stellar MLS
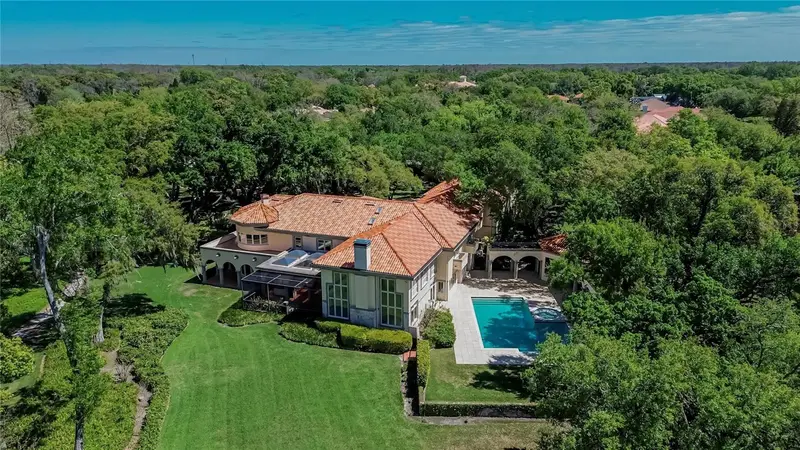
$6,000,000
1043 Guisando De Avila
Tampa, FL 33613
8 bd · 10 ba · 10,222 sqft
Avila Unit 9
MLS ID #TB8491820, COLDWELL BANKER REALTY.
Listing provided by Stellar MLS
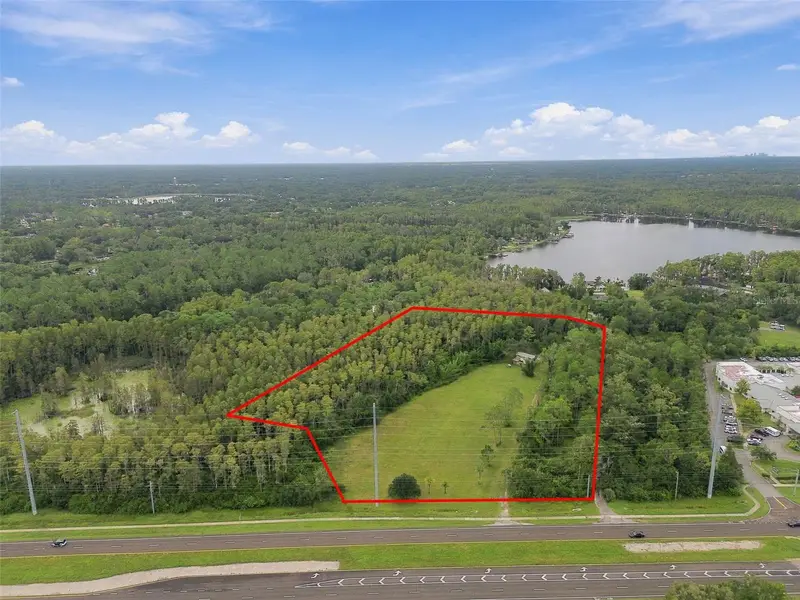
$4,875,000
19135 N Dale Mabry Hwy
Lutz, FL 33548
6.6 acres
Unplatted
MLS ID #TB8555756, KELLER WILLIAMS REALTY- PALM HARBOR.
Listing provided by Stellar MLS
$3,900,000
17032 Comunidad De Avila
Lutz, FL 33548
4 bd · 6 ba · 7,182 sqft
Avila Unit 12
MLS ID #TB8548412, PREMIER SOTHEBYS INTL REALTY.
Listing provided by Stellar MLS

Listings courtesy of Stellar MLS as distributed by MLS GRID
IDX information is provided exclusively for consumers’ personal, non-commercial use and may not be used for any purpose other than to identify prospective properties consumers may be interested in purchasing.
Based on information submitted to the MLS GRID as of October 2, 2026 at 9:55 AM ET. All data is obtained from various sources and may not have been verified by broker or MLS GRID. Supplied Open House Information is subject to change without notice. All information should be independently reviewed and verified for accuracy. Properties may or may not be listed by the office/agent presenting the information.
All or a portion of the multiple listing information is provided by Stellar MLS, from a copyrighted compilation of listings. The compilation of listings and each individual listing are © 2026 Stellar MLS. All rights reserved.
Ryan Solberg, Broker · MaxLife Realty LLC · FL License #BK3354351 · Equal Housing Opportunity · Full disclaimer · DMCA