
$1,075,000
180 River Oaks Circle
Sanford, FL 32771
Listing updated: September 15, 2026 at 3:21 PM ET
Listing courtesy of Premier Sothebys Int'L Realty · Lynda Miller · MLS #O6427808 · Active · 407-333-1900Property type
Year built
Lot size
Price / sq ft
HOA dues
Days on market
Garage spaces
Flood zone
About this home
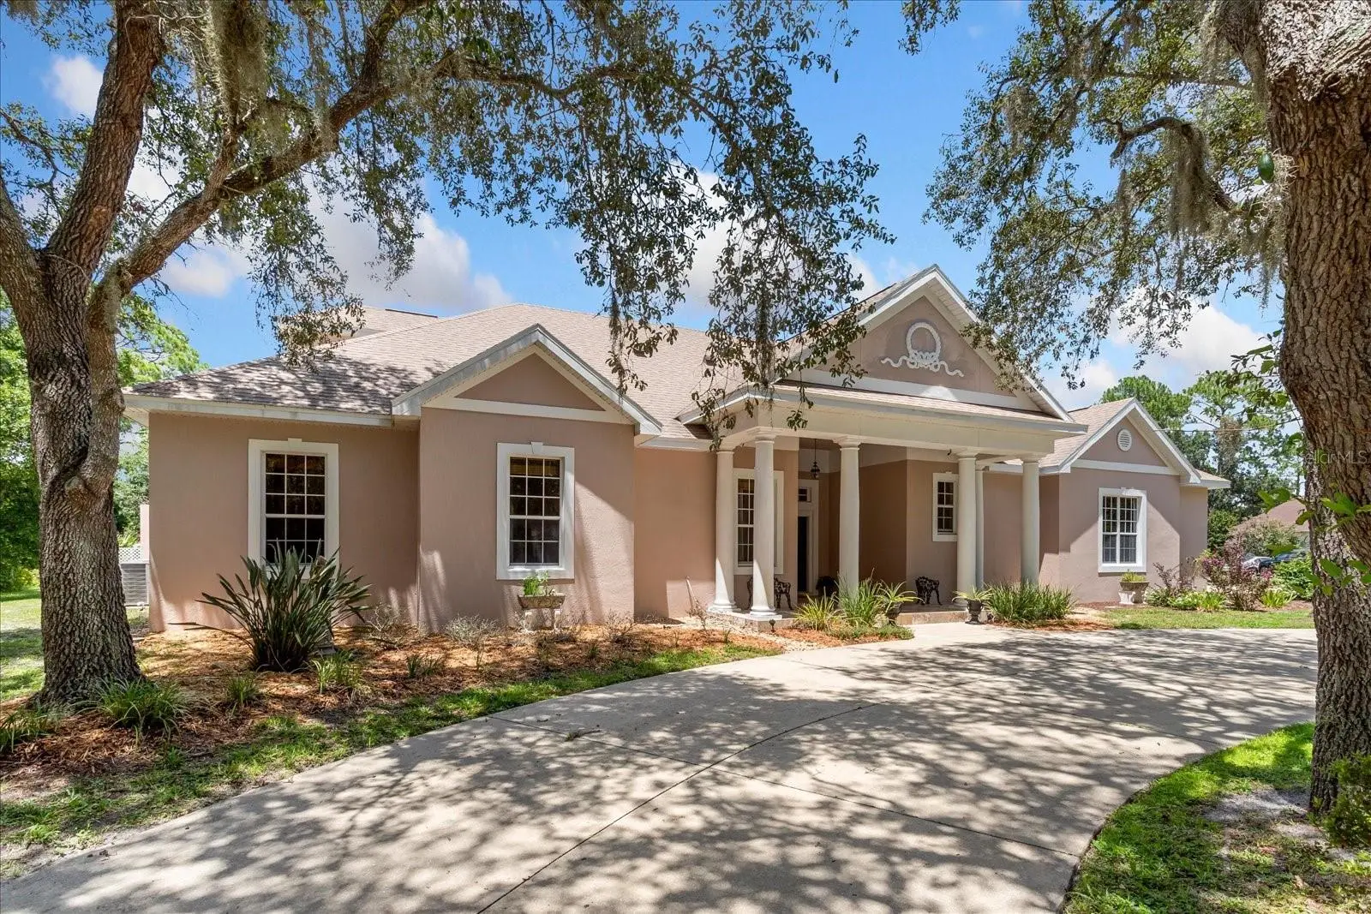
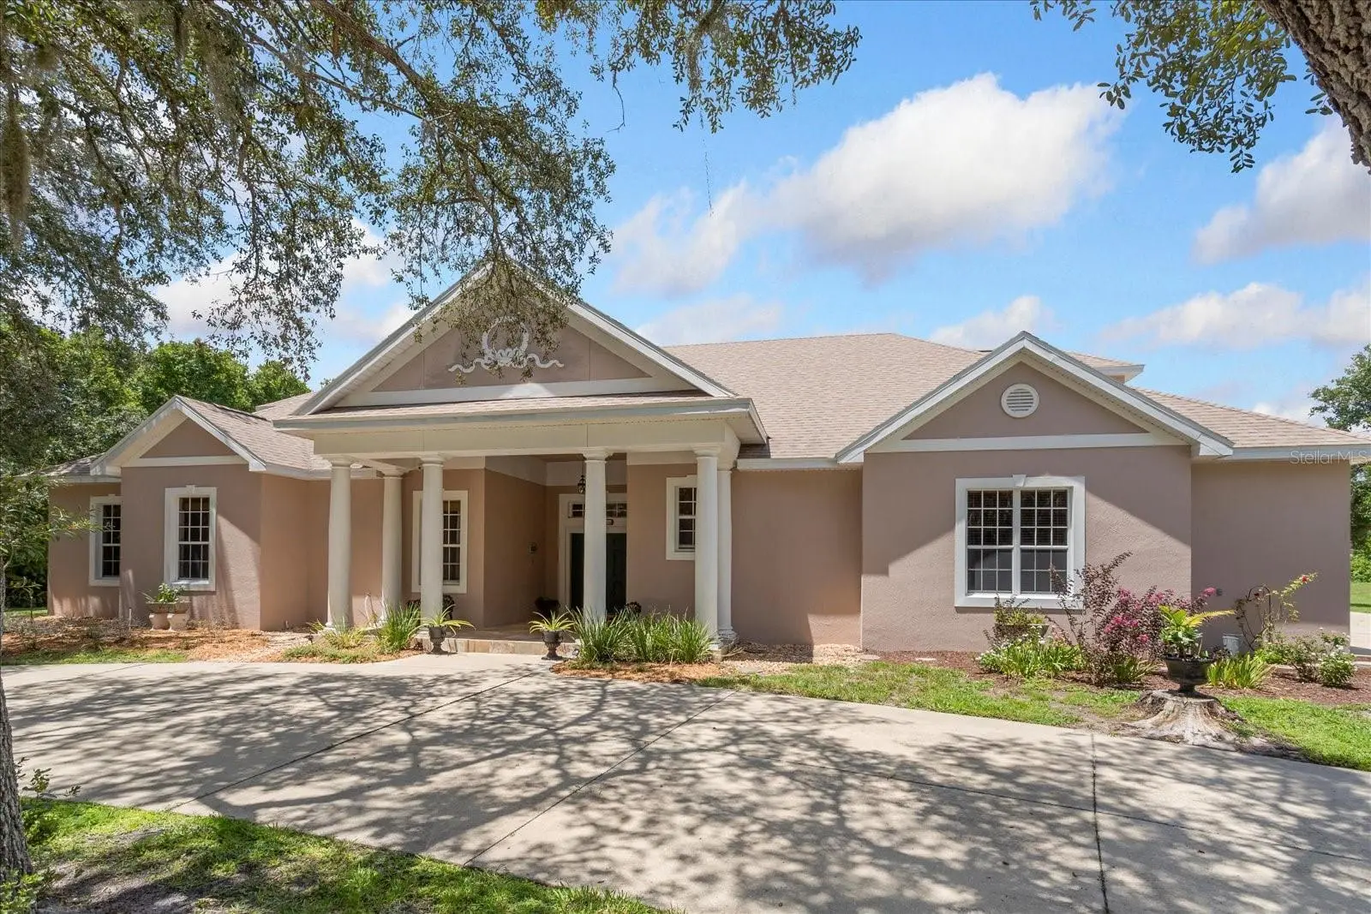
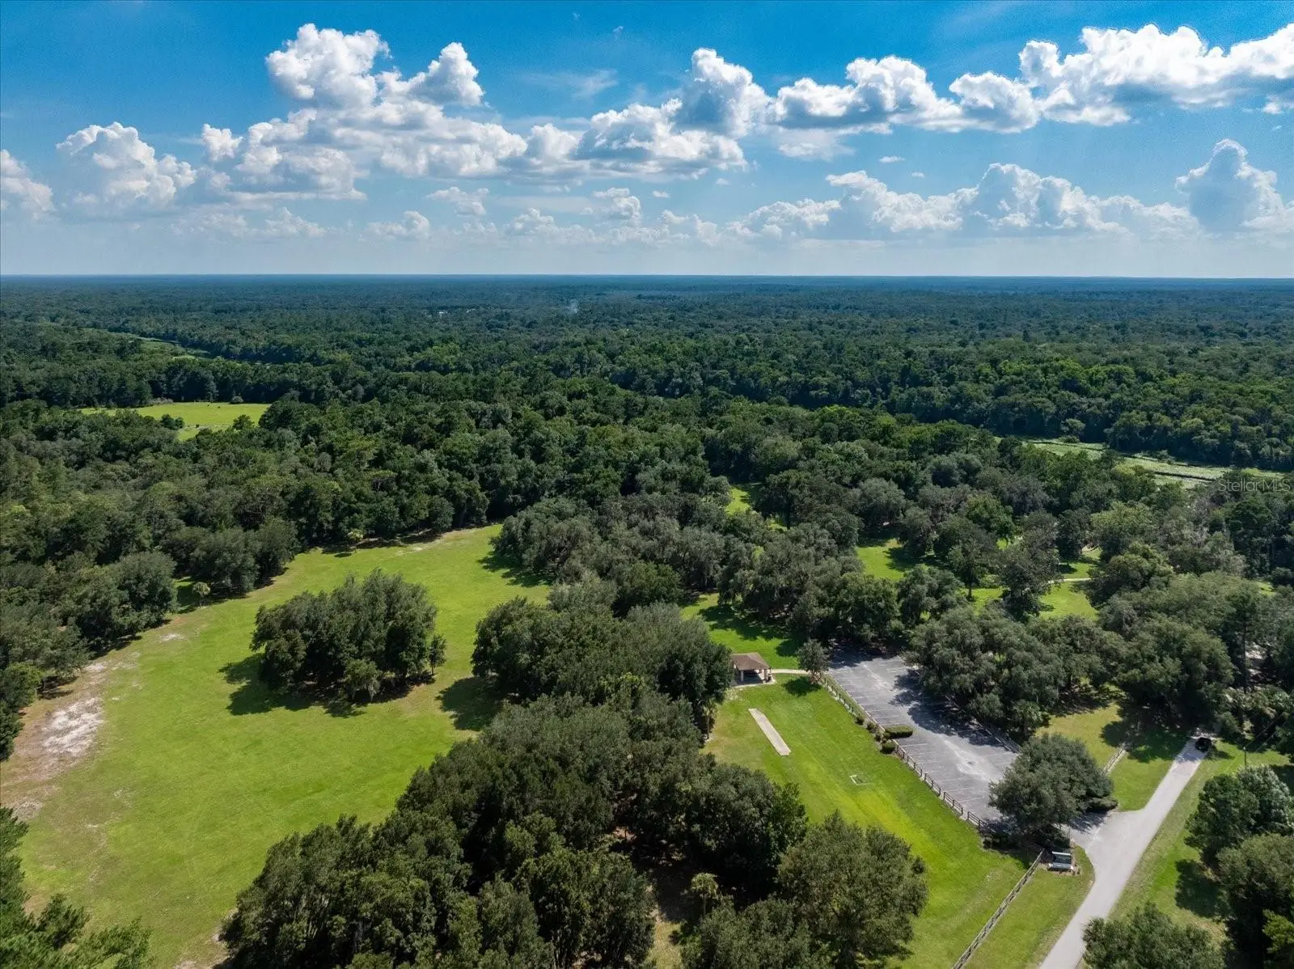
Virtually Staged. Click the virtual tour for more details! Multi-generational living with THREE PRIVATE LIVING WINGS connected by a 1,000 sq. ft. Promenade & Family Entertainment Clubhouse, all within a RARE single-family estate situated on an ACRE lot. Perfect for extended family, adult children, aging parents, caregivers, or long-term guests. This exceptional layout provides privacy when you want it and an extraordinary space to come together when you don't. Immaculately maintained and move-in ready. A must-see to truly appreciate this remarkable estate. The primary estate entrance opens directly into a wide, ~400 sq. ft. Promenade featuring striking checkerboard floors and a custom built-in wet bar. Situated perfectly between all three private wings, this space flows right into a spectacular ~600 sq. ft. Clubhouse Party Room with its own kitchenette and built-in cooktop. This combined ~1,000 sq. ft. core is the ultimate zone for large family dinners, game nights, and holiday gatherings while preserving absolute privacy within the individual residential wings. The Mother-in-Law Wing, located off the Clubhouse Party Room, has 1 Bedroom, 1 Bathroom, a private kitchenette with built-in cooktop, laundry, and two additional dedicated entrances. The 1st Floor Wing, with its entrance off the Promenade, has 2 Bedrooms, 1 Bathroom, a full private kitchen, and laundry. The 2nd Floor Wing, also accessed directly from the Promenade, has 2 Bedrooms, 1 Bathroom, a full private kitchen, and laundry. ESTATE FEATURES: * Freedom to park RVs, boats, and company vehicles with very few restrictions (see HOA governing documents for details). * Deeded Wekiva River access with just $25/month HOA dues and nearby parks with direct canoe, kayak, and paddleboard access. * Super-large concrete driveway, engineered for heavy RVs, great for large families and gatherings. The layout allows for independent parking for 8–10 vehicles with zero obstruction, meaning you can pull any vehicle out without having to move another. * Over 500 sq. ft. climate-controlled garage. * 10-foot ceilings throughout the main floor. * 4 independently controlled HVAC units. * Iconic 100 sq. ft. Private Vault with authentic LeFebure commercial vault door—a remarkable architectural feature with endless possibilities as a storm shelter/safe room, pantry, wine cellar, or private storage. * Utilizing the expansive acreage, a large Phase II expansion was part of the original design of the estate, conceived at the same time as Phase I—not an afterthought. The plan includes a fully enclosed courtyard-style family compound with a pool area and is partially pre-plumbed and graded for future use. However, the existing home worked so well as designed that the expansion was never needed. It may be perfect for your Master Suite and Kitchen. Priced below recent appraised value for built-in equity. Bring the whole family! For additional photos, and property details, go to 'Facts and Features' and select 'Show More', then scroll down, and select the second virtual tour.
Estimated monthly payment
Estimate only. Taxes use the listing's reported amount where available; insurance is a Florida-average estimate. Your actual payment will vary — run a full calculation or talk to a lender.
Price & listing history49 days on market
- Status: ActiveJul 28, 2026
- Listed$1,075,000Jul 28, 2026
- Price increased$1,075,000
Facts & features
- Property type
- Residential
- Sub type
- Single Family Residence
- Status
- Active
- Days on market
- 49
- Subdivision
- River Oaks
- County
- Seminole
- Year built
- 2002
- Living area
- 4,170 sq ft
- Price/sq ft
- $258
- Building area
- 4,976 sq ft (Public Records)
- Lot size
- 44,780 sq ft
- Lot category
- 1 to less than 2
- Flood zone
- X
- Garage
- 4 spaces
- Annual taxes
- $9,106 (2025)
- Parcel #
- 28-19-29-501-0000-0210
- Zoning
- RES
- MLS #
- O6427808
Ask about this home
Have a question? Ask the broker directly.
Ryan Solberg answers personally — no call center, no spam. Your question goes straight to him.
Interior Details
- Bedrooms
- 5
- Full bathrooms
- 3
- Flooring
- Carpet, Ceramic Tile
- Appliances
- Dishwasher, Dryer, Microwave, Range, Refrigerator, Washer
- Interior features
- Eat-in Kitchen, Wet Bar
- Laundry
- Inside
- Stories / Levels
- Two
- Direction faces
- South
- In-law suite
- Yes
Heating & Cooling
- Heating
- Central
- Cooling
- Central Air
Parking
- Garage spaces
- 4
- Attached garage
- Yes
- Parking features
- Circular Driveway, Driveway, Garage Faces Side
HOA & Financial
- HOA fee
- $300 / Annually
- Monthly HOA
- $25/mo
- Total monthly fees
- $25/mo
- Total annual fees
- $300
- HOA name
- Wekiva River Oaks
- CDD
- No
- Min lease term
- 8-12 Months
- Listing terms
- Cash, Conventional
- Ownership
- Fee Simple
- Available for lease
- Yes
- Lease restrictions
- No
- Additional lease restrictions
- Buyer to confirm restrictions with HOA/City/County
- Approval process
- Buyer to confirm restrictions with HOA/City/County
Exterior & Construction
- Construction materials
- Block, Stucco
- Roof
- Shingle
- Foundation
- Slab
- Water access
- Yes
- Road surface
- Paved
Utilities
- Sewer
- Septic Tank
- Water source
- Well
- Utilities
- Cable Available, Electricity Connected
Community
- Pets allowed
- Yes
Schools
Letter grades: Florida DOE 2024–25 school grades (Orange, Seminole, Lake, Osceola, Brevard). Assigned schools from the listing agent — verify enrollment with the district.
Room Details
| Room | Level | Dimensions |
|---|---|---|
| Bedroom 3 | First | 12x11 |
| Bedroom 4 | First | 10x13 |
| Primary Bedroom | Second | 18x23 |
| Great Room | First | 25x24 |
| Kitchen | First | 13x11 |
| Bedroom 2 | Second | 20x13 |
| Bedroom 5 | First | 23x15 |
| Living Room | Second | 18x13 |
| Living Room | First | 23x18 |
| Foyer | First | 29x10 |
Listing Details
- Listing date
- 2026-07-28
- On market date
- 2026-07-28
- Original list price
- $1,075,000
- Occupant type
- Vacant
- MLS area
- 32771 - Sanford/Lake Forest
- Listing AOR
- Orlando Regional
- Status changed
- 2026-07-28
- Tax legal description
- LEG LOT 21 RIVER OAKS PB 25 PGS 10 & 11
Flood risk
Minimal-risk area outside the mapped floodplain. Flood insurance is optional and typically low-cost.
Source: FEMA flood zone reported on the listing. Confirm current designation at FEMA Flood Map Service Center.
Location
Directions
Traveling on SR-46W, continue through the roundabouts, keep right, turn left onto River Oaks Cir., the home is on the left
More homes like this
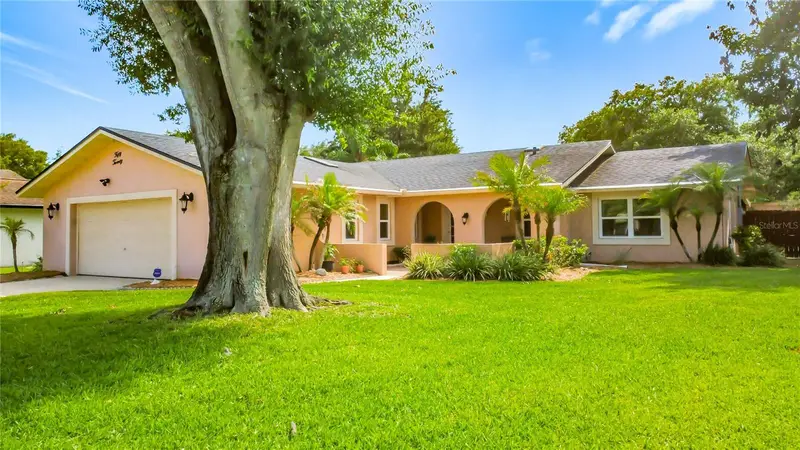
$514,900
5020 The Oaks Cir
Orlando, FL 32809
3 bd · 2 ba · 1,809 sqft
River Oaks
MLS ID #O6415849, LPT REALTY, LLC.
Listing provided by Stellar MLS
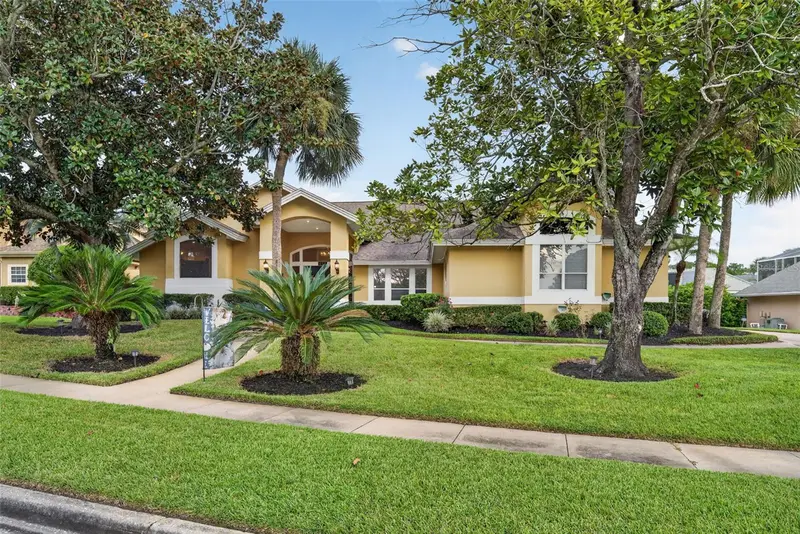
$725,000
635 Chocktaw Street
Lake Mary, FL 32746
4 bd · 3 ba · 2,780 sqft
Timacuan - Premier Association Managemen
MLS ID #O6446278, FANNIE HILLMAN & ASSOCIATES.
Listing provided by Stellar MLS
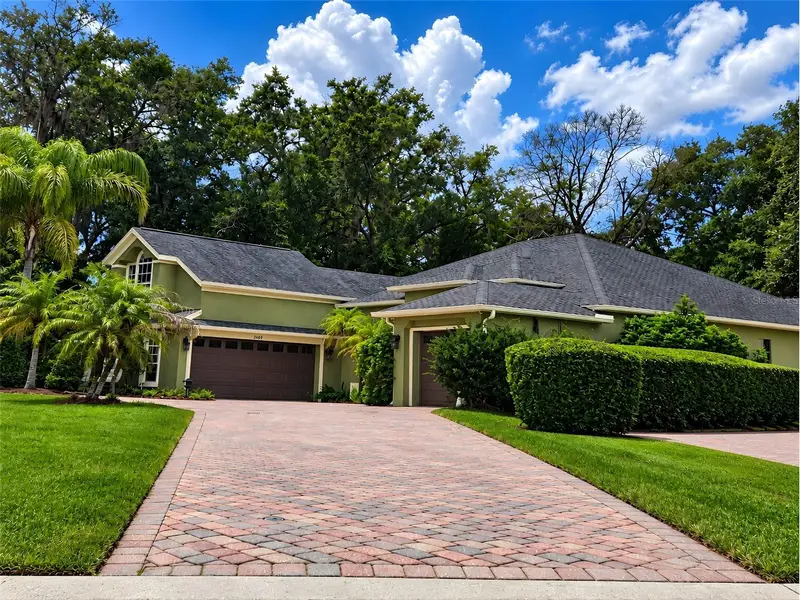
$799,000
2493 Northumbria Dr
Sanford, FL 32771
4 bd · 3 ba · 2,797 sqft
Buckingham Estates Ph 3 & 4
MLS ID #O6439524, FLORIDA REALTY INVESTMENTS.
Listing provided by Stellar MLS
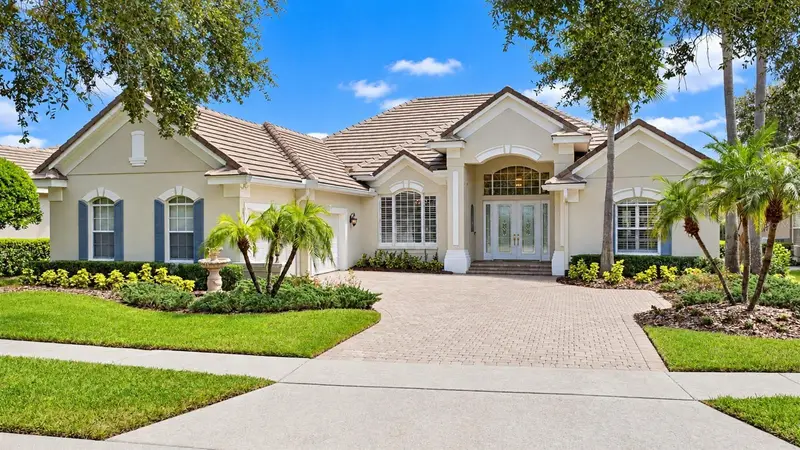
$1,139,000
269 Saddleworth Pl
Lake Mary, FL 32746
4 bd · 3 ba · 3,262 sqft
Heathrow/Westover
MLS ID #O6443358, LAKES & LINKS INT'L REALTY.
Listing provided by Stellar MLS

Listings courtesy of Stellar MLS as distributed by MLS GRID
IDX information is provided exclusively for consumers’ personal, non-commercial use and may not be used for any purpose other than to identify prospective properties consumers may be interested in purchasing.
Based on information submitted to the MLS GRID as of September 15, 2026 at 3:21 PM ET. All data is obtained from various sources and may not have been verified by broker or MLS GRID. Supplied Open House Information is subject to change without notice. All information should be independently reviewed and verified for accuracy. Properties may or may not be listed by the office/agent presenting the information.
All or a portion of the multiple listing information is provided by Stellar MLS, from a copyrighted compilation of listings. The compilation of listings and each individual listing are © 2026 Stellar MLS. All rights reserved.
Ryan Solberg, Broker · MaxLife Realty LLC · FL License #BK3354351 · Equal Housing Opportunity · Full disclaimer · DMCA